For Sale
Open House Sat 18–20
286 Beaverbrae Drive
Victoria Square, Markham, ON
$799,000
3+1Bd
3Ba
1,750+sqft
3Parking
44.48 x 50.78 ftlot
$457/sqft
TownhouseMLS# N13596090Listed 2026-07-239 DOM
Cooling
Central Air
About this home
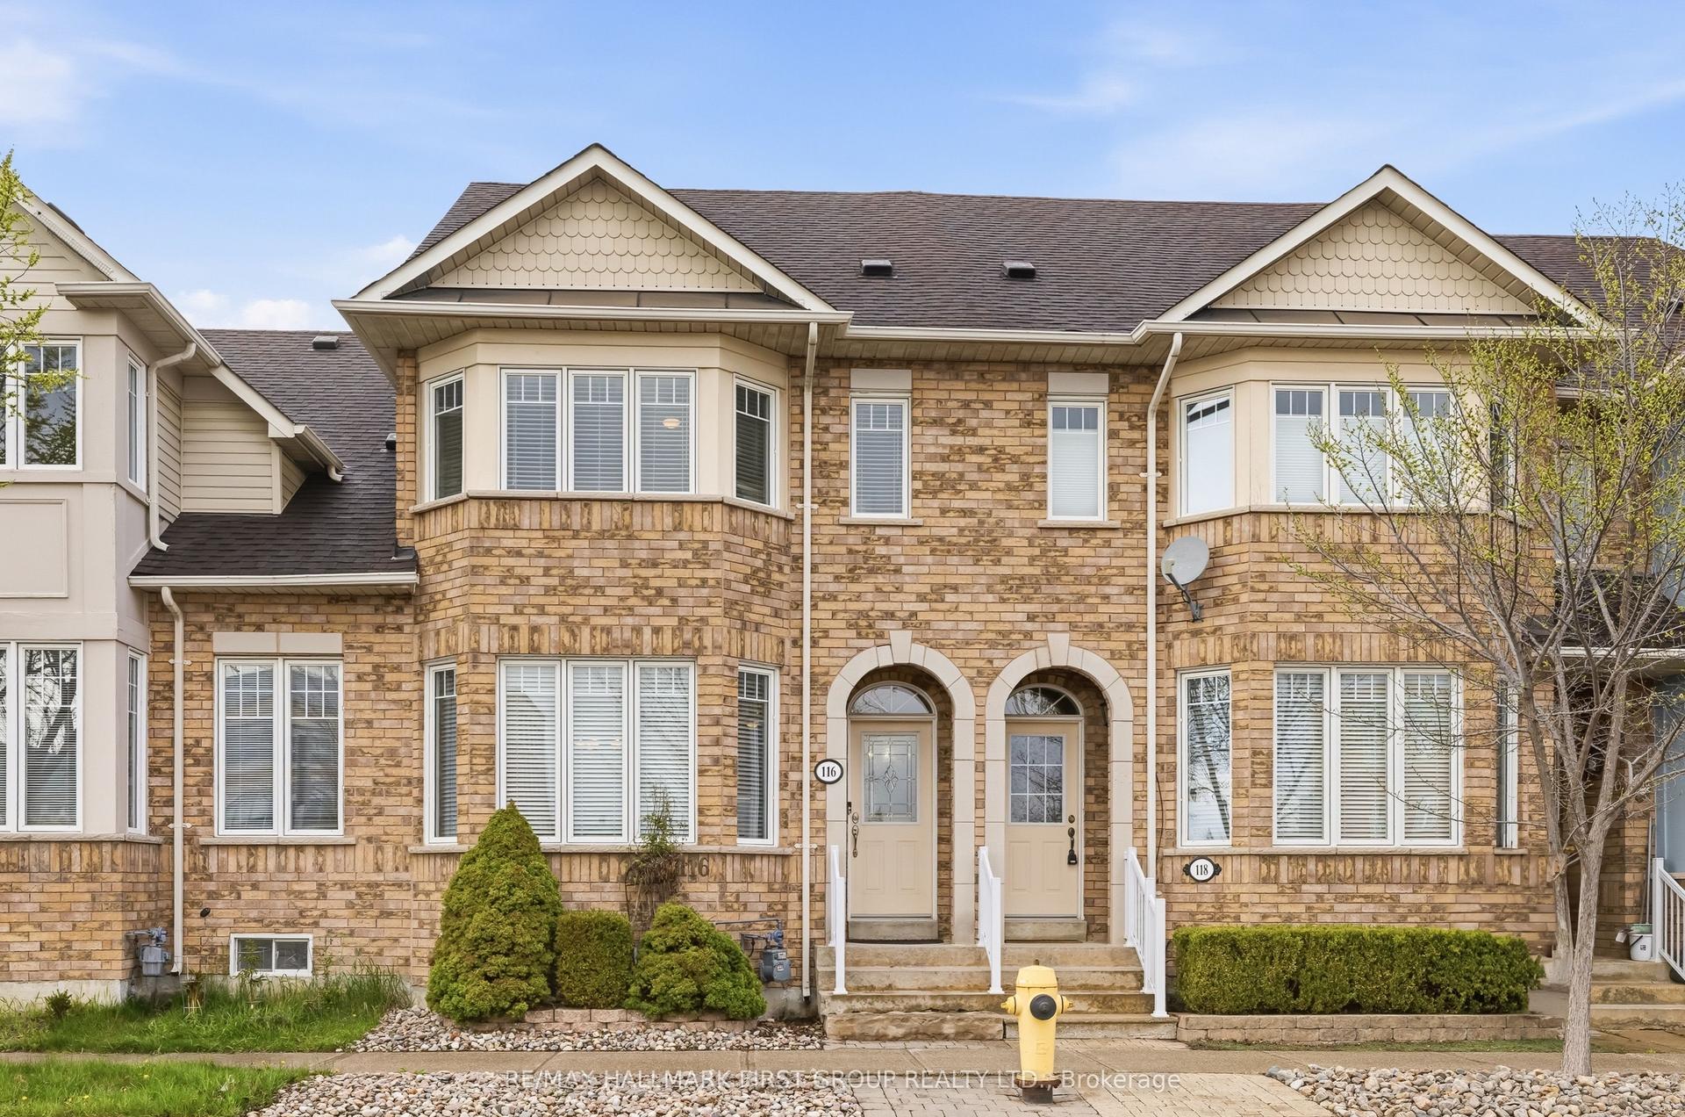
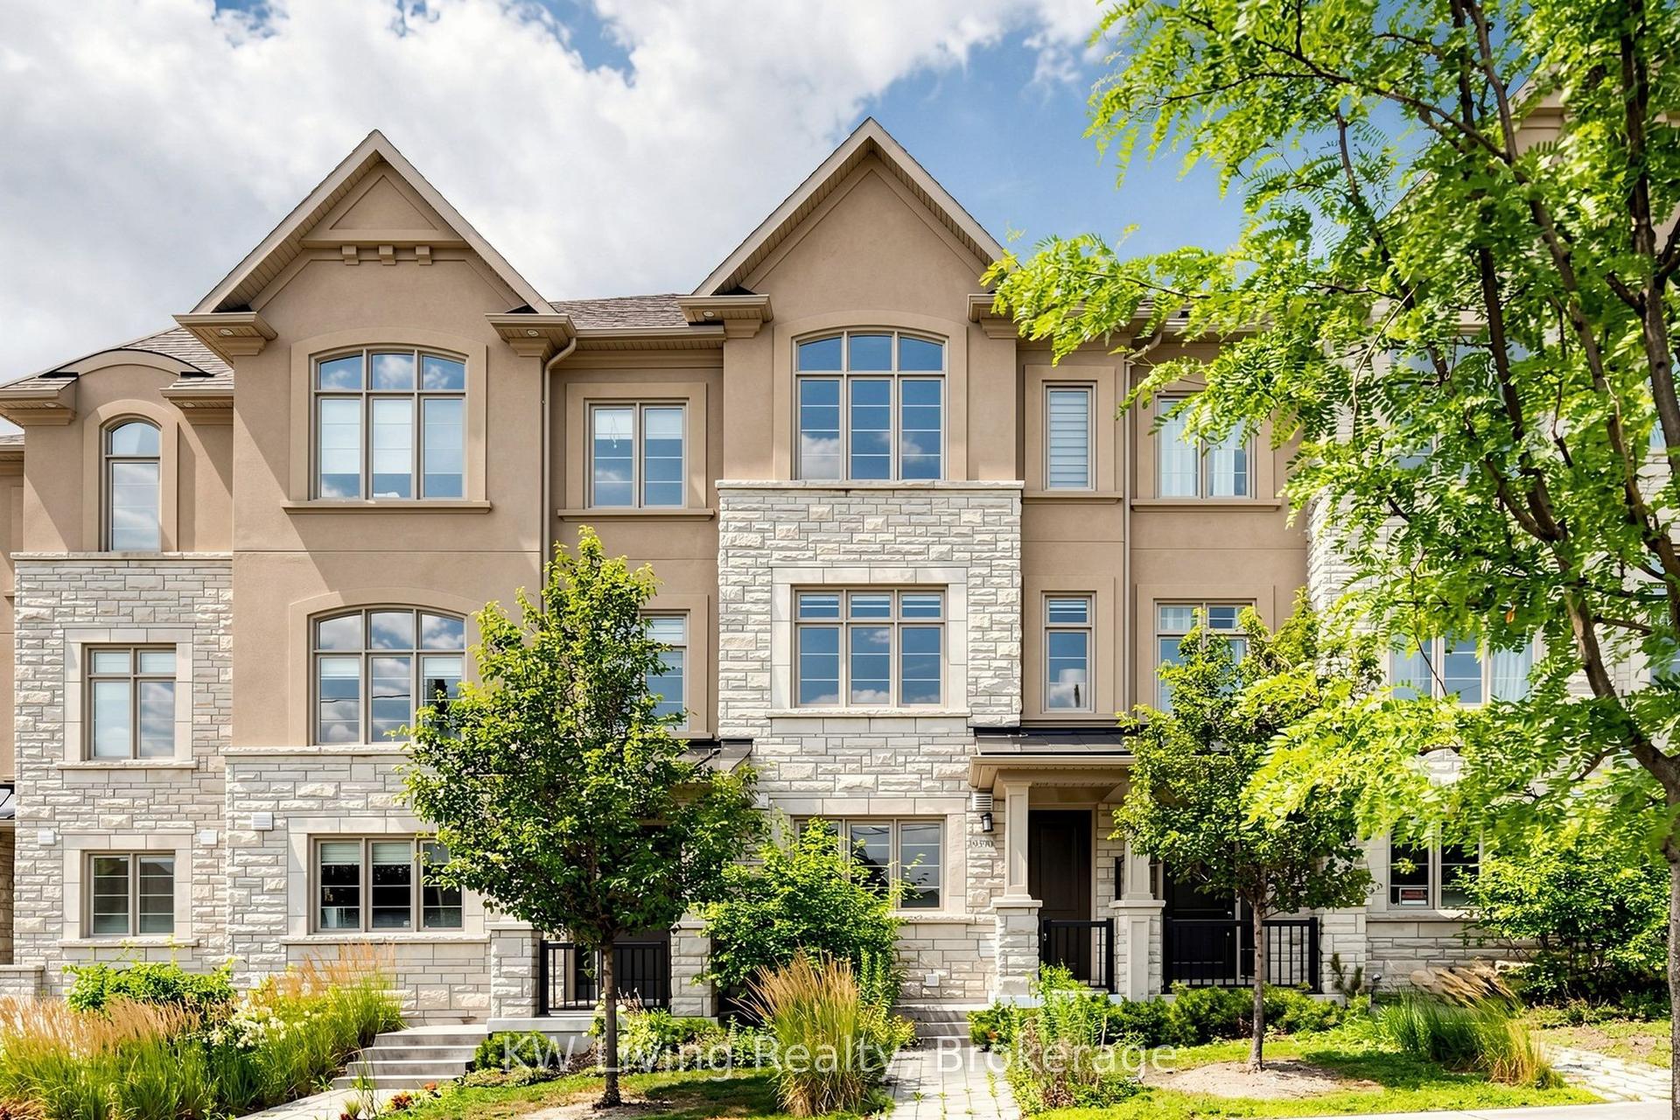
Sun-drenched, modern freehold end-unit townhouse offering 1,827 sq. ft. of thoughtfully designed living space in prime Markham! This turn-key 3+1 bedroom home features upgraded oak staircase. The versatile ground floor includes two storage closets, direct garage access equipped with an EV charger, and a spacious den-perfect as a dedicated home office or 4th bedroom. Enjoy an upgraded chef's kitchen featuring stainless steel appliances, an eat-in breakfast bar, and a walkout to your private balcony. The upper level boasts a primary retreat complete with its own private balcony, walk-in closet, and a spa-like ensuite with a frameless glass shower. Convenient 3rd-floor laundry makes daily chores a breeze. Includes 3-car parking (garage + driveway). Unbeatable location just 5 minutes to Hwy 404, Costco, parks, dining, and top-tier schools including Victoria Square P.S. and Richmond Green S.S.!
GarageWalkoutEV Charger
Rooms
Second Floor
| Great Room | 6.50 × 3.91 m | Hardwood Floor Large Window |
| Dining Room | 3.96 × 3.00 m | Hardwood Floor Window |
| Kitchen | 4.70 × 3.17 m | Ceramic Floor Centre Island Granite Counters |
Third Floor
| Primary Bedroom | 4.11 × 3.12 m | Hardwood Floor Walk-In Closet(s) 3 Pc Ensuite |
| Bedroom 2 | 3.30 × 3.00 m | Hardwood Floor Large Window Closet |
| Bedroom 3 | 3.23 × 2.44 m | Hardwood Floor Large Window Closet |
Other
| Den | 3.51 × 2.62 m | Hardwood Floor Large Window |
Features
- Auto Garage Door Remote
- Water Softener
- ERV/HRV
- Crawl Space
- Central Air
- 3-Storey
Financials
Annual Taxes
$6,496.94
Estimated Rental Income
Entire property$3,200 – $4,800/mo
Rental yield4.8% – 7.2%
*Estimates based on comparable rentals in the area. Actual income may vary.
Market Data — Markham
Days on market9 days
Buyer's MarketSeller's Market
Based on active listings in Markham. Data updates daily.
Demographics — Markham
Population
338,503
Avg Household Income
$118,000
Age Distribution
0-19
20%
20-34
18%
35-49
22%
50-64
22%
65+
18%
Ownership82% own · 18% rent
EnglishMandarinCantoneseTamilUrdu
Our estimate for this home
Estimated range
$905K – $1.05M
Mid-point $978K · ~$559/sqft
How this listing compares
$905KList · $799K$1.05M
Low confidence·Based on 9 victoria square comparables
Estimated range is generated automatically from active comparables and is for informational purposes only. Not an appraisal — contact Aman for a full comparative market analysis that factors in condition, renovations, and positioning.
Getting around
How walkable, bikeable, and transit-friendly this neighbourhood is.
60
/ 100
Walk Score
Somewhat Walkable
49
/ 100
Transit Score
Some Transit
50
/ 100
Bike Score
Bikeable
Scores are estimates based on neighbourhood data and are for informational purposes only.
MLS® data courtesy of the Toronto Regional Real Estate Board (TRREB).
The information provided herein must only be used by consumers that have a bona fide interest in the purchase, sale, or lease of real estate and may not be used for any commercial purpose or any other purpose. Listing information is deemed reliable but is not guaranteed accurate by the Toronto Regional Real Estate Board, the listing brokerage, or this website. The trademarks REALTOR®, REALTORS® and the REALTOR® logo are controlled by The Canadian Real Estate Association (CREA) and identify real estate professionals who are members of CREA. MLS®, Multiple Listing Service®, and the associated logos are owned by CREA. Not intended to solicit properties currently listed for sale or buyers under contract.
You may also like
More homes in Markham
Hand-picked listings with a similar price range and style.
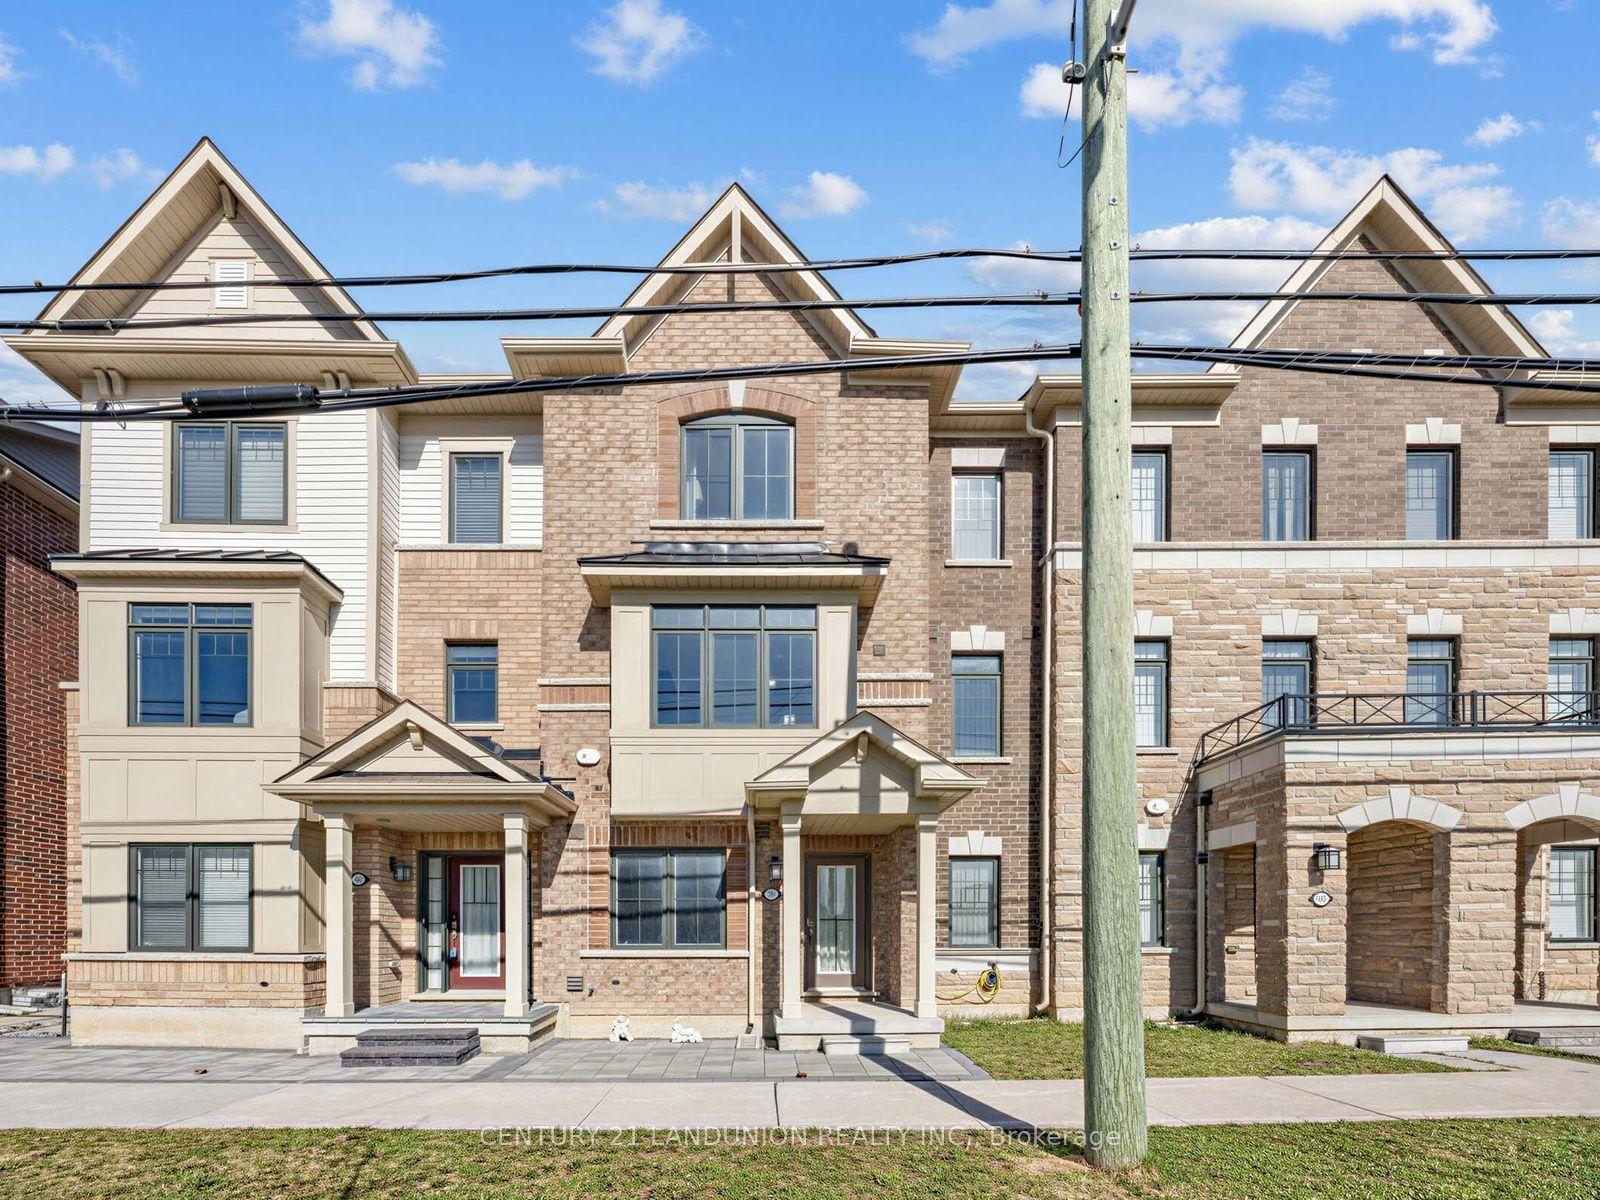
For Sale5 h ago
$988,000
Townhouse
est. $4,331/mo
10941 Victoria Square Boulevard, Victoria Square
Markham, ON
3 bd
3 ba
1,750
2
MLS# N13628470Century 21 Landunion Realty Inc.
WhatsApp Aman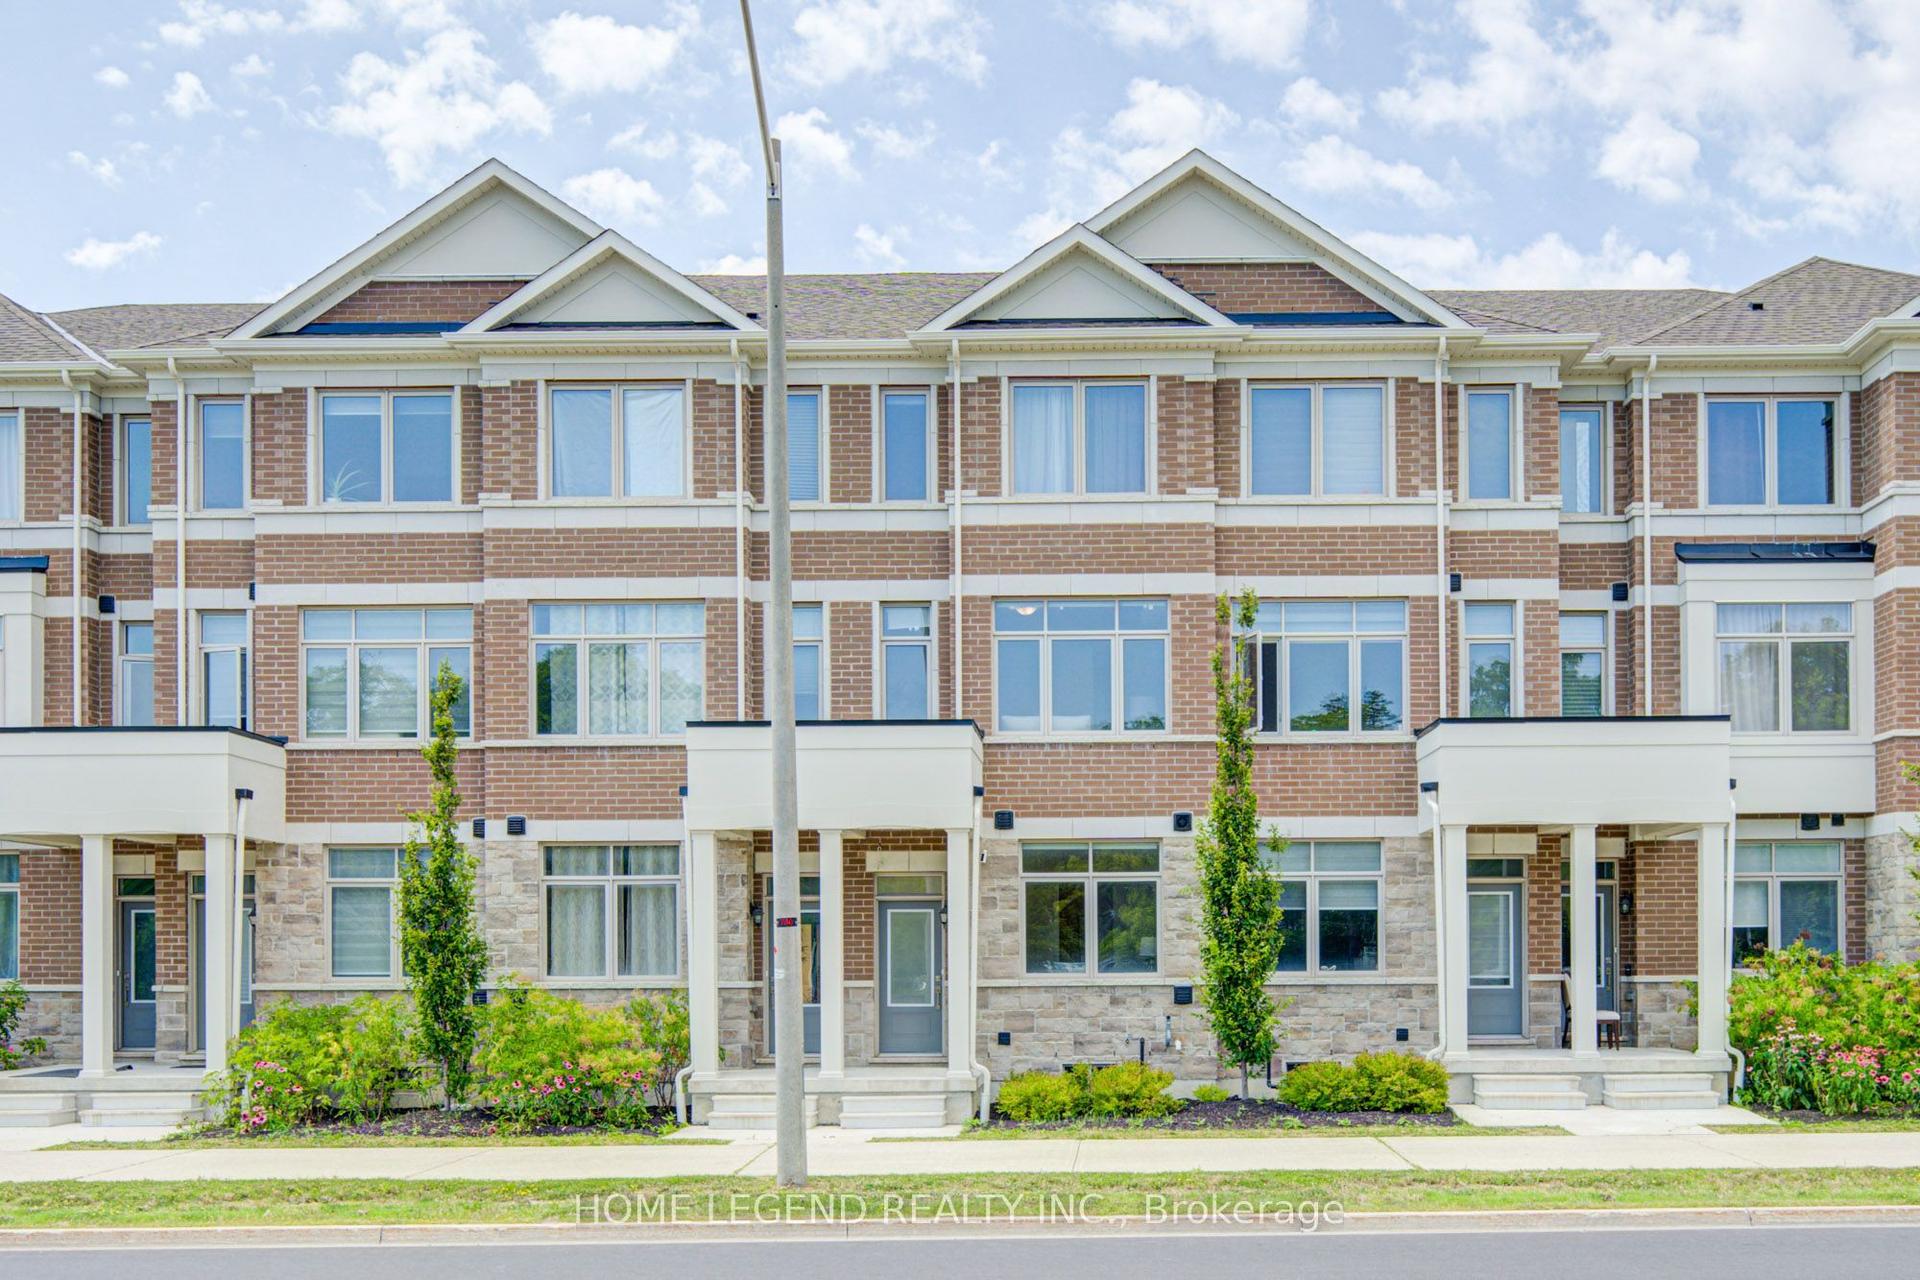
For Sale5 h ago
$788,000
Townhouse
est. $3,455/mo
69 Carneros Way, Cedar Grove
Markham, ON
3 bd
3 ba
1,750
2
MLS# N13628172Home Legend Realty Inc.
WhatsApp Aman