21 Donalbain Crescent
Just listed! New listings in Markham often receive offers within the first week.
About this home
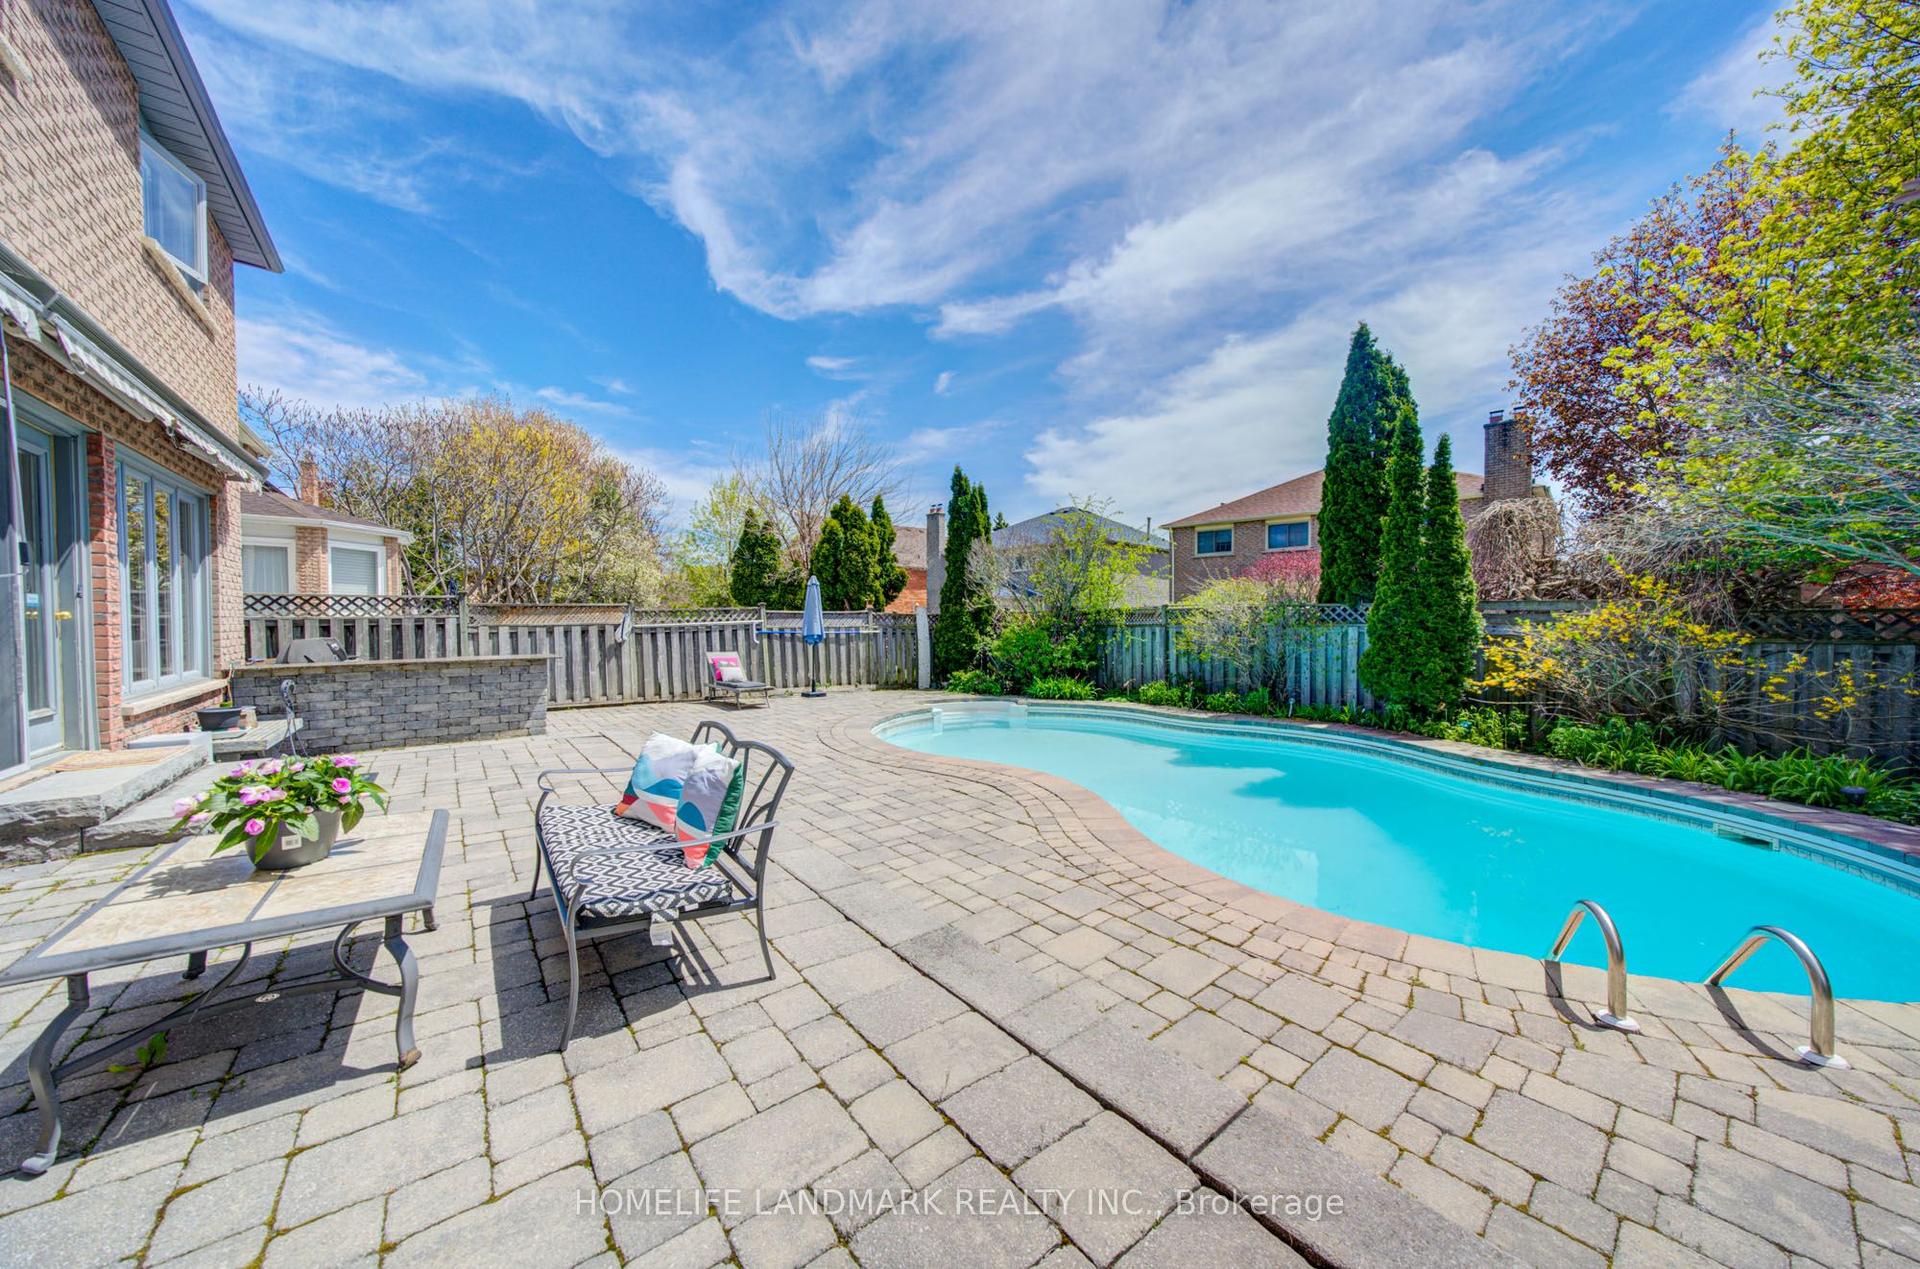
*This Is The One You Have Been Waiting For! *Spectacular Side-Split Residence With Exceptional Pride Of Ownership That Shines & Is Unmistakable, Revealed In Every Detail & Every Turn! *Bathed In Glorious South Facing Sunshine & Breathtaking Summer Views *The Private Backyard With Low Maintenance Pool Is An Entertainer's Dream With A Two-Tier Deck Perfect For Summer Barbecues, Outdoor Dining With Electric Awning & Peaceful Setting For Relaxing Evenings *Step Inside To Be Impressed By This Magnificent, Functional, Open Concept Yet Private Spacious Floor Plan *Welcomed By An Inviting Foyer That Leads To A Cozy Family Room With Fireplace Overlooking The Deck & Pool With A Seamless Walkout To The Deck & A Perfectly Manicured Garden *The Bright Eat-In Kitchen Features A Cheerful Breakfast Area Overlooking The Pool & Offers Its Own Walkout For Easy Indoor-Outdoor Living *Chef's Modern White Kitchen With S/S Bosch Appliances, Granite Counters/Backsplash, Large Picture Window Overlooking Stunning Backyard That Floods The Space In Natural Light *Plenty Of Counterspace In The Kitchen For Preparing Meals *A Formal Dining Room With Elegant B/In's Flows Effortlessly Into A Sun Filled Living Room, Creating The Perfect Setting For Both Everyday Living & Memorable Gatherings *Generously Sized Principal Rooms & Bedrooms Designed For Comfort & Style *The Lower Level Has A Large Panoramic Above Grade Window That Floods The Space With Natural Light, Giving It A Bright, Airy Feel Rarely Found In A Side-Split *Lovingly Cared For, Renovated & Meticulously Updated *Tucked Away On A Quiet, Child Friendly Cres, It Offers The Perfect Blend Of Privacy, Elegance, Charm & Convenience! *The Royal Orchard Community Is Renowned For Its Mature Tree-Lined Streets, Proximity To Top-Rated Schools, Golf Courses, Parks, Easy Access To Highways, Transit, Future Subway With Approved Stop At Yonge/Royal Orchard, Currently 1 Bus To Finch Station & York University Making It An Exceptional Place To Call Home!*
Rooms
| Primary Bedroom | 5.08 × 3.95 m | Broadloom Walk-In Closet(s) 2 Pc Ensuite |
| Bedroom 2 | 3.99 × 3.95 m | Broadloom Closet Overlooks Pool |
| Bedroom 3 | 3.99 × 3.01 m | Broadloom Closet West View |
| Family Room | 5.33 × 3.62 m | Above Grade Window Pot Lights Laminate |
| Office | 3.38 × 2.73 m | Laminate 3 Pc Bath Window |
| Laundry | 3.10 × 1.58 m | Tile Floor Laundry Sink Window |
| Utility Room | 3.05 × 1.95 m |
| Family Room | 4.81 × 3.99 m | Hardwood Floor Crown Moulding W/O To Deck |
| Living Room | 6.82 × 4.29 m | Hardwood Floor Bay Window Open Concept |
| Dining Room | 4.21 × 3.58 m | Hardwood Floor Overlooks Pool Open Concept |
| Kitchen | 5.59 × 3.02 m | Granite Counters B/I Appliances South View |
| Breakfast | 5.59 × 3.02 m | Tile Floor Breakfast Area Overlooks Pool |
Features
- Auto Garage Door Remote
- Awnings
- Deck
- Lighting
- Finished
- Central Air
- Sidesplit
Financials
Estimated Rental Income
*Estimates based on comparable rentals in the area. Actual income may vary.
Market Data — Markham
Based on active listings in Markham. Data updates daily.
Demographics — Markham
Our estimate for this home
Estimated range is generated automatically from active comparables and is for informational purposes only. Not an appraisal — contact Aman for a full comparative market analysis that factors in condition, renovations, and positioning.
Getting around
How walkable, bikeable, and transit-friendly this neighbourhood is.
Scores are estimates based on neighbourhood data and are for informational purposes only.
MLS® data courtesy of the Toronto Regional Real Estate Board (TRREB).
The information provided herein must only be used by consumers that have a bona fide interest in the purchase, sale, or lease of real estate and may not be used for any commercial purpose or any other purpose. Listing information is deemed reliable but is not guaranteed accurate by the Toronto Regional Real Estate Board, the listing brokerage, or this website. The trademarks REALTOR®, REALTORS® and the REALTOR® logo are controlled by The Canadian Real Estate Association (CREA) and identify real estate professionals who are members of CREA. MLS®, Multiple Listing Service®, and the associated logos are owned by CREA. Not intended to solicit properties currently listed for sale or buyers under contract.
More homes in Markham
Hand-picked listings with a similar price range and style.