For Sale
26 Coulson Avenue
Angus, Essa, ON
$750,000
3Bd
2Ba
1,300+sqft
9Parking
66 x 230 ftlot
$577/sqft
DetachedMLS# N13596306Listed 2026-07-238 DOM
Cooling
Central Air
About this home
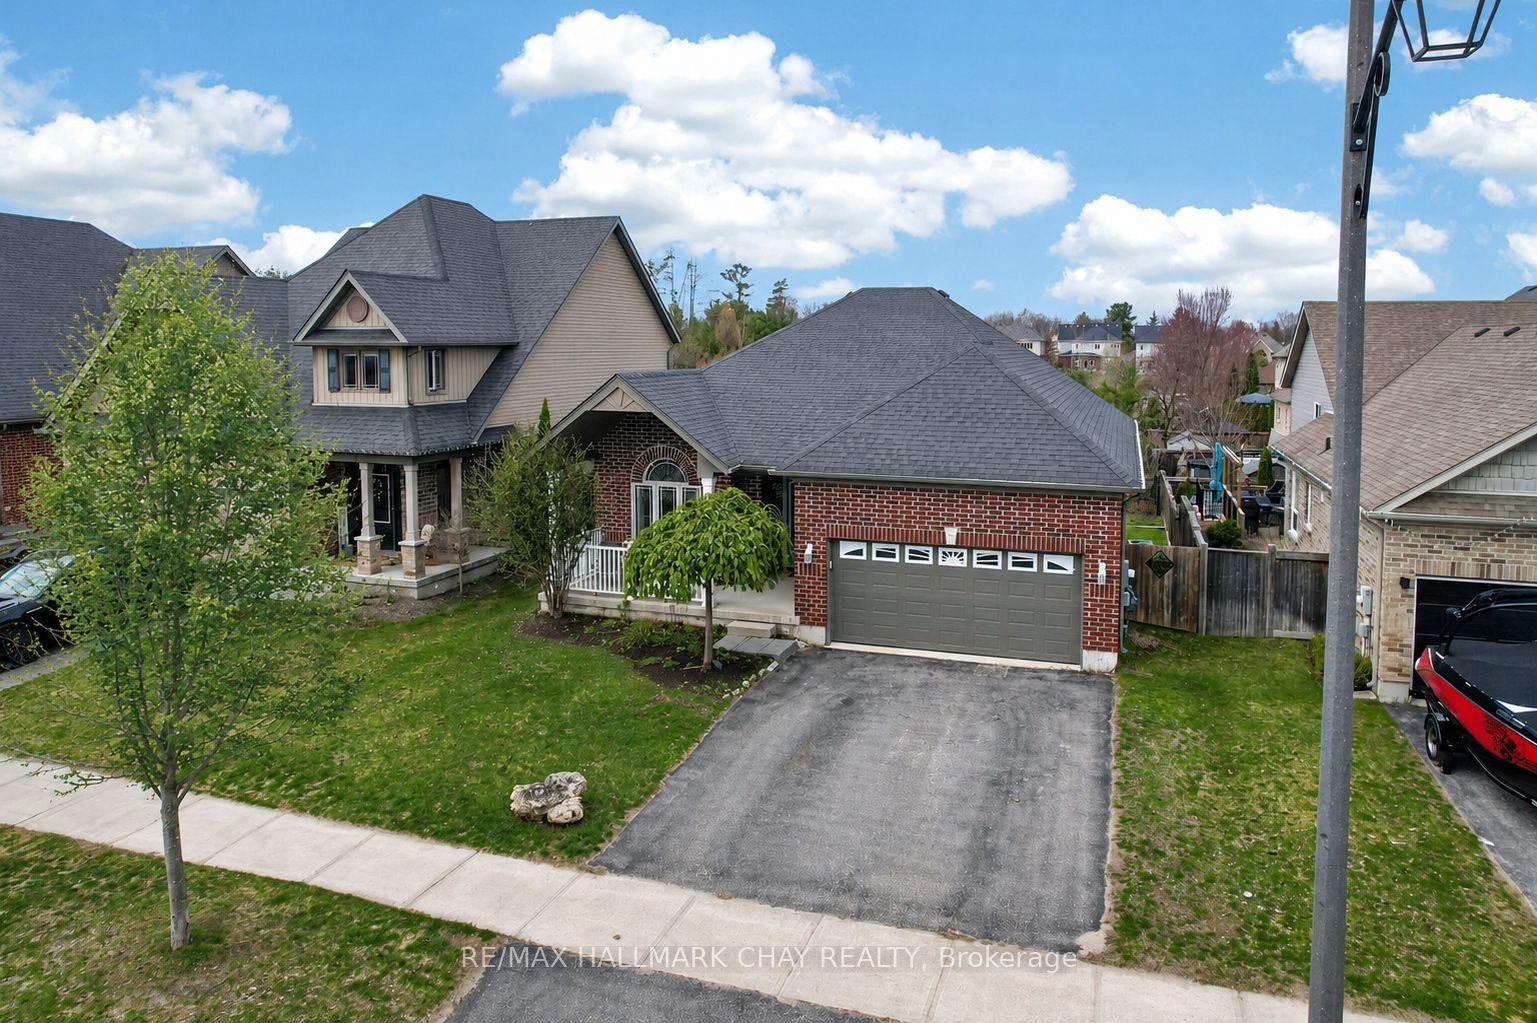
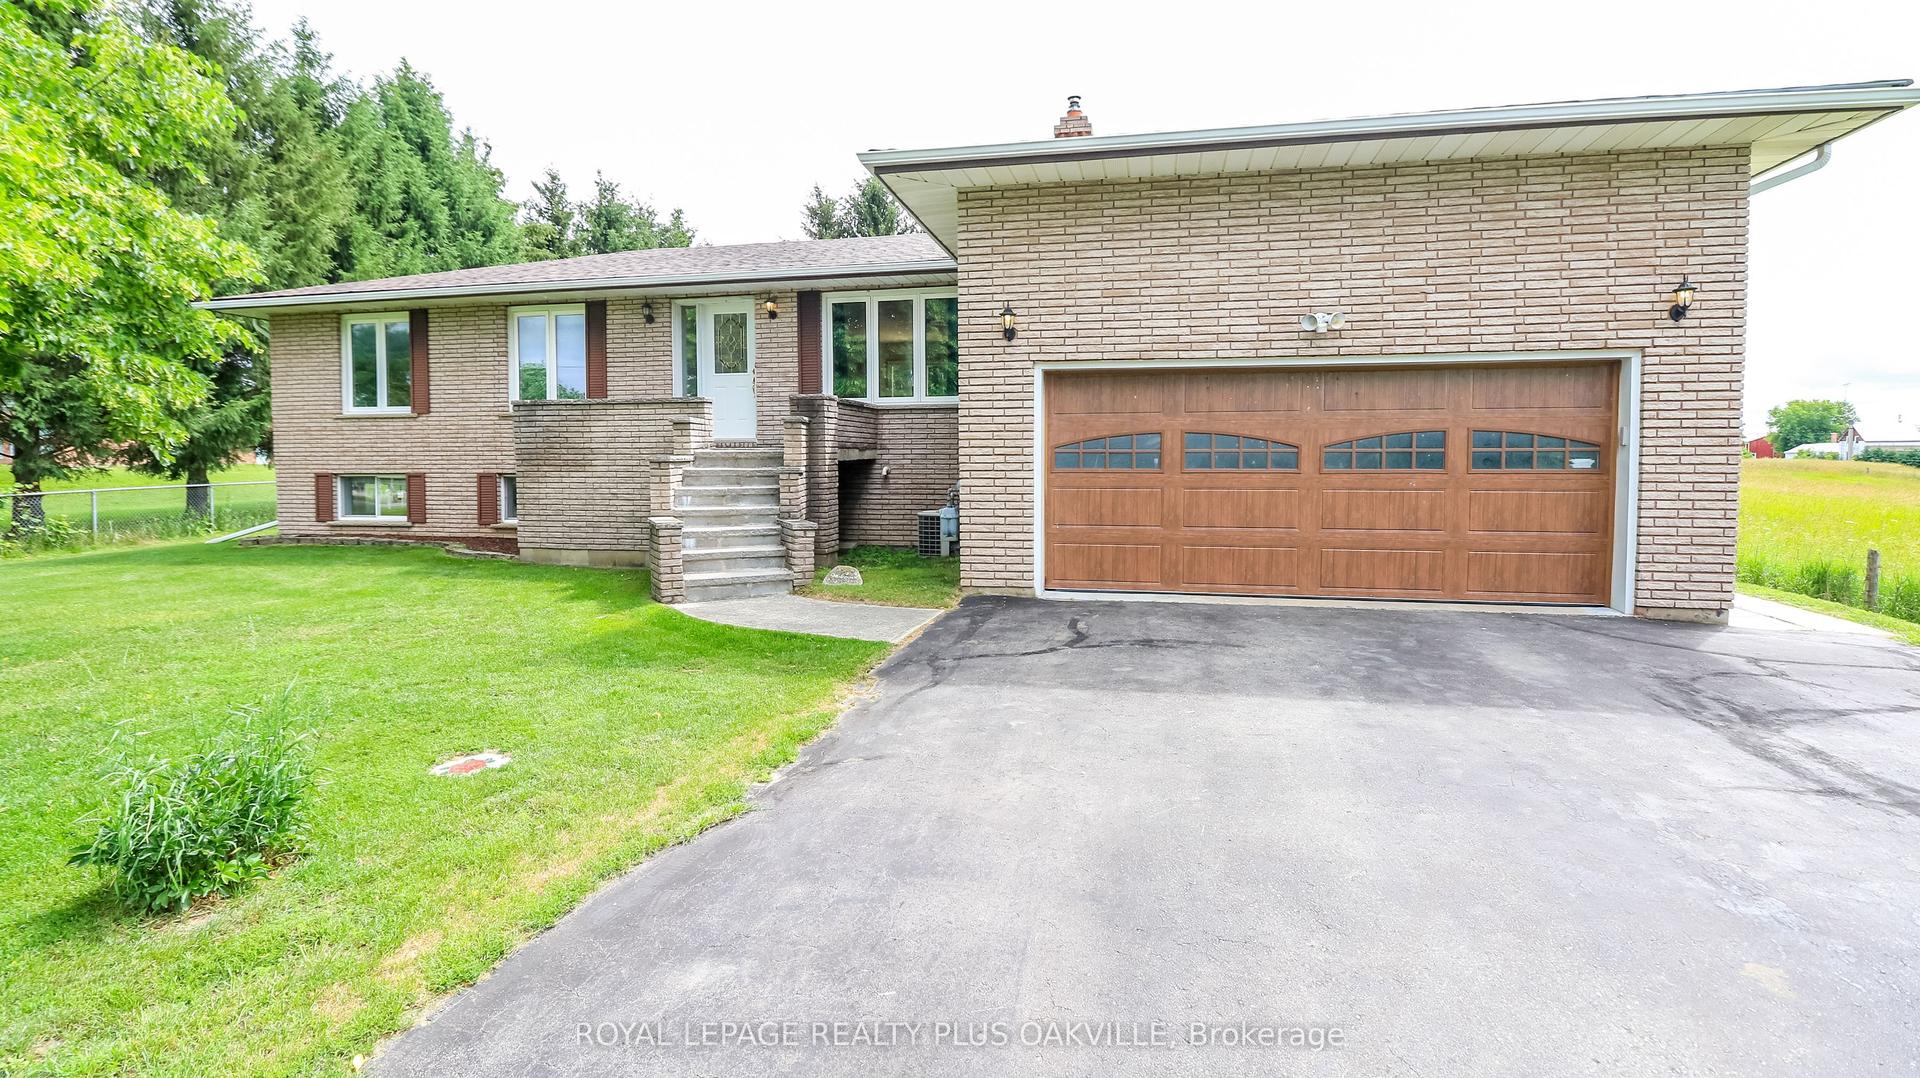
Welcome to a property that offers the space, privacy, and lifestyle so many buyers are looking for!Situated on an impressive 66 x 230 ft lot, this charming 3-bedroom, 1.5-bath family home offers plenty of room both inside and out. Designed for convenient one-level living, the main living spaces, bedrooms, kitchen, bathrooms, and laundry are all located on one floor, making this home ideal for families, downsizers, or anyone looking for an easy and functional layout.The spacious eat-in kitchen provides a welcoming space for family meals, morning coffee, and entertaining. Step outside to enjoy your own private backyard retreat, complete with a covered deck perfect for relaxing or hosting guests rain or shine. The fully fenced yard offers plenty of space for children, pets, gardening, and outdoor activities, while the impressive 16 x 32 ft above-ground pool creates the perfect setting for summer fun, entertaining, and making lasting family memories.One of the standout features of this property is the exceptional 820 sq. ft. two-storey detached garage. Complete with heat and hydro, this versatile space offers endless possibilities for car enthusiasts, hobbyists, tradespeople, entrepreneurs, or anyone needing additional storage and workspace. The fully finished upper level adds even more flexibility and could be used as a games room, home office, entertainment area, creative studio, personal gym, or private retreat.With its oversized lot, spacious backyard, covered deck, pool, fully fenced yard, and impressive heated two-storey garage, this property offers so much more than just a home. It's a place where families can grow, entertain, relax, pursue hobbies, and enjoy the space and lifestyle they've been looking for.A rare opportunity to enjoy comfort, privacy, functionality, and incredible outdoor living - all in one fantastic property!
PoolGarage
Rooms
Main Floor
| Bedroom 2 | 3.70 × 3.18 m | Carpet Free |
| Living Room | 4.71 × 3.70 m | Carpet Free |
| Bedroom 3 | 3.51 × 2.92 m | Carpet Free |
| Kitchen | 4.94 × 4.48 m | Eat-in Kitchen |
| Bathroom | 3.52 × 2.32 m | 4 Pc Bath |
| Primary Bedroom | 3.76 × 3.51 m | Carpet Free |
| Bathroom | 2.34 × 1.18 m | 2 Pc Bath |
| Laundry | 3.14 × 2.89 m |
Features
- Primary Bedroom - Main Floor
- Carpet Free
- Crawl Space
- Central Air
- Bungalow
Financials
Annual Taxes
$2,697
Estimated Rental Income
Entire property$3,200 – $4,800/mo
Rental yield5.1% – 7.7%
*Estimates based on comparable rentals in the area. Actual income may vary.
Market Data — Essa
Days on market8 days
Buyer's MarketSeller's Market
Based on active listings in Essa. Data updates daily.
Our estimate for this home
Estimated range
$529K – $615K
Mid-point $572K · ~$440/sqft
How this listing compares
$529KList · $750K$615K
High confidence·Based on 40 angus comparables
Estimated range is generated automatically from active comparables and is for informational purposes only. Not an appraisal — contact Aman for a full comparative market analysis that factors in condition, renovations, and positioning.
Getting around
How walkable, bikeable, and transit-friendly this neighbourhood is.
54
/ 100
Walk Score
Somewhat Walkable
45
/ 100
Transit Score
Some Transit
42
/ 100
Bike Score
Somewhat Bikeable
Scores are estimates based on neighbourhood data and are for informational purposes only.
MLS® data courtesy of the Toronto Regional Real Estate Board (TRREB).
The information provided herein must only be used by consumers that have a bona fide interest in the purchase, sale, or lease of real estate and may not be used for any commercial purpose or any other purpose. Listing information is deemed reliable but is not guaranteed accurate by the Toronto Regional Real Estate Board, the listing brokerage, or this website. The trademarks REALTOR®, REALTORS® and the REALTOR® logo are controlled by The Canadian Real Estate Association (CREA) and identify real estate professionals who are members of CREA. MLS®, Multiple Listing Service®, and the associated logos are owned by CREA. Not intended to solicit properties currently listed for sale or buyers under contract.
You may also like
More homes in Essa
Hand-picked listings with a similar price range and style.
For Sale1 month ago
$869,900
Detached
est. $3,814/mo
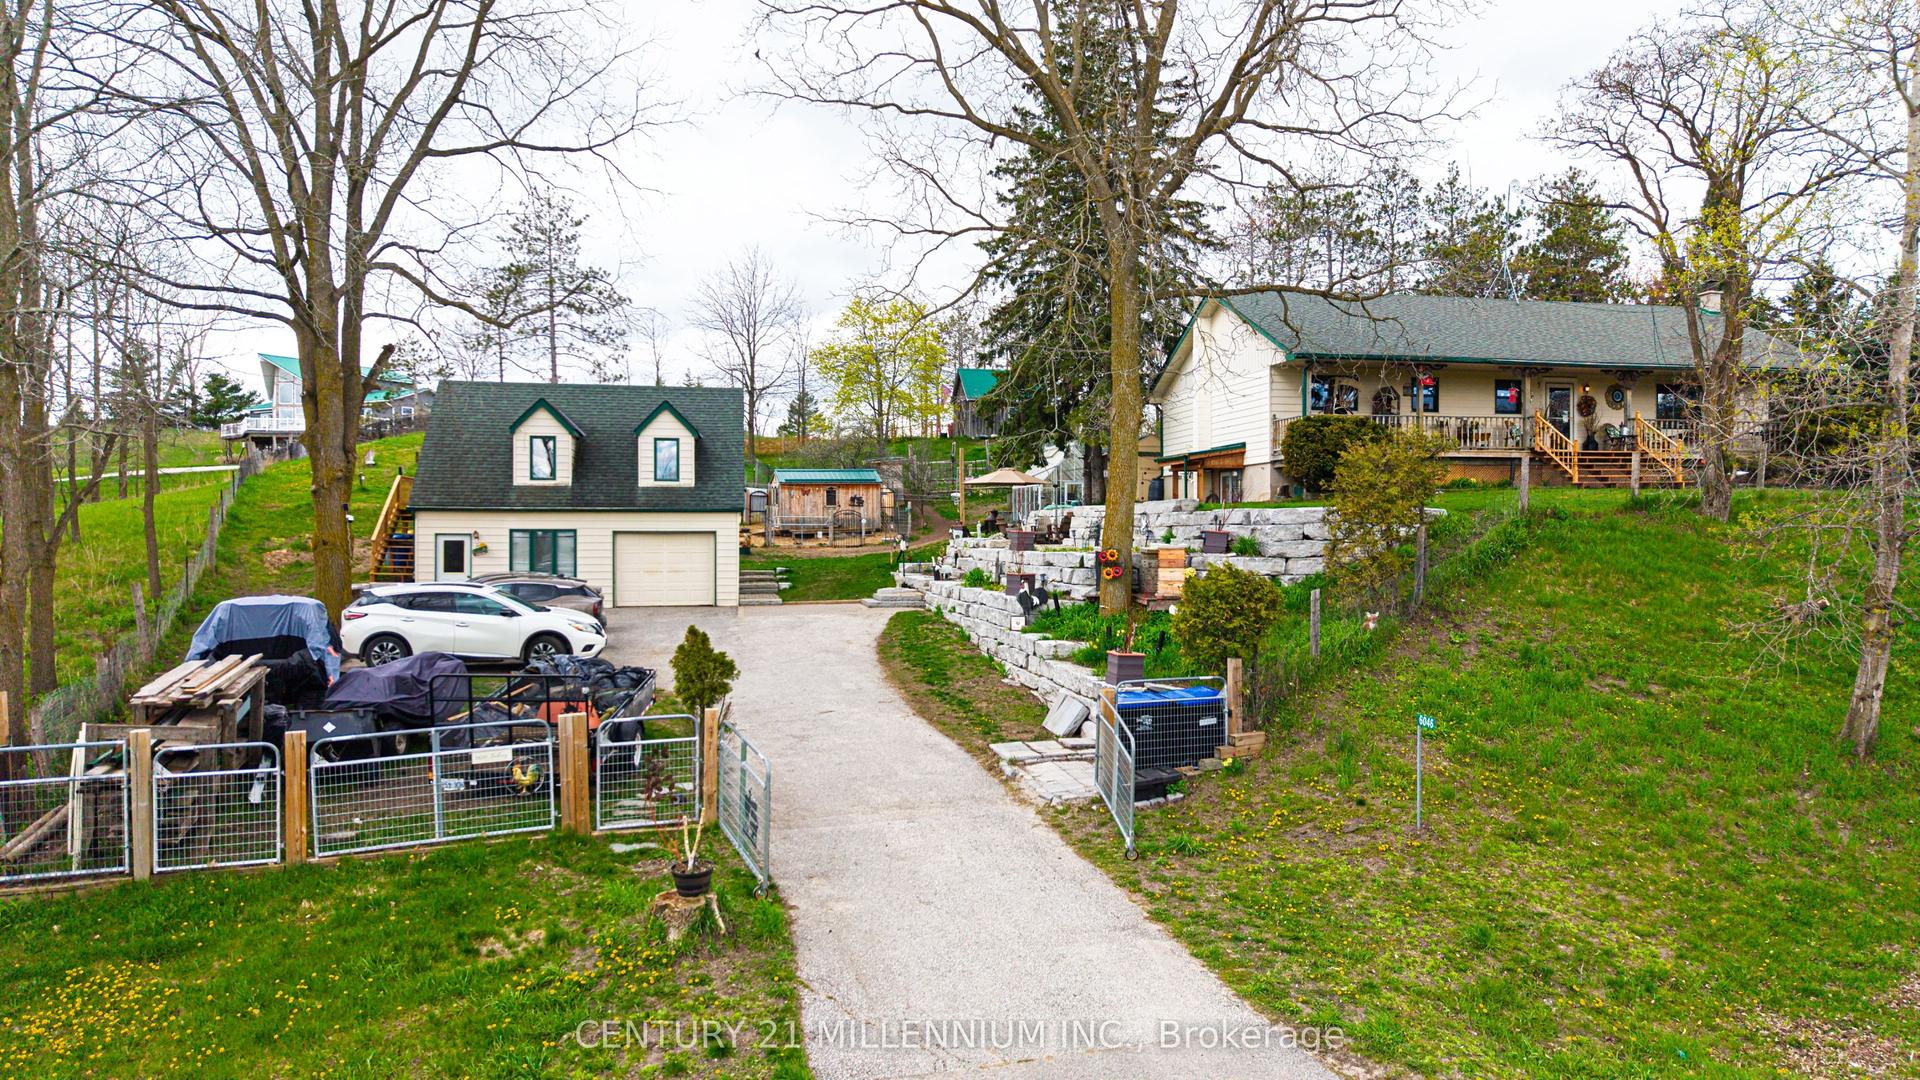
6046 3rd Line, Rural Essa
Essa, ON
2+1 bd
1 ba
900
8
MLS# N13504782Century 21 Millennium Inc.
WhatsApp Aman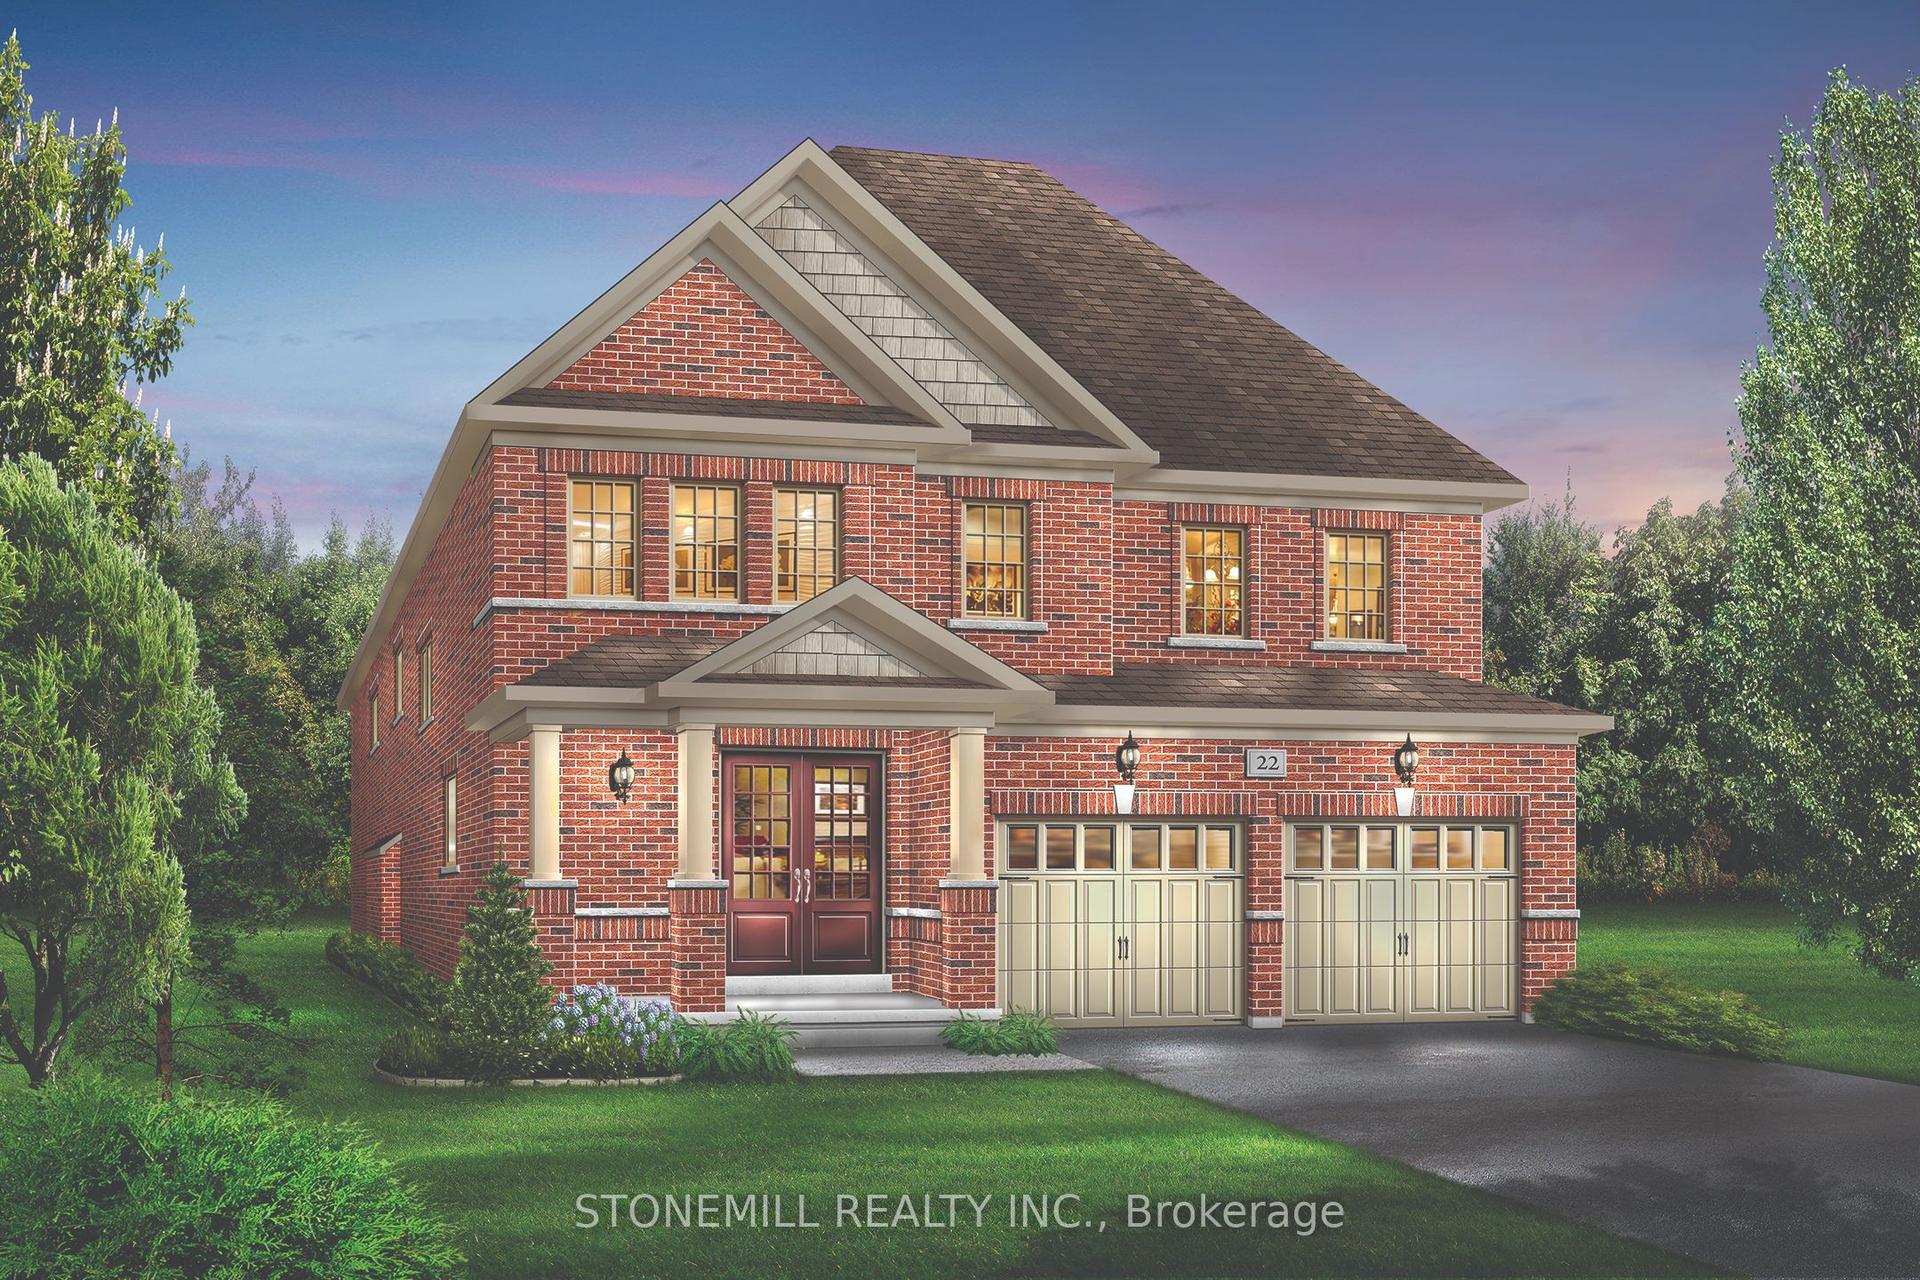
For Sale1 day ago
$899,106
Detached
est. $3,942/mo
30 Edgar Avenue, Baxter
Essa, ON
4 bd
4 ba
2,750
6
MLS# N13622490Stonemill Realty Inc.
WhatsApp Aman