For Sale
Just Listed
639 Irwin Crescent
Huron Heights-Leslie Valley, Newmarket, ON
$869,999
3Bd
3Ba
1,300+sqft
6Parking
40.03 x 115.07 ftlot
$669/sqft
DetachedMLS# N13596952Listed 2026-07-232 DOM
Cooling
Central Air
Basement
Finished
Just listed! New listings in Newmarket often receive offers within the first week.
About this home
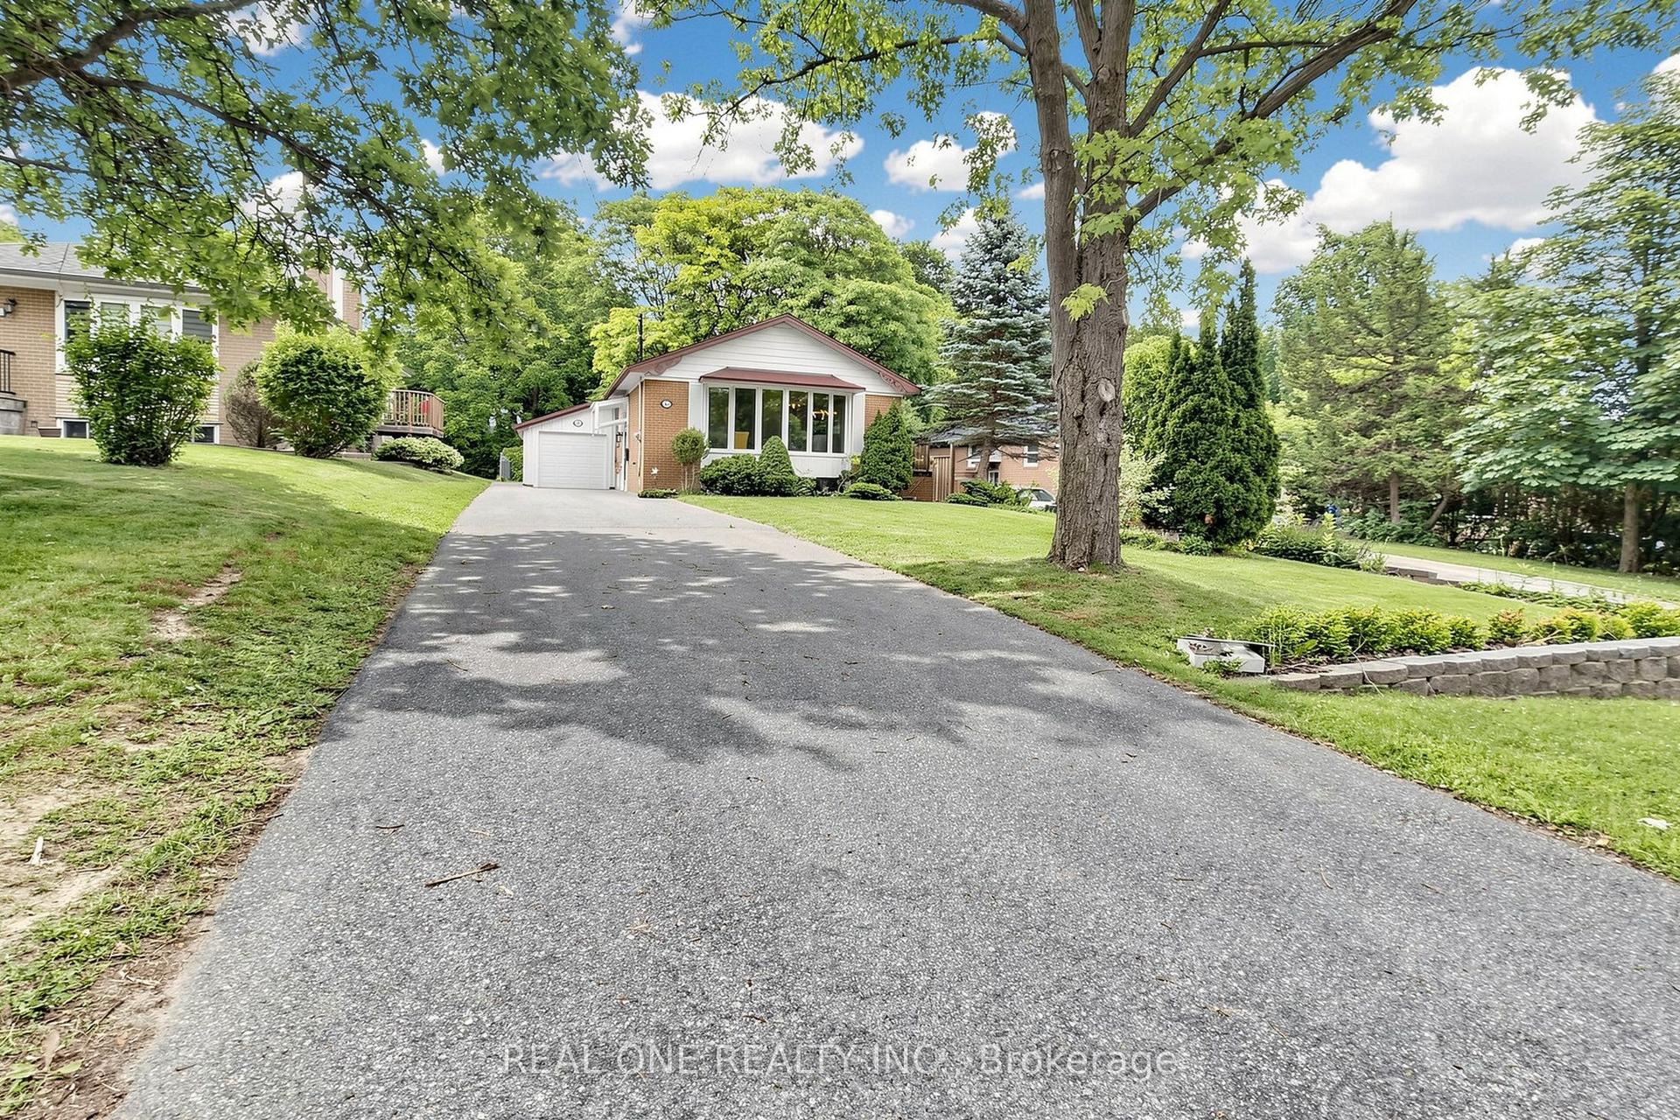
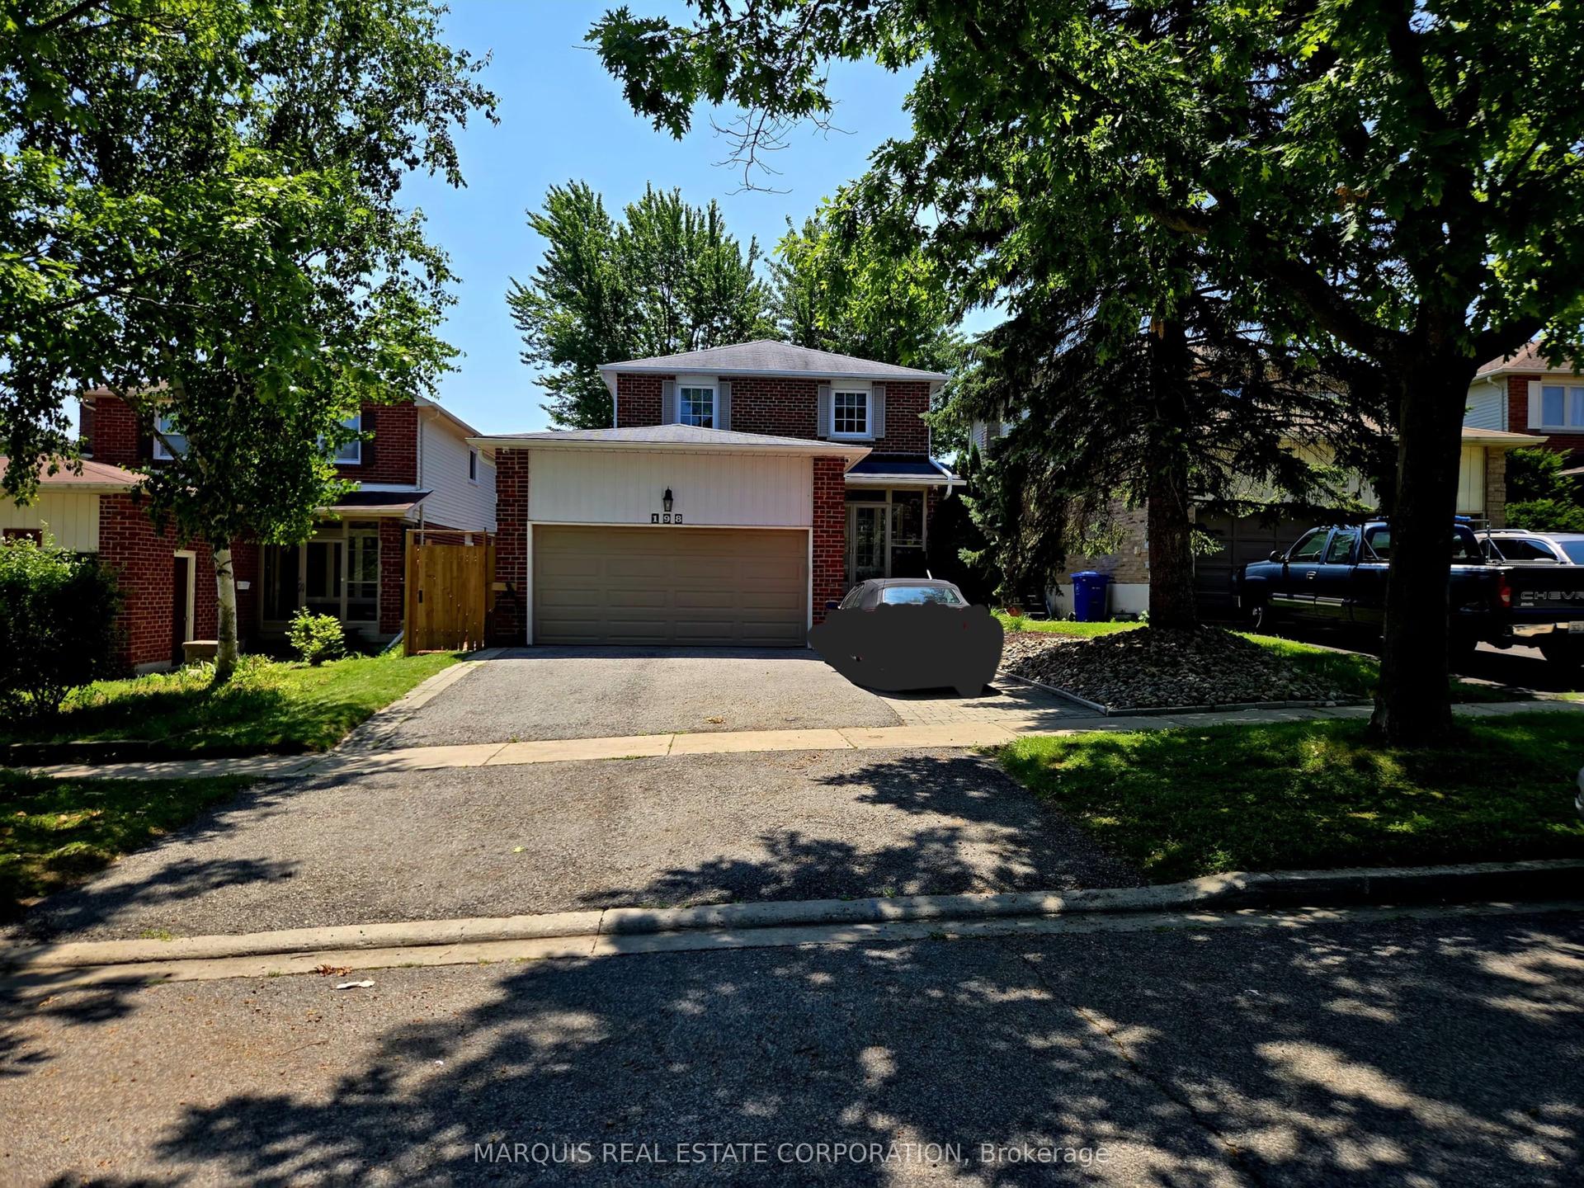
Welcome to 639 Irwin Crescent, a solid brick raised bungalow on a quiet crescent in Newmarket's Huron Heights community. Offering 1,277 square feet above grade plus a finished lower level with a separate entrance, this home delivers the flexibility today's buyers are searching for. The main floor opens to a bright living room with a large picture window flowing into an open concept dining room with a walk-out to the deck. The eat-in kitchen overlooks the dining area with generous cabinetry and counter space. All three bedrooms are on the main level, including a spacious primary with a walk-in closet and two-piece ensuite, served by a full four-piece main bath. Steps down to the basement leads to a kitchenette, an open-concept recreation room with wainscoting, a den, and a three-piece bathroom. Excellent potential for multi-generational living or extended family. Outside, a fully fenced and landscaped yard offers privacy on a 40 x 115 foot lot, with a deck off the dining room for summer entertaining. A built-in double garage plus private double driveway parks six vehicles in total. Roof replaced in 2021, with central air and forced air gas heating throughout. You are minutes from Southlake Regional Health Centre on Davis Drive, one of York Region's leading hospitals and one of Newmarket's largest employers, an exceptional fit for healthcare professionals and anyone who values being close to care. Davis Drive puts the VIVA Blue rapidway and its dedicated transit lanes within easy reach, along with YRT routes and Newmarket GO Station on the Barrie line for a straightforward commute to Toronto. Highway 404 sits a short drive east, with Upper Canada Mall, Riverwalk Commons, historic Main Street, schools, and parks all close at hand.
Garage
Rooms
Main Floor
| Living Room | 5.03 × 3.38 m | Parquet Large Window Overlooks Dining |
| Dining Room | 3.06 × 2.57 m | Parquet W/O To Deck Overlooks Living |
| Kitchen | 5.37 × 2.36 m | Ceramic Floor Eat-in Kitchen Overlooks Dining |
| Primary Bedroom | 4.43 × 3.84 m | Parquet 2 Pc Ensuite Walk-In Closet(s) |
| Bedroom 2 | 3.38 × 3.28 m | Parquet Window Closet |
| Bedroom 3 | 3.84 × 3.10 m | Parquet Window Closet |
Basement
| Kitchen | 4.34 × 2.63 m | Laminate Large Window Open Concept |
| Recreation | 5.68 × 3.27 m | Laminate Wainscoting Open Concept |
| Den | 2.34 × 2.09 m | Broadloom |
Features
- Storage
- Deck
- Landscaped
- Finished
- Separate Entrance
- Central Air
- Bungalow-Raised
Financials
Annual Taxes
$4,904
Estimated Rental Income
Entire property$3,200 – $4,800/mo
Basement apartment$1,800 – $2,500/mo
Rental yield4.4% – 6.6%
*Estimates based on comparable rentals in the area. Actual income may vary.
Market Data — Newmarket
Days on market2 days
Buyer's MarketSeller's Market
Based on active listings in Newmarket. Data updates daily.
Demographics — Newmarket
Population
87,942
Avg Household Income
$118,000
Age Distribution
0-19
22%
20-34
17%
35-49
20%
50-64
22%
65+
19%
Ownership76% own · 24% rent
EnglishFrenchFarsiRussianMandarin
Our estimate for this home
Estimated range
$833K – $969K
Mid-point $901K · ~$693/sqft
How this listing compares
$833KList · $870K$969K
Medium confidence·Based on 19 huron heights-leslie valley comparables
Estimated range is generated automatically from active comparables and is for informational purposes only. Not an appraisal — contact Aman for a full comparative market analysis that factors in condition, renovations, and positioning.
Getting around
How walkable, bikeable, and transit-friendly this neighbourhood is.
55
/ 100
Walk Score
Somewhat Walkable
46
/ 100
Transit Score
Some Transit
45
/ 100
Bike Score
Somewhat Bikeable
Scores are estimates based on neighbourhood data and are for informational purposes only.
MLS® data courtesy of the Toronto Regional Real Estate Board (TRREB).
The information provided herein must only be used by consumers that have a bona fide interest in the purchase, sale, or lease of real estate and may not be used for any commercial purpose or any other purpose. Listing information is deemed reliable but is not guaranteed accurate by the Toronto Regional Real Estate Board, the listing brokerage, or this website. The trademarks REALTOR®, REALTORS® and the REALTOR® logo are controlled by The Canadian Real Estate Association (CREA) and identify real estate professionals who are members of CREA. MLS®, Multiple Listing Service®, and the associated logos are owned by CREA. Not intended to solicit properties currently listed for sale or buyers under contract.
You may also like
More homes in Newmarket
Hand-picked listings with a similar price range and style.
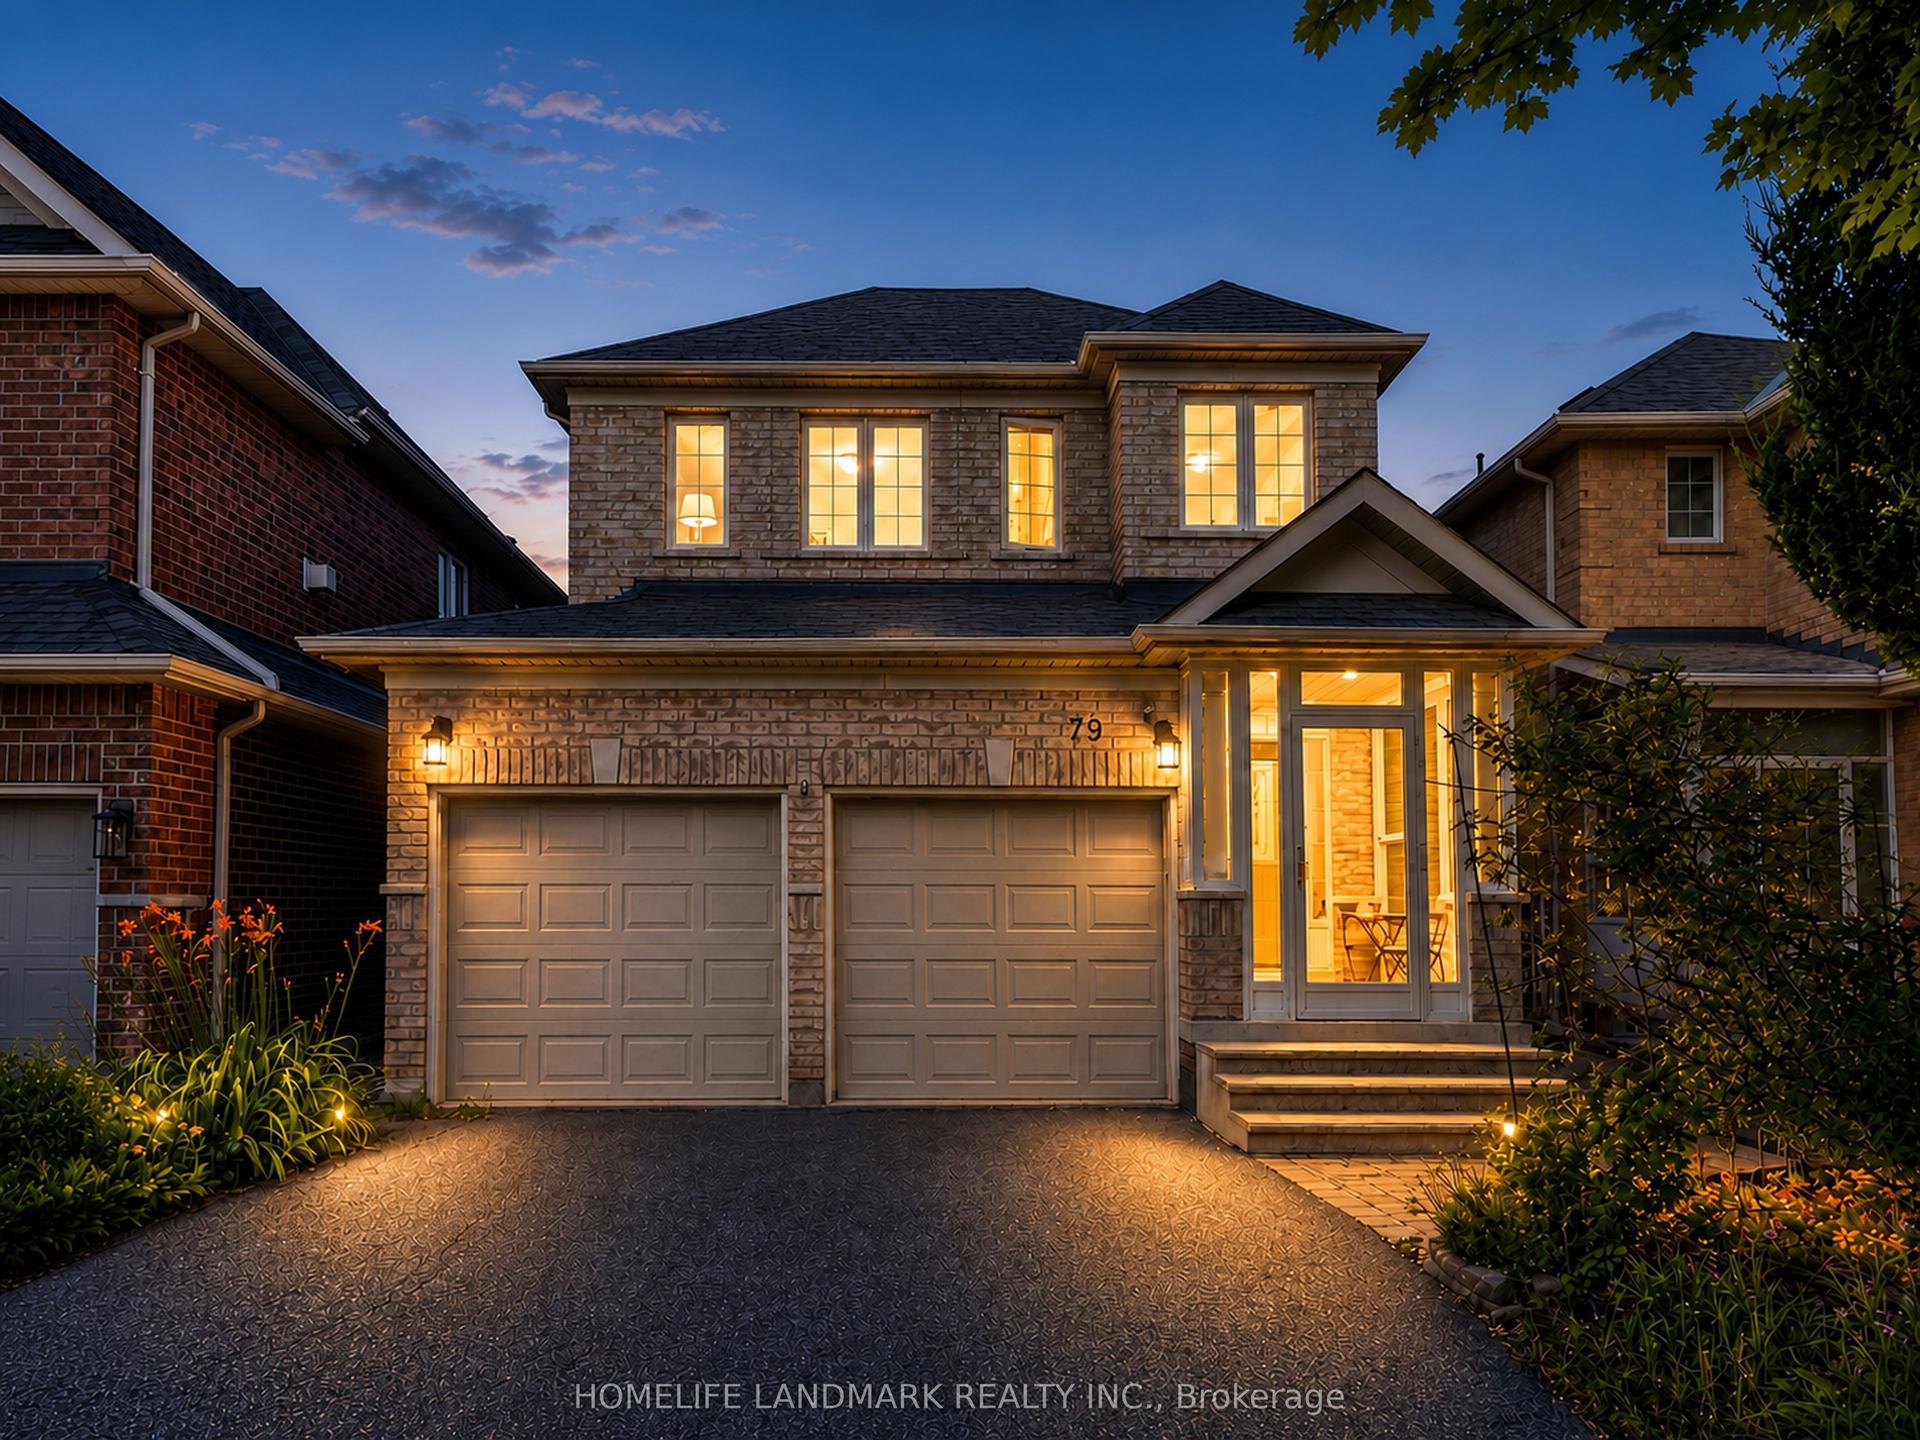
For Sale2 days ago
$999,900
Detached
est. $4,384/mo
79 Jordanray Boulevard W, Summerhill Estates
Newmarket, ON
4+1 bd
4 ba
1,750
6
MLS# N13598968Homelife Landmark Realty Inc.
WhatsApp Aman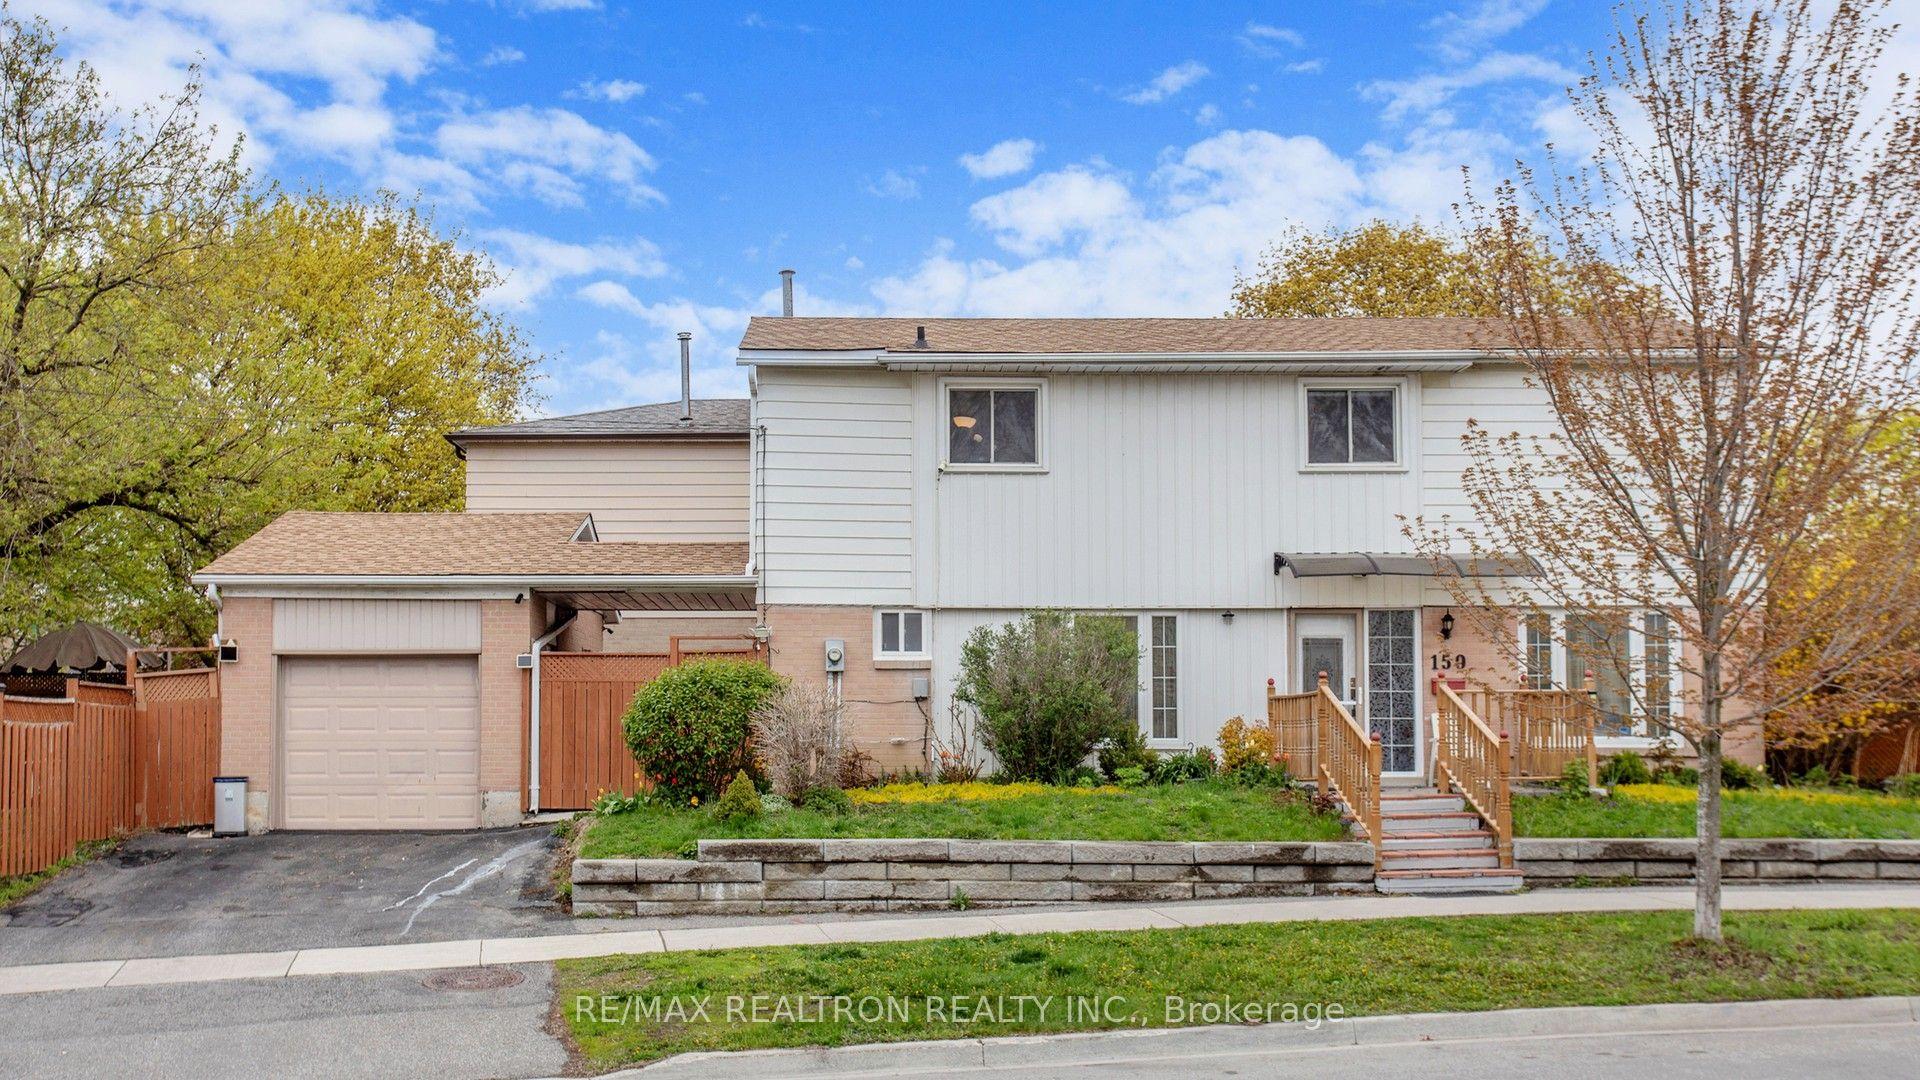
For Sale2 months ago
$788,000
Detached
est. $3,455/mo
159 Patterson Street, Huron Heights-Leslie Valley
Newmarket, ON
4+1 bd
4 ba
1,750
3
MLS# N13131966Re/Max Realtron Realty Inc.
WhatsApp Aman