For Sale
15 Direzze Court S
Mill Pond, Richmond Hill, ON
$1,538,000
4Bd
4Ba
2,250+sqft
3Parking
25.94 x 117.32 ftlot
$684/sqft
Semi-DetachedMLS# N13597002Listed 2026-07-2328 DOM
Cooling
Central Vacuum
Basement
Unfinished
About this home
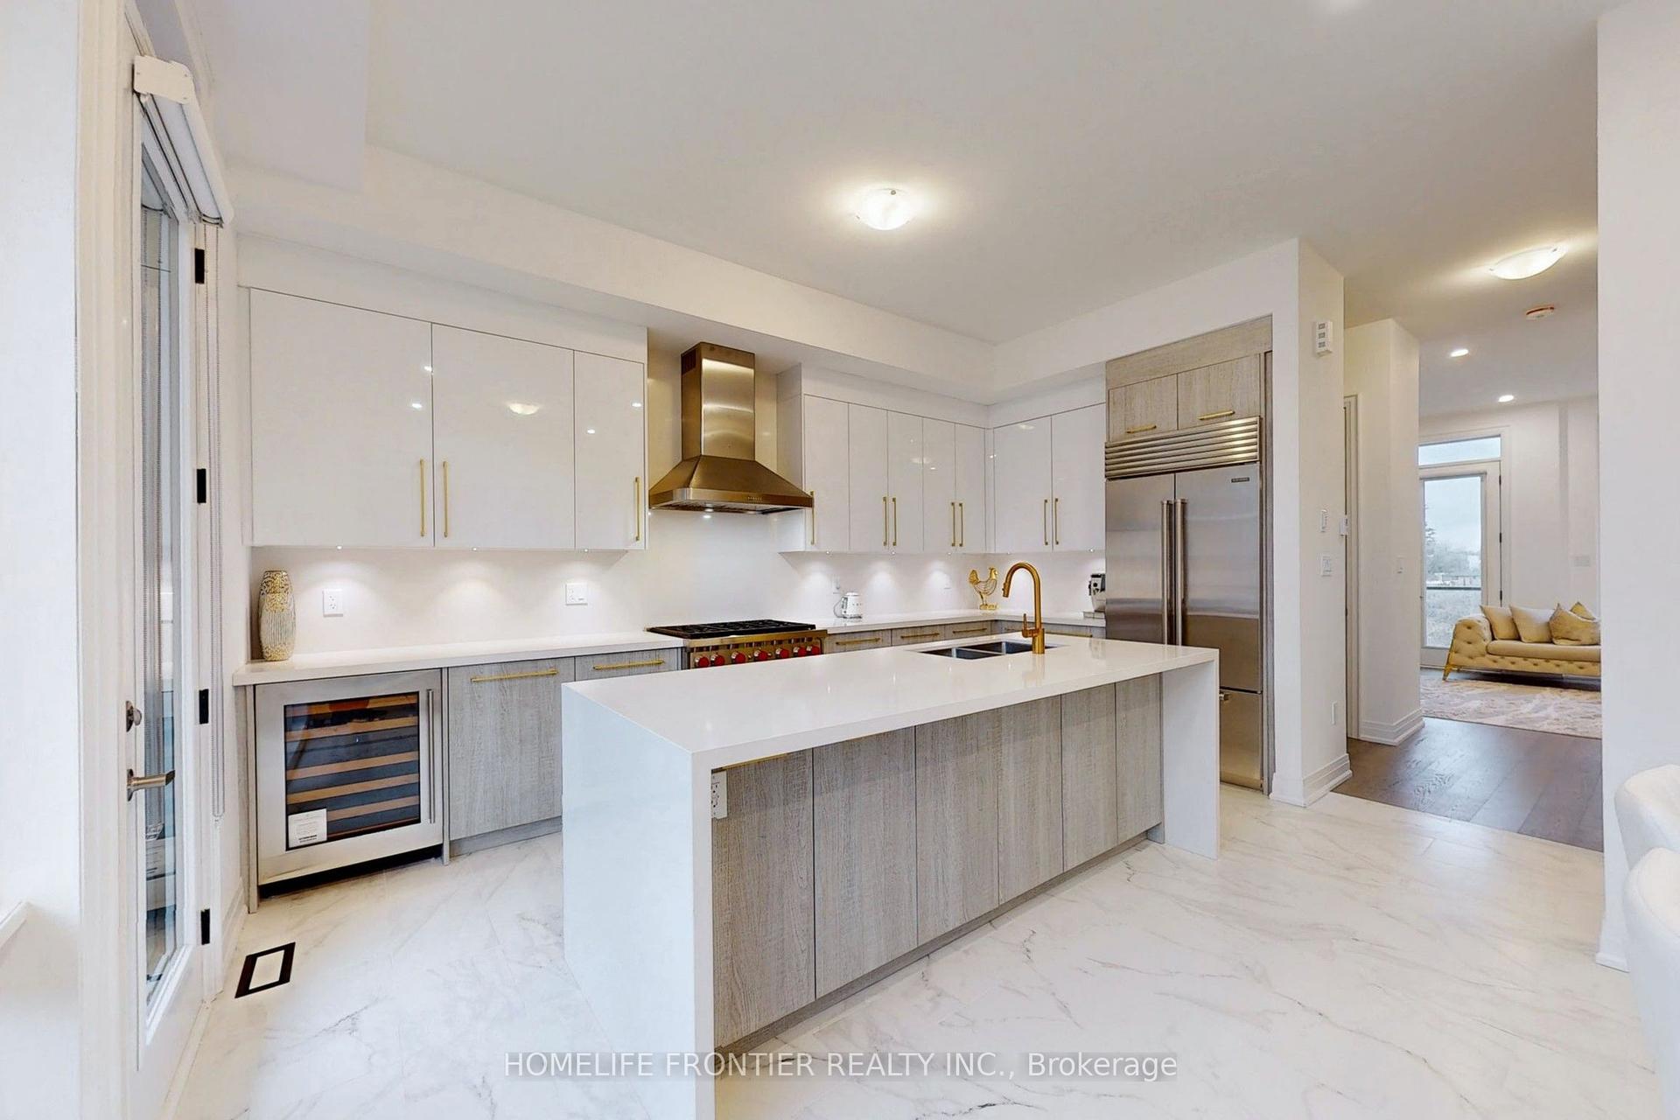
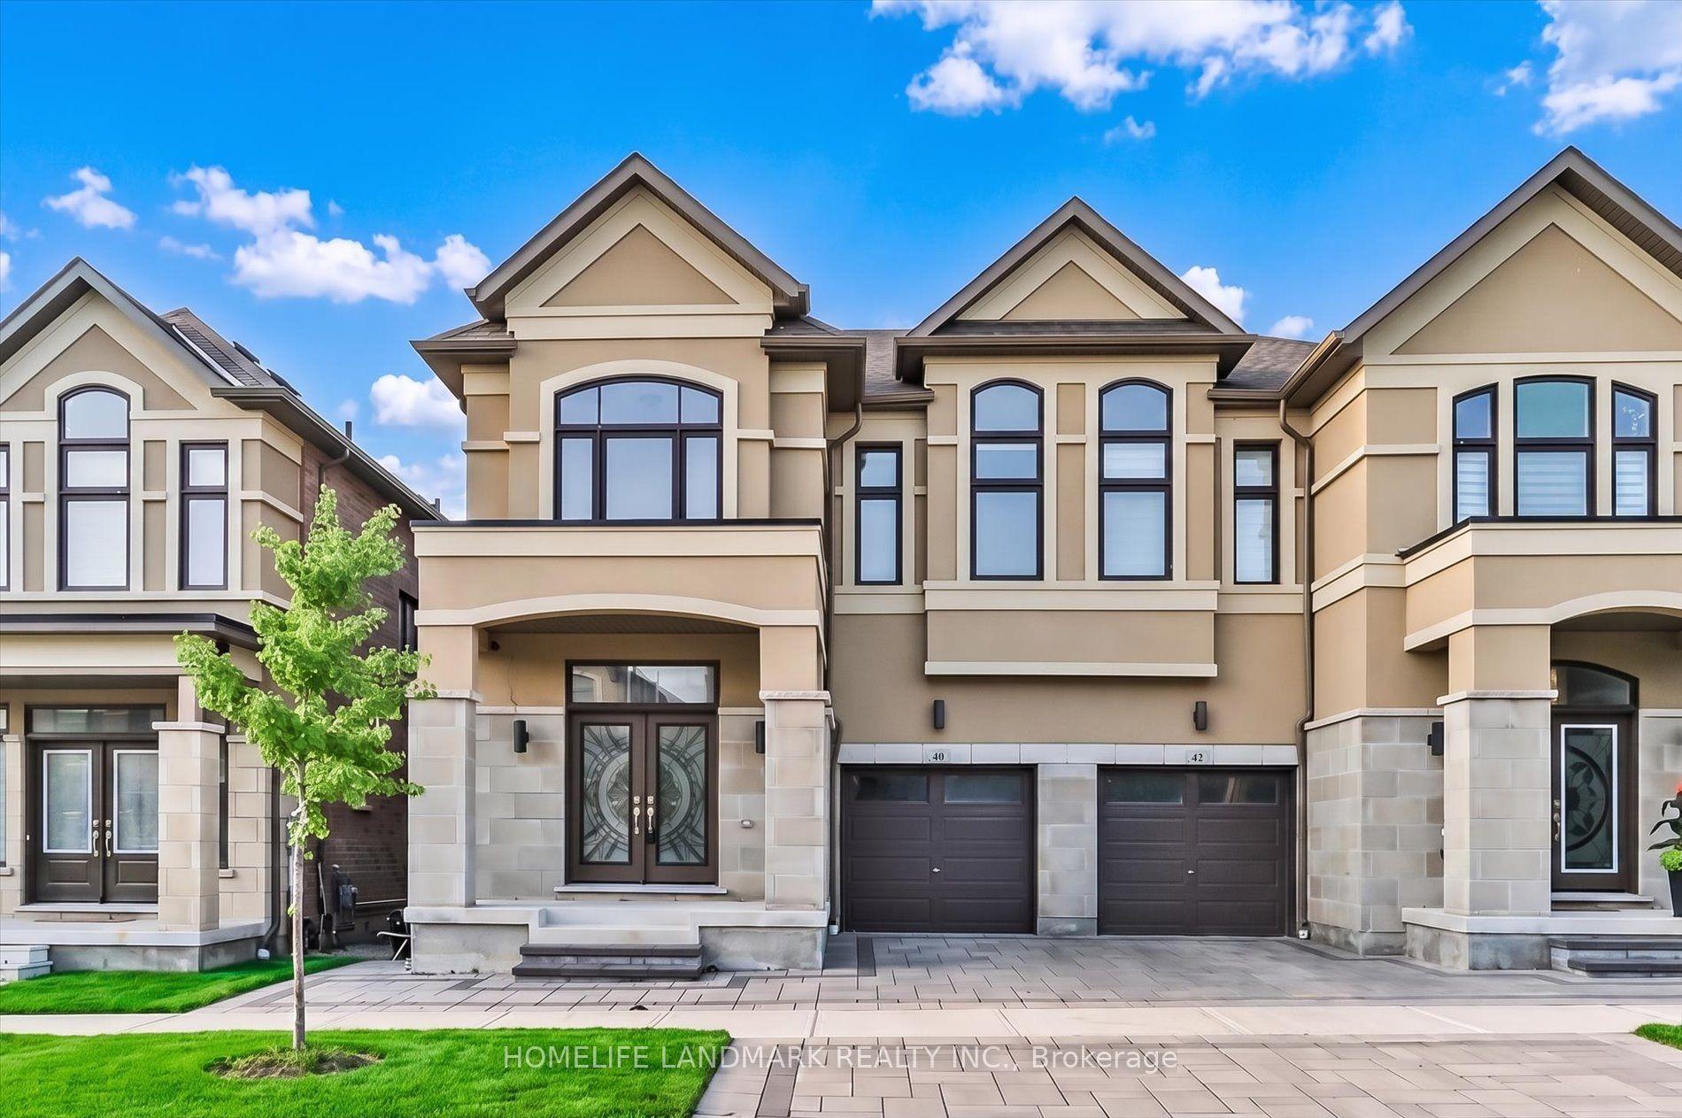
Welcome To 15 Direzze Crt! Boasting a Stunning Modern design, this 2-Storey, semi-Detached Homeis Remarkable. In The Heart Of Highly Desirable Mill Pond. Built With Quality AndCraftsmanship. Well thought out Floor plan, offering Unique Step-up Living Room, High CeilingsAnd Floor-To-Ceiling Windows, Filling entire house with Natural Light. Beautifully EngineeredHardwood Floor continues seamlessly throughout. The Open-Concept Dining, Kitchen and Familyroom area Is Perfect For Hosting Large Gatherings. This Entertainers kitchen, Features SleekQuartz Countertops, Waterfall Center Island, Stainless Steel Appliances, And ample storage.Spacious Principle rooms with Open layout, and stylish and contemporary built-in cabinetry andentertainment unit, keeping space tidy and uncluttered. Grand Modern Oak Staircase with GlassRailings is a beautiful feature leading you to the Primary Bedroom Complete With A LargeWalk-In Closet And An Opulant 5-Piece Ensuite, with Double Vanity, Soaker Tub, And GlassShower.4 Bedrooms, each with its own Ensuite, Large Windows And Storage Space own Ensuite,Large Windows And Storage Space, convenient Second-Floor Laundry Room, With Built-In ShelvingAnd Countertop Space. Fully Finished Basement with A Large Recreation/Family Room and ASeparate Entrance Walkout To The Backyard, 2nd Kitchen,4 Bedrooms each which withit's ownensuite & a 3-Piece Bath, Perfect For In-Law/Nanny Suite, Or Guest Suite! Close To severalAmenities Including Public Transit, Shopping And Restaurants. Family friendly neighbourhoodwith Great schools, Mill Pond, playgrounds, Scenic trails and Walking paths. The Walk-UpBasement With A Rough-In-Provides Tremendous Potential For Future Finishing, Property has tons of upgrades (With Total Upgrades Amounting To Approximately $176,000)!
Walkout
Rooms
Main Floor
| Living Room | 4.14 × 3.01 m | Hardwood Floor Large Window Pot Lights |
| Dining Room | 6.12 × 4.96 m | Hardwood Floor Large Window Pot Lights |
| Family Room | 3.96 × 3.16 m | Hardwood Floor Combined w/Dining |
| Kitchen | 2.01 × 0.97 m | Hardwood Floor Centre Island Marble Counter |
| Library | 5.45 × 3.68 m | Hardwood Floor Pot Lights |
Second Floor
| Primary Bedroom | 3.35 × 3.07 m | Heated Floor 6 Pc Ensuite Walk-In Closet(s) |
| Bedroom 2 | 3.38 × 2.95 m | Hardwood Floor Closet 3 Pc Ensuite |
| Bedroom 3 | 3.35 × 2.95 m | Hardwood Floor 3 Pc Ensuite Closet |
| Bedroom 4 | 3.38 × 2.95 m | Hardwood Floor 5 Pc Ensuite Closet |
Features
- Central Vacuum
- Unfinished
- Walk-Out
- Central Air
- 2-Storey
Financials
Annual Taxes
$7,053.19
Estimated Rental Income
Entire property$4,000 – $6,500/mo
Rental yield3.1% – 5.1%
*Estimates based on comparable rentals in the area. Actual income may vary.
Market Data — Richmond Hill
Days on market28 days
Buyer's MarketSeller's Market
Based on active listings in Richmond Hill. Data updates daily.
Demographics — Richmond Hill
Population
202,022
Avg Household Income
$115,000
Age Distribution
0-19
20%
20-34
17%
35-49
22%
50-64
22%
65+
19%
Ownership81% own · 19% rent
EnglishMandarinCantoneseFarsiRussian
Getting around
How walkable, bikeable, and transit-friendly this neighbourhood is.
58
/ 100
Walk Score
Somewhat Walkable
35
/ 100
Transit Score
Some Transit
42
/ 100
Bike Score
Somewhat Bikeable
Scores are estimates based on neighbourhood data and are for informational purposes only.
MLS® data courtesy of the Toronto Regional Real Estate Board (TRREB).
The information provided herein must only be used by consumers that have a bona fide interest in the purchase, sale, or lease of real estate and may not be used for any commercial purpose or any other purpose. Listing information is deemed reliable but is not guaranteed accurate by the Toronto Regional Real Estate Board, the listing brokerage, or this website. The trademarks REALTOR®, REALTORS® and the REALTOR® logo are controlled by The Canadian Real Estate Association (CREA) and identify real estate professionals who are members of CREA. MLS®, Multiple Listing Service®, and the associated logos are owned by CREA. Not intended to solicit properties currently listed for sale or buyers under contract.
You may also like
More homes in Richmond Hill
Hand-picked listings with a similar price range and style.
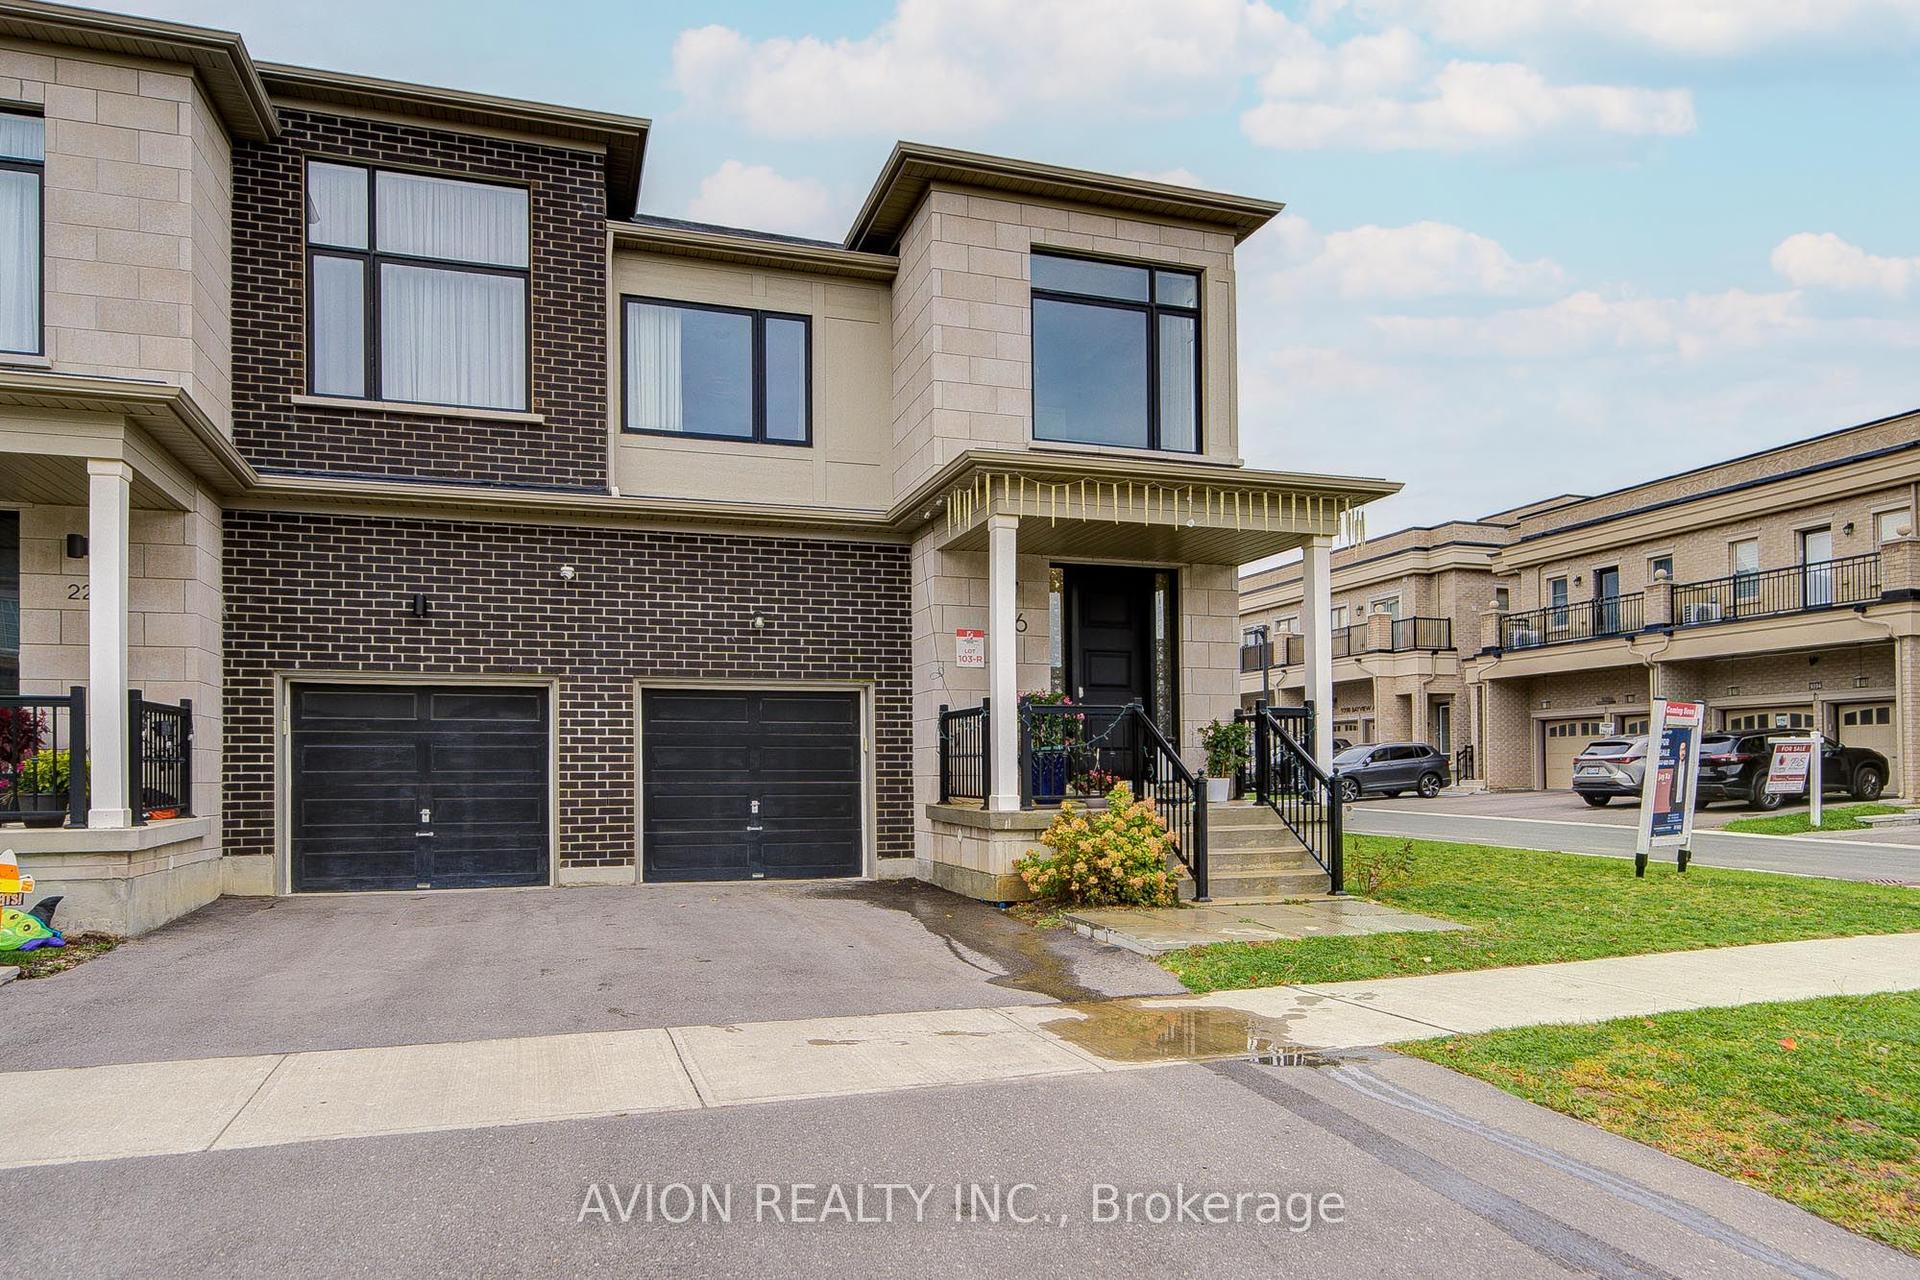
For Sale6 days ago
$1,498,000
Semi-Detached
est. $6,567/mo
16 Callisto Lane, Observatory
Richmond Hill, ON
4+1 bd
4 ba
2,250
2
MLS# N13678816Avion Realty Inc.
WhatsApp Aman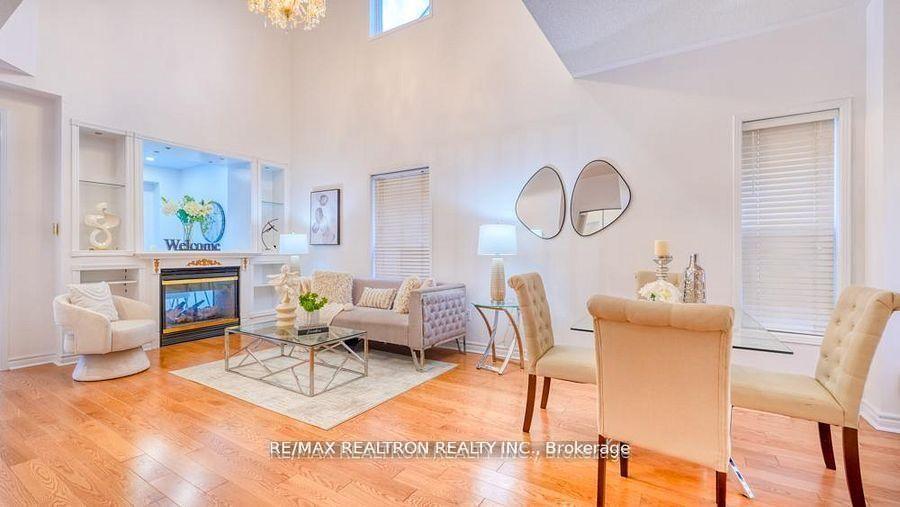
For Sale8 days ago
$1,179,100
Semi-Detached
est. $5,169/mo
89 English Oak Drive, Oak Ridges Lake Wilcox
Richmond Hill, ON
3+1 bd
4 ba
1,750
4
MLS# N13672980Re/Max Realtron Realty Inc.
WhatsApp Aman