For Lease
55 Shelson Place
Sutton & Jackson's Point, Georgina, ON
$3,400
3Bd
3Ba
2,250+sqft
4Parking
50 x 150 ftlot
$2/sqft
DetachedMLS# N13597132Listed 2026-07-2318 DOM
Heating
Water Heater
Cooling
Central Air
Basement
Unfinished
About this home
Experience carefree lakeside living in **Hedge Road Landing**, an exclusive adult lifestyle community overlooking the shores of Lake Simcoe. This beautifully upgraded bungalow with loft offers approximately 2,100 sq. ft. of elegant living space, combining luxury finishes with low-maintenance living. The open-concept design is perfect for both everyday living and entertaining. The chef-inspired kitchen features premium Bosch stainless steel appliances, quartz countertops, a large breakfast bar, and abundant cabinetry, all overlooking the impressive Great Room with soaring vaulted ceilings and a cozy gas fireplace. The spacious main-floor primary retreat offers a walk-in closet with custom built-ins and a luxurious 5-piece ensuite featuring a deep soaker tub and separate glass shower. Also on the main level is a versatile second bedroom with semi-ensuite, a separate living room/den, and a convenient laundry room with Electrolux washer and dryer with steam features and convenient access to the garage. Upstairs, the loft provides additional living space ideal for a family room, office or reading area, along with a third bedroom and a full 4-piece bathroom-perfect for guests. Thoughtfully upgraded throughout with 9' ceilings, 8' interior doors, engineered hardwood flooring on the main floor, oak staircase with wrought-iron railings, smooth ceilings, pot lights, upgraded trim and hardware, and quality finishes throughout. Enjoy a truly maintenance-free lifestyle with LAWN CARE AND SNOW CLEARING INCLUDED, giving you more time to relax and enjoy the nearby waterfront, walking trails, marina, golf courses, and all the amenities Sutton and Lake Simcoe have to offer. A wonderful opportunity to lease an exceptional home in one of Georgina's most desirable adult lifestyle communities.
GarageWaterfrontHardwoodFireplace
Rooms
Main Floor
| Living Room | 4.80 × 3.50 m | Hardwood Floor |
| Great Room | 5.34 × 6.33 m | Hardwood Floor Gas Fireplace |
| Kitchen | 3.67 × 3.90 m | Hardwood Floor Quartz Counter Stainless Steel Appl |
| Primary Bedroom | 5.30 × 3.60 m | 4 Pc Ensuite Walk-In Closet(s) Hardwood Floor |
| Bedroom 2 | 3.30 × 3.70 m | Semi Ensuite Closet Hardwood Floor |
| Laundry | 2.60 × 1.70 m | Ceramic Floor Access To Garage |
Second Floor
| Bedroom 3 | 3.80 × 3.60 m | Broadloom 4 Pc Bath |
| Loft | 3.80 × 3.90 m | Broadloom Overlooks Living |
Features
- Ventilation System
- Water Heater
- Backs On Green Belt
- Porch
- Unfinished
- Central Air
- Bungaloft
Financials
Estimated Rental Income
Entire property$3,200 – $4,800/mo
Rental yield1129.4% – 1694.1%
*Estimates based on comparable rentals in the area. Actual income may vary.
Market Data — Georgina
Days on market18 days
Buyer's MarketSeller's Market
Based on active listings in Georgina. Data updates daily.
Other rentals like this
Similar rentals in Georgina
Same property type, similar price, similar size — currently for rent.
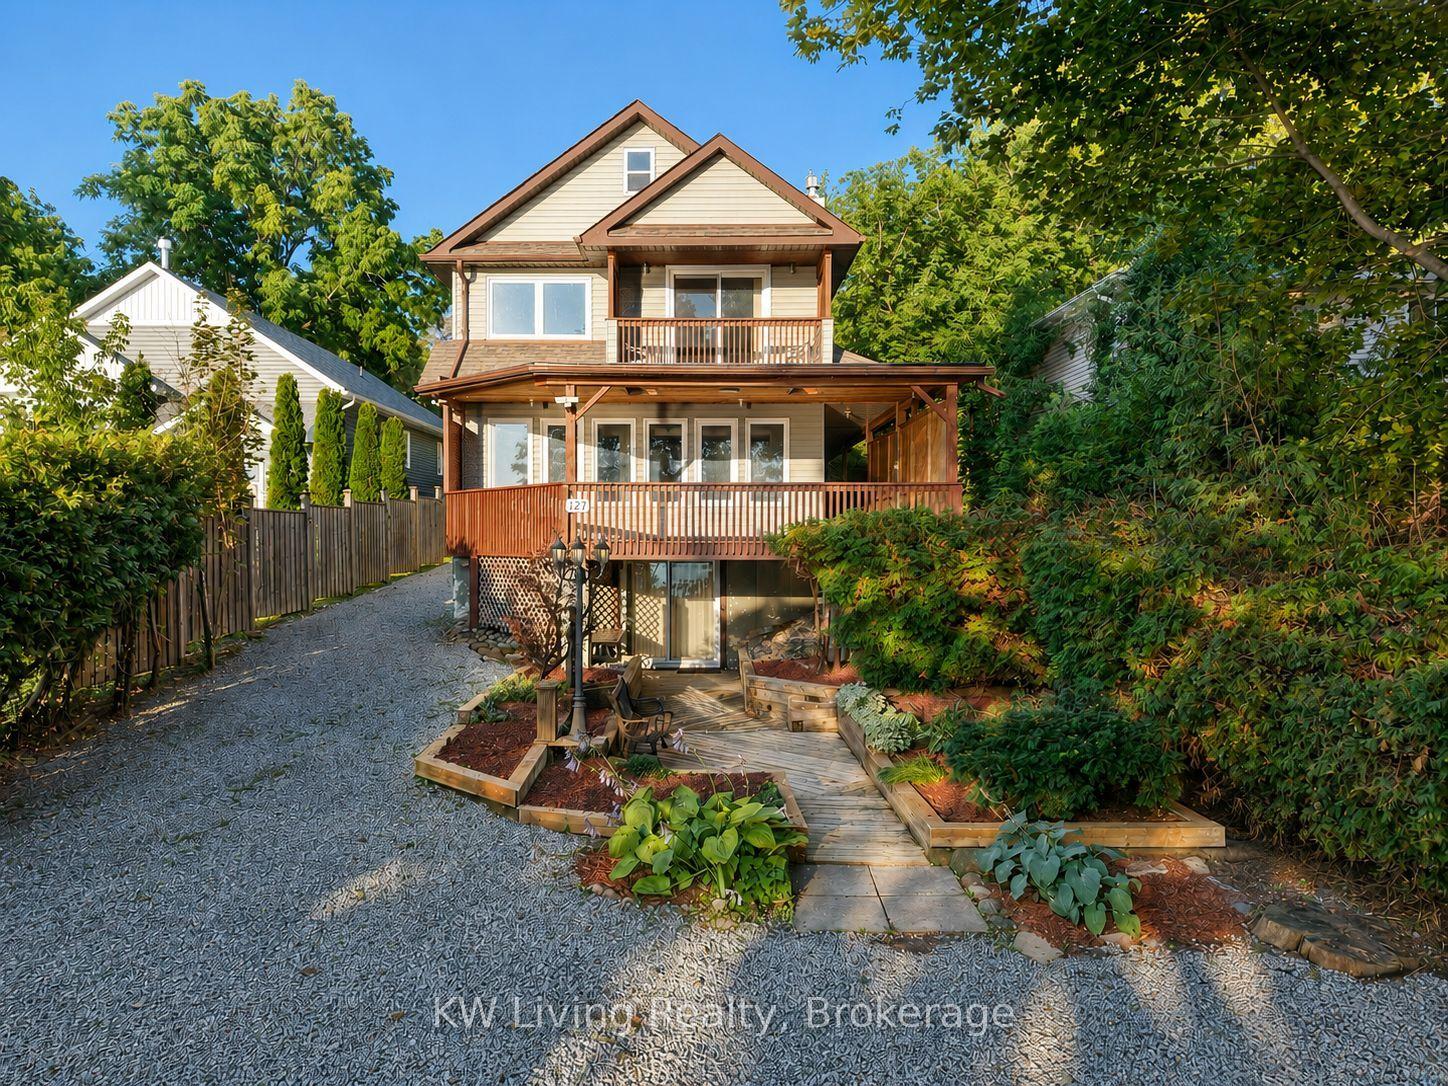
For Lease12 h ago
$3,500
Detached
127 Lake Drive N, Historic Lakeshore Communities
Georgina, ON
4 bd
4 ba
2,250
12
MLS# N13659572KW Living Realty
WhatsApp Aman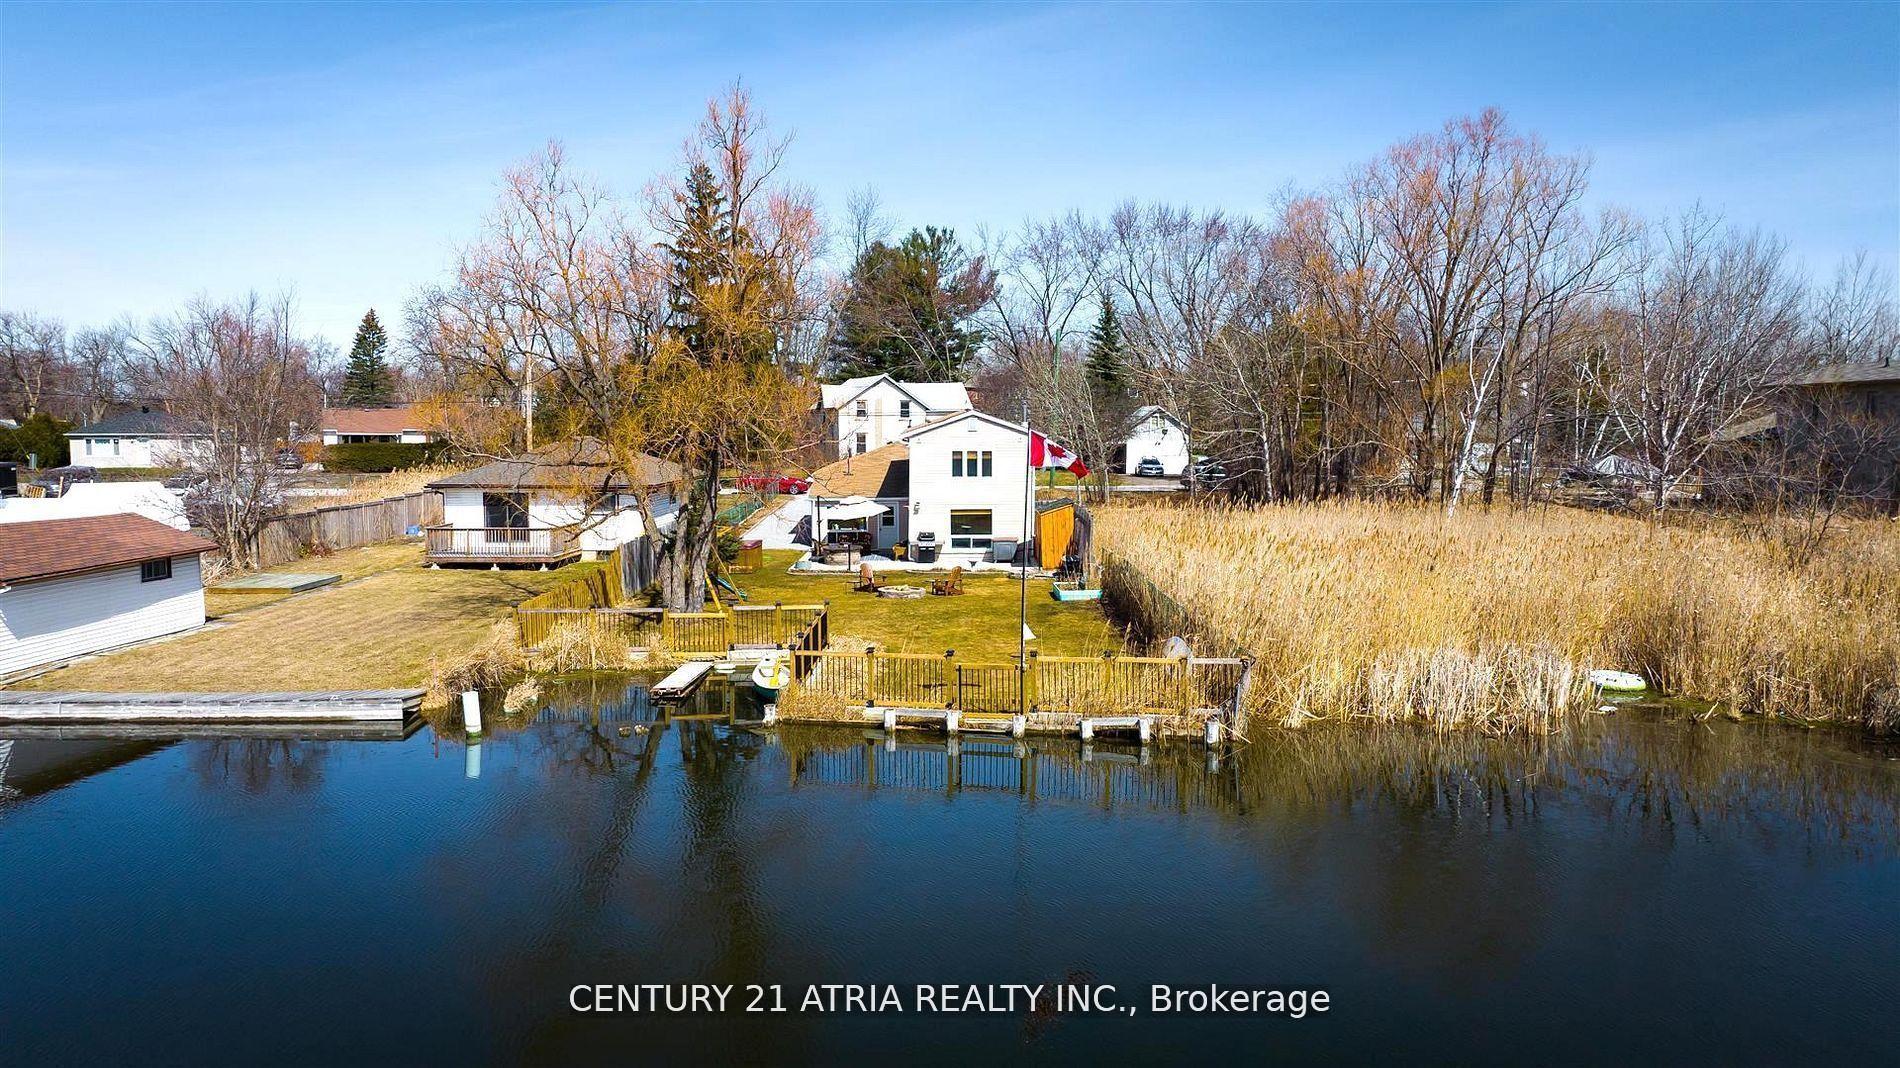
For Lease12 h ago
$3,100
Detached
175 Riveredge Drive, Keswick North
Georgina, ON
3 bd
2 ba
1,300
6
MLS# N13657468Century 21 Atria Realty Inc.
WhatsApp Aman
Getting around
How walkable, bikeable, and transit-friendly this neighbourhood is.
52
/ 100
Walk Score
Somewhat Walkable
39
/ 100
Transit Score
Some Transit
46
/ 100
Bike Score
Somewhat Bikeable
Scores are estimates based on neighbourhood data and are for informational purposes only.
MLS® data courtesy of the Toronto Regional Real Estate Board (TRREB).
The information provided herein must only be used by consumers that have a bona fide interest in the purchase, sale, or lease of real estate and may not be used for any commercial purpose or any other purpose. Listing information is deemed reliable but is not guaranteed accurate by the Toronto Regional Real Estate Board, the listing brokerage, or this website. The trademarks REALTOR®, REALTORS® and the REALTOR® logo are controlled by The Canadian Real Estate Association (CREA) and identify real estate professionals who are members of CREA. MLS®, Multiple Listing Service®, and the associated logos are owned by CREA. Not intended to solicit properties currently listed for sale or buyers under contract.