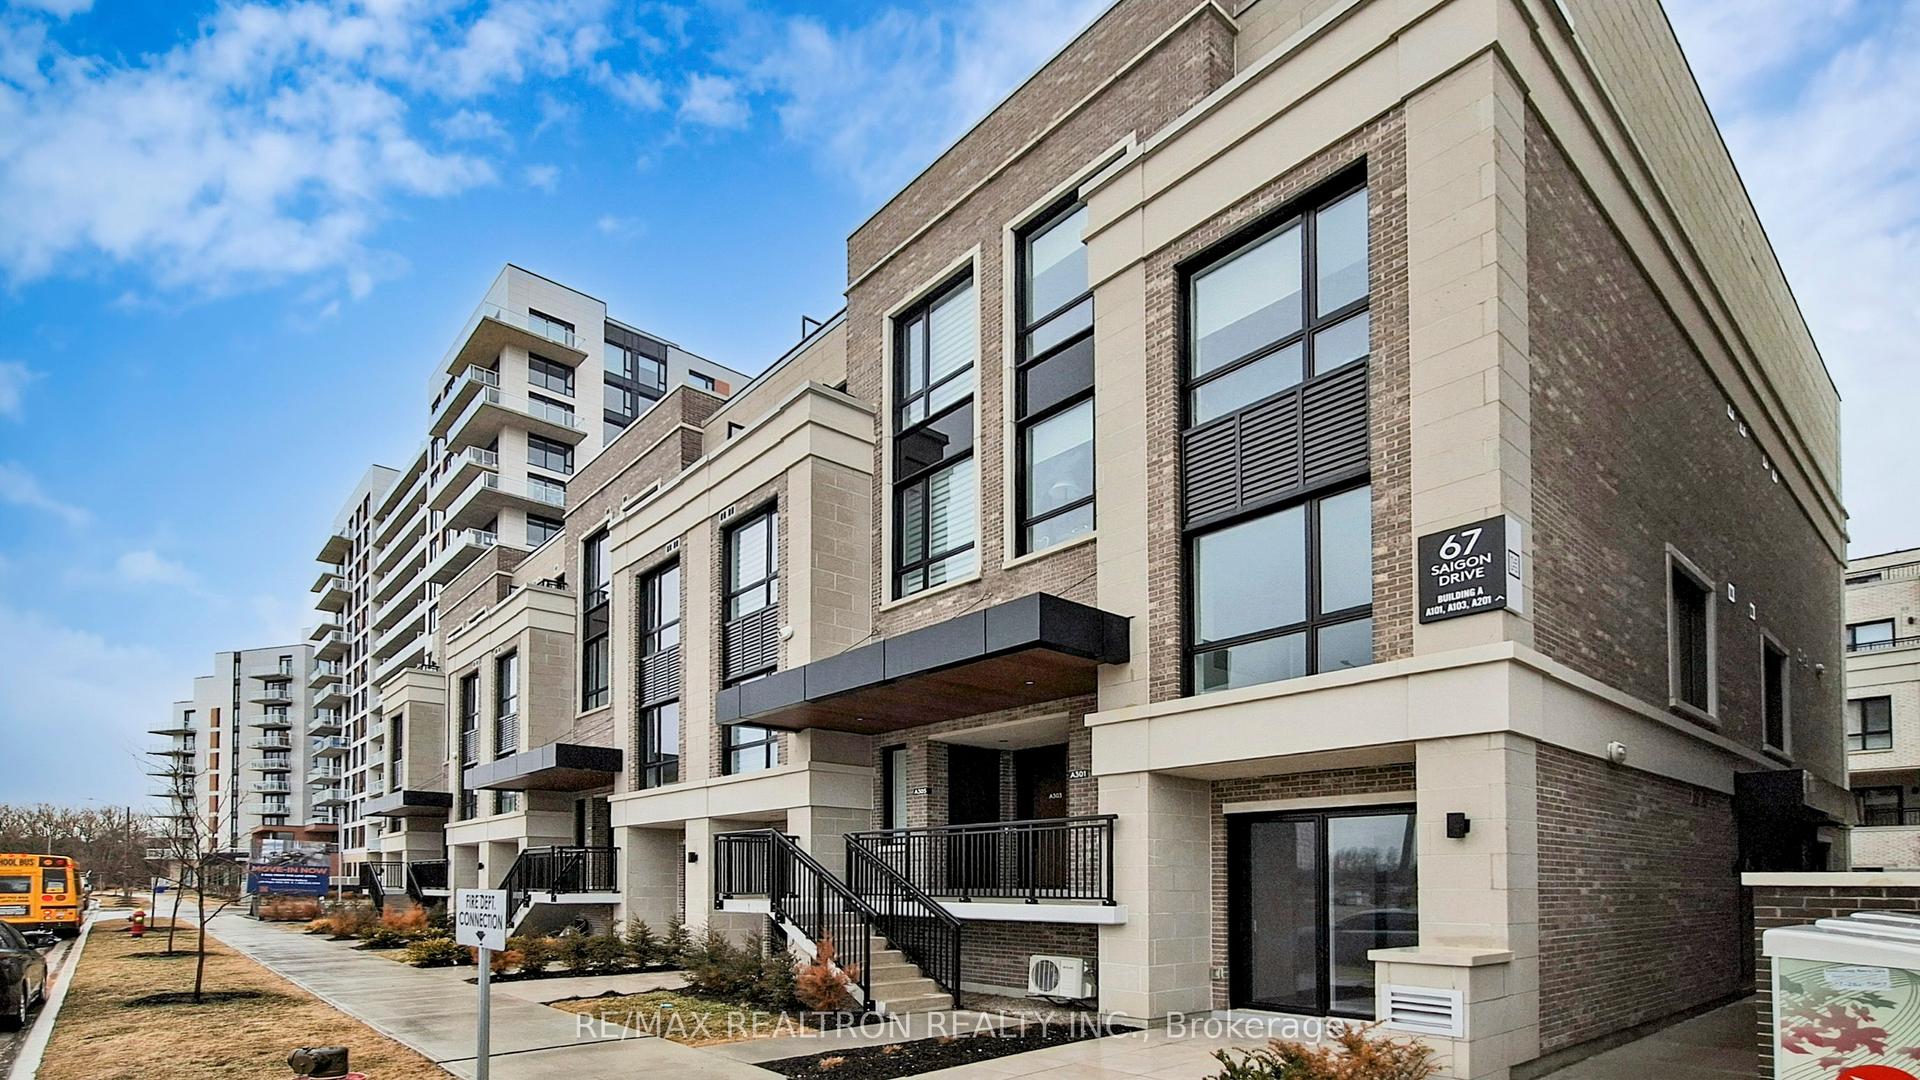
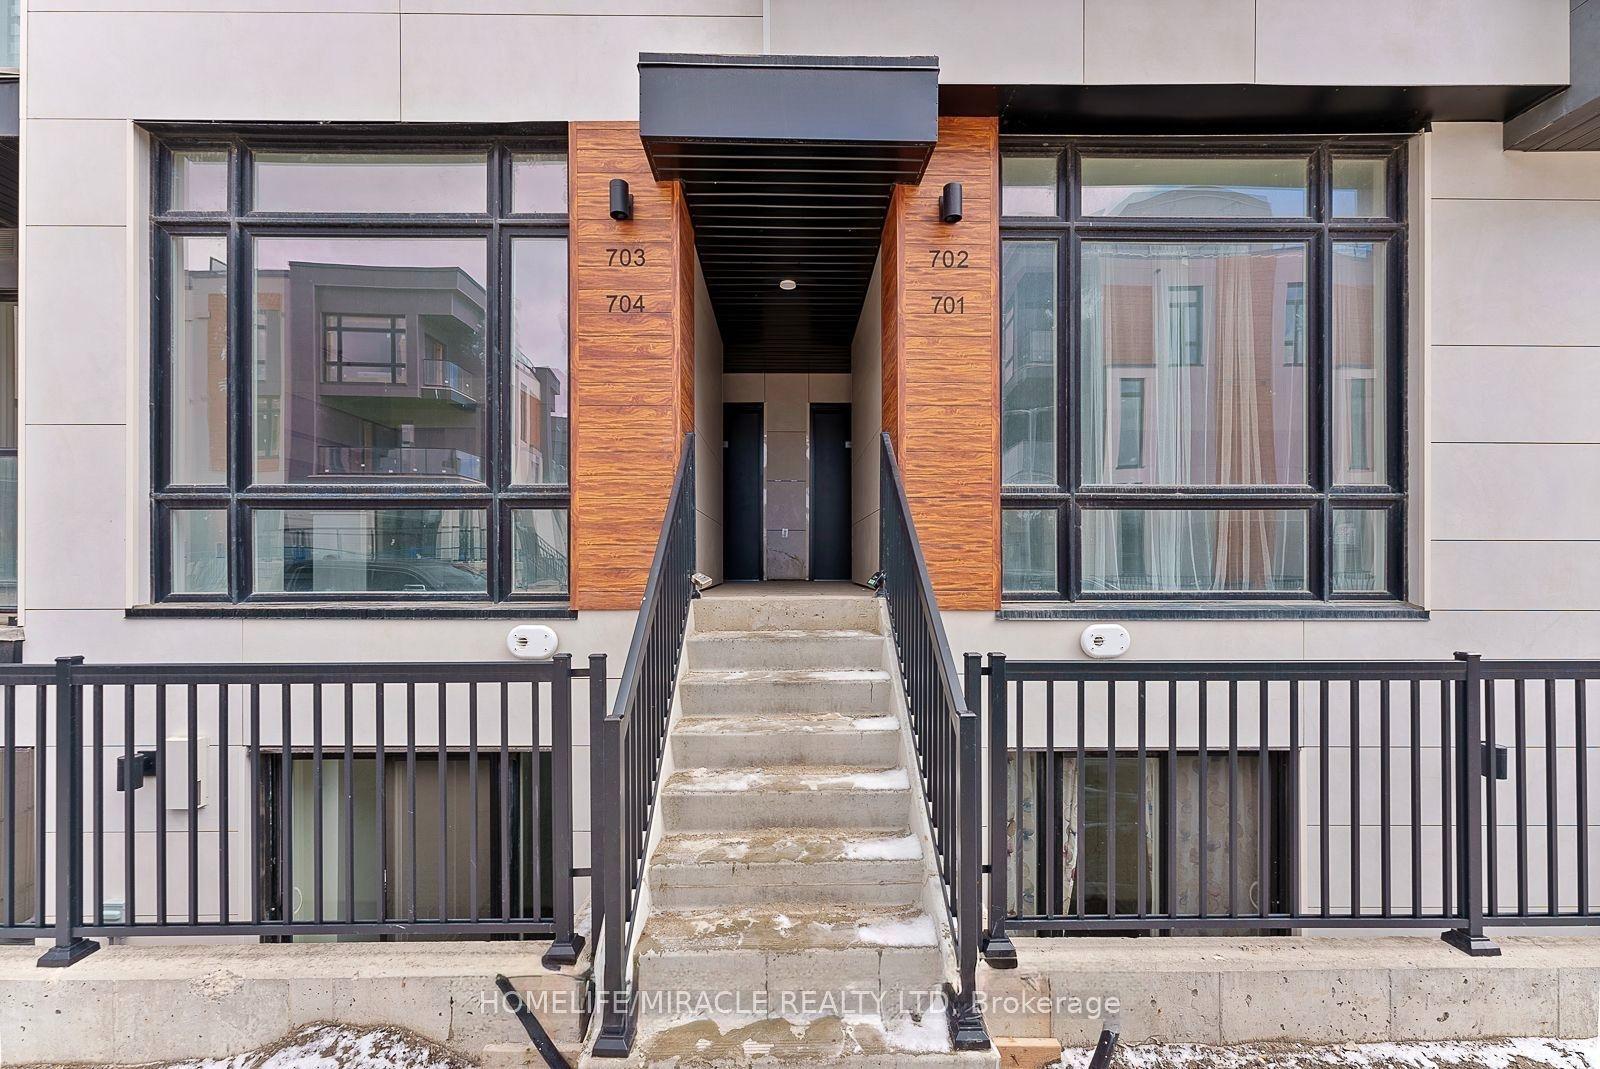
For Sale
75 Weldrick Road E 732 #732
Observatory, Richmond Hill, ON
$668,000
3Bd
3Ba
1,500+sqft
2Parking
$445/sqft
Condo TownMLS# N13597922Listed 2026-07-2310 DOM
Cooling
Central Air
About this home
One of the Largest and Most Functional Layouts in the Complex, Fully Renovated Living Space with Beautiful Views Overlooking the Private Playground from Your Balcony. A True Turnkey Gem in the Heart of Richmond Hill. This Elegant 3-Bedroom, 3-Bathroom Townhome Features a Bright Open-Concept Main Floor with Thoughtfully Curated Finishes, Pot Lights Throughout All Levels, and a Seamless Blend of Style and Functionality. The Second Level Offers Two Generously Sized Bedrooms, While the Entire Third Floor Is Dedicated to a Private Loft-Style Primary Retreat with Ample Space for a Sitting Area, Home Office, or Reading Nook, Delivering Exceptional Privacy and Flexibility. Enjoy Peaceful, Green Views and Family-Friendly Surroundings Right Outside Your Door, Along with the Convenience of Two Separate Parking Spaces and Owned Furnace, Air Conditioner, and Hot Water Tank - No Monthly Rental Fees. Ideally Located Just Steps to Yonge Street, Transit, Hillcrest Mall, T&T Supermarket, Parks, and Top-Ranked Schools, Offering the Perfect Blend of Space, Style, and Unbeatable Convenience.
Renovated
Rooms
Main Floor
| Living Room | 5.05 × 3.52 m | Combined w/Dining Large Window Open Concept |
| Dining Room | 3.25 × 2.44 m | Combined w/Kitchen W/O To Balcony Open Concept |
| Kitchen | 3.48 × 3.04 m | Combined w/Dining B/I Appliances Breakfast Bar |
Second Floor
| Bedroom 2 | 3.66 × 3.20 m | Carpet Free Large Window |
| Bedroom 3 | 3.66 × 2.80 m | Carpet Free Large Window |
Third Floor
| Primary Bedroom | 5.48 × 3.96 m | 3 Pc Ensuite Pot Lights Vaulted Ceiling(s) |
| Sitting | 5.48 × 3.96 m | Skylight Open Concept Combined w/Br |
Features
- Carpet Free
- None
- Central Air
- Multi-Level
Financials
Annual Taxes
$2,690
Estimated Rental Income
Entire property$3,200 – $4,200/mo
Rental yield5.7% – 7.5%
*Estimates based on comparable rentals in the area. Actual income may vary.
Market Data — Richmond Hill
Days on market10 days
Buyer's MarketSeller's Market
Based on active listings in Richmond Hill. Data updates daily.
Demographics — Richmond Hill
Population
202,022
Avg Household Income
$115,000
Age Distribution
0-19
20%
20-34
17%
35-49
22%
50-64
22%
65+
19%
Ownership81% own · 19% rent
EnglishMandarinCantoneseFarsiRussian
Our estimate for this home
Estimated range
$725K – $842K
Mid-point $784K · ~$522/sqft
How this listing compares
$725KList · $668K$842K
Medium confidence·Based on 11 observatory comparables
Estimated range is generated automatically from active comparables and is for informational purposes only. Not an appraisal — contact Aman for a full comparative market analysis that factors in condition, renovations, and positioning.
Getting around
How walkable, bikeable, and transit-friendly this neighbourhood is.
66
/ 100
Walk Score
Somewhat Walkable
63
/ 100
Transit Score
Good Transit
49
/ 100
Bike Score
Somewhat Bikeable
Scores are estimates based on neighbourhood data and are for informational purposes only.
MLS® data courtesy of the Toronto Regional Real Estate Board (TRREB).
The information provided herein must only be used by consumers that have a bona fide interest in the purchase, sale, or lease of real estate and may not be used for any commercial purpose or any other purpose. Listing information is deemed reliable but is not guaranteed accurate by the Toronto Regional Real Estate Board, the listing brokerage, or this website. The trademarks REALTOR®, REALTORS® and the REALTOR® logo are controlled by The Canadian Real Estate Association (CREA) and identify real estate professionals who are members of CREA. MLS®, Multiple Listing Service®, and the associated logos are owned by CREA. Not intended to solicit properties currently listed for sale or buyers under contract.
You may also like
More homes in Richmond Hill
Hand-picked listings with a similar price range and style.
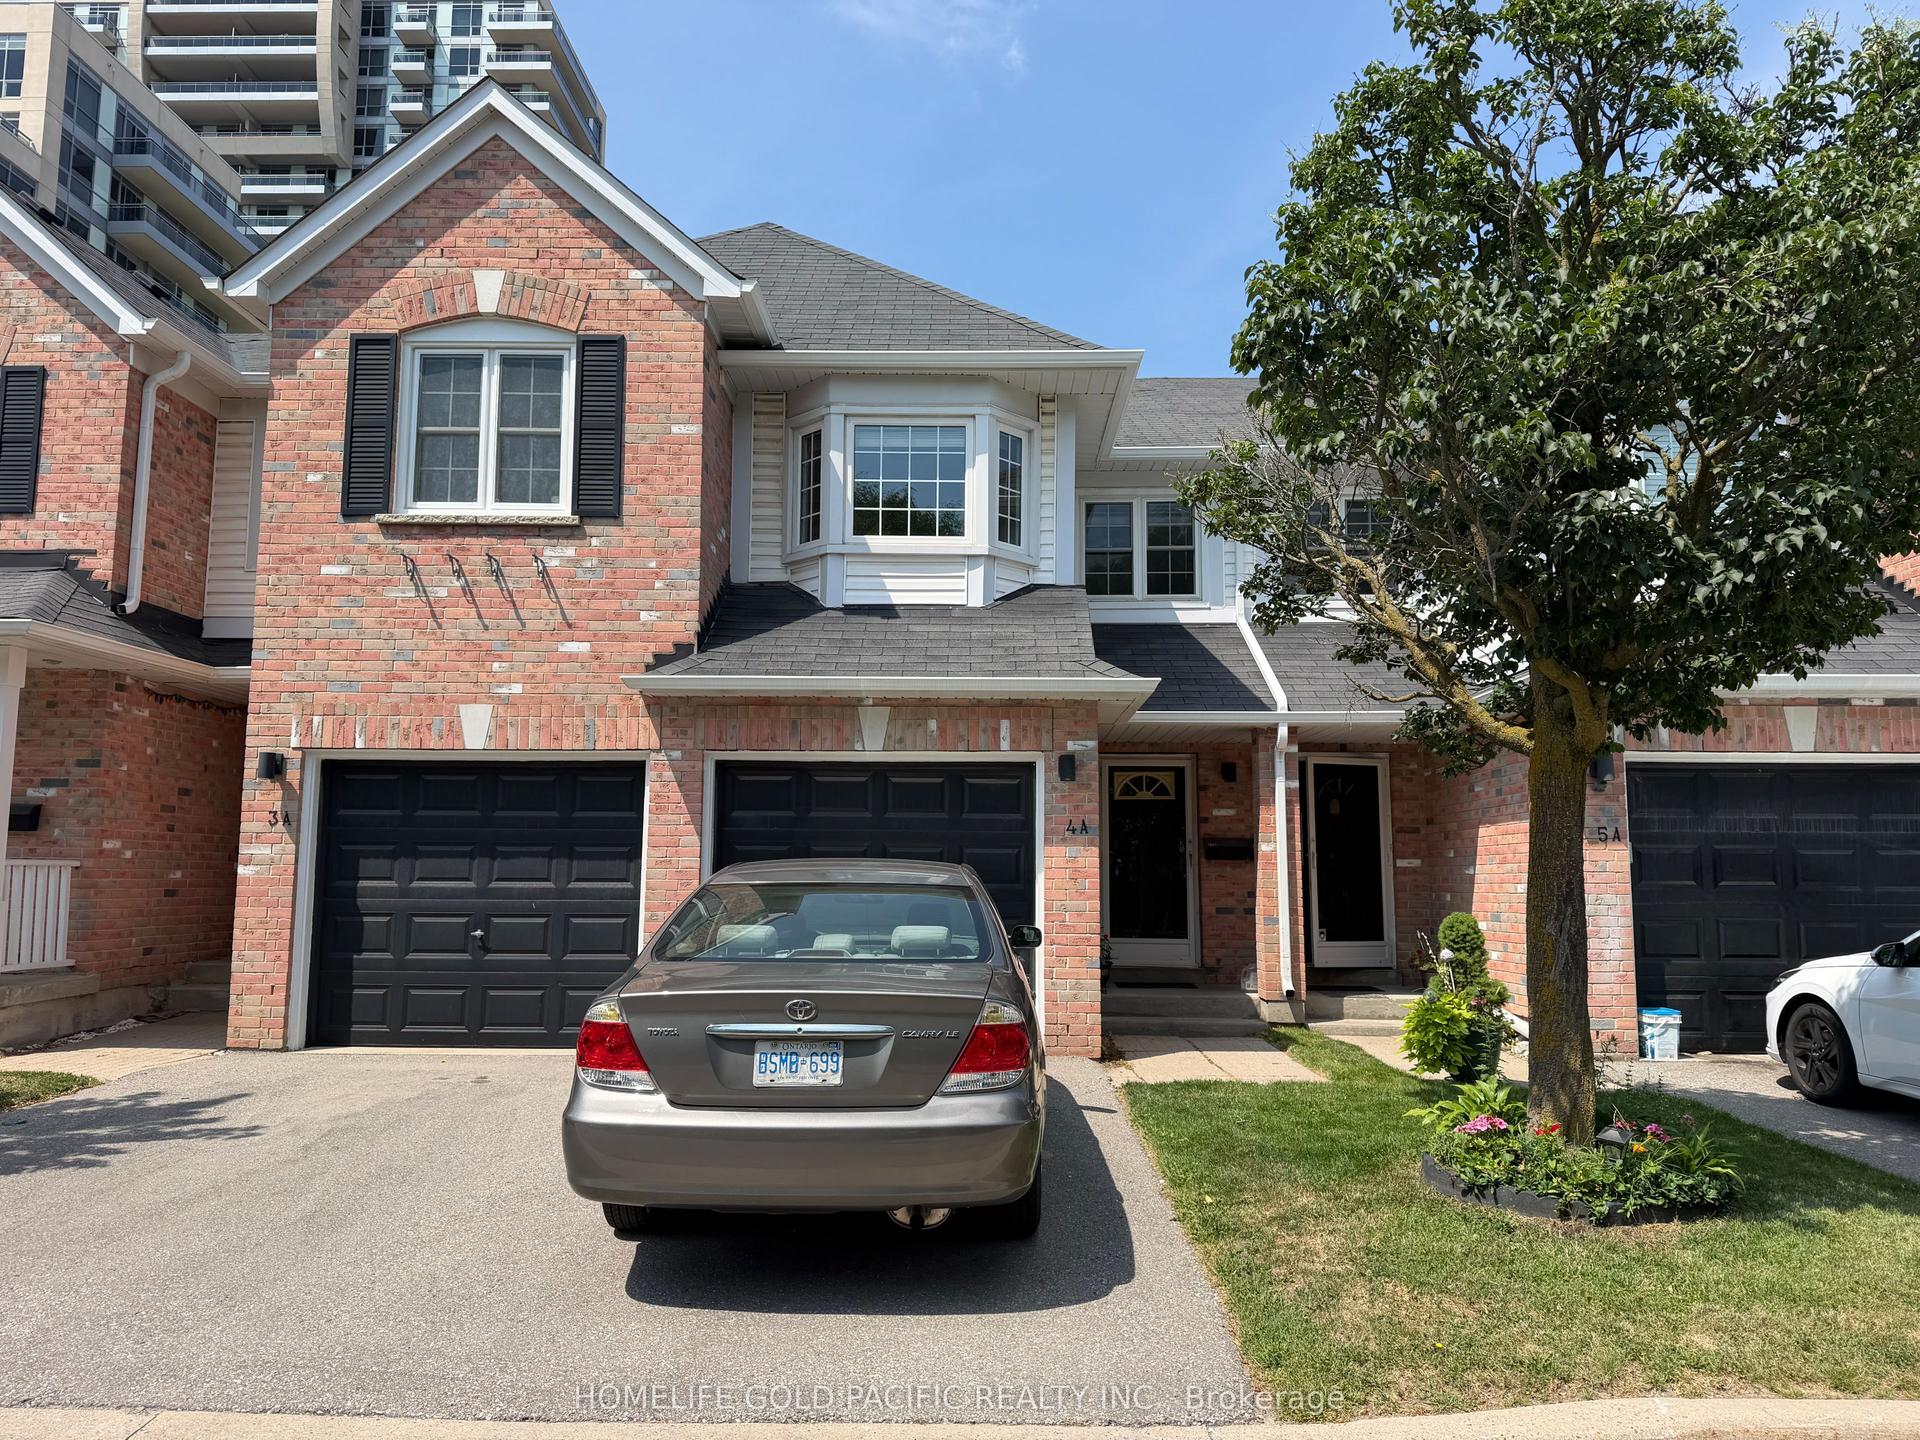
For Sale5 h ago
$779,000
Condo Town
est. $3,415/mo
81 Northern Heights Drive 4A #4A, Langstaff
Richmond Hill, ON
3 bd
2 ba
1,300
2
MLS# N13630294Homelife Gold Pacific Realty Inc.
WhatsApp Aman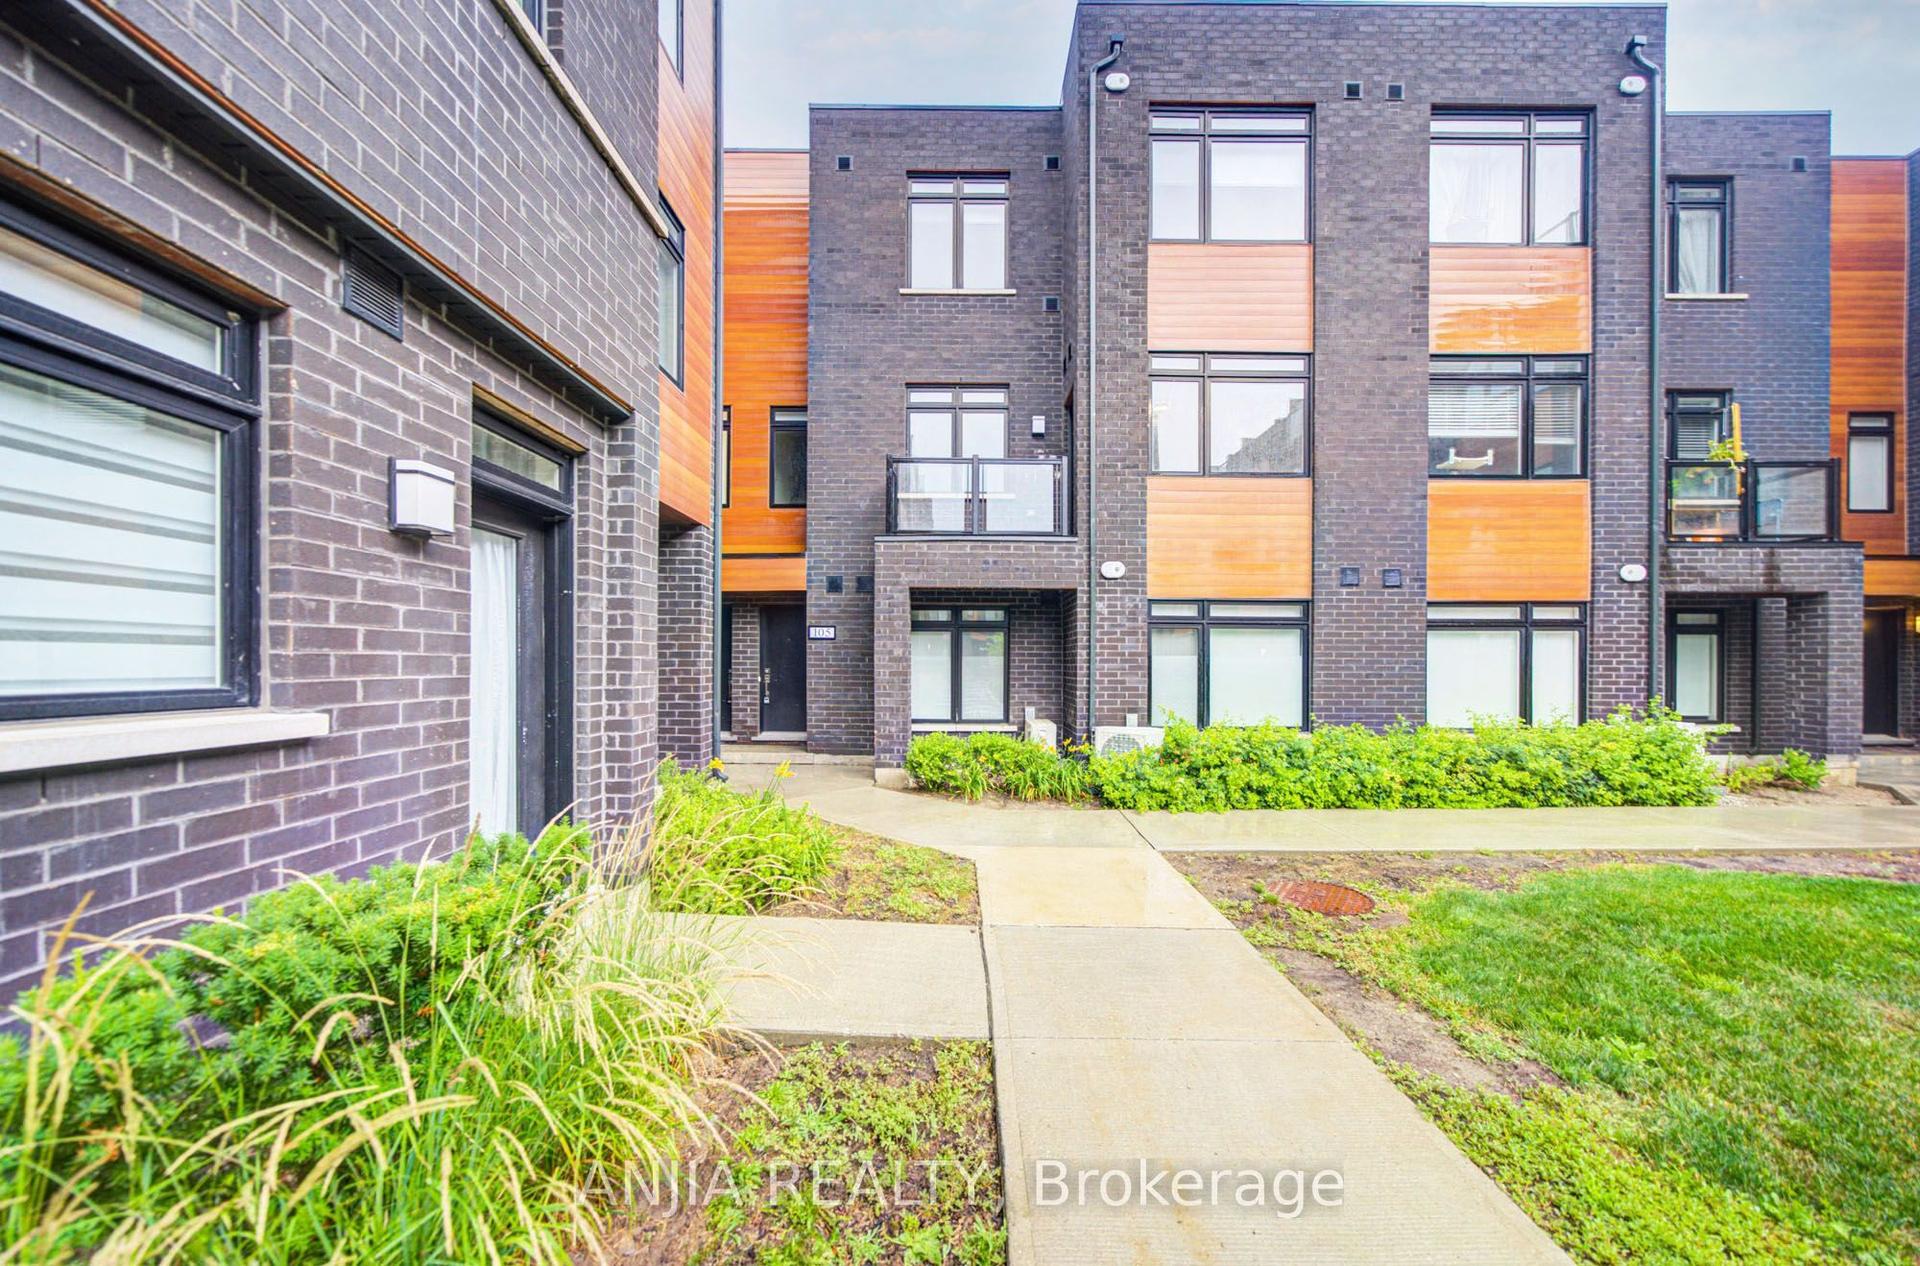
For Sale13 days ago
$688,000
Condo Town
est. $3,016/mo
370D Red Maple Road 105 #105, Langstaff
Richmond Hill, ON
2 bd
2 ba
1,100
1
MLS# N13582370Anjia Realty
WhatsApp Aman