For Sale
Just Listed
Open House Sat 18–20
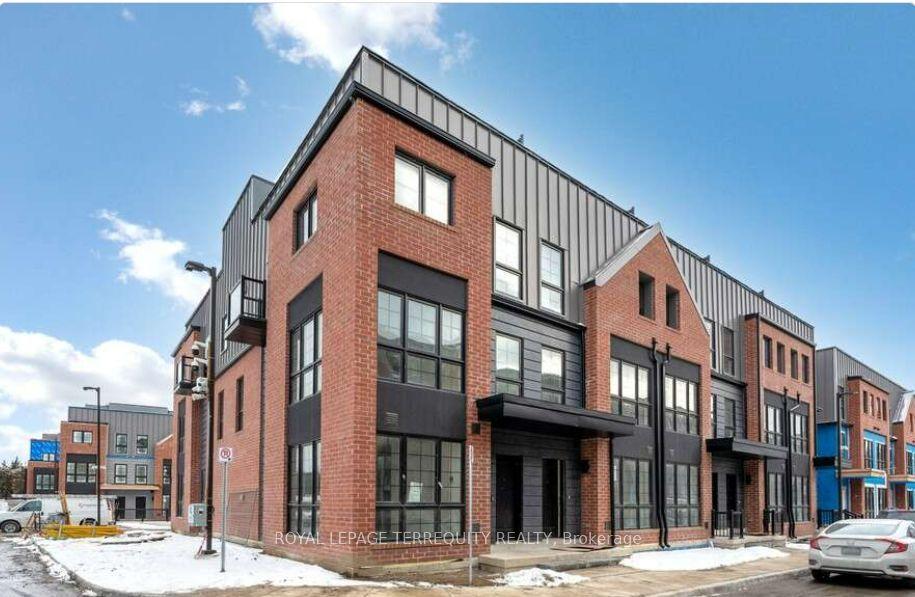
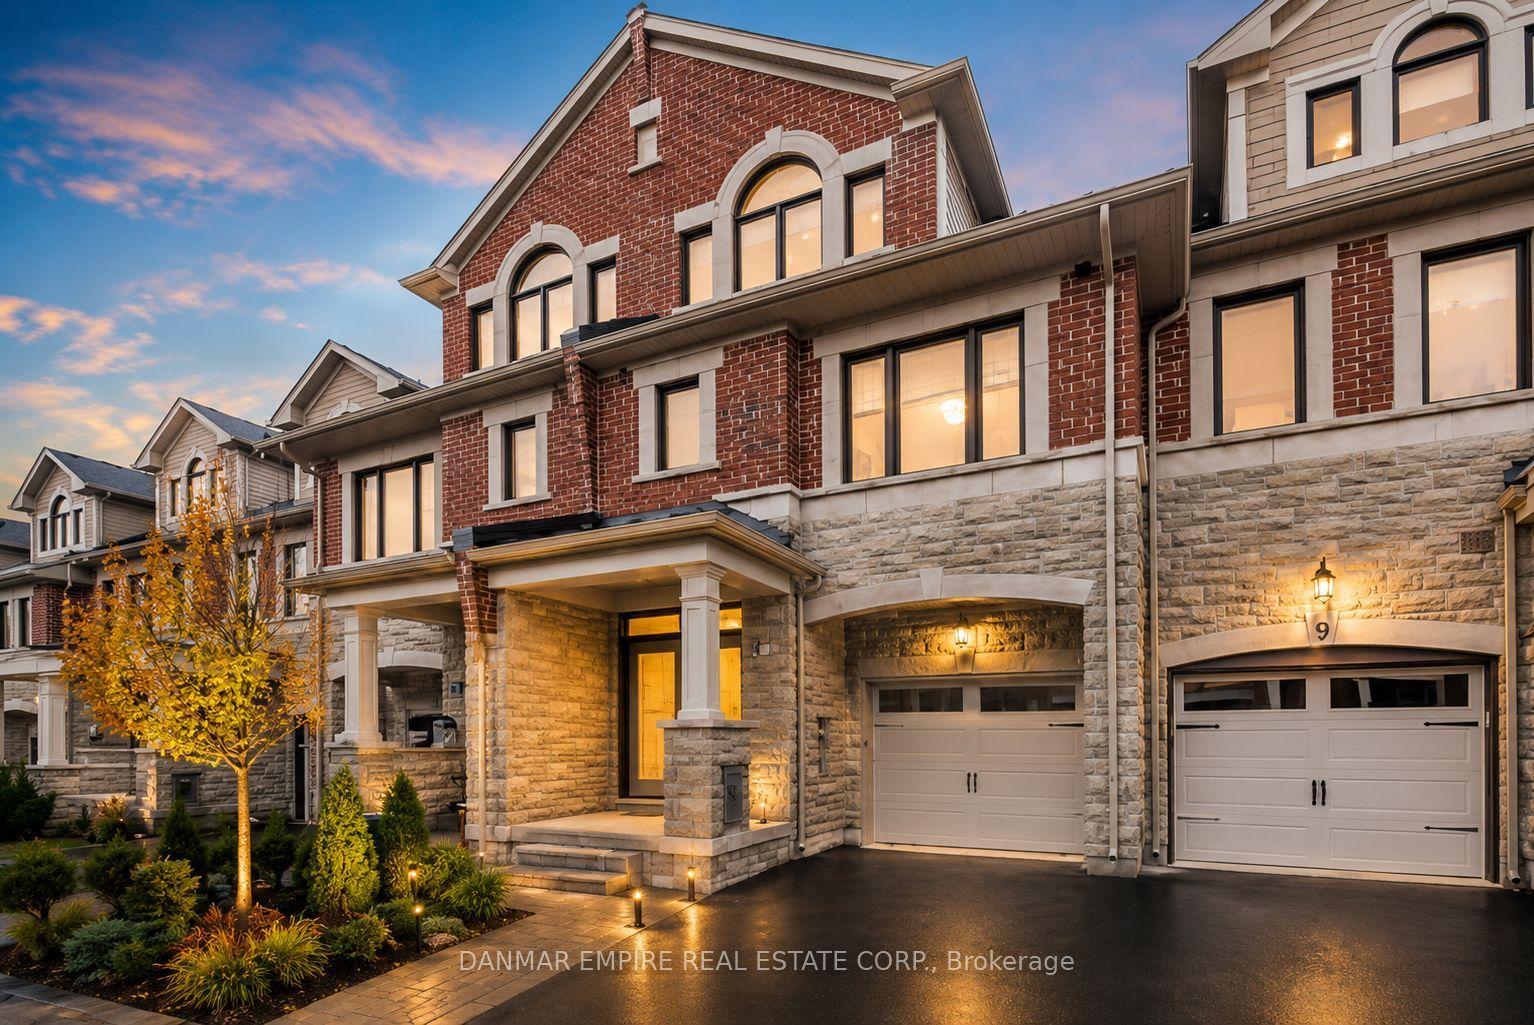
209 Kelso Crescent
Maple, Vaughan, ON
$977,000
3+1Bd
3Ba
1,300+sqft
3Parking
24.15 x 90.63 ftlot
$752/sqft
TownhouseMLS# N13598632Listed 2026-07-236 DOM
Heating
Water Heater Owned
Cooling
Central Air
Basement
Finished
About this home
Renovated Throughout (see Virtual Tour).. Modern & UPGRADED..Spotless Clean..READY TO MOVE- IN..Super Well Maintained FREEHOLD TOWNHOME..Pride of Ownership..Laminated Floor throughout..LED Pot Lights throughout..Breakfast Bar Kitchen with Granite countertop & Stainless Steels Appliances..3+1 bedroom with 3 bathrooms..Organizer Shelvings in every Closets..Central Air(2022)..Hot Water Tank and Furnace OWNED 2022..Cold room for wine storage in basement..Spacious enlcosed Laundery..In House access to Attached Single Garage with Private driveway parked 2 cars..Demand AAA school..close to new Colluci hospital, Canada Wonderland, Hwy400, Go Train, Plaza, Fortinos Grocery, McDonald, restaurants, plaza, Gym etc..minutes to Richmond Hill/King City.
GarageRenovated
Rooms
Second Floor
| Primary Bedroom | 5.50 × 3.60 m | 4 Pc Ensuite Walk-In Closet(s) Laminate |
| Sitting | 3.60 × 2.10 m | Window Mirrored Closet Laminate |
| Bedroom 2 | 4.80 × 2.80 m | Window Closet Laminate |
| Bedroom 3 | 5.70 × 2.50 m | Window Closet Laminate |
Basement
| Recreation | 5.70 × 2.10 m | Window Open Stairs Open Concept |
| Laundry | 2.50 × 2.10 m | Separate Room Enclosed Above Grade Window |
| Great Room | 7.60 × 5.80 m | Combined w/Office Window Laminate |
| Office | 3.60 × 3.20 m | Open Concept Laminate |
Other
| Foyer | 2.50 × 2.10 m | 2 Pc Bath Access To Garage Laminate |
| Living Room | 5.50 × 3.60 m | Open Concept Pot Lights B/I Shelves |
| Dining Room | 3.10 × 2.60 m | W/O To Patio Pot Lights Laminate |
| Kitchen | 3.20 × 2.50 m | Granite Counters Stainless Steel Appl Backsplash |
Features
- Auto Garage Door Remote
- Carpet Free
- Storage
- Water Heater Owned
- Finished
- Central Air
- 2-Storey
Financials
Annual Taxes
$3,597
Estimated Rental Income
Entire property$3,200 – $4,800/mo
Basement apartment$1,800 – $2,500/mo
Rental yield3.9% – 5.9%
*Estimates based on comparable rentals in the area. Actual income may vary.
Market Data — Vaughan
Days on market6 days
Buyer's MarketSeller's Market
Based on active listings in Vaughan. Data updates daily.
Demographics — Vaughan
Population
323,103
Avg Household Income
$128,000
Age Distribution
0-19
23%
20-34
18%
35-49
22%
50-64
21%
65+
16%
Ownership85% own · 15% rent
EnglishItalianRussianFarsiMandarin
Our estimate for this home
Estimated range
$886K – $1.03M
Mid-point $958K · ~$737/sqft
How this listing compares
$886KList · $977K$1.03M
Medium confidence·Based on 11 maple comparables
Estimated range is generated automatically from active comparables and is for informational purposes only. Not an appraisal — contact Aman for a full comparative market analysis that factors in condition, renovations, and positioning.
Getting around
How walkable, bikeable, and transit-friendly this neighbourhood is.
60
/ 100
Walk Score
Somewhat Walkable
45
/ 100
Transit Score
Some Transit
50
/ 100
Bike Score
Bikeable
Scores are estimates based on neighbourhood data and are for informational purposes only.
MLS® data courtesy of the Toronto Regional Real Estate Board (TRREB).
The information provided herein must only be used by consumers that have a bona fide interest in the purchase, sale, or lease of real estate and may not be used for any commercial purpose or any other purpose. Listing information is deemed reliable but is not guaranteed accurate by the Toronto Regional Real Estate Board, the listing brokerage, or this website. The trademarks REALTOR®, REALTORS® and the REALTOR® logo are controlled by The Canadian Real Estate Association (CREA) and identify real estate professionals who are members of CREA. MLS®, Multiple Listing Service®, and the associated logos are owned by CREA. Not intended to solicit properties currently listed for sale or buyers under contract.
You may also like
More homes in Vaughan
Hand-picked listings with a similar price range and style.
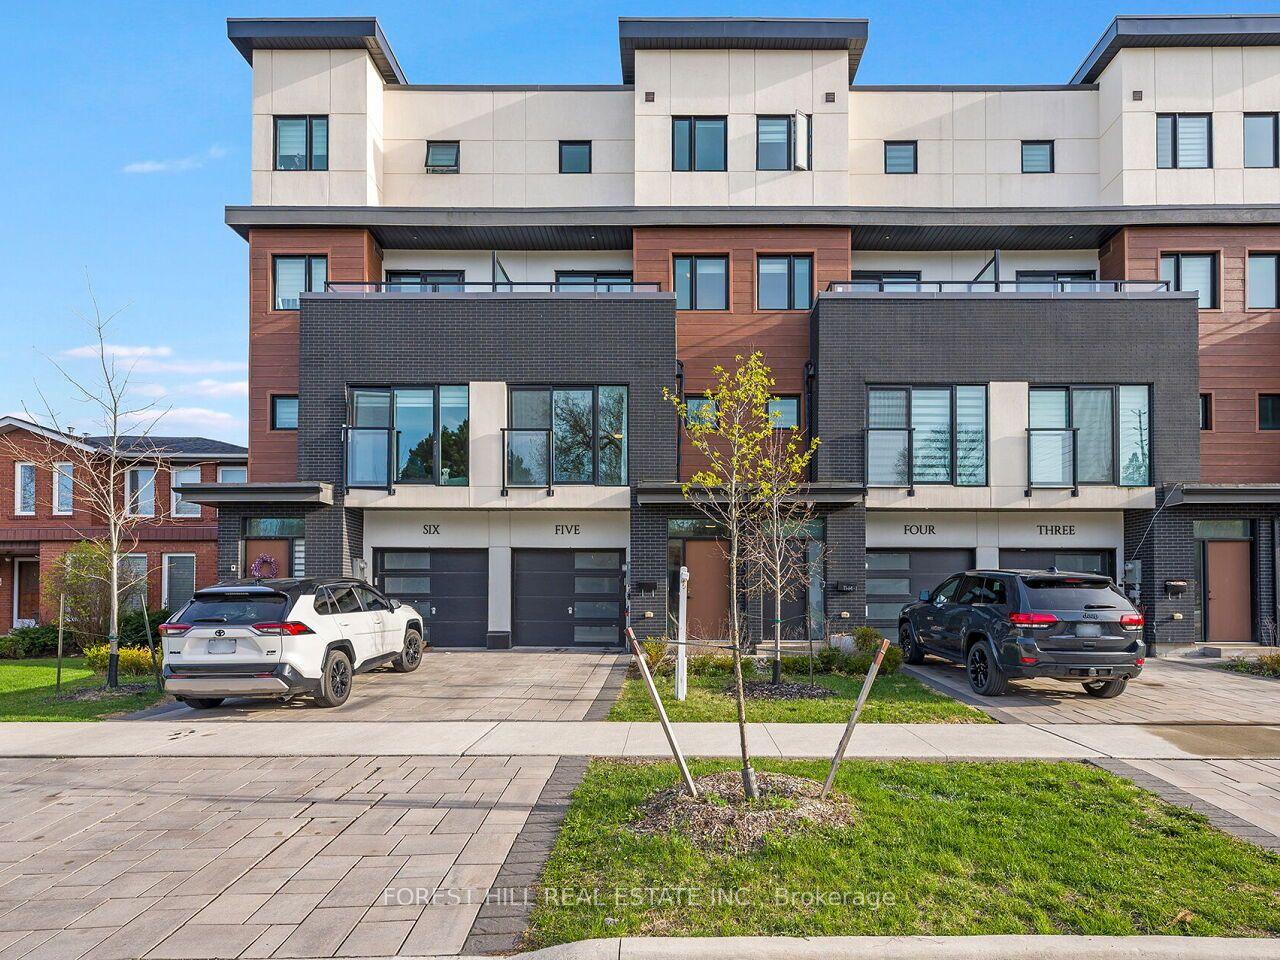
For Sale1 day ago
$999,900
Townhouse
est. $4,384/mo
1 Hartman Avenue 5 #5, Islington Woods
Vaughan, ON
3 bd
3 ba
1,750
3
MLS# N13614670Forest Hill Real Estate Inc.
WhatsApp Aman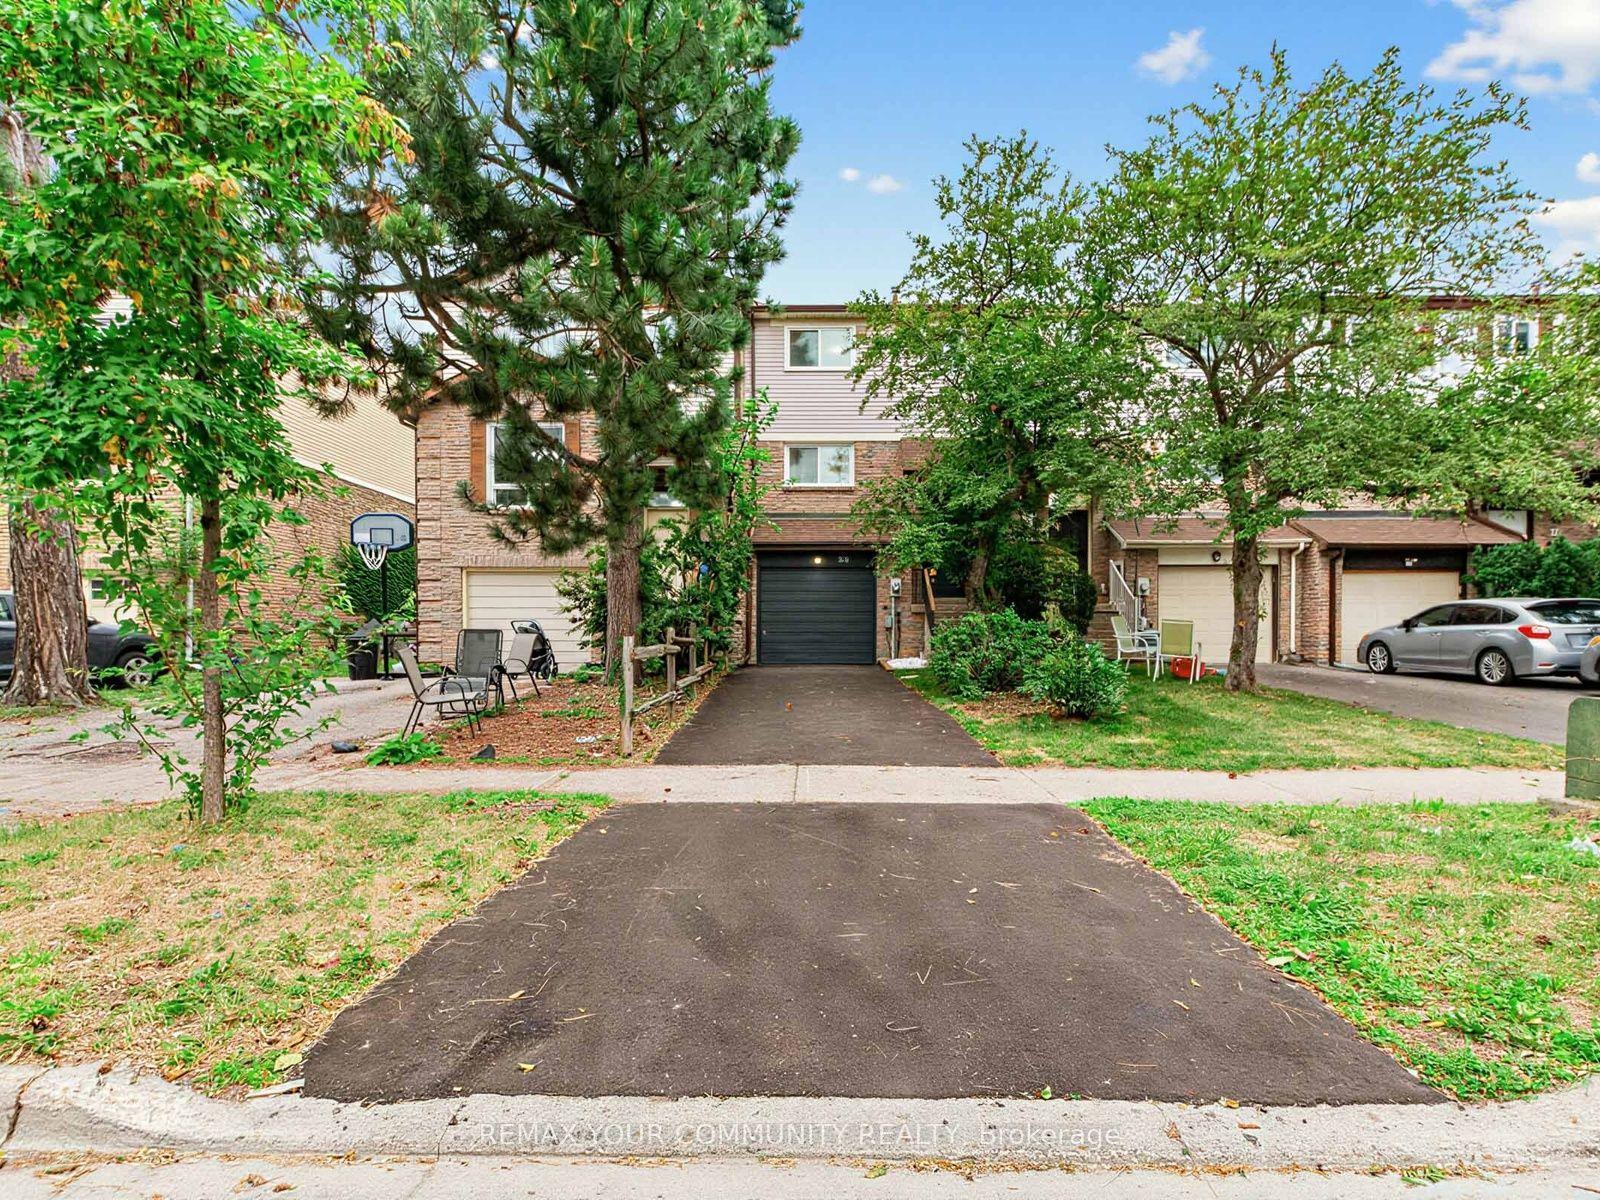
For Sale1 day ago
$969,000
Townhouse
est. $4,248/mo
88 Dana Crescent, Crestwood-Springfarm-Yorkhill
Vaughan, ON
3 bd
2 ba
1,300
3
MLS# N13613918Remax Your Community Realty
WhatsApp Aman