For Sale
Just Listed
Open House Sat 18–20
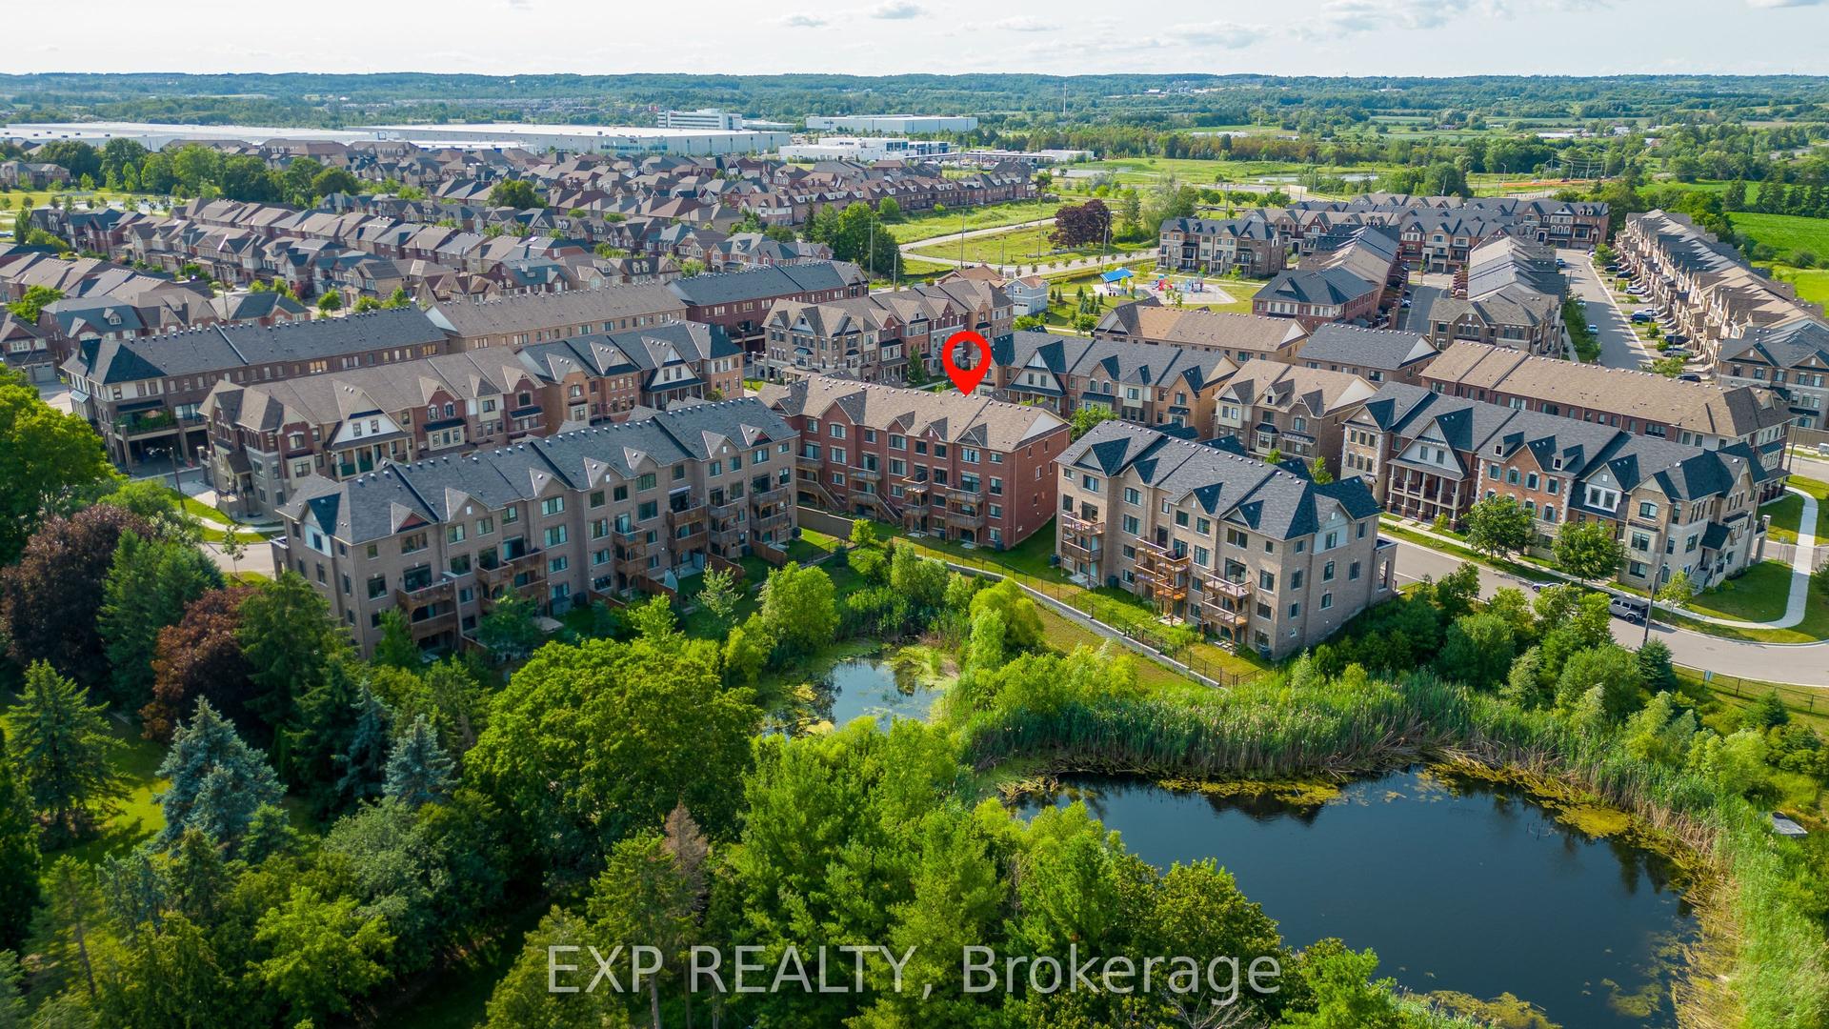
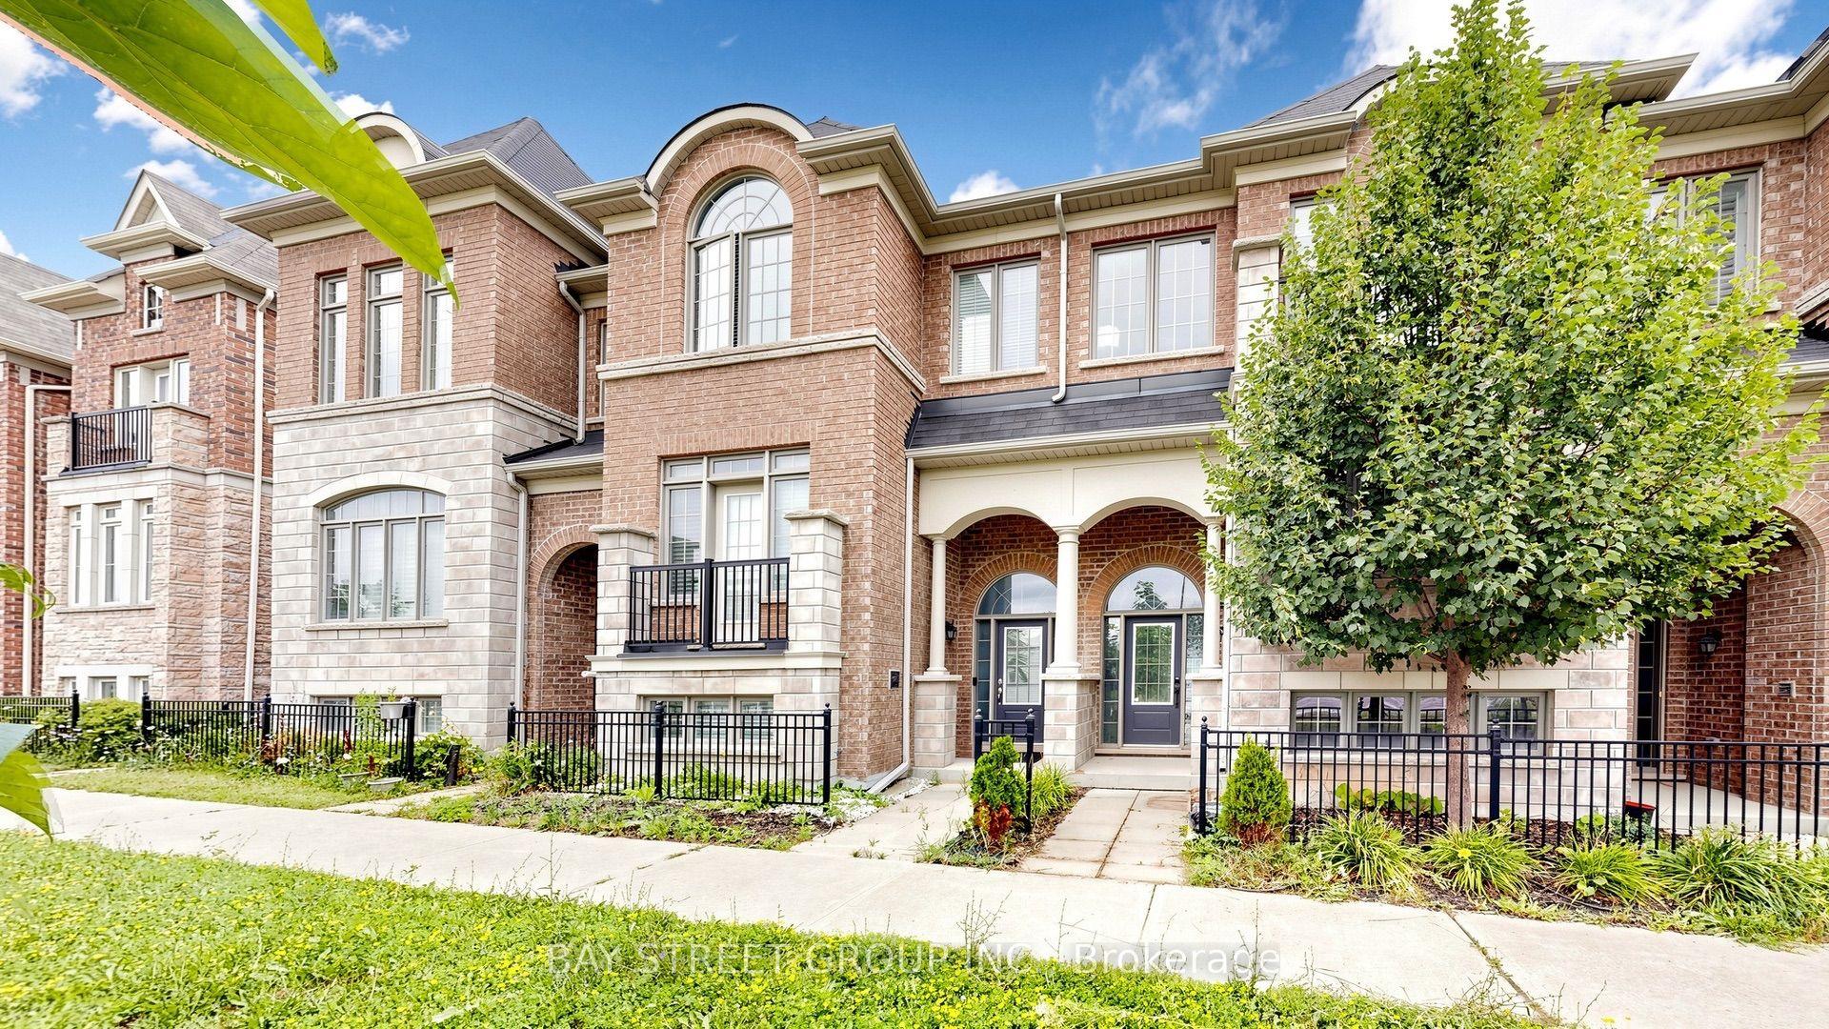
9100 Woodbine Avenue
Buttonville, Markham, ON
$1,298,000
3Bd
3Ba
2,250+sqft
2Parking
19.69 x 74.48 ftlot
$577/sqft
TownhouseMLS# N13599218Listed 2026-07-231 DOM
Cooling
Central Air
Basement
Unfinished
Just listed! New listings in Markham often receive offers within the first week.
About this home
Exquisite Modern Townhome in the Highly Desirable Buttonville, Markham. This Designer Gem Features Top-Tier, Luxury Finishes and Impeccable Craftsmanship. The Spacious Open-Concept Design Offers 3 Well-Appointed Bedrooms, 3 Elegant Bathrooms, 1 Car Garage. Natural Light Floods the Home Through Expansive Windows, Offering Beautiful Views.The Gourmet Kitchen is Perfect for Entertaining, Featuring a Center Island, Breakfast Bar, Pendant Lighting, Custom Floor-to-Ceiling Cabinetry, Quartz Countertops, and High-End Stainless Steel Appliances. The Breakfast Area Leads Out to a Balcony. A Stunning Custom Staircase with Wrought Iron Pickets Adds to the Charm.Upstairs, the Private Primary Bedroom is a Peaceful Oasis with a Walk-In Closet and a Luxurious 4-Piece Ensuite, Featuring a Quartz Vanity, Undermount Sink, Deep Soaker Tub, and Seamless Glass Shower. The Spacious Second Bathroom is Elegantly Designed. Ideally Located in Top-Rated School Districts, Including St. Augustine Catholic High School, St. Justin Martyr Catholic Elementary, Unionville High School, and Buttonville Public School. Walking Distance to T&T Supermarket, Public Transit, Shopping, Dining, Parks, and Trails. Close to Rouge River Ravine System and Convenient Access to Hwy 7/404/407.This Home is Ideal for Families, Nestled in a Vibrant, Family-Friendly Neighbourhood with Parks, Playgrounds, and Community Centers. Shopping and Entertainment Are Just Steps Away. Additional Highlights Include Direct Garage Access and a Rough-In Basement for Future Customization.This Modern Townhome Perfectly Balances Luxury and Practicality.
GarageRavine
Rooms
Second Floor
| Great Room | 3.38 × 5.73 m | Hardwood Floor Pot Lights Elevator |
| Kitchen | 3.04 × 2.26 m | Ceramic Floor Stainless Steel Appl Centre Island |
| Dining Room | 4.41 × 3.04 m | Ceramic Floor Pot Lights W/O To Balcony |
Third Floor
| Primary Bedroom | 4.26 × 3.47 m | Hardwood Floor 5 Pc Ensuite Walk-In Closet(s) |
| Bedroom 2 | 3.35 × 2.80 m | Hardwood Floor Closet Window |
| Bedroom 3 | 3.35 × 2.80 m | Hardwood Floor Closet Window |
Other
| Family Room | 3.38 × 5.73 m | Hardwood Floor Elevator 2 Pc Bath |
| Room | — |
Features
- Other
- Full
- Unfinished
- Central Air
- 3-Storey
Financials
Annual Taxes
$5,645.77
Estimated Rental Income
Entire property$3,200 – $4,800/mo
Rental yield3.0% – 4.4%
*Estimates based on comparable rentals in the area. Actual income may vary.
Market Data — Markham
Days on market1 days
Buyer's MarketSeller's Market
Based on active listings in Markham. Data updates daily.
Demographics — Markham
Population
338,503
Avg Household Income
$118,000
Age Distribution
0-19
20%
20-34
18%
35-49
22%
50-64
22%
65+
18%
Ownership82% own · 18% rent
EnglishMandarinCantoneseTamilUrdu
Our estimate for this home
Estimated range
$1.21M – $1.40M
Mid-point $1.30M · ~$580/sqft
How this listing compares
$1.21MList · $1.30M$1.40M
High confidence·Based on 121 markham comparables
Estimated range is generated automatically from active comparables and is for informational purposes only. Not an appraisal — contact Aman for a full comparative market analysis that factors in condition, renovations, and positioning.
Getting around
How walkable, bikeable, and transit-friendly this neighbourhood is.
65
/ 100
Walk Score
Somewhat Walkable
42
/ 100
Transit Score
Some Transit
45
/ 100
Bike Score
Somewhat Bikeable
Scores are estimates based on neighbourhood data and are for informational purposes only.
MLS® data courtesy of the Toronto Regional Real Estate Board (TRREB).
The information provided herein must only be used by consumers that have a bona fide interest in the purchase, sale, or lease of real estate and may not be used for any commercial purpose or any other purpose. Listing information is deemed reliable but is not guaranteed accurate by the Toronto Regional Real Estate Board, the listing brokerage, or this website. The trademarks REALTOR®, REALTORS® and the REALTOR® logo are controlled by The Canadian Real Estate Association (CREA) and identify real estate professionals who are members of CREA. MLS®, Multiple Listing Service®, and the associated logos are owned by CREA. Not intended to solicit properties currently listed for sale or buyers under contract.
You may also like
More homes in Markham
Hand-picked listings with a similar price range and style.
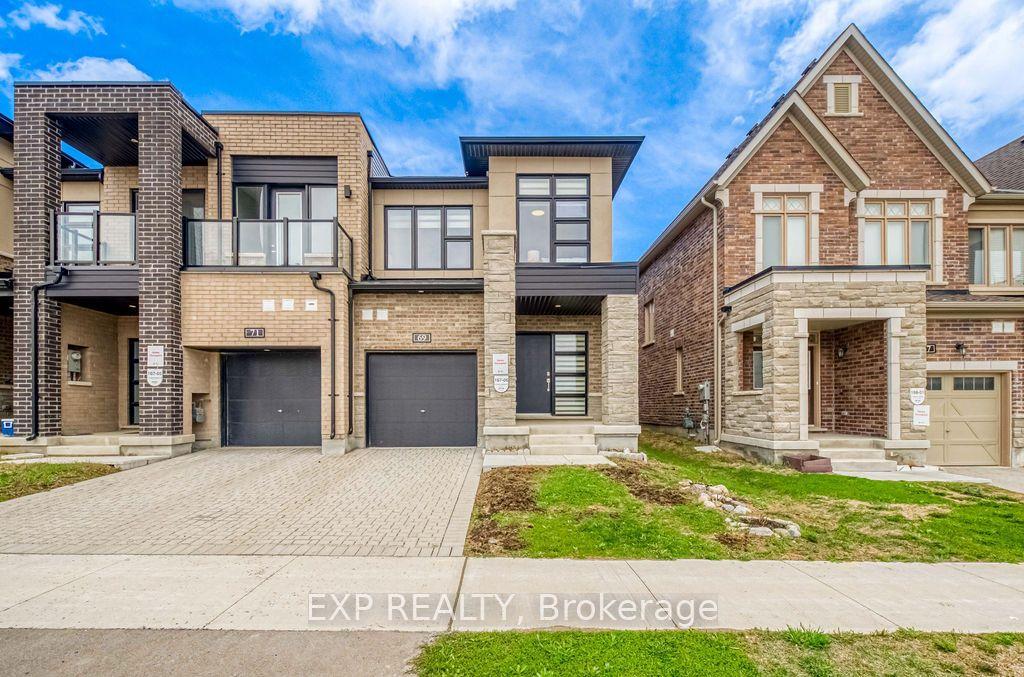
For Sale28 days ago
$1,188,000
Townhouse
est. $5,208/mo
69 Freeman Williams Street, Angus Glen
Markham, ON
3 bd
3 ba
1,750
2
MLS# N13496238Exp Realty
WhatsApp Aman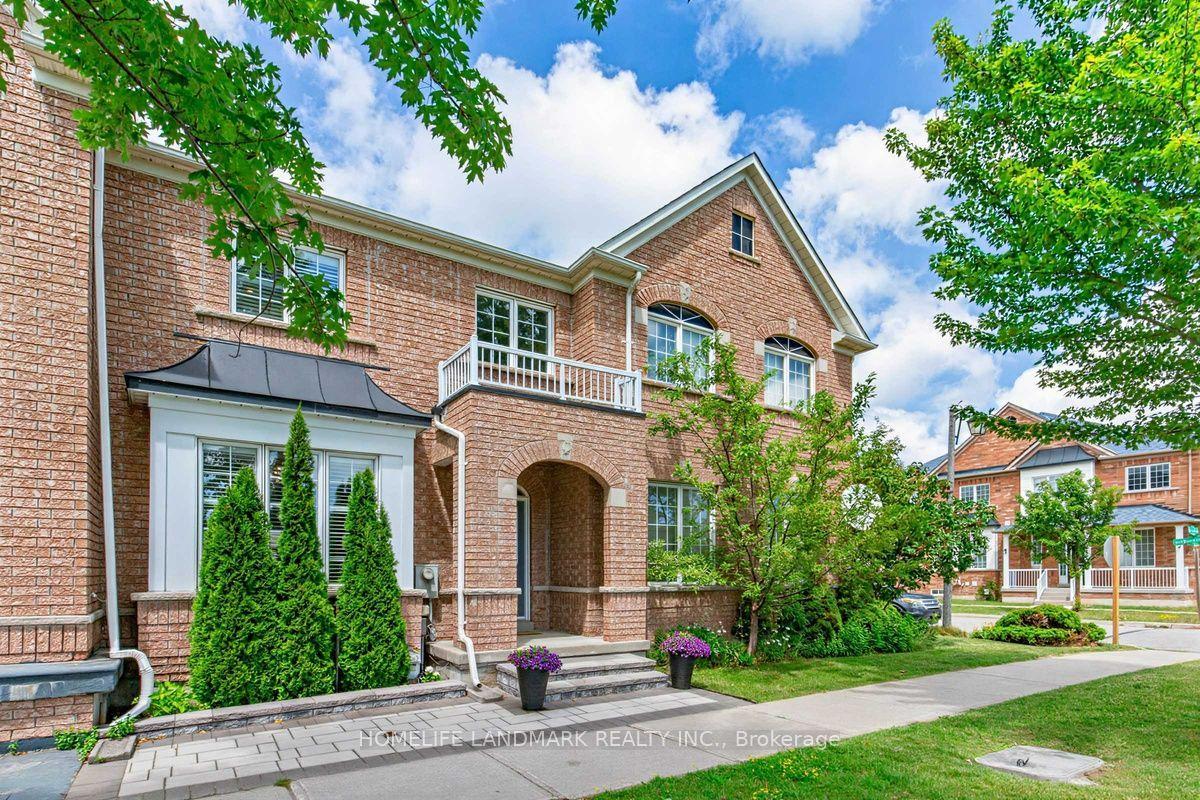
For Sale1 day ago
$979,000
Townhouse
est. $4,292/mo
2300 Bur Oak Avenue, Greensborough
Markham, ON
3 bd
3 ba
1,750
3
MLS# N13600432Homelife Landmark Realty Inc.
WhatsApp Aman