For Lease
Just Listed
9090 Yonge Street 1010 #1010
South Richvale, Richmond Hill, ON
$3,228
2Bd
2Ba
950+sqft
1Parking
$3/sqft
CondoMLS# N13600218Listed 2026-07-235 DOM
Cooling
Central Air
About this home
Two beds at the bespoke Grand Genesis, where space, light, and sunset views come together in one of Richmond Hill's most connected locations. This rarely offered south-west facing corner suite residence delivers nearly 1000 sq. ft. of refined interior living, complemented by an expansive balcony overlooking vast open green space. The highly functional split two-bedroom, two-bathroom layout offers true separation between living and sleeping areas, while 9-foot smooth ceilings, pot lights, contemporary vinyl flooring, refreshing floor to ceiling windows for natural light, and generously laid out storage closets create a polished atmosphere throughout. At the heart of the home, a generous kitchen area with granite counters, top-of-the-line appliances, an updated backsplash, and ample island preparation space flows naturally into the open living and dining area. Step back outside to more than 150 sq. ft. of private wraparound outdoor space, complete for a front-row seat to Richmond Hill's clear evening sun. This condo offers a complete lifestyle experience with an indoor pool, saunas, fitness studio, theatre, business centre, guest suites, games rooms, outdoor terrace, visitor parking, and 24-hour security. Steps to Viva transit and minutes from Hillcrest Mall, groceries, parks, schools, Highway 7, and Highways 400, 404, and 407. Available tastefully fully furnished or partial upon discretion. Enjoy thoughtfully upgraded ensuite high-capacity laundry, luxury crystal lighting fixtures, and a parking spot near the elevators.
Pool
Rooms
Other
| Living Room | 5.95 × 3.96 m | Vinyl Floor W/O To Balcony SW View |
| Kitchen | 3.65 × 1.88 m | Vinyl Floor Granite Counters Breakfast Bar |
| Primary Bedroom | 4.40 × 3.12 m | Vinyl Floor Walk-In Closet(s) 3 Pc Ensuite |
| Bedroom 2 | 3.30 × 2.83 m | Vinyl Floor Double Closet South View |
| Foyer | 2.70 × 1.85 m | Granite Floor Double Closet Irregular Room |
Features
- Carpet Free
- None
- Central Air
- Apartment
Financials
Estimated Rental Income
Entire property$2,600 – $3,500/mo
Rental yield966.5% – 1301.1%
*Estimates based on comparable rentals in the area. Actual income may vary.
Market Data — Richmond Hill
Days on market5 days
Buyer's MarketSeller's Market
Based on active listings in Richmond Hill. Data updates daily.
Demographics — Richmond Hill
Population
202,022
Avg Household Income
$115,000
Age Distribution
0-19
20%
20-34
17%
35-49
22%
50-64
22%
65+
19%
Ownership81% own · 19% rent
EnglishMandarinCantoneseFarsiRussian
Other rentals like this
Similar rentals in Richmond Hill
Same property type, similar price, similar size — currently for rent.
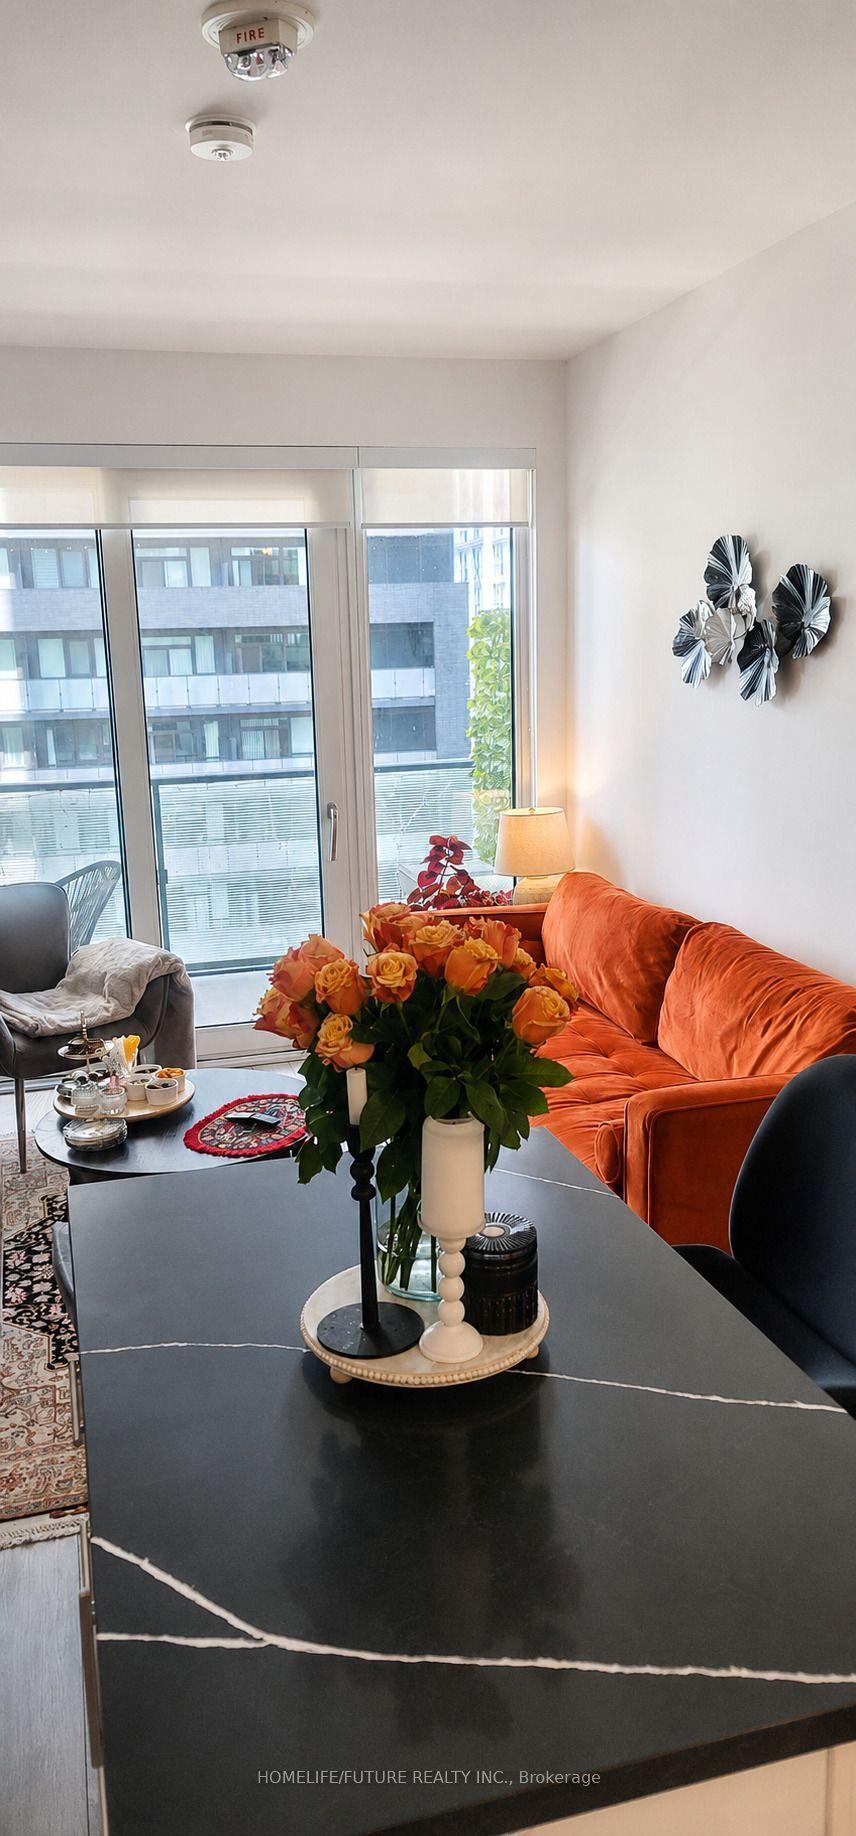
For Lease2 days ago
$2,900
Condo
95 Oneida Crescent 704 #704, Langstaff
Richmond Hill, ON
2 bd
2 ba
850
1
MLS# N13607012Homelife/Future Realty Inc.
WhatsApp Aman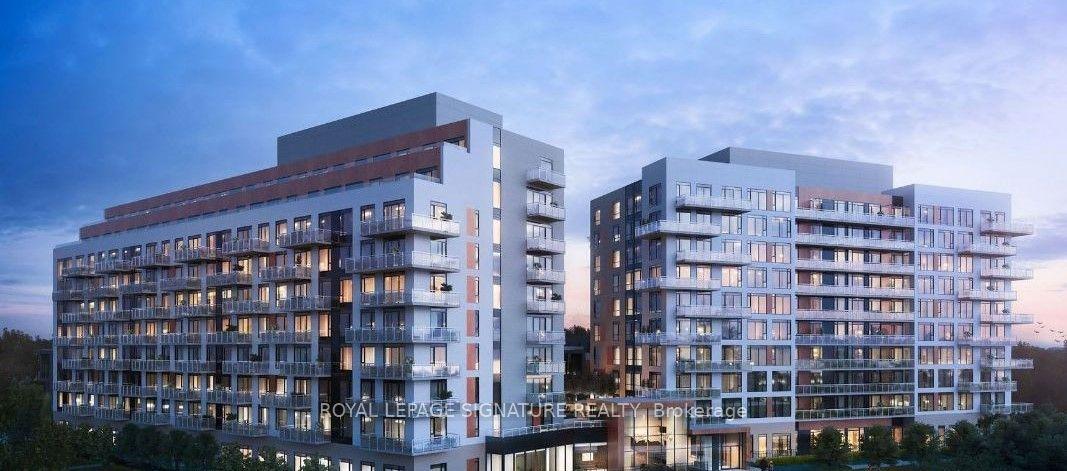
For Lease1 month ago
$2,700
Condo
6 David Eyer Road 601 #601, Rural Richmond Hill
Richmond Hill, ON
2 bd
2 ba
850
1
MLS# N13443456Royal Lepage Signature Realty
WhatsApp Aman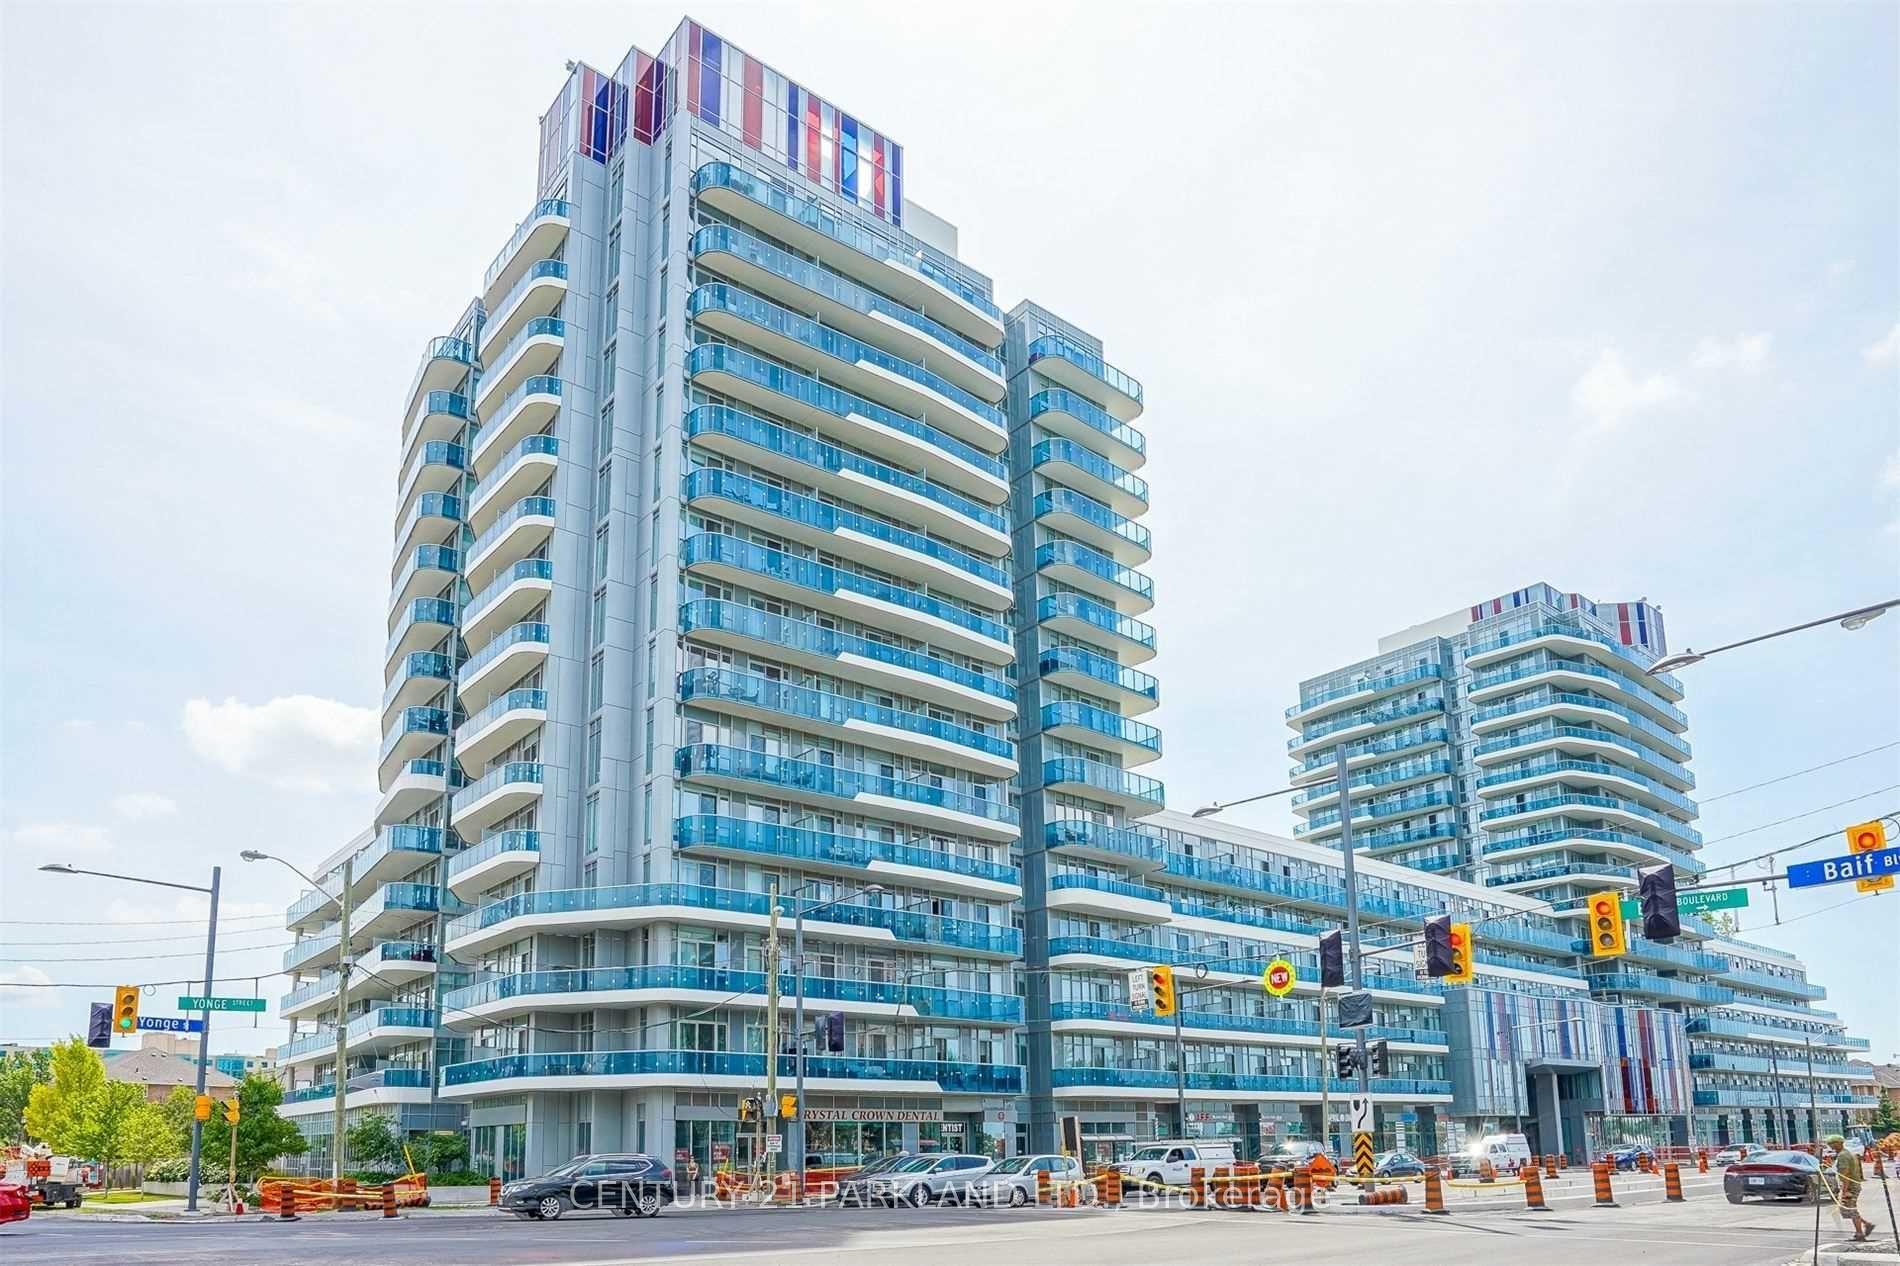
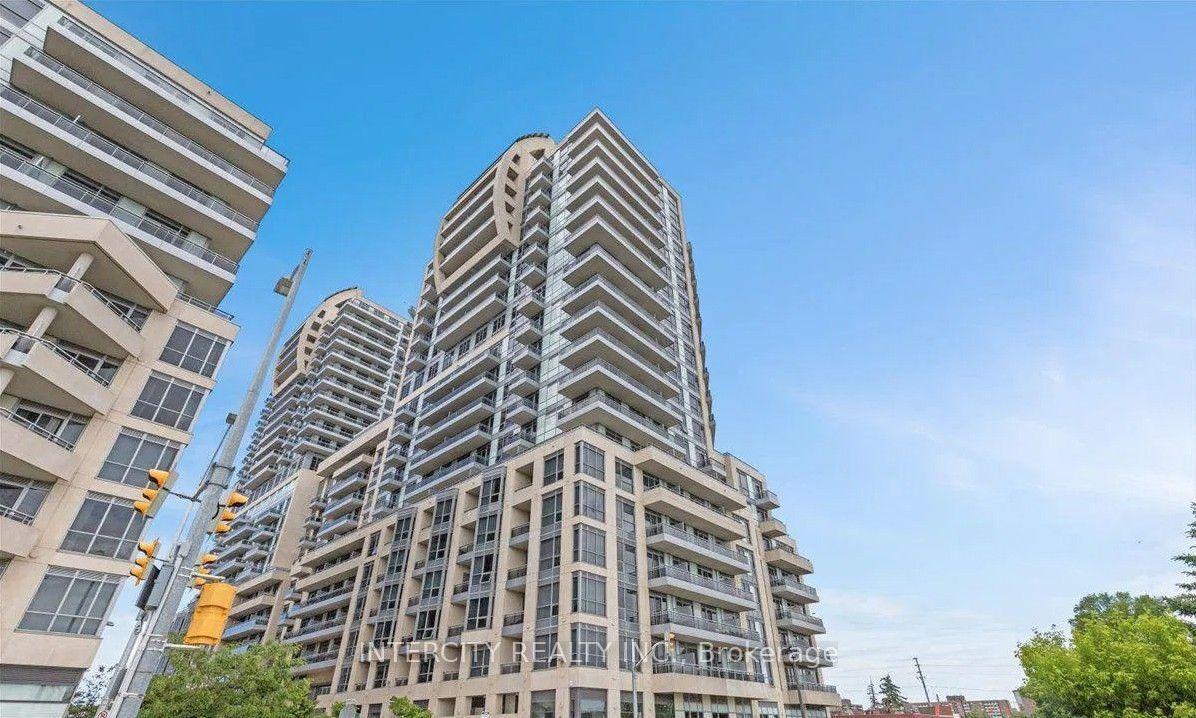
Getting around
How walkable, bikeable, and transit-friendly this neighbourhood is.
75
/ 100
Walk Score
Very Walkable
60
/ 100
Transit Score
Good Transit
44
/ 100
Bike Score
Somewhat Bikeable
Scores are estimates based on neighbourhood data and are for informational purposes only.
MLS® data courtesy of the Toronto Regional Real Estate Board (TRREB).
The information provided herein must only be used by consumers that have a bona fide interest in the purchase, sale, or lease of real estate and may not be used for any commercial purpose or any other purpose. Listing information is deemed reliable but is not guaranteed accurate by the Toronto Regional Real Estate Board, the listing brokerage, or this website. The trademarks REALTOR®, REALTORS® and the REALTOR® logo are controlled by The Canadian Real Estate Association (CREA) and identify real estate professionals who are members of CREA. MLS®, Multiple Listing Service®, and the associated logos are owned by CREA. Not intended to solicit properties currently listed for sale or buyers under contract.