For Sale
Just Listed
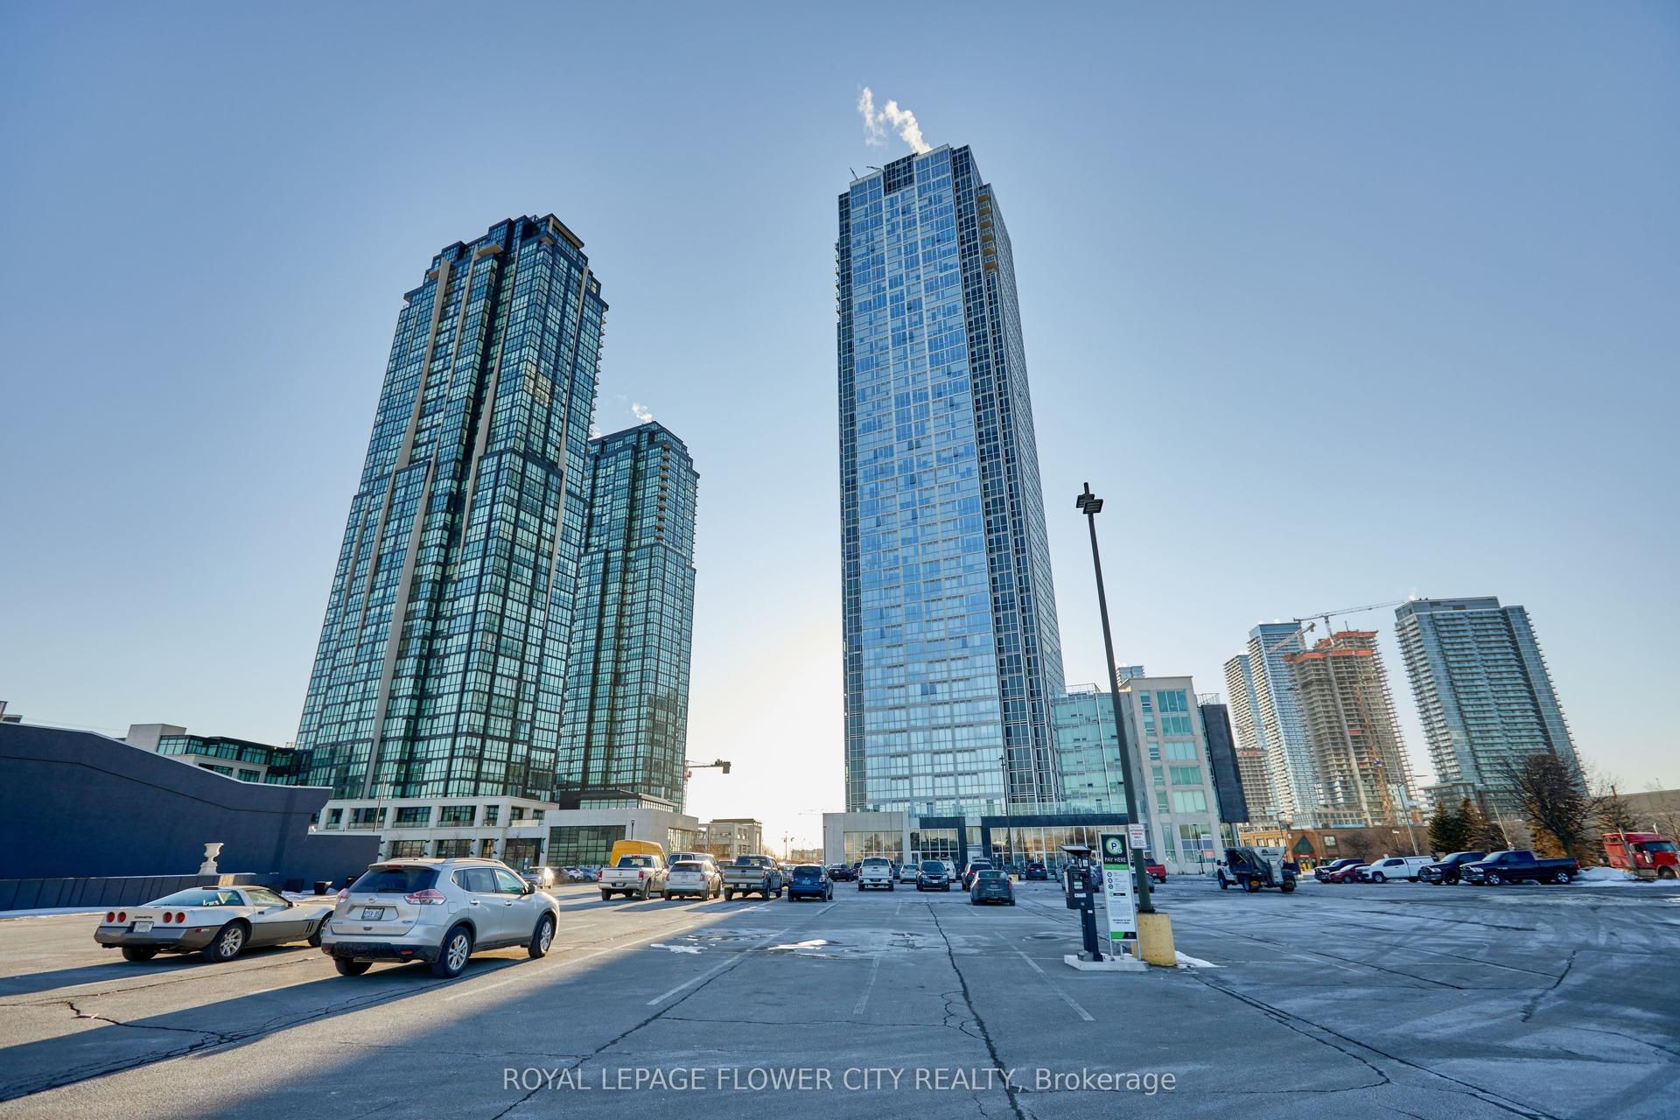
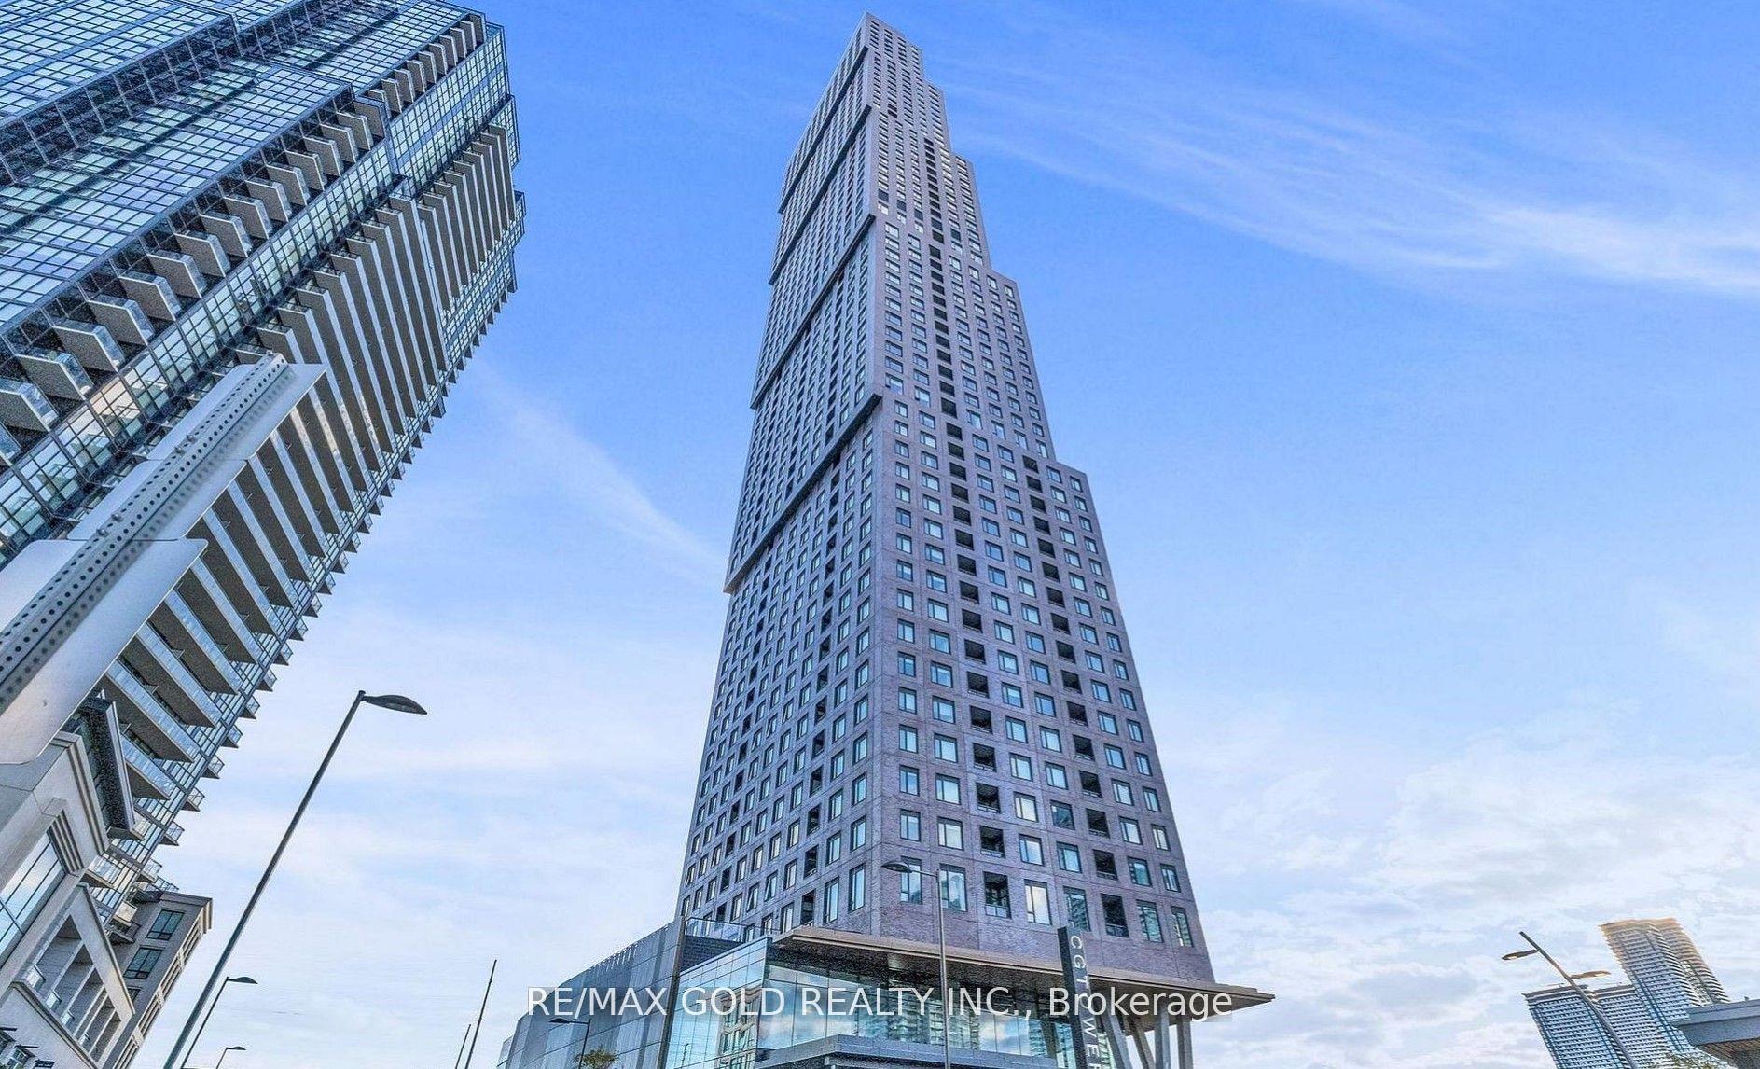
8960 Jane Street 1719 #1719
Vellore Village, Vaughan, ON
$488,800
1Bd
2Ba
650+sqft
1Parking
$752/sqft
CondoMLS# N13600478Listed 2026-07-236 DOM
Heating
Separate Heating Controls
Cooling
Central Air
About this home
Newly finished 1 bedroom condo with 9 foot ceilings and just over 600 square feet in size with1 1/2 bathrooms in Chrisma Condos. Large 20' x 6' balcony adds another 121 sq. ft. allowing enough space for a table, chairs and BBQ - great for summer entertaining. The kitchen island will accommodate 3 stools. Custom blinds and upgraded bathroom accessories. The unit comes witha storage locker and one car parking. Exceptional common facilities include an outdoor pool with adjacent pool lounge, theatre and games rooms, yoga studio, fitness room, party room, billiards room, bocce courts, pet grooming room, lobby with wi-fi lounge, private dining room and rooftop lounge. 24 hour concierge service gives peace of mind. The local conveniences are 2nd to none. Only steps to Vaughan Mills Shopping Plaza and numerous area restaurants. Public transit steps away and only minutes to Maple Go train or Subway at Hwy. 7 and Jane for convenient access to downtown Toronto. Local hospital and Hwy. 400 only minutes away.
Pool
Rooms
Other
| Living Room | 3.41 × 3.11 m | Open Concept Laminate W/O To Balcony |
| Kitchen | 3.41 × 2.56 m | Centre Island Granite Counters Stainless Steel Appl |
| Primary Bedroom | 3.44 × 3.06 m | 4 Pc Ensuite Double Closet Window Floor to Ceiling |
| Other | 6.15 × 1.83 m | Balcony |
Features
- Auto Garage Door Remote
- Carpet Free
- Separate Heating Controls
- Separate Hydro Meter
- Storage Area Lockers
- Other
- Central Air
- Apartment
Financials
Annual Taxes
$0
Estimated Rental Income
Entire property$2,100 – $2,800/mo
Rental yield5.2% – 6.9%
*Estimates based on comparable rentals in the area. Actual income may vary.
Market Data — Vaughan
Days on market6 days
Buyer's MarketSeller's Market
Based on active listings in Vaughan. Data updates daily.
Demographics — Vaughan
Population
323,103
Avg Household Income
$128,000
Age Distribution
0-19
23%
20-34
18%
35-49
22%
50-64
21%
65+
16%
Ownership85% own · 15% rent
EnglishItalianRussianFarsiMandarin
Our estimate for this home
Estimated range
$497K – $578K
Mid-point $537K · ~$827/sqft
How this listing compares
$497KList · $489K$578K
Medium confidence·Based on 14 vellore village comparables
Estimated range is generated automatically from active comparables and is for informational purposes only. Not an appraisal — contact Aman for a full comparative market analysis that factors in condition, renovations, and positioning.
Getting around
How walkable, bikeable, and transit-friendly this neighbourhood is.
75
/ 100
Walk Score
Very Walkable
60
/ 100
Transit Score
Good Transit
40
/ 100
Bike Score
Somewhat Bikeable
Scores are estimates based on neighbourhood data and are for informational purposes only.
MLS® data courtesy of the Toronto Regional Real Estate Board (TRREB).
The information provided herein must only be used by consumers that have a bona fide interest in the purchase, sale, or lease of real estate and may not be used for any commercial purpose or any other purpose. Listing information is deemed reliable but is not guaranteed accurate by the Toronto Regional Real Estate Board, the listing brokerage, or this website. The trademarks REALTOR®, REALTORS® and the REALTOR® logo are controlled by The Canadian Real Estate Association (CREA) and identify real estate professionals who are members of CREA. MLS®, Multiple Listing Service®, and the associated logos are owned by CREA. Not intended to solicit properties currently listed for sale or buyers under contract.
You may also like
More homes in Vaughan
Hand-picked listings with a similar price range and style.
For Sale15 days ago
$498,500
Condo
est. $2,185/mo
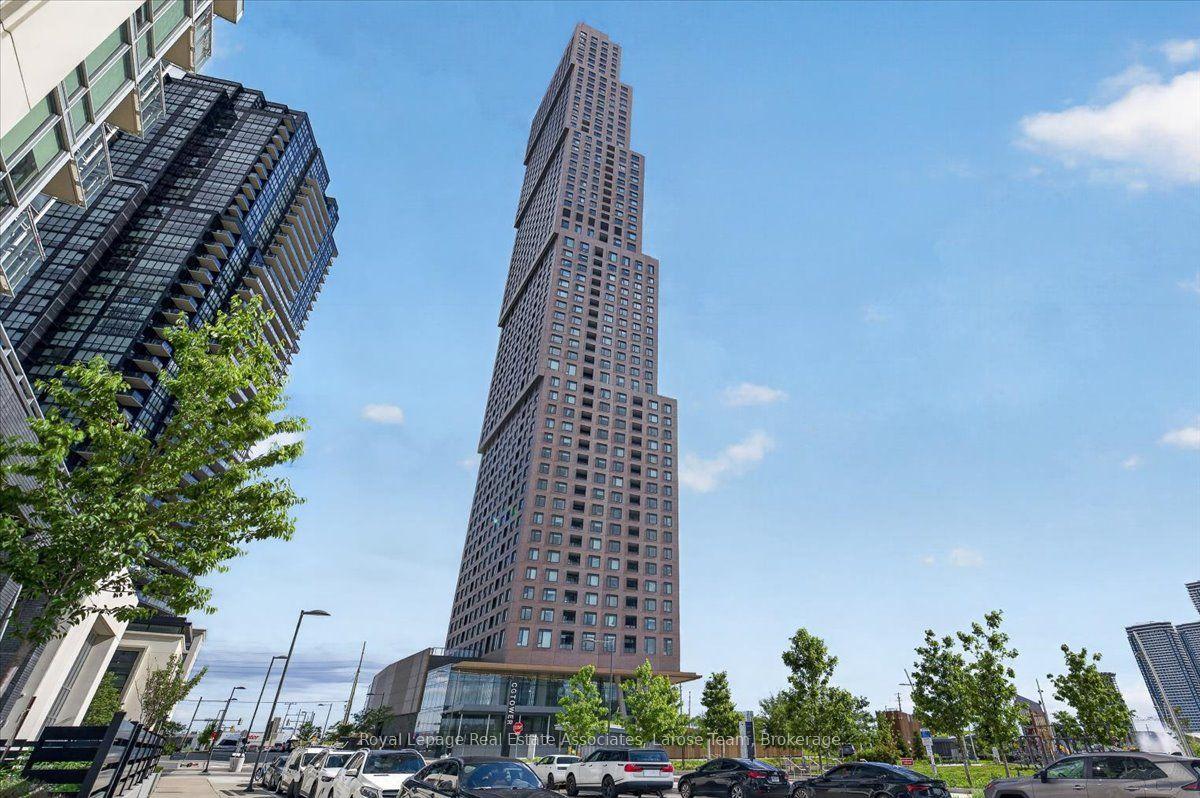
2920 Highway 7 Road 3707 #3707, Concord
Vaughan, ON
1+1 bd
1 ba
650
1
MLS# N13561800Royal Lepage Real Estate Associat…
WhatsApp Aman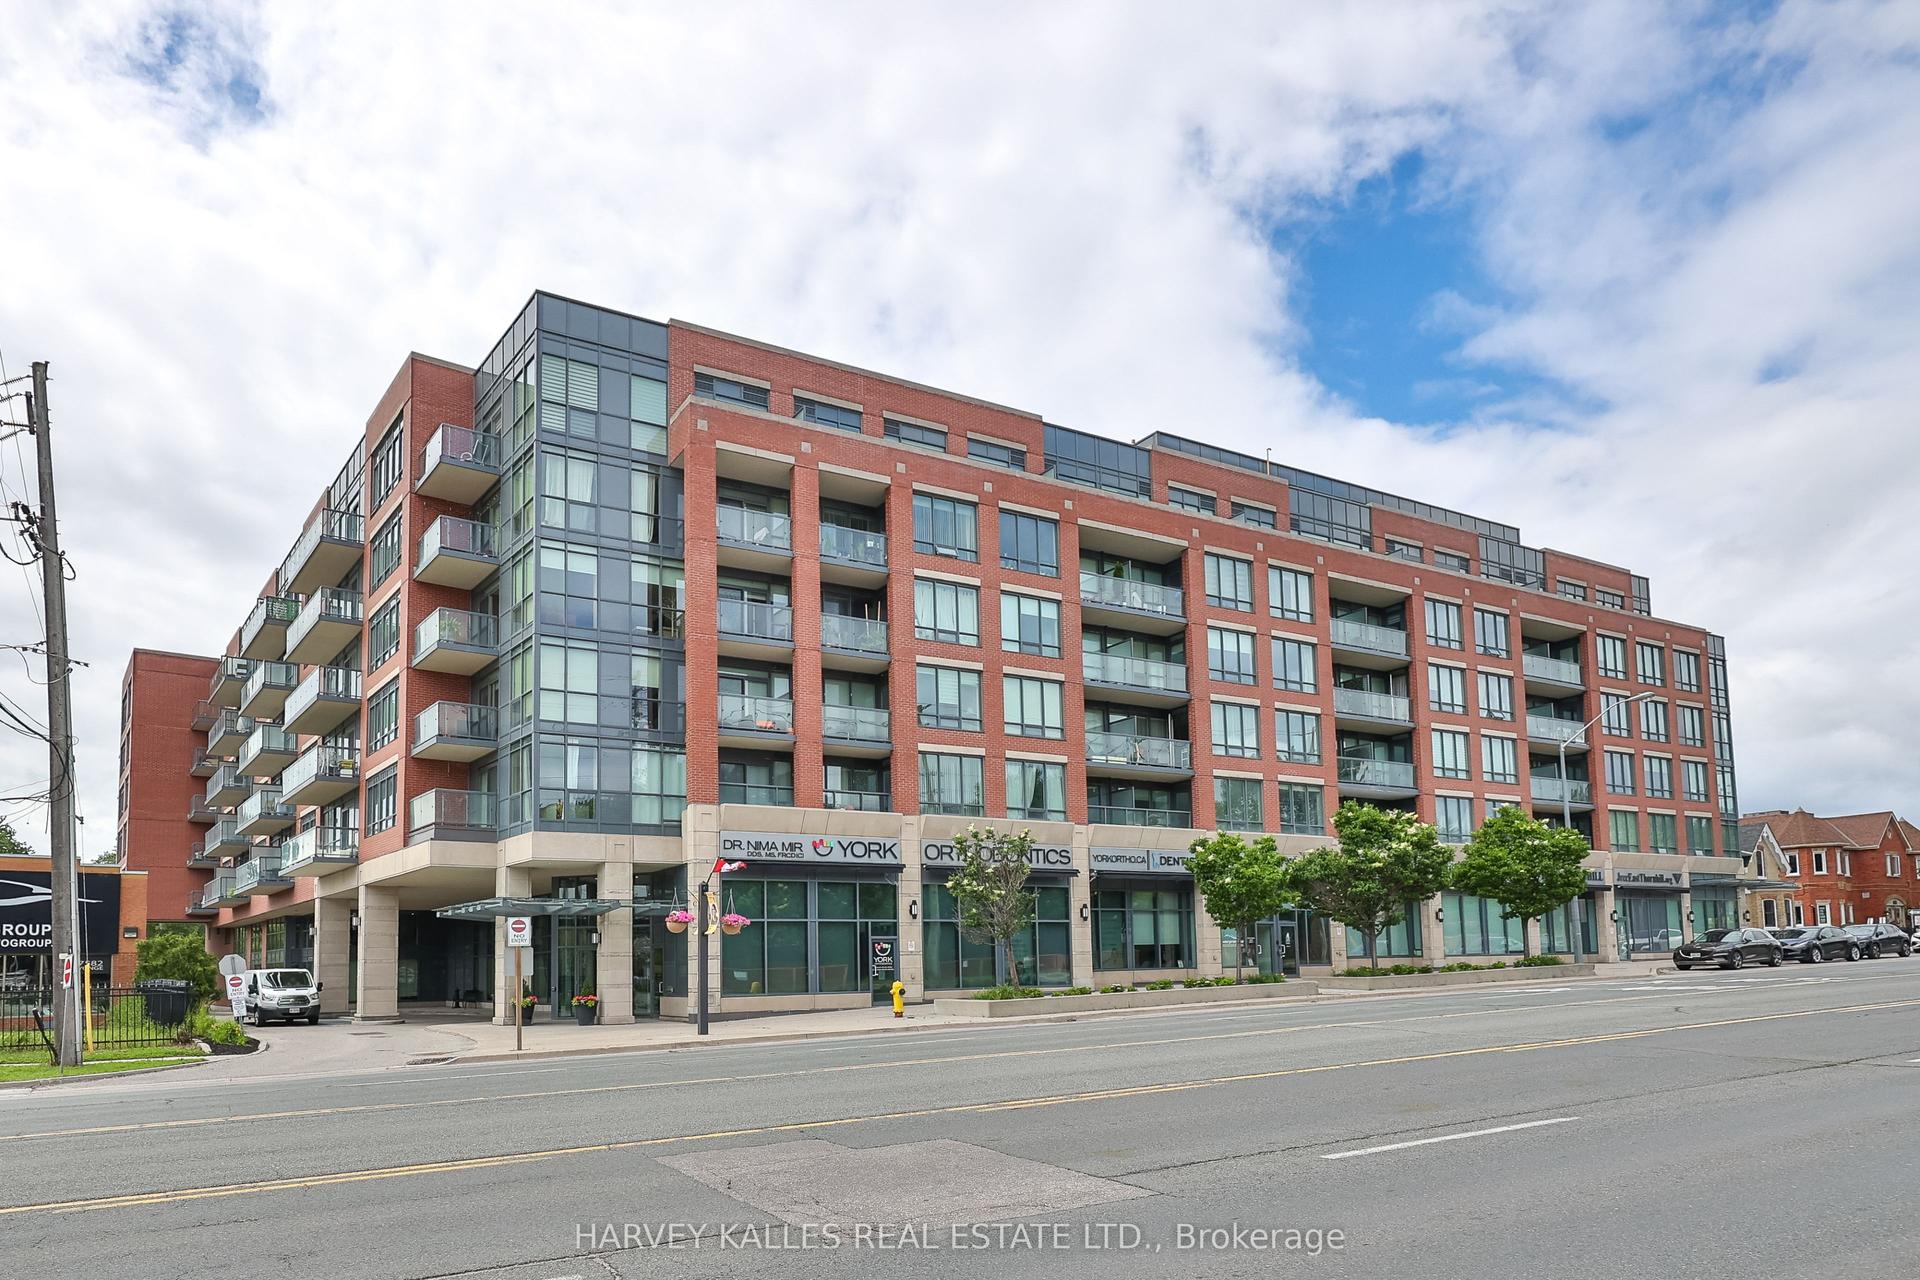
For Sale1 month ago
$398,000
Condo
est. $1,745/mo
7608 Yonge Street 622 #622, Crestwood-Springfarm-Yorkhill
Vaughan, ON
1 bd
1 ba
550
1
MLS# N13467914Harvey Kalles Real Estate Ltd.
WhatsApp Aman