For Lease
Just Listed
131 Cynthia Jean Street
Berczy, Markham, ON
$4,000
4+1Bd
3Ba
2,750+sqft
4Parking
100.15 x 49.48 ftlot
$1/sqft
DetachedMLS# N13600718Listed 2026-07-240 DOM
Cooling
Central Vacuum
Just listed! New listings in Markham often receive offers within the first week.
About this home
Very Spacious Sunny 4 Bedroom + Large Den Office + Separate 5th Room on Main Fl**Over 2600 Sq Ft**100 ft Frontage Facing BeautifulBerczy Park**Double Front Door**Full Size Double Garage Facing Cynthia Jean St (Few traffic/Easy To Enter Street)**Family Size Eat In Kitchenw/Large Pantry * Walk-Out to Deck**Formal Separate Open Concept Dining Rm w/Coffered Ceiling**Pot Lights Thru-Out**High RankingCastlemore PS, All Saint Catholic PS, Pierre Trudeau SS**Close to 404/407, Markville Mall, TooGood Pond Park, Main Street Unionville**Closeto Rest/Subway/Pizza Pizza/Church Chicken/Bakery/Freshco Supermarket/Walk-In Clinic/TD Bank/Shoppers Drug Mart/DayCareCenter/Kumon Center**Angus Glen Community Center (Library/Skating Rink/Swimming Pool/Badminton/Basketball/Exercise Room) **RarelyFind Berczy Park w/Pond, Water Park, Tennis Court, Football Field, Basketball Court, Volleyball Field, Bicycle Playground**This Home Is RarelyFound!
PoolGarage
Rooms
Main Floor
| Living Room | 3.04 × 2.44 m | Open Concept Large Window |
| Dining Room | 3.66 × 3.04 m | Formal Rm Large Window Coffered Ceiling(s) |
| Kitchen | 3.66 × 3.66 m | Stainless Steel Appl Large Window Pantry |
| Breakfast | 3.05 × 3.05 m | Open Concept Large Window W/O To Deck |
| Family Room | 4.57 × 3.05 m | Open Concept Fireplace Pot Lights |
| Bedroom 5 | 3.66 × 2.74 m | French Doors Large Window Overlooks Frontyard |
| Laundry | 3.05 × 2.44 m | B/I Shelves Large Window W/O To Garage |
Second Floor
| Primary Bedroom | 5.48 × 3.66 m | Walk-In Closet(s) 5 Pc Ensuite Pot Lights |
| Bedroom 2 | 3.66 × 3.05 m | Double Closet Large Window Pot Lights |
| Bedroom 3 | 3.66 × 3.05 m | Closet Large Window Pot Lights |
| Bedroom 4 | 4.57 × 3.66 m | Walk-In Closet(s) Large Window Pot Lights |
| Office | 4.57 × 3.66 m | Open Concept Overlooks Park Pot Lights |
Features
- Central Vacuum
- Carpet Free
- None
- Central Air
- 2-Storey
Financials
Estimated Rental Income
Entire property$4,000 – $6,500/mo
Rental yield1200.0% – 1950.0%
*Estimates based on comparable rentals in the area. Actual income may vary.
Market Data — Markham
Days on market0 days
Buyer's MarketSeller's Market
Based on active listings in Markham. Data updates daily.
Demographics — Markham
Population
338,503
Avg Household Income
$118,000
Age Distribution
0-19
20%
20-34
18%
35-49
22%
50-64
22%
65+
18%
Ownership82% own · 18% rent
EnglishMandarinCantoneseTamilUrdu
Other rentals like this
Similar rentals in Markham
Same property type, similar price, similar size — currently for rent.
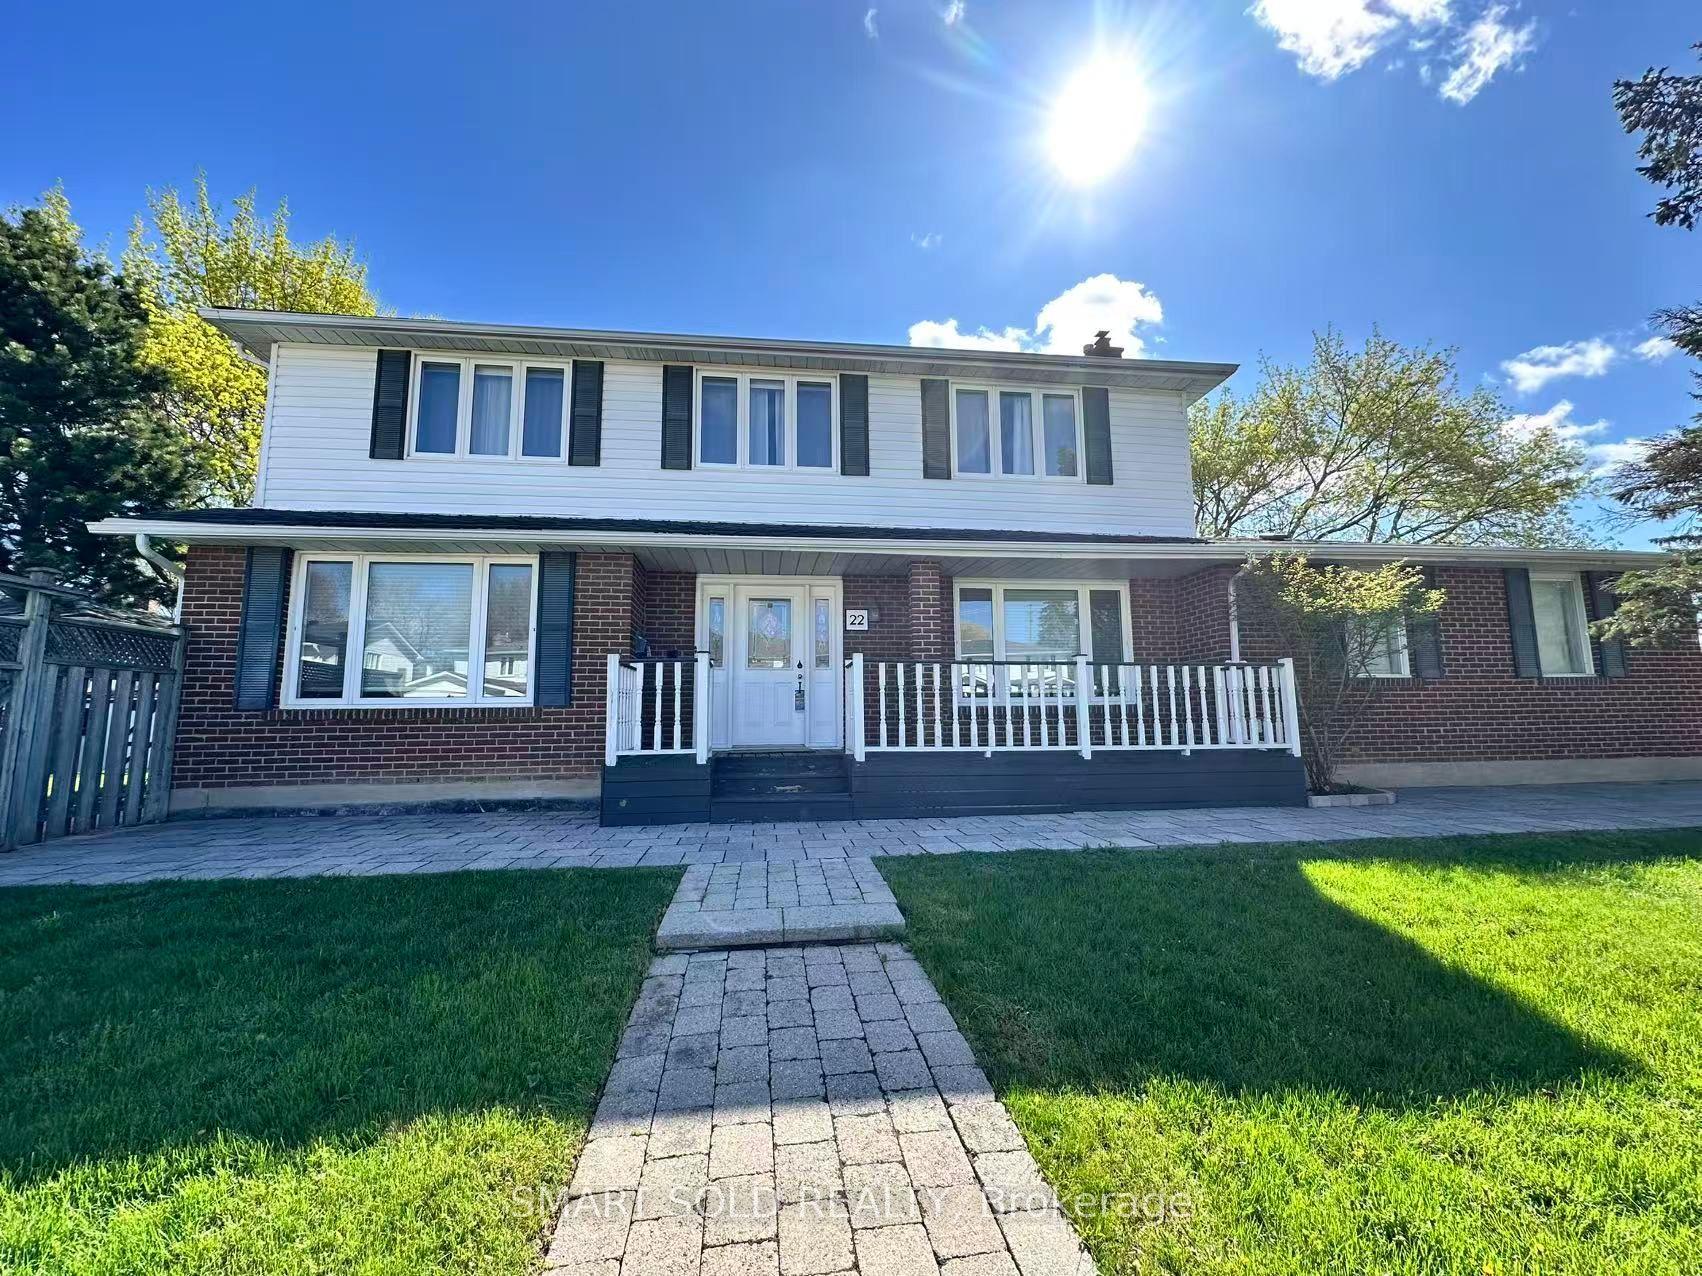
For Lease18 h ago
$4,900
Detached
22 Hemingway Crescent w/ Sep. Ent. Bsm #w/ Sep. Ent. Bsm, Unionville
Markham, ON
5 bd
4 ba
2,250
6
MLS# N13604294Smart Sold Realty
WhatsApp Aman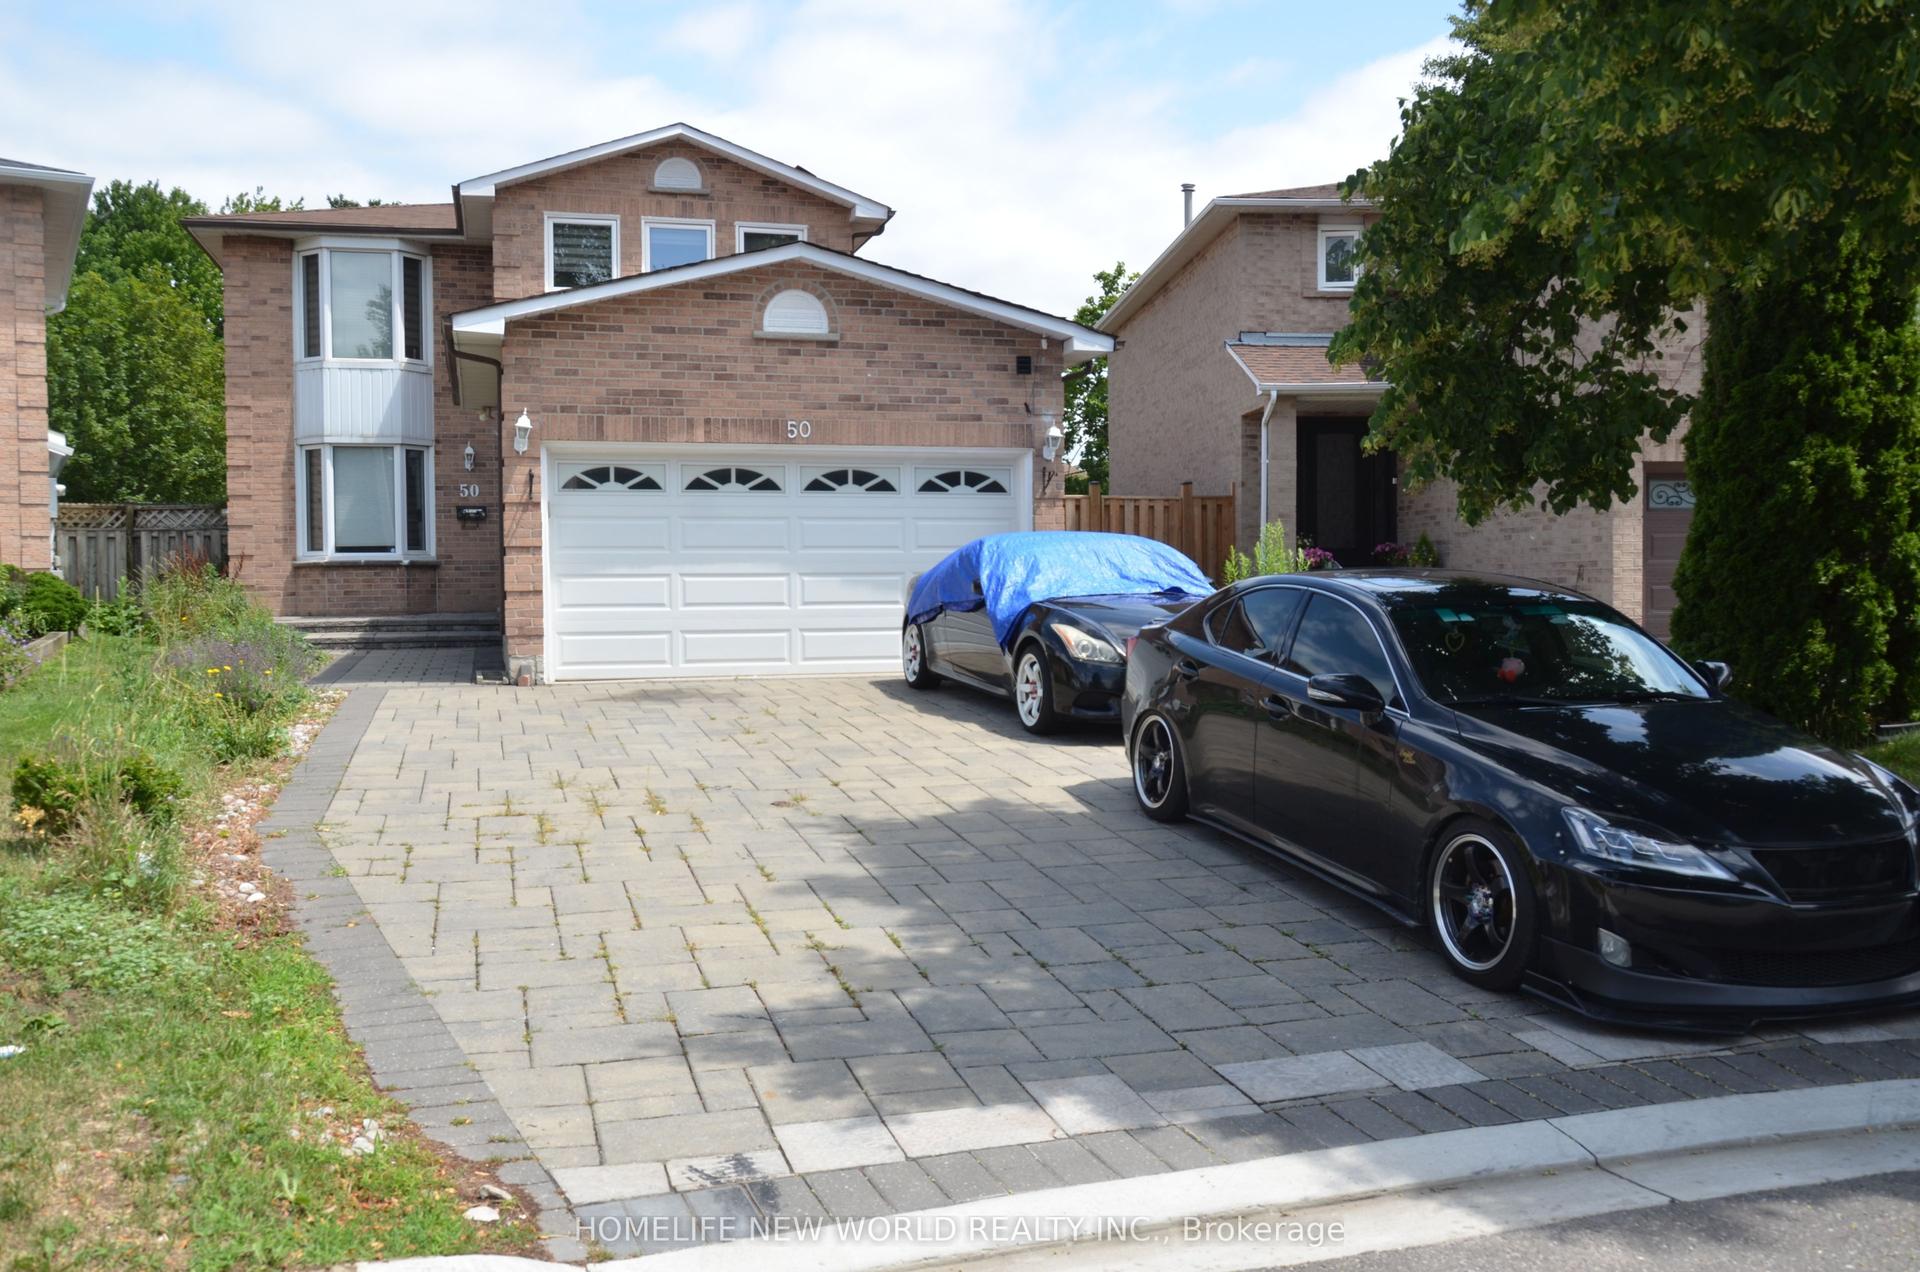
For Lease18 h ago
$3,100
Detached
50 Adrian Crescent, Raymerville
Markham, ON
3 bd
3 ba
1,750
4
MLS# N13603532Homelife New World Realty Inc.
WhatsApp Aman
Getting around
How walkable, bikeable, and transit-friendly this neighbourhood is.
53
/ 100
Walk Score
Somewhat Walkable
36
/ 100
Transit Score
Some Transit
41
/ 100
Bike Score
Somewhat Bikeable
Scores are estimates based on neighbourhood data and are for informational purposes only.
MLS® data courtesy of the Toronto Regional Real Estate Board (TRREB).
The information provided herein must only be used by consumers that have a bona fide interest in the purchase, sale, or lease of real estate and may not be used for any commercial purpose or any other purpose. Listing information is deemed reliable but is not guaranteed accurate by the Toronto Regional Real Estate Board, the listing brokerage, or this website. The trademarks REALTOR®, REALTORS® and the REALTOR® logo are controlled by The Canadian Real Estate Association (CREA) and identify real estate professionals who are members of CREA. MLS®, Multiple Listing Service®, and the associated logos are owned by CREA. Not intended to solicit properties currently listed for sale or buyers under contract.