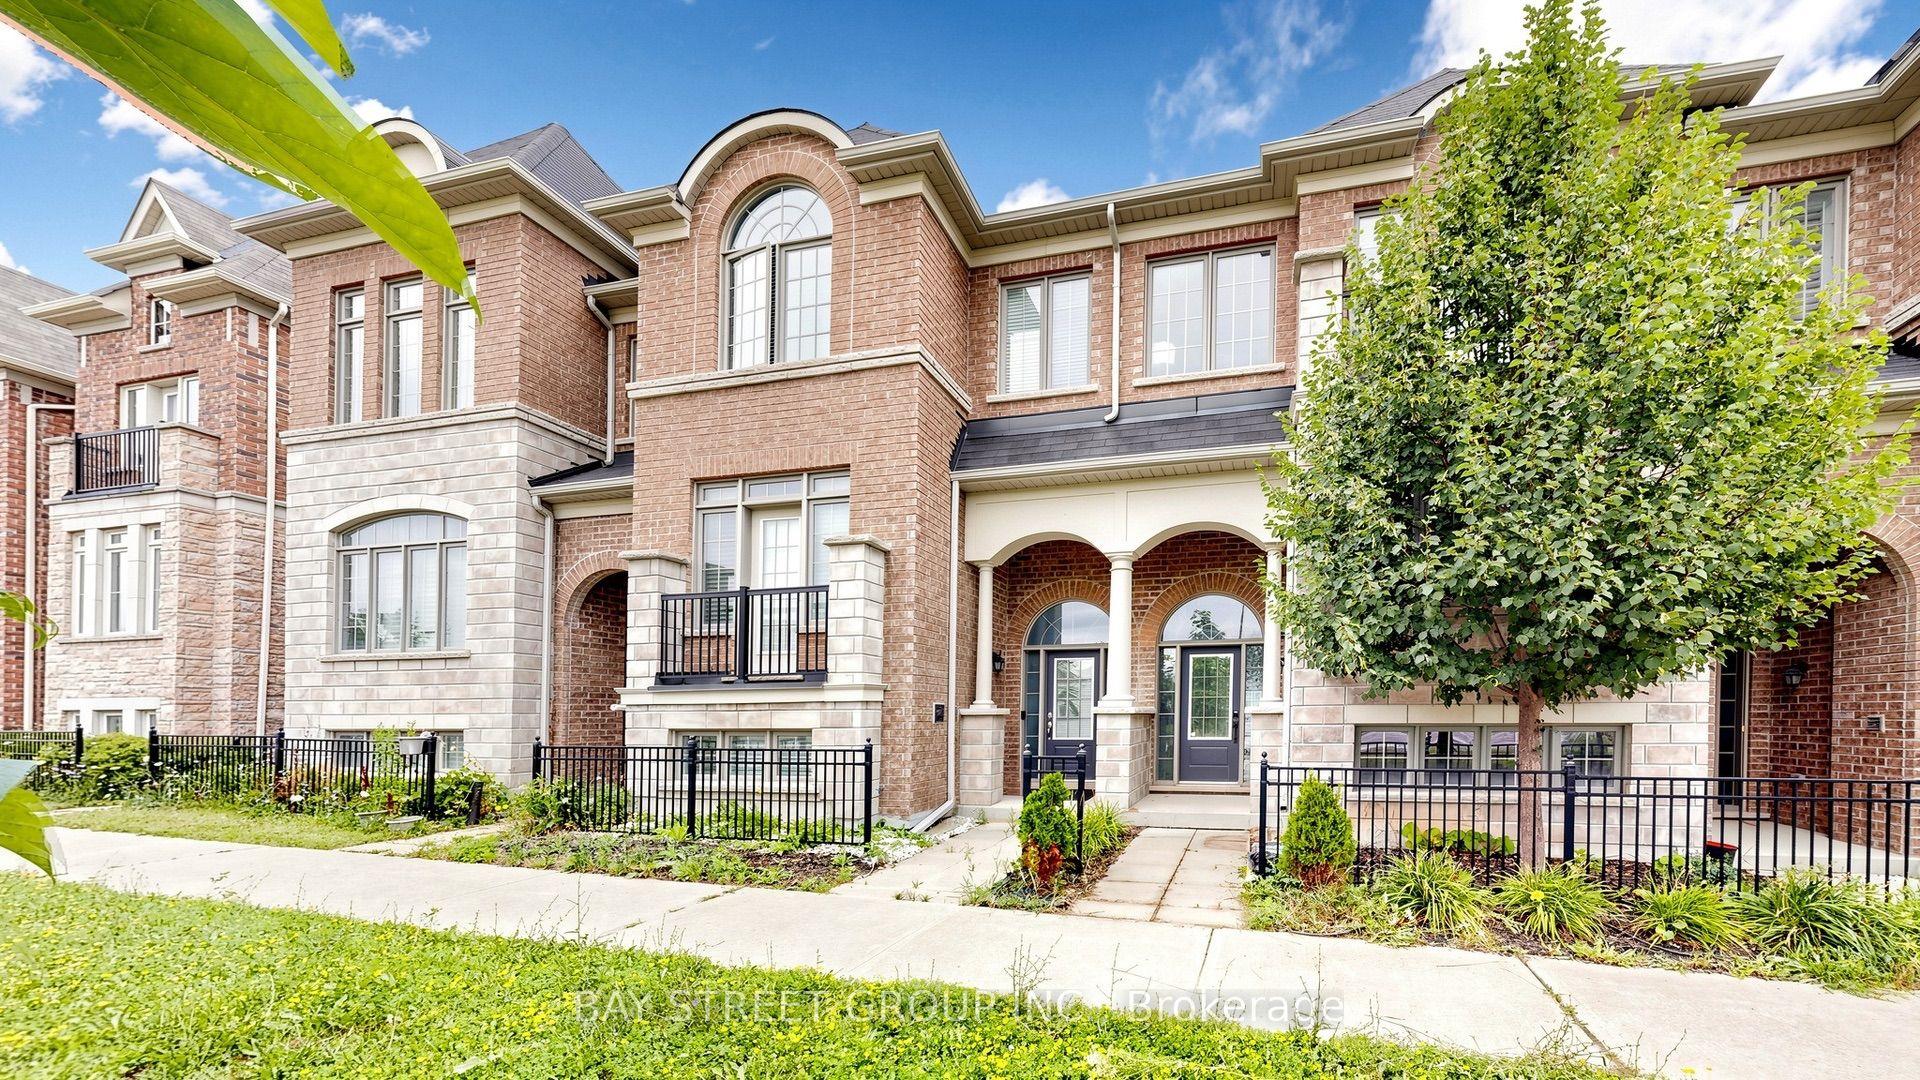
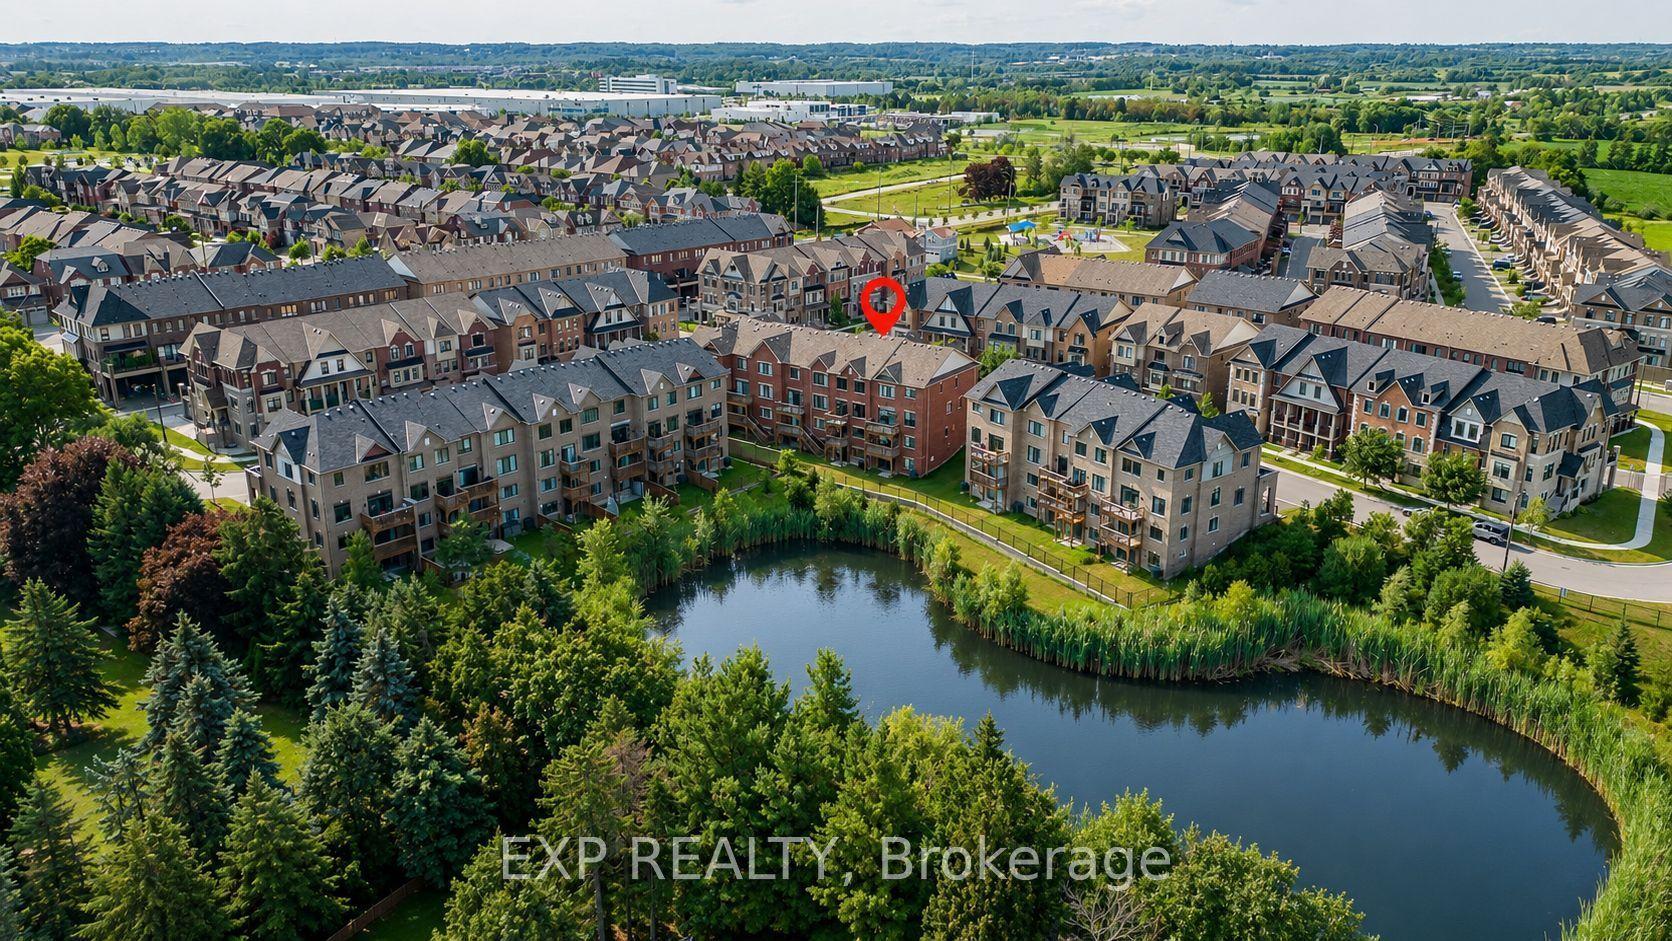
For Sale
Just Listed
454 Bur Oak Avenue
Berczy, Markham, ON
$899,000
3+2Bd
5Ba
1,750+sqft
3Parking
19.32 x 86.45 ftlot
$514/sqft
TownhouseMLS# N13600854Listed 2026-07-240 DOM
Cooling
Central Air
Basement
Finished
Just listed! New listings in Markham often receive offers within the first week.
About this home
Welcome to this stunning, sun-drenched freehold townhouse offering over 2,000 sq. ft. of total modern living space in the heart of highly desirable Berczy. A welcoming south-facing front door opens into a bright, open-concept living and dining area framed by large windows, setting an inviting tone highlighted by upgraded hardwood flooring, elegant iron pickets, pot lights, and stylish modern fixtures throughout. The modern chef's kitchen is beautifully outfitted with brand-new countertops, fresh faucets, sleek stainless steel/new appliances, and an elegant backsplash, flowing effortlessly into a cozy breakfast area with a walkout to a fully interlocked backyard patio-perfect for outdoor entertaining. Upstairs, you will find three generously sized bedrooms, featured in a rare layout where each bedroom enjoys its own private ensuite bathroom. The fully finished basement further expands your living possibilities with a unique two-bedroom guest suite, ideal for extended family, visitors, or a home office. Move-in ready and perfectly situated just steps from top-ranked Pierre Elliott Trudeau High School and Stonebridge Public School, as well as local parks, shops, and York Region Transit, this exceptional residence delivers the perfect blend of luxury, convenience, and functional design.
WalkoutHardwood
Rooms
Second Floor
| Primary Bedroom | 4.54 × 3.24 m | Hardwood Floor 4 Pc Ensuite Closet |
| Bedroom 2 | 3.33 × 2.81 m | Hardwood Floor 3 Pc Ensuite Window |
| Bedroom 3 | 3.62 × 2.60 m | Hardwood Floor 3 Pc Ensuite Window |
Basement
| Bedroom 4 | 0.00 × 0.00 m | Laminate |
| Bedroom 5 | 0.00 × 0.00 m | Laminate |
| Laundry | 0.00 × 0.00 m |
Other
| Living Room | 7.72 × 3.03 m | Hardwood Floor Combined w/Dining Open Concept |
| Dining Room | 7.72 × 3.03 m | Hardwood Floor Combined w/Living |
| Kitchen | 2.84 × 2.42 m | Ceramic Floor Modern Kitchen Stainless Steel Appl |
| Breakfast | 3.33 × 2.72 m | Ceramic Floor W/O To Patio |
Features
- Carpet Free
- Finished
- Central Air
- 2-Storey
Financials
Annual Taxes
$4,559.6
Estimated Rental Income
Entire property$3,200 – $4,800/mo
Basement apartment$1,800 – $2,500/mo
Rental yield4.3% – 6.4%
*Estimates based on comparable rentals in the area. Actual income may vary.
Market Data — Markham
Days on market0 days
Buyer's MarketSeller's Market
Based on active listings in Markham. Data updates daily.
Demographics — Markham
Population
338,503
Avg Household Income
$118,000
Age Distribution
0-19
20%
20-34
18%
35-49
22%
50-64
22%
65+
18%
Ownership82% own · 18% rent
EnglishMandarinCantoneseTamilUrdu
Our estimate for this home
Estimated range
$951K – $1.11M
Mid-point $1.03M · ~$587/sqft
How this listing compares
$951KList · $899K$1.11M
High confidence·Based on 69 markham comparables
Estimated range is generated automatically from active comparables and is for informational purposes only. Not an appraisal — contact Aman for a full comparative market analysis that factors in condition, renovations, and positioning.
Getting around
How walkable, bikeable, and transit-friendly this neighbourhood is.
62
/ 100
Walk Score
Somewhat Walkable
39
/ 100
Transit Score
Some Transit
54
/ 100
Bike Score
Bikeable
Scores are estimates based on neighbourhood data and are for informational purposes only.
MLS® data courtesy of the Toronto Regional Real Estate Board (TRREB).
The information provided herein must only be used by consumers that have a bona fide interest in the purchase, sale, or lease of real estate and may not be used for any commercial purpose or any other purpose. Listing information is deemed reliable but is not guaranteed accurate by the Toronto Regional Real Estate Board, the listing brokerage, or this website. The trademarks REALTOR®, REALTORS® and the REALTOR® logo are controlled by The Canadian Real Estate Association (CREA) and identify real estate professionals who are members of CREA. MLS®, Multiple Listing Service®, and the associated logos are owned by CREA. Not intended to solicit properties currently listed for sale or buyers under contract.
You may also like
More homes in Markham
Hand-picked listings with a similar price range and style.
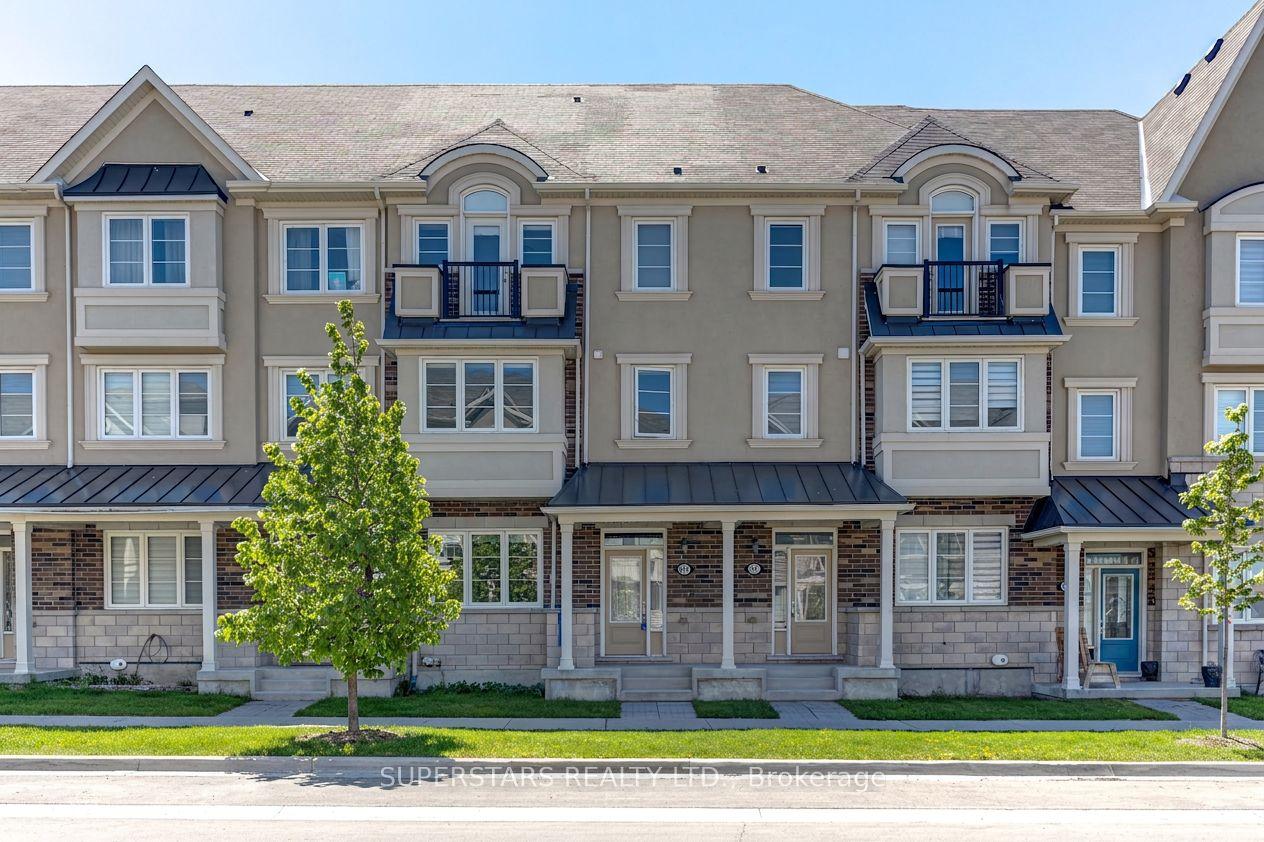
For Sale29 days ago
$999,000
Townhouse
est. $4,380/mo
241 Rustle Woods Avenue, Cornell
Markham, ON
3 bd
3 ba
2,250
3
MLS# N13488510Superstars Realty Ltd.
WhatsApp Aman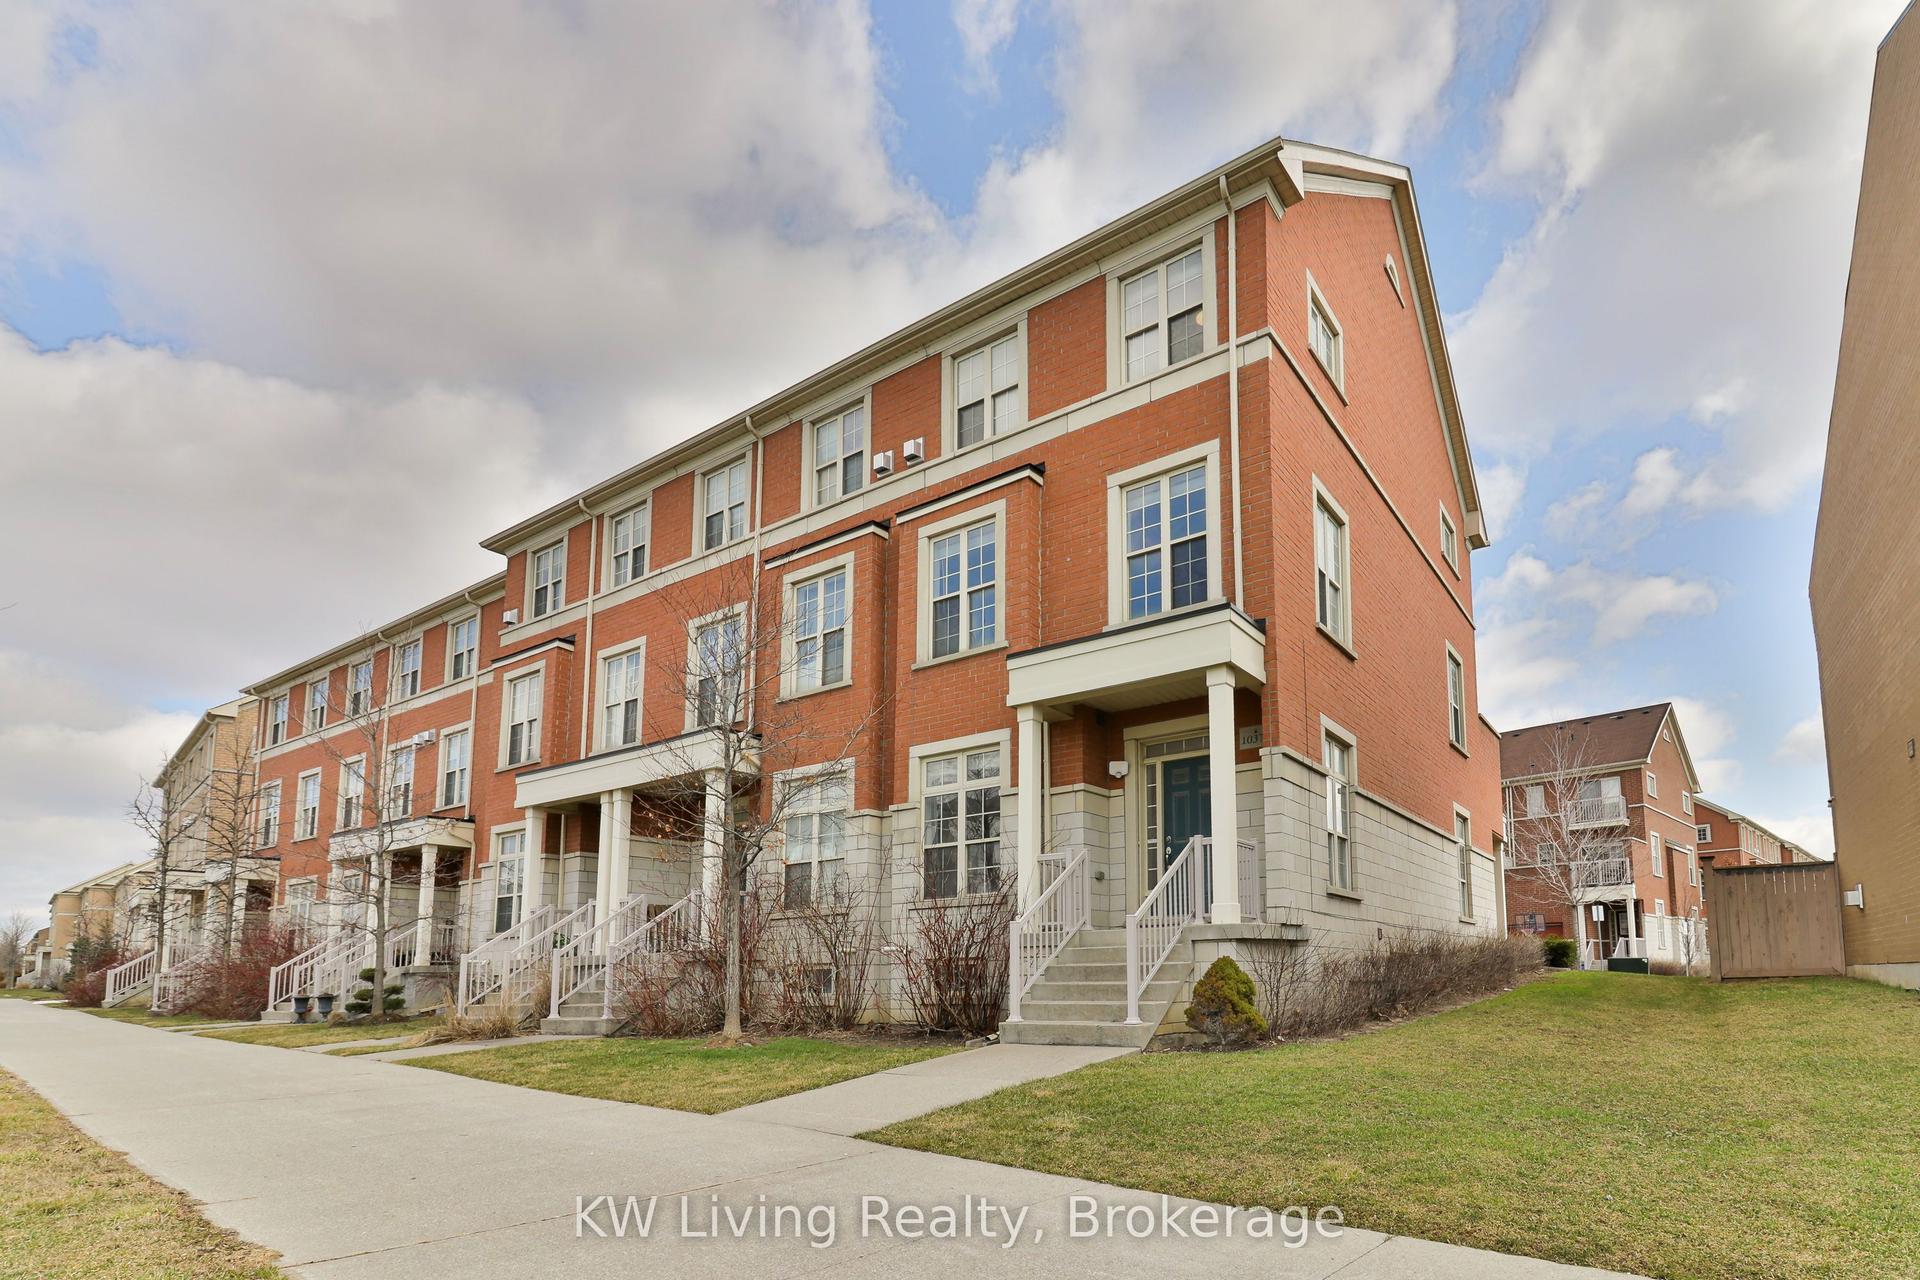
For Sale9 days ago
$899,900
Townhouse
est. $3,945/mo
10373 Woodbine Avenue, Cathedraltown
Markham, ON
4 bd
4 ba
2,250
4
MLS# N13566496KW Living Realty
WhatsApp Aman