For Lease
8201 Islington Avenue 411 #411
Islington Woods, Vaughan, ON
$2,299
1+1Bd
1Ba
250+sqft
1Parking
$9/sqft
CondoMLS# N13601088Listed 2026-07-2442 DOM
Cooling
Central Air
On the market for 42 days — longer than average. The seller may be open to negotiation.
About this home
Welcome to Terraces on the Green, a boutique-style condominium offering over 700 sq. ft. of bright, open-concept living space. This freshly painted 1+1 bedroom suite features 9' ceilings, a functional layout, granite countertops, a breakfast bar, and light maple cabinetry. The spacious den is ideal for a home office or guest space. Step onto your private balcony and enjoy breathtaking eastern views overlooking the Humber River and lush ravine-a peaceful, nature-filled backdrop that's hard to find in the city. Residents enjoy excellent amenities including a rooftop terrace, fitness centre, sauna, steam room, and party room. One underground parking and locker is included, with the possibility of renting an additional parking space within the building (subject to availability, at an additional cost). Conveniently located close to parks, trails, transit, shopping and major highways. Utilities (gas, hydro and internet) are extra.
Ravine
Rooms
Main Floor
| Kitchen | 9.02 × 7.15 m | Breakfast Bar Ceramic Floor Granite Counters |
| Living Room | 19.35 × 10.36 m | Combined w/Living W/O To Balcony |
| Dining Room | 19.25 × 10.36 m | Combined w/Dining Open Concept |
| Den | 14.51 × 10.50 m | Open Concept |
| Primary Bedroom | 11.55 × 9.35 m | Broadloom |
Features
- Primary Bedroom - Main Floor
- None
- Central Air
- Apartment
Financials
Estimated Rental Income
Entire property$2,100 – $2,800/mo
Rental yield1096.1% – 1461.5%
*Estimates based on comparable rentals in the area. Actual income may vary.
Market Data — Vaughan
Days on market42 days
Buyer's MarketSeller's Market
Based on active listings in Vaughan. Data updates daily.
Demographics — Vaughan
Population
323,103
Avg Household Income
$128,000
Age Distribution
0-19
23%
20-34
18%
35-49
22%
50-64
21%
65+
16%
Ownership85% own · 15% rent
EnglishItalianRussianFarsiMandarin
Other rentals like this
Similar rentals in Vaughan
Same property type, similar price, similar size — currently for rent.
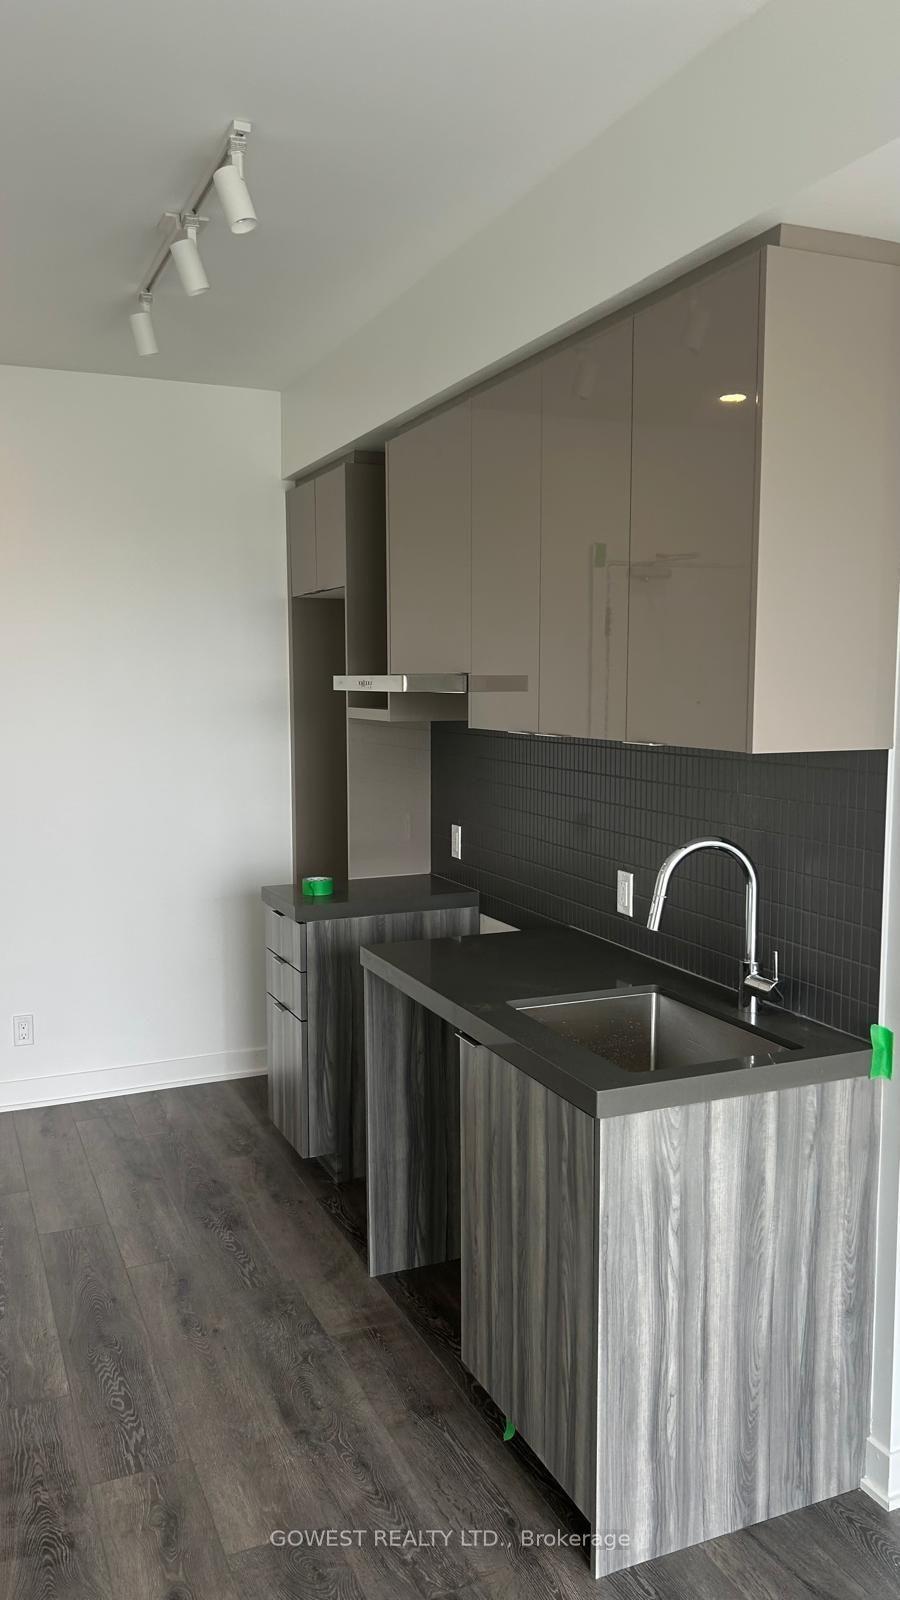
For Lease10 h ago
$2,125
Condo
6 Flavelle Trail 1715 #1715, Steeles West Industrial
Vaughan, ON
0 bd
1 ba
250
1
MLS# N13746700Gowest Realty Ltd.
WhatsApp Aman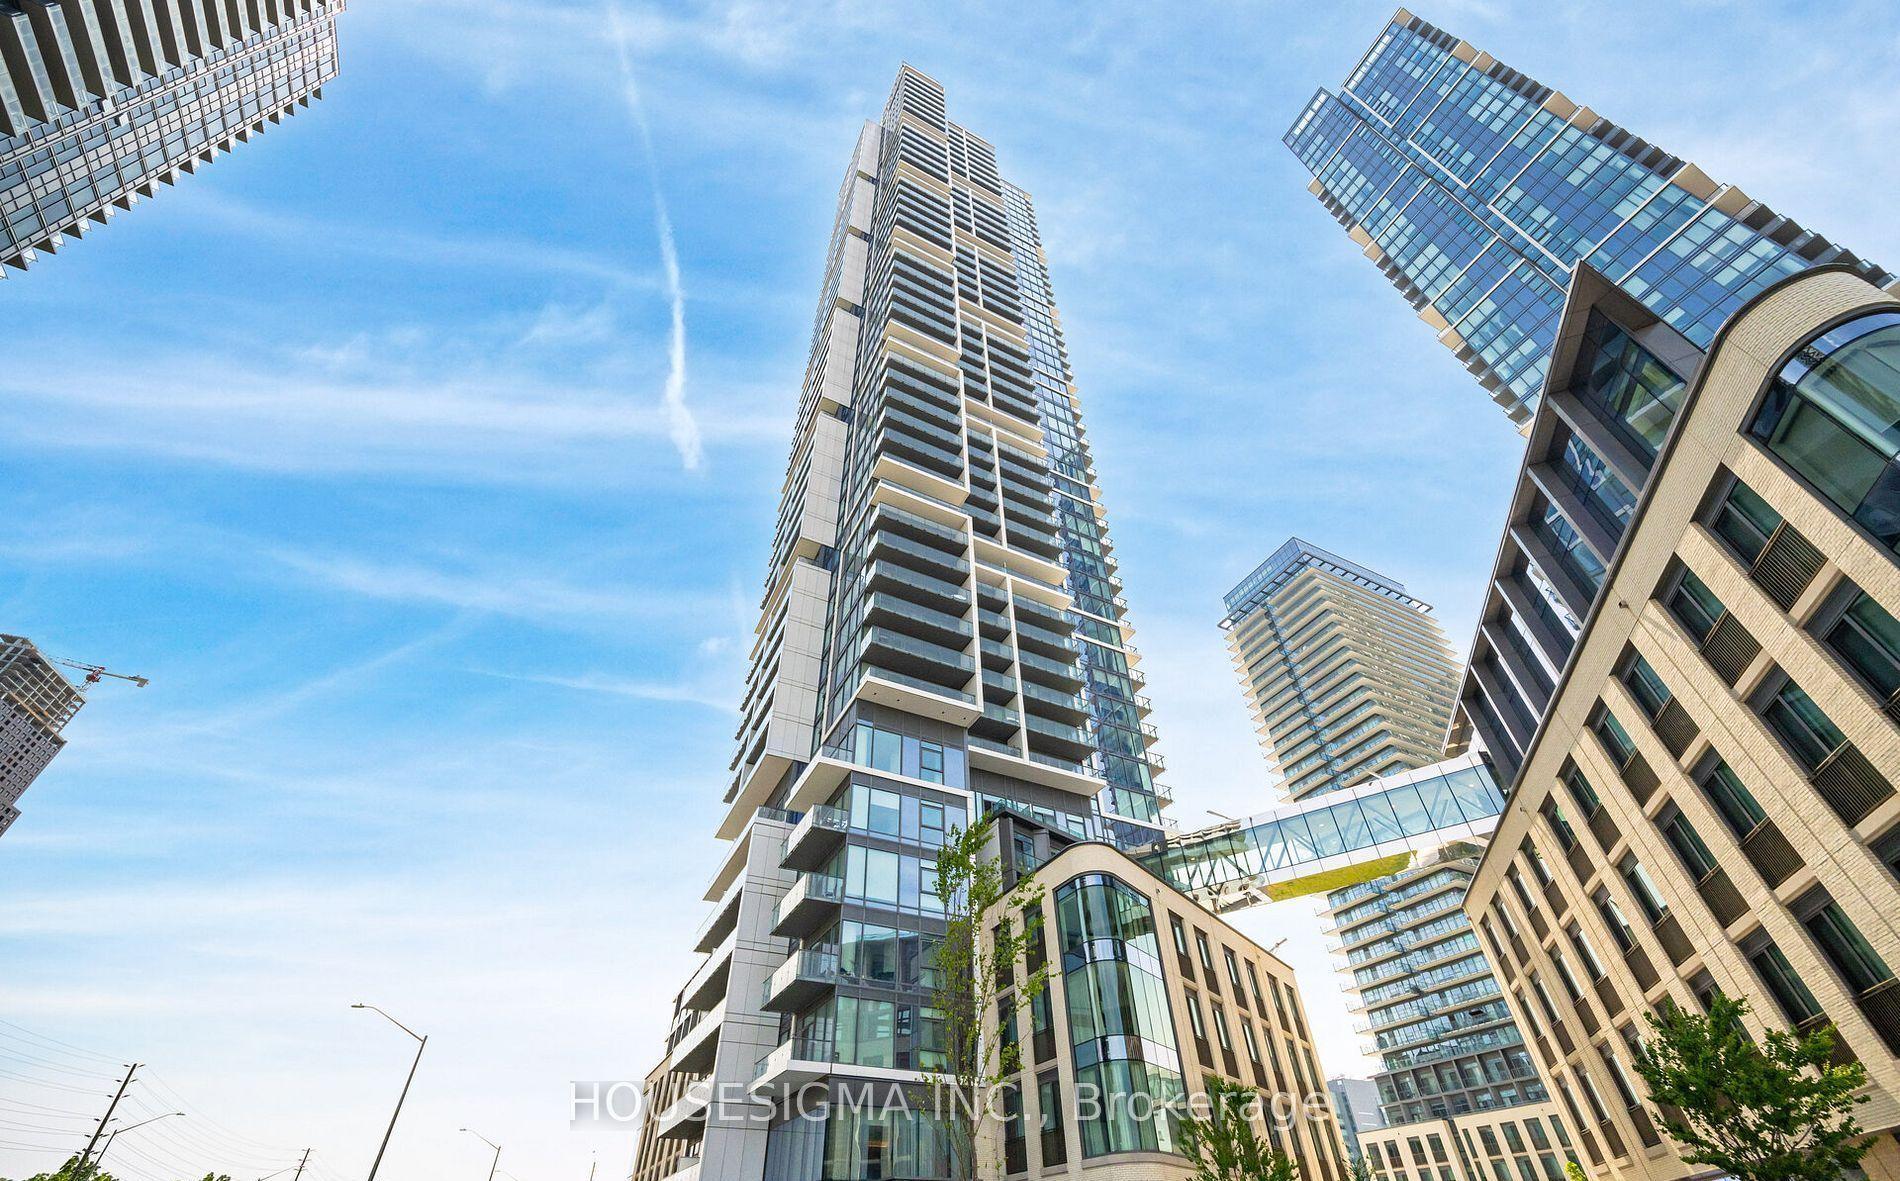
For Lease10 h ago
$2,200
Condo
7890 Jane Street, Vaughan Corporate Centre
Vaughan, ON
1+1 bd
2 ba
750
0
MLS# N13746460Housesigma Inc.
WhatsApp Aman
Getting around
How walkable, bikeable, and transit-friendly this neighbourhood is.
79
/ 100
Walk Score
Very Walkable
56
/ 100
Transit Score
Good Transit
46
/ 100
Bike Score
Somewhat Bikeable
Scores are estimates based on neighbourhood data and are for informational purposes only.
MLS® data courtesy of the Toronto Regional Real Estate Board (TRREB).
The information provided herein must only be used by consumers that have a bona fide interest in the purchase, sale, or lease of real estate and may not be used for any commercial purpose or any other purpose. Listing information is deemed reliable but is not guaranteed accurate by the Toronto Regional Real Estate Board, the listing brokerage, or this website. The trademarks REALTOR®, REALTORS® and the REALTOR® logo are controlled by The Canadian Real Estate Association (CREA) and identify real estate professionals who are members of CREA. MLS®, Multiple Listing Service®, and the associated logos are owned by CREA. Not intended to solicit properties currently listed for sale or buyers under contract.