For Lease
Just Listed
740 Clifford Perry Place
Woodland Hill, Newmarket, ON
$3,800
4Bd
4Ba
2,250+sqft
4Parking
35.6 x 98.68 ftlot
$2/sqft
DetachedMLS# N13601624Listed 2026-07-240 DOM
Cooling
Central Air
Just listed! New listings in Newmarket often receive offers within the first week.
About this home
Gorgeous , Bright & Spacious Detached House With Tons Of Upgrades! Featuring 2 Car Garage, Stone Front, 4 Bedrooms, 1 Open Office Space & 4 Washrooms. Main Flr Offers 9' Smooth Ceiling & Modern Kitchen W/ S/S Appliances, Granite Countertops & Backsplash. Family/Dining Room Is A Perfect Size For Gatherings, While The Family Room Includes A Cozy Gas Fireplace. Entire House Features Hardwood Floors Throughout, Elegant Light Fixtures, California Shutters & Lots Of Large Windows Bringing In Plenty Of Natural Light. Primary Bedroom Comes With 5 Pc Ensuite & W/I Closet. Great Layout With Spacious Rooms Throughout, Perfect For Family Living. Few Mins Drive To Costco, Upper Canada Mall, Plazas, Banks, Schools, GO Bus/Train Station, Viva & Close To All Amenities. Must See!
GarageHardwoodFireplace
Rooms
Main Floor
| Dining Room | 3.96 × 3.04 m | Hardwood Floor Formal Rm Casement Windows |
| Family Room | 4.87 × 3.35 m | Hardwood Floor Gas Fireplace California Shutters |
| Kitchen | 3.65 × 3.04 m | Hardwood Floor Granite Counters Stainless Steel Appl |
Upper
| Primary Bedroom | 5.18 × 3.35 m | 5 Pc Ensuite Walk-In Closet(s) Hardwood Floor |
| Bedroom 2 | 3.23 × 3.04 m | Hardwood Floor Closet Large Window |
| Bedroom 3 | 3.65 × 2.74 m | Hardwood Floor Semi Ensuite Large Window |
| Bedroom 4 | 3.01 × 2.98 m | Hardwood Floor Semi Ensuite Large Window |
| Office | 3.77 × 2.22 m | Open Concept Hardwood Floor |
Features
- Other
- Full
- Central Air
- 2-Storey
Financials
Estimated Rental Income
Entire property$4,000 – $6,500/mo
Rental yield1263.2% – 2052.6%
*Estimates based on comparable rentals in the area. Actual income may vary.
Market Data — Newmarket
Days on market0 days
Buyer's MarketSeller's Market
Based on active listings in Newmarket. Data updates daily.
Demographics — Newmarket
Population
87,942
Avg Household Income
$118,000
Age Distribution
0-19
22%
20-34
17%
35-49
20%
50-64
22%
65+
19%
Ownership76% own · 24% rent
EnglishFrenchFarsiRussianMandarin
Other rentals like this
Similar rentals in Newmarket
Same property type, similar price, similar size — currently for rent.
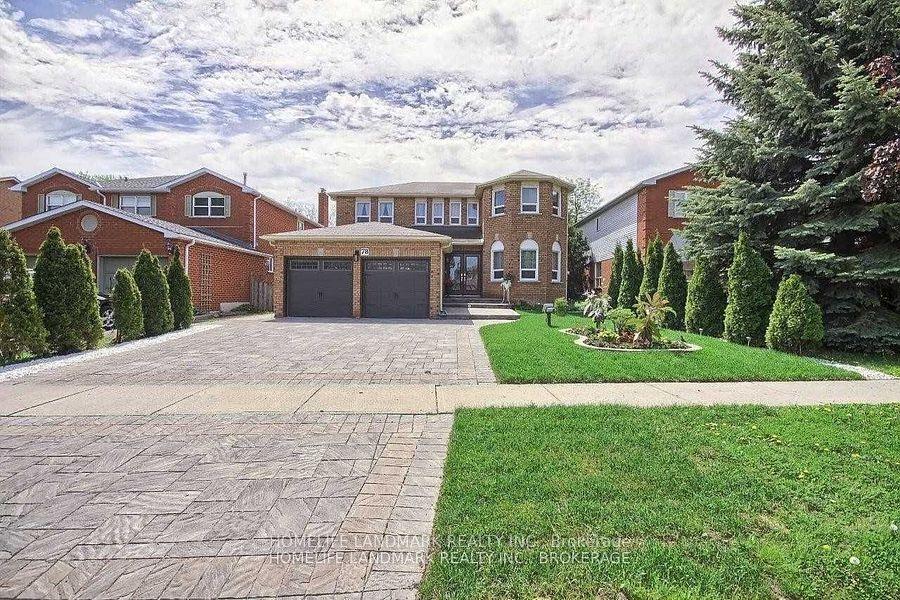
For Lease22 days ago
$4,100
Detached
78 Bristol Road, Bristol-London
Newmarket, ON
4+2 bd
4 ba
2,750
5
MLS# N13516202Homelife Landmark Realty Inc.
WhatsApp Aman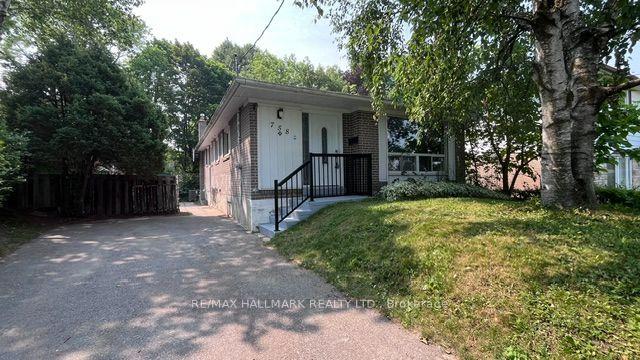
For Lease11 h ago
$2,900
Detached
758 Botany Hill Crescent, Huron Heights-Leslie Valley
Newmarket, ON
3 bd
1 ba
1,300
2
MLS# N13603510Re/Max Hallmark Realty Ltd.
WhatsApp Aman
Getting around
How walkable, bikeable, and transit-friendly this neighbourhood is.
58
/ 100
Walk Score
Somewhat Walkable
35
/ 100
Transit Score
Some Transit
54
/ 100
Bike Score
Bikeable
Scores are estimates based on neighbourhood data and are for informational purposes only.
MLS® data courtesy of the Toronto Regional Real Estate Board (TRREB).
The information provided herein must only be used by consumers that have a bona fide interest in the purchase, sale, or lease of real estate and may not be used for any commercial purpose or any other purpose. Listing information is deemed reliable but is not guaranteed accurate by the Toronto Regional Real Estate Board, the listing brokerage, or this website. The trademarks REALTOR®, REALTORS® and the REALTOR® logo are controlled by The Canadian Real Estate Association (CREA) and identify real estate professionals who are members of CREA. MLS®, Multiple Listing Service®, and the associated logos are owned by CREA. Not intended to solicit properties currently listed for sale or buyers under contract.