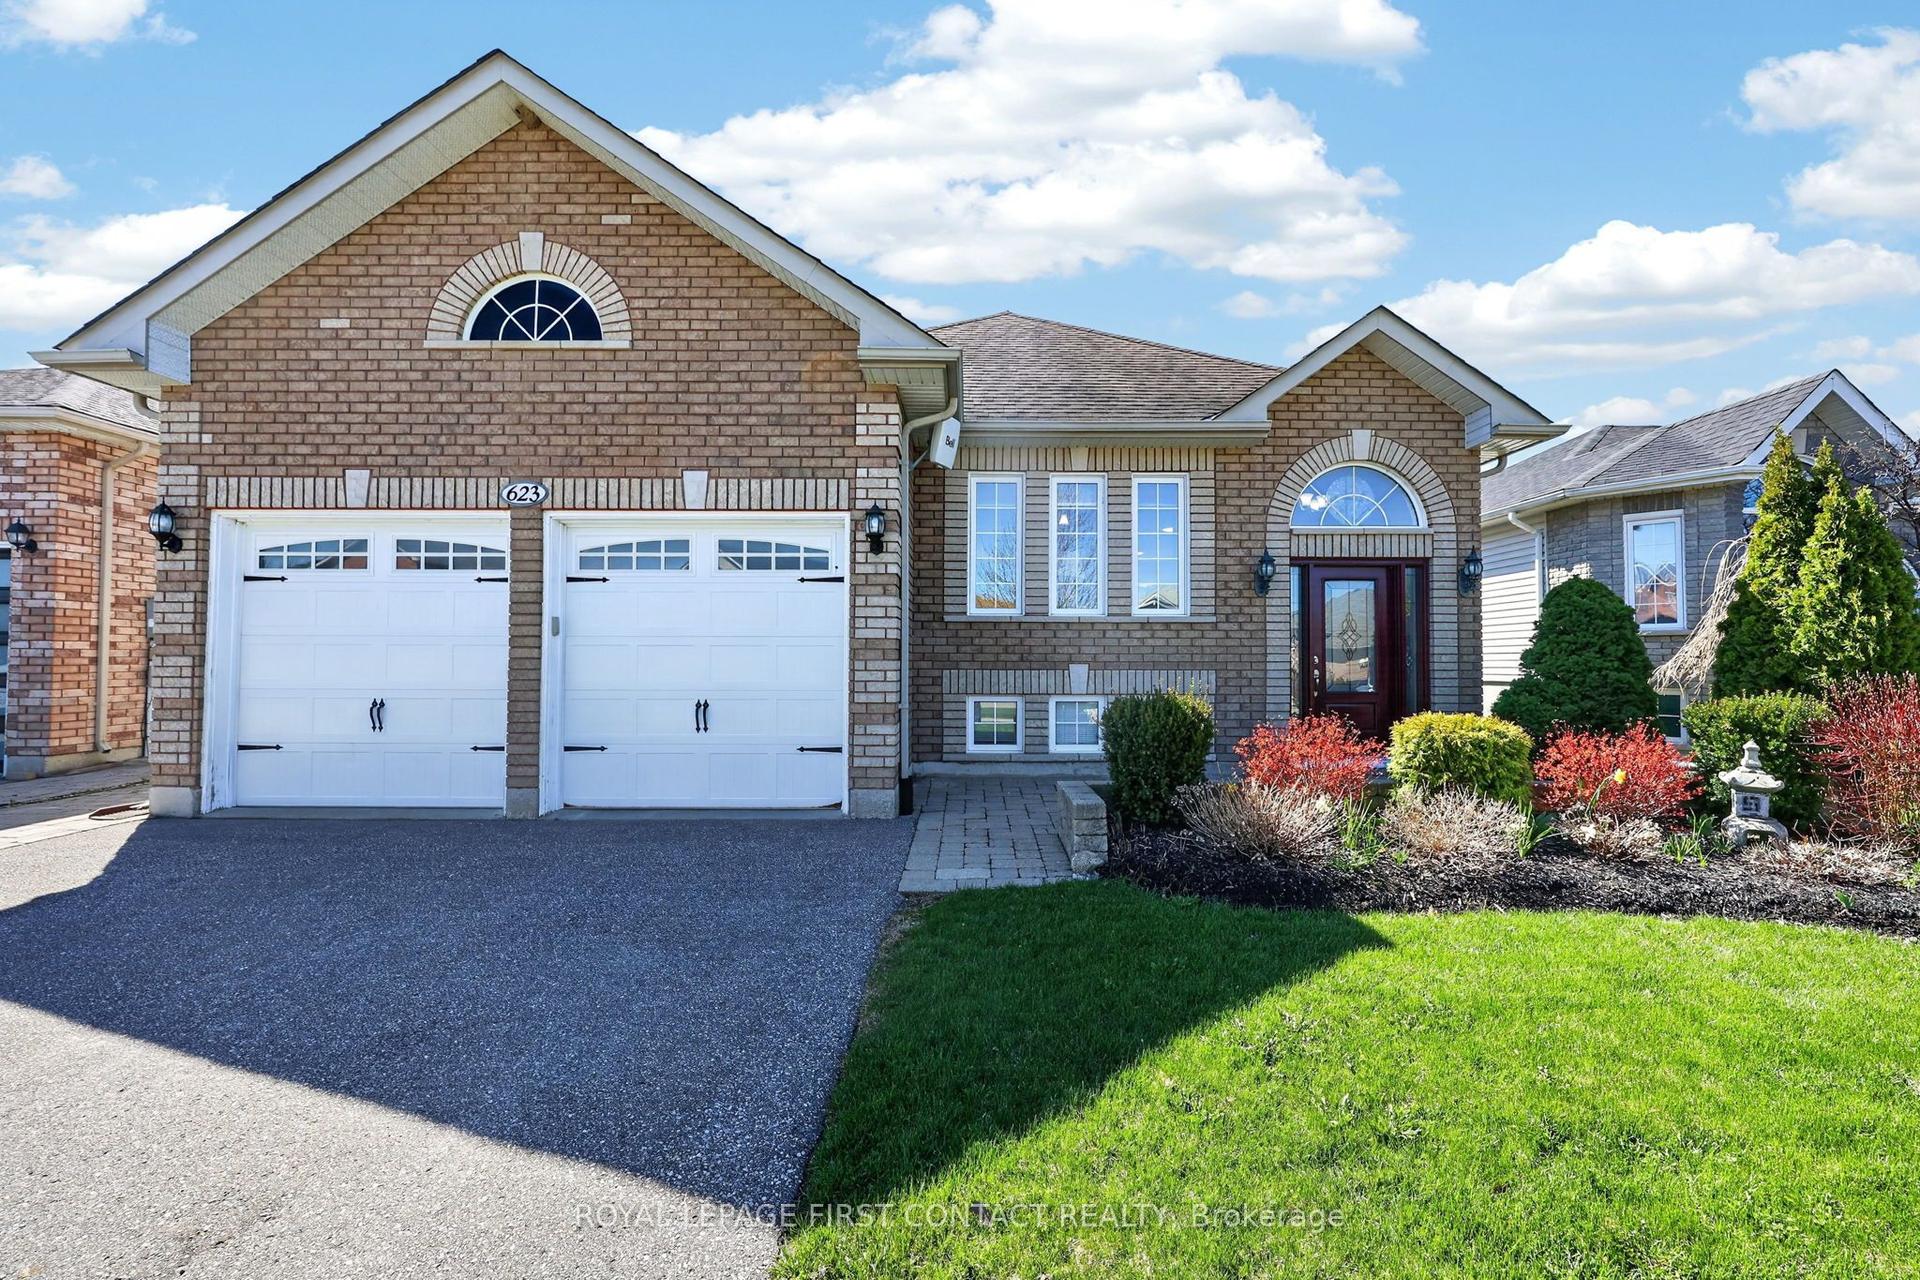
For Sale
Just Listed
706 Reid Street
Alcona, Innisfil, ON
$699,900
2+1Bd
2Ba
1,300+sqft
5Parking
50 x 135 ftlot
$538/sqft
DetachedMLS# N13602004Listed 2026-07-242 DOM
Just listed! New listings in Innisfil often receive offers within the first week.
About this home
Beautifully renovated home in a terrific neighbourhood. Just down the street to the bottom of 9th line and Lake Simcoe. Full size single car garage with man door at rear to yard. Easy parking for 4+ on the driveway. Recently added front porch and decking at side entrance.Heat pump offers heat in winter and air in summer. Gas fireplace in living room.Beautiful custom kitchen bar counter and matching coat rack. Built in closet and shoe rack in master bdrm. Quartz kitchen counter with large single stainless steel sink, custom faucet and water dispenser, custom backsplash. Custom live edge wood bar counter makes for great entertaining. Second floor used for office/work area and either 3rd bdrm or recreation room.
GarageRenovatedFireplace
Rooms
Second Floor
| Recreation | 2.59 × 2.35 m | Broadloom Skylight |
| Loft | 3.12 × 3.00 m | Broadloom |
Other
| Living Room | 4.02 × 4.02 m | Hardwood Floor Fireplace Ceiling Fan(s) |
| Kitchen | 3.25 × 2.75 m | Hardwood Floor Backsplash |
| Dining Room | 3.75 × 2.80 m | Hardwood Floor Walk-Out |
| Primary Bedroom | 4.14 × 3.20 m | Hardwood Floor 3 Pc Ensuite B/I Closet |
| Bedroom 2 | 3.11 × 2.42 m | Hardwood Floor |
Features
- None
- Deck
- Crawl Space
- Other
- Bungalow
Financials
Annual Taxes
$4,030
Estimated Rental Income
Entire property$2,600 – $3,800/mo
Rental yield4.5% – 6.5%
*Estimates based on comparable rentals in the area. Actual income may vary.
Market Data — Innisfil
Days on market2 days
Buyer's MarketSeller's Market
Based on active listings in Innisfil. Data updates daily.
Our estimate for this home
Estimated range
$686K – $798K
Mid-point $742K · ~$571/sqft
How this listing compares
$686KList · $700K$798K
High confidence·Based on 89 alcona comparables
Estimated range is generated automatically from active comparables and is for informational purposes only. Not an appraisal — contact Aman for a full comparative market analysis that factors in condition, renovations, and positioning.
Getting around
How walkable, bikeable, and transit-friendly this neighbourhood is.
57
/ 100
Walk Score
Somewhat Walkable
38
/ 100
Transit Score
Some Transit
47
/ 100
Bike Score
Somewhat Bikeable
Scores are estimates based on neighbourhood data and are for informational purposes only.
MLS® data courtesy of the Toronto Regional Real Estate Board (TRREB).
The information provided herein must only be used by consumers that have a bona fide interest in the purchase, sale, or lease of real estate and may not be used for any commercial purpose or any other purpose. Listing information is deemed reliable but is not guaranteed accurate by the Toronto Regional Real Estate Board, the listing brokerage, or this website. The trademarks REALTOR®, REALTORS® and the REALTOR® logo are controlled by The Canadian Real Estate Association (CREA) and identify real estate professionals who are members of CREA. MLS®, Multiple Listing Service®, and the associated logos are owned by CREA. Not intended to solicit properties currently listed for sale or buyers under contract.
You may also like
More homes in Innisfil
Hand-picked listings with a similar price range and style.
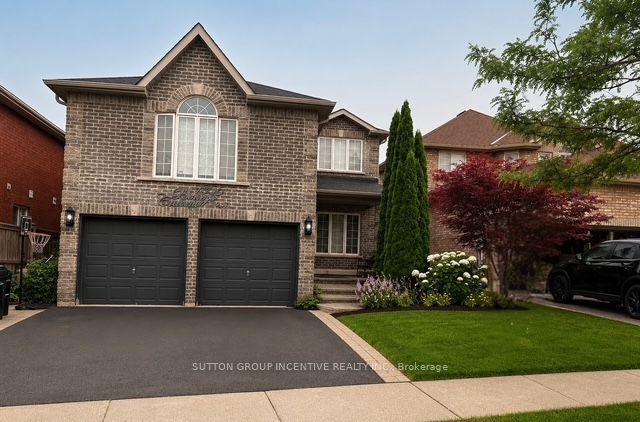
For Sale9 days ago
$749,000
Detached
est. $3,284/mo
1305 Perniegie Crescent, Alcona
Innisfil, ON
4 bd
3 ba
2,750
6
MLS# N13579608Sutton Group Incentive Realty Inc.
WhatsApp Aman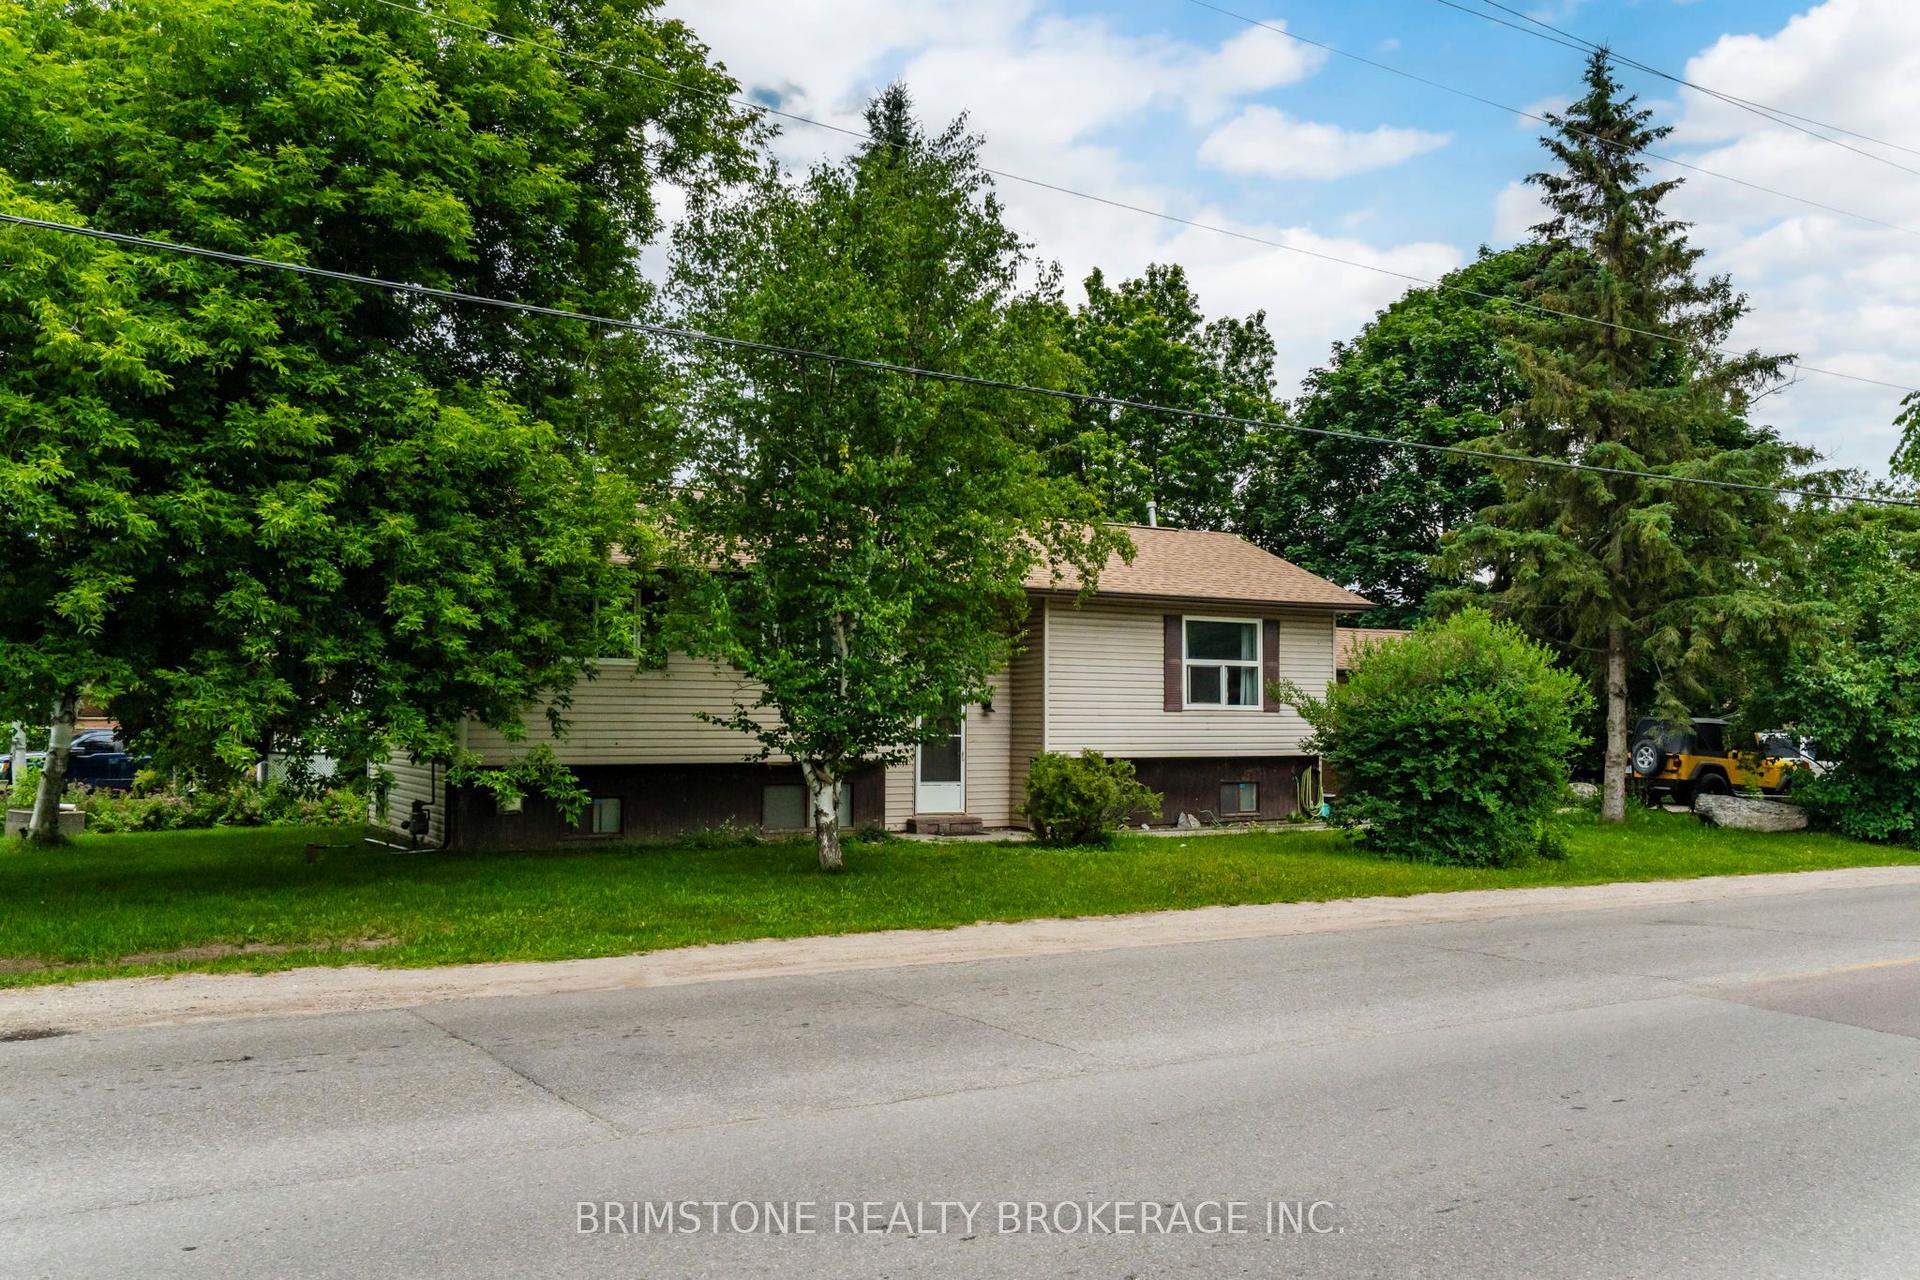
For Sale1 day ago
$579,900
Detached
est. $2,542/mo
2693 25TH Side Road, Rural Innisfil
Innisfil, ON
2+1 bd
2 ba
900
5
MLS# N13605594Brimstone Realty Brokerage Inc.
WhatsApp Aman