For Lease
Just Listed
32 Church Street 307 #307
Schomberg, King, ON
$2,500
2Bd
2Ba
1,100+sqft
2Parking
$2/sqft
CondoMLS# N13602994Listed 2026-07-240 DOM
Cooling
Central Air
Just listed! New listings in King often receive offers within the first week.
About this home
Available for Lease - $2,500/Month. Welcome to Chestnut Manor in the heart of charming Schomberg! This bright and spacious, freshly painted top-floor condo offers 2 generous bedrooms, 2 full bathrooms, and a thoughtfully designed layout perfect for professionals, downsizers, or anyone seeking maintenance-free living. Enjoy your morning coffee or unwind at the end of the day on your private balcony overlooking the beautifully landscaped courtyard. This well-appointed unit features stainless steel appliances, a Nest thermostat, ensuite laundry, a private storage locker conveniently located directly in front of the underground parking space, and the rare bonus of 2 parking spaces (1 underground and 1 surface). Residents enjoy access to excellent building amenities including a fitness room, guest suites, party/meeting room, visitor parking, and beautifully maintained grounds.Ideally situated just steps from downtown Schomberg, you'll love being able to walk to Grackle Coffee, Craft Kitchen & Beer Bar, Main Event Pizza, The Schomberg Pub & Patio, local shops, parks, the library, recreation centre, schools, and everyday amenities. Experience the charm of small-town living with everything you need just minutes from your door.Lease offered at $2,500 per month, plus utilities. Don't miss this opportunity to enjoy comfortable, carefree living in one of Schomberg's most desirable condominium communities.
Rooms
Main Floor
| Kitchen | 4.41 × 3.47 m | Backsplash Ceramic Floor |
| Room | 3.52 × 4.32 m | Hardwood Floor W/O To Balcony Overlooks Garden |
| Primary Bedroom | 5.48 × 3.04 m | 4 Pc Ensuite Walk-In Closet(s) Broadloom |
| Bedroom | 4.14 × 2.86 m | Closet Broadloom French Doors |
Features
- None
- Landscaped
- Lighting
- Paved Yard
- Privacy
- Central Air
- Apartment
Financials
Estimated Rental Income
Entire property$2,600 – $3,500/mo
Rental yield1248.0% – 1680.0%
*Estimates based on comparable rentals in the area. Actual income may vary.
Market Data — King
Days on market0 days
Buyer's MarketSeller's Market
Based on active listings in King. Data updates daily.
Other rentals like this
Similar rentals in King
Same property type, similar price, similar size — currently for rent.
For Lease6 h ago
$2,200
Condo
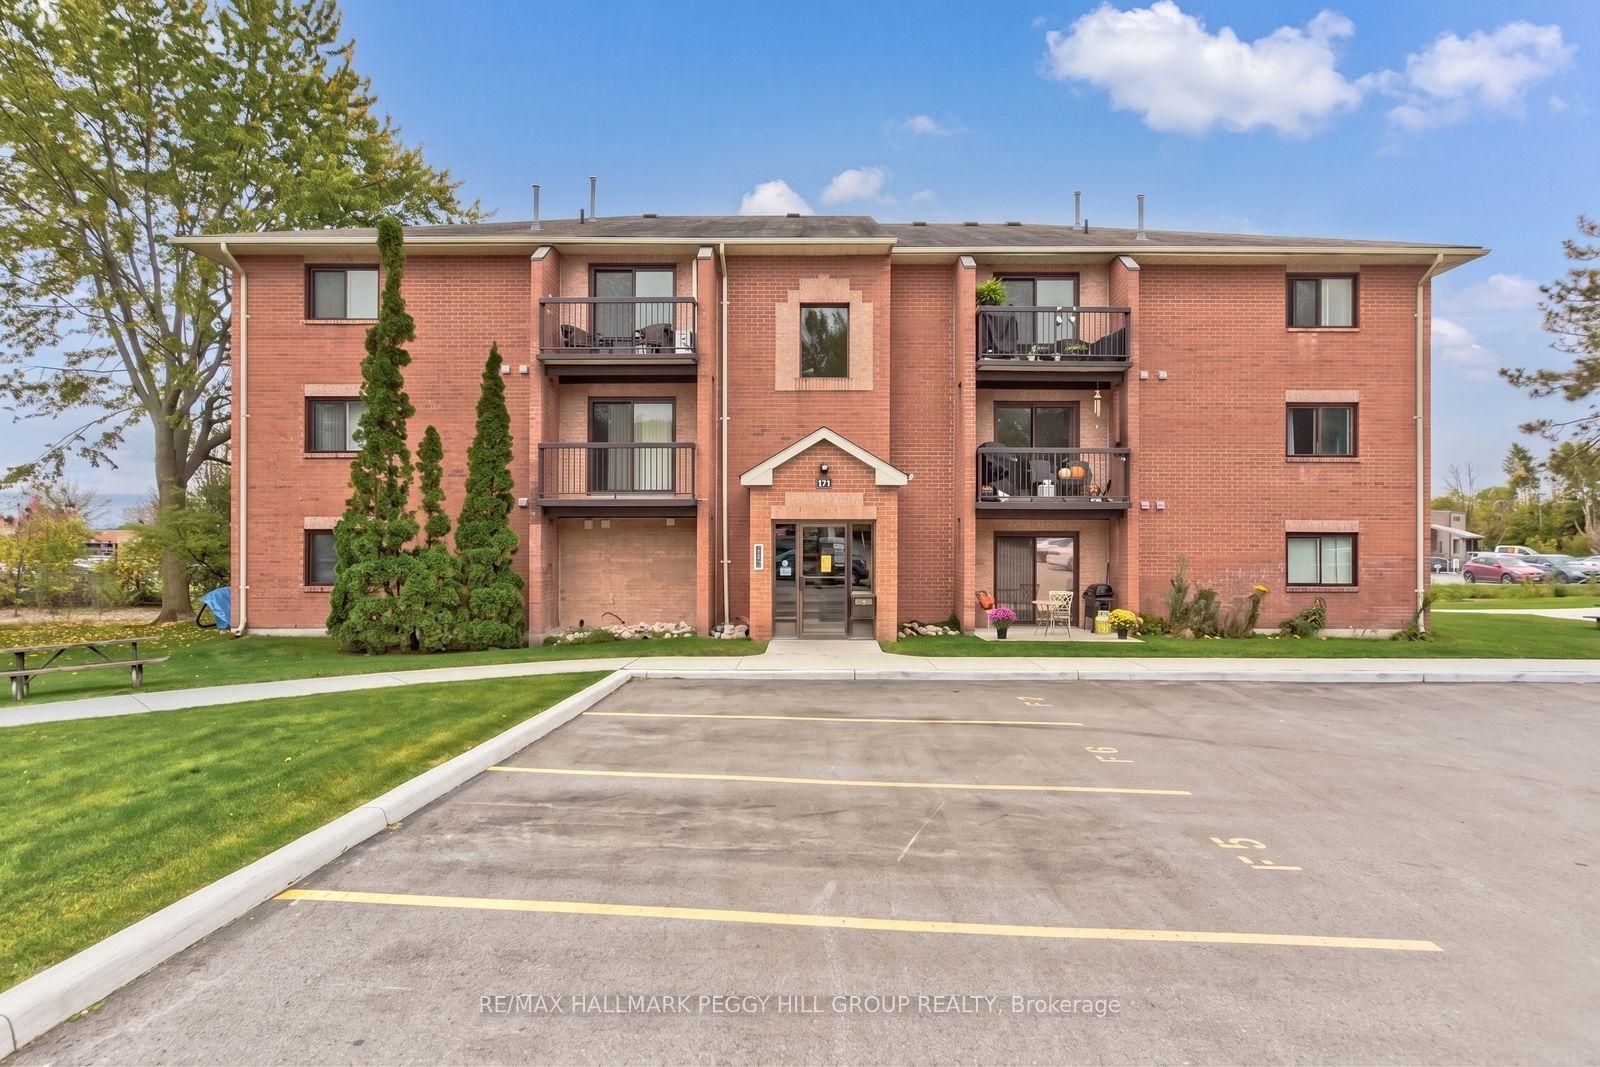
171 Edgehill Drive F9 #F9, Letitia Heights
Barrie, ON
2 bd
1 ba
750
1
MLS# S13603496Re/Max Hallmark Peggy Hill Group…
WhatsApp Aman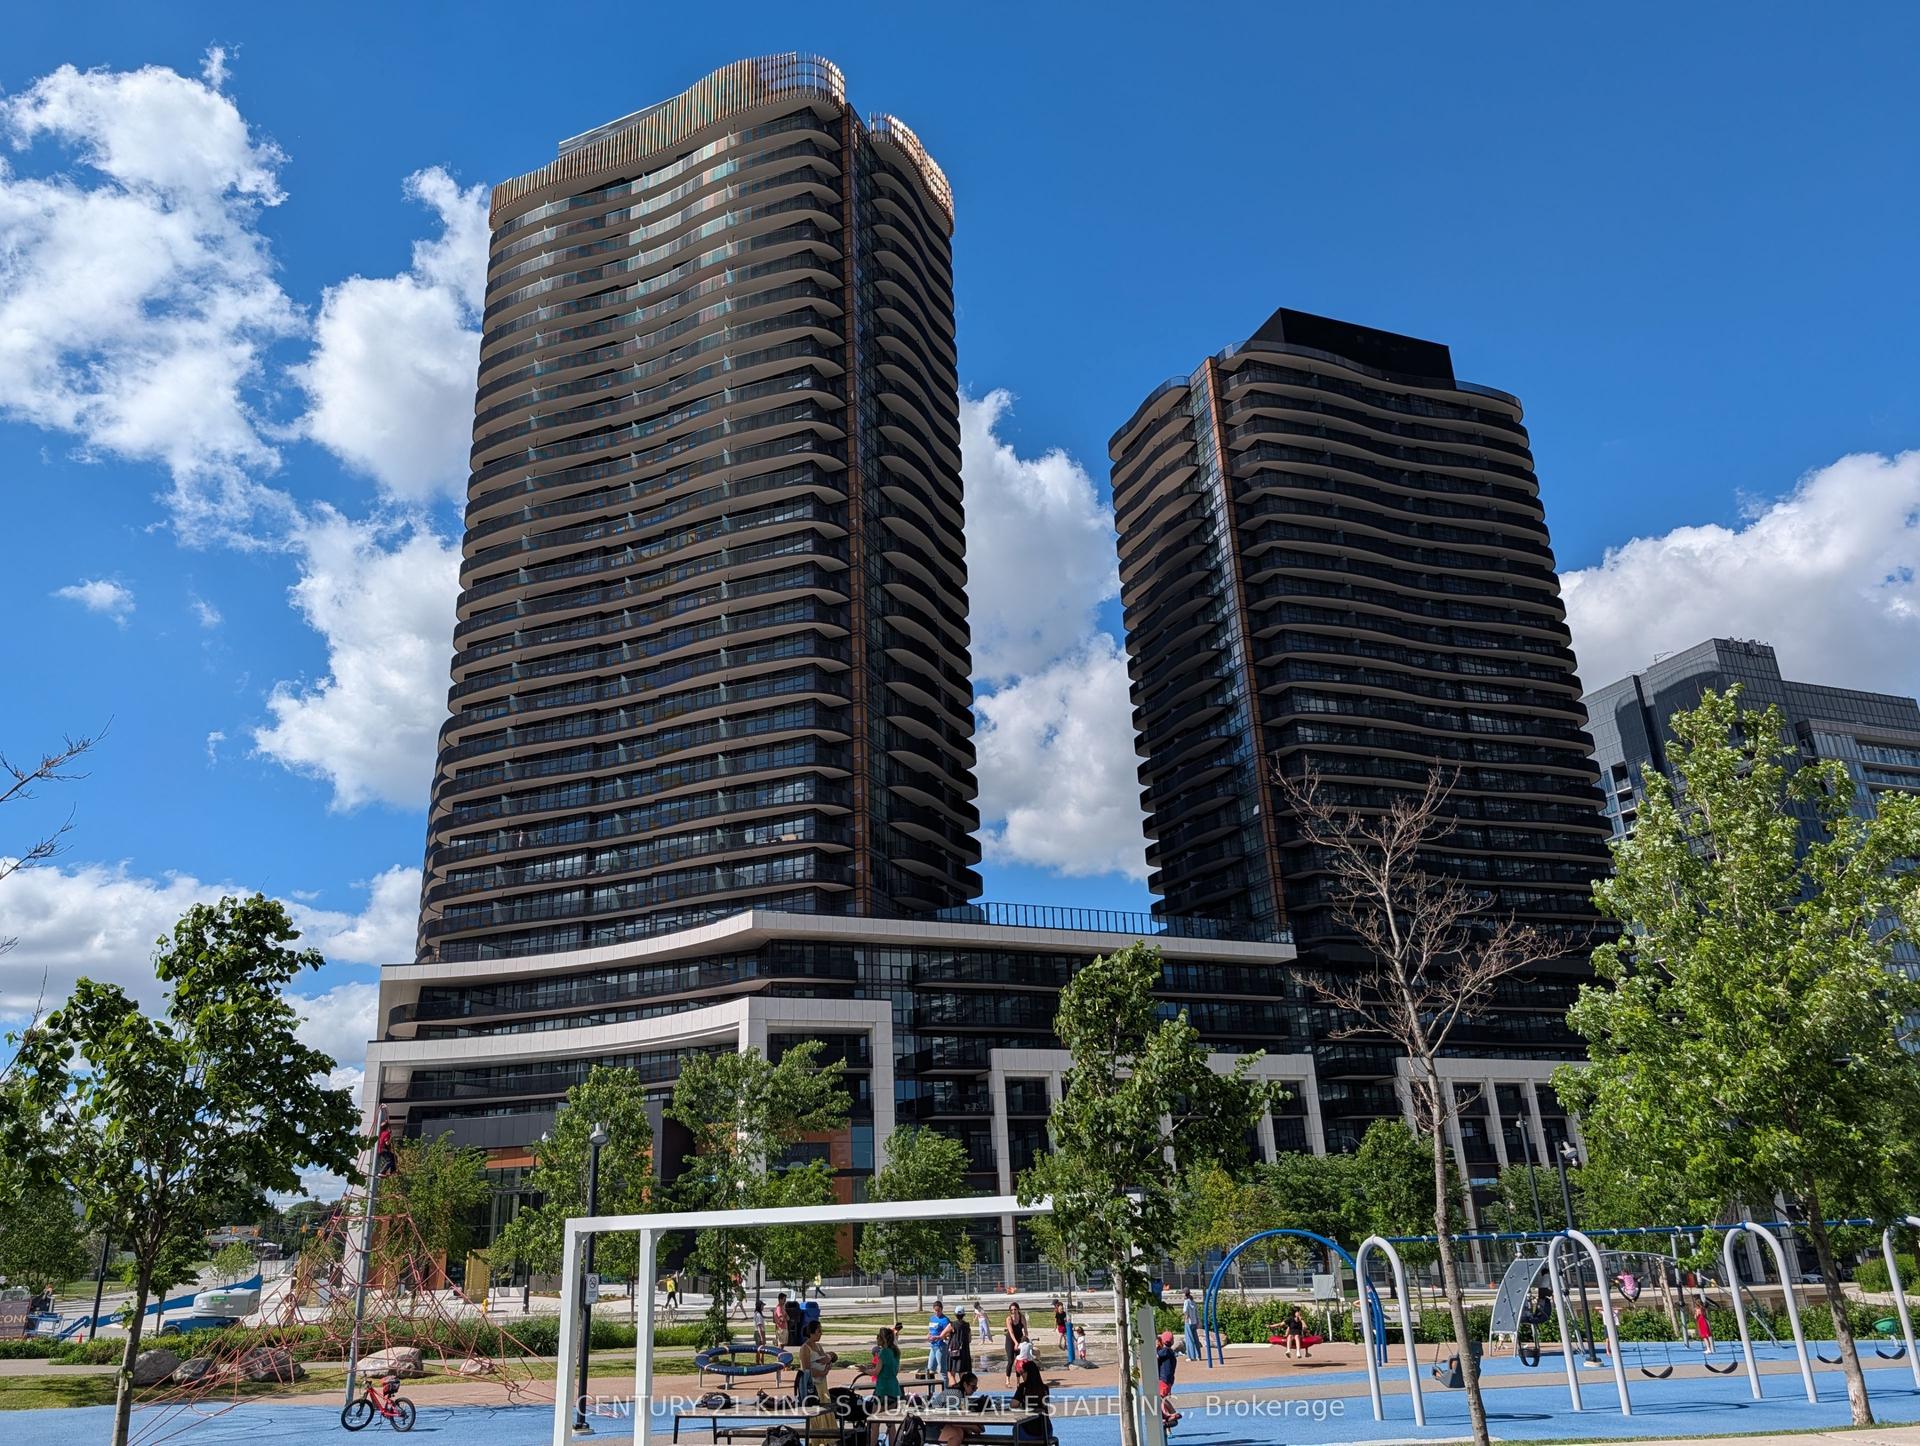
For Lease6 h ago
$2,200
Condo
68 Esther Shiner Boulevard 1208 #1208, Bayview Village
Toronto, ON
1 bd
1 ba
250
1
MLS# C13603346Century 21 King`S Quay Real Estat…
WhatsApp Aman
Getting around
How walkable, bikeable, and transit-friendly this neighbourhood is.
66
/ 100
Walk Score
Somewhat Walkable
63
/ 100
Transit Score
Good Transit
43
/ 100
Bike Score
Somewhat Bikeable
Scores are estimates based on neighbourhood data and are for informational purposes only.
MLS® data courtesy of the Toronto Regional Real Estate Board (TRREB).
The information provided herein must only be used by consumers that have a bona fide interest in the purchase, sale, or lease of real estate and may not be used for any commercial purpose or any other purpose. Listing information is deemed reliable but is not guaranteed accurate by the Toronto Regional Real Estate Board, the listing brokerage, or this website. The trademarks REALTOR®, REALTORS® and the REALTOR® logo are controlled by The Canadian Real Estate Association (CREA) and identify real estate professionals who are members of CREA. MLS®, Multiple Listing Service®, and the associated logos are owned by CREA. Not intended to solicit properties currently listed for sale or buyers under contract.