For Sale
8 Villa Ada Drive
Box Grove, Markham, ON
$1,359,000
4Bd
7Ba
4,250+sqft
5Parking
24.61 x 86.42 ftlot
$320/sqft
MultiplexMLS# N13603358Listed 2026-07-2410 DOM
Cooling
Central Air
About this home
Live & Work Opportunity * Nearly 4,000 Sq. Ft. * 3 Self-Contained Units * 2 Residential Suites + Commercial Space * Income Potential * Street Front Exposure* Exceptional live/work property offering nearly 4,000 sq. ft. of versatile space with three fully self-contained units, each with its own private entrance. Designed for flexibility, the property features two modern two-storey residential suites, each offering 2 bedrooms, 3 bathrooms, open-concept main floors, ensuite laundry, and private terraces accessed from both the living area and primary bedroom. The ground level is a bright, open-concept commercial space with impressive 12-foot ceilings, outstanding street-front exposure, and an accessible washroom, making it well suited for a wide variety of professional, retail, studio, or service-based uses. Whether you're an investor seeking multiple income streams, an entrepreneur looking to combine business and home, or an owner-operator wanting maximum flexibility, this property delivers exceptional value. Live in one residence, run your business from the commercial space, and generate rental income from the second residential suite, or lease all three units to maximize investment potential. A rare opportunity offering flexibility, functionality, and long-term income potential in one distinctive property.
Rooms
Main Floor
| Living Room | 5.97 × 3.64 m | Open Concept Wainscoting W/O To Balcony |
| Dining Room | 2.95 × 2.88 m | Open Concept Combined w/Living Wainscoting |
| Kitchen | 3.45 × 2.75 m | Centre Island Stainless Steel Appl Breakfast Bar |
| Living Room | 5.51 × 3.85 m | Open Concept Combined w/Dining W/O To Balcony |
| Dining Room | 3.35 × 3.21 m | Wainscoting Combined w/Living Open Concept |
| Dining Room | 3.35 × 3.21 m | Wainscoting Combined w/Living Open Concept |
| Kitchen | 3.35 × 2.65 m | Stainless Steel Appl Centre Island Breakfast Bar |
| Kitchen | 3.35 × 2.65 m | Stainless Steel Appl Centre Island Breakfast Bar |
Upper
| Primary Bedroom | 4.98 × 3.64 m | 3 Pc Ensuite His and Hers Closets W/O To Balcony |
| Bedroom 2 | 3.42 × 3.23 m | Closet Window Formal Rm |
| Primary Bedroom | 5.51 × 3.38 m | 3 Pc Ensuite Walk-In Closet(s) Large Window |
| Primary Bedroom | 5.51 × 3.38 m | 3 Pc Ensuite Walk-In Closet(s) Window |
| Bedroom 2 | 4.87 × 3.43 m | Closet Window Formal Rm |
| Bedroom 2 | 4.87 × 3.43 m | Closet Window Formal Rm |
Other
| Other | 6.98 × 4.68 m | Open Concept 2 Pc Ensuite Closet |
| Other | 6.98 × 4.68 m | Open Concept 2 Pc Ensuite Closet |
| Other | 6.98 × 2.22 m | Window |
| Other | 6.98 × 2.22 m | Open Concept Window |
Features
- None
- Central Air
- 3-Storey
Financials
Annual Taxes
$10,190.79
Estimated Rental Income
Entire property$4,000 – $6,500/mo
Rental yield3.5% – 5.7%
*Estimates based on comparable rentals in the area. Actual income may vary.
Market Data — Markham
Days on market10 days
Buyer's MarketSeller's Market
Based on active listings in Markham. Data updates daily.
Demographics — Markham
Population
338,503
Avg Household Income
$118,000
Age Distribution
0-19
20%
20-34
18%
35-49
22%
50-64
22%
65+
18%
Ownership82% own · 18% rent
EnglishMandarinCantoneseTamilUrdu
Our estimate for this home
Estimated range
$2.42M – $2.82M
Mid-point $2.62M · ~$616/sqft
How this listing compares
$2.42MList · $1.36M$2.82M
Medium confidence·Based on 21 gta-wide comparables
Estimated range is generated automatically from active comparables and is for informational purposes only. Not an appraisal — contact Aman for a full comparative market analysis that factors in condition, renovations, and positioning.
Getting around
How walkable, bikeable, and transit-friendly this neighbourhood is.
64
/ 100
Walk Score
Somewhat Walkable
35
/ 100
Transit Score
Some Transit
44
/ 100
Bike Score
Somewhat Bikeable
Scores are estimates based on neighbourhood data and are for informational purposes only.
MLS® data courtesy of the Toronto Regional Real Estate Board (TRREB).
The information provided herein must only be used by consumers that have a bona fide interest in the purchase, sale, or lease of real estate and may not be used for any commercial purpose or any other purpose. Listing information is deemed reliable but is not guaranteed accurate by the Toronto Regional Real Estate Board, the listing brokerage, or this website. The trademarks REALTOR®, REALTORS® and the REALTOR® logo are controlled by The Canadian Real Estate Association (CREA) and identify real estate professionals who are members of CREA. MLS®, Multiple Listing Service®, and the associated logos are owned by CREA. Not intended to solicit properties currently listed for sale or buyers under contract.
You may also like
More homes in Markham
Hand-picked listings with a similar price range and style.
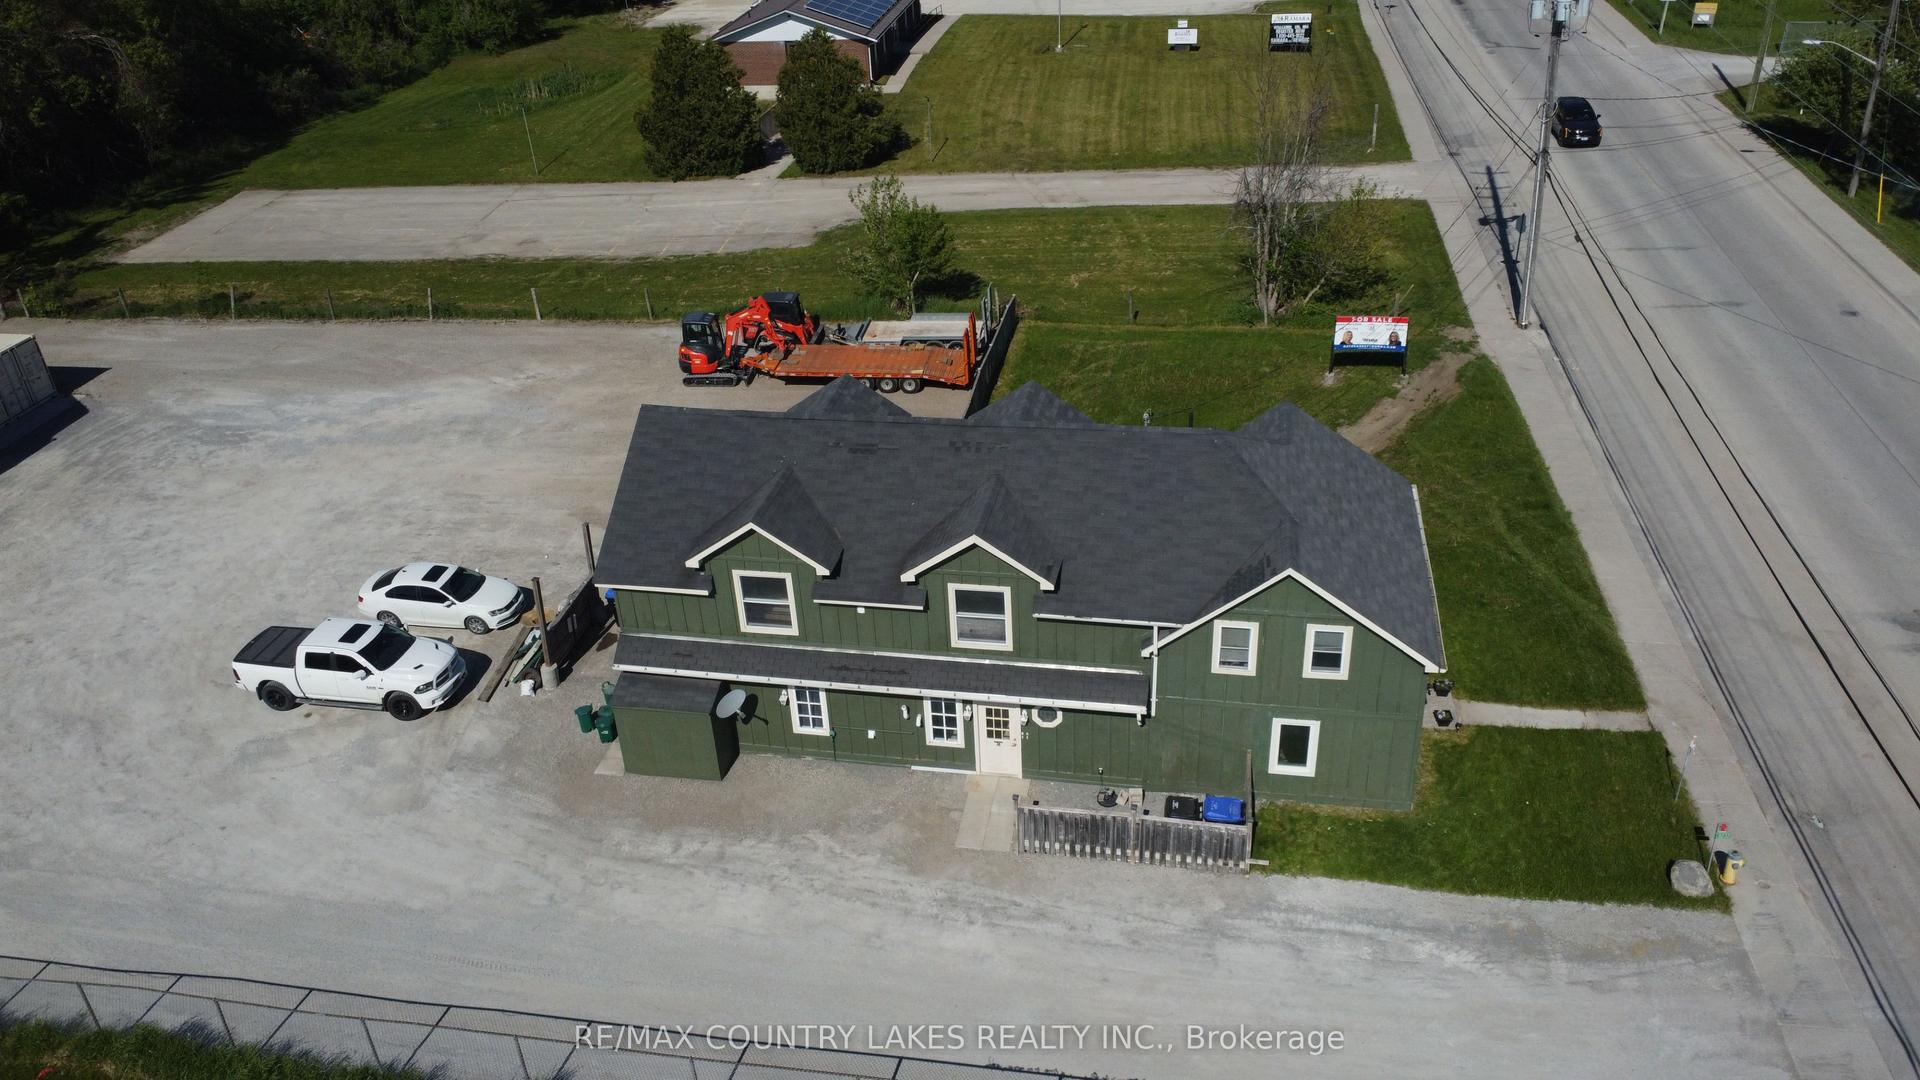
For Sale2 months ago
$1,399,000
Multiplex
est. $6,133/mo
3232 Simcoe Road, Brechin
Ramara, ON
5+1 bd
5 ba
3,250
13
MLS# S13432364Re/Max Country Lakes Realty Inc.
WhatsApp Aman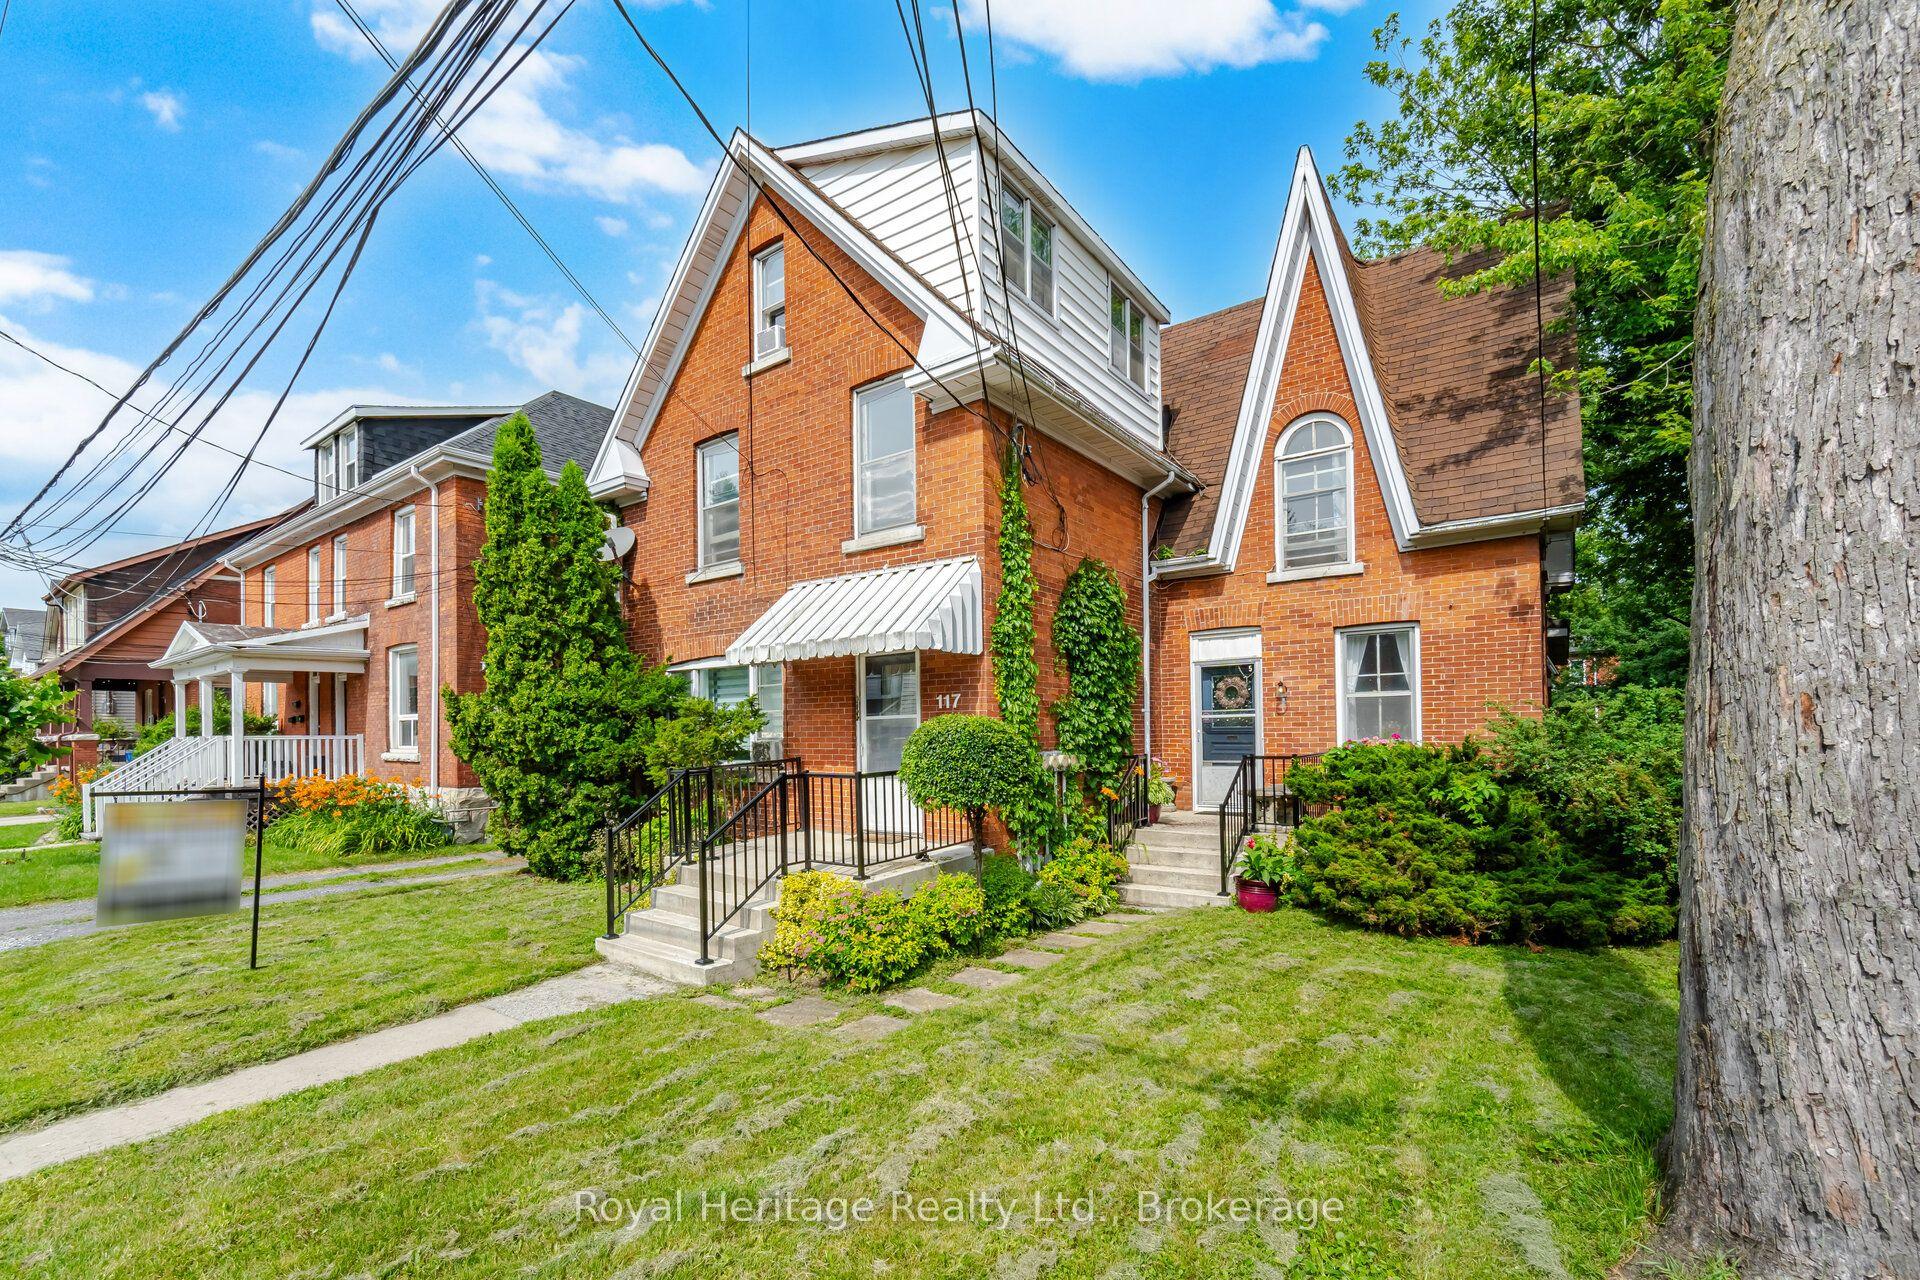
For Sale13 days ago
$1,195,000
Multiplex
est. $5,239/mo
117 Nelson Street, 14 - Central City East
Kingston, ON
5 bd
5 ba
2,750
8
MLS# X13587936Royal Heritage Realty Ltd.
WhatsApp Aman