For Lease
Just Listed
39 Beverley Glen Boulevard
Beverley Glen, Vaughan, ON
$4,400
3Bd
4Ba
1,900+sqft
2Parking
$2/sqft
Condo TownMLS# N13604360Listed 2026-07-240 DOM
Cooling
Central Air
Basement
Finished with Walk-Out
Just listed! New listings in Vaughan often receive offers within the first week.
About this home
**Elevator & Skylight** Furnished Executive Condo Townhouse in a Prestigious Area Of Thornhill. 3 Finished Floors With 2 Walkouts. Ground Floor Recreation Room with an Elevator! 9' Ceilings on the Ground and 2nd Floors, Oak Stairs, Stained Hardwood and Potlights Throughout. Open Concept Living Room with Gas Fireplace, Dining Room with Walkout to Sundeck. Chef's Kitchen with Double Edge Granite Countertops, Upgraded Cabinets, Stainless Steel Appliances Leading into Breakfast Nook and Family Room. Second Floor Laundry and Large 2nd Floor Terrace W/Gas BBQ Line. Third Floor Features Large Skylight, 3 Bedrooms Including Primary With 4 Pc Ensuite and Walk-in Closets. Spacious Garage, EV Charger, Private Drive Parking, Water Softener System. Top-Rated Schools, Community Centres, Parks, Shopping at Promenade, No Frills, Walmart Superstore, Regional Transit, Commute Via Nearby Highways 7/407. Amenities Include an Indoor Pool, Fitness Centre, BBQ Area, Party Room, Visitor Parking.
PoolGarageWalkoutHardwoodFireplaceEV Charger
Rooms
Second Floor
| Dining Room | 5.59 × 4.17 m | Hardwood Floor W/O To Sundeck Combined w/Living |
| Kitchen | 4.65 × 2.06 m | Ceramic Floor Granite Counters Stainless Steel Appl |
| Breakfast | 2.34 × 1.93 m | Hardwood Floor Breakfast Bar Open Concept |
| Family Room | 4.06 × 3.66 m | Hardwood Floor Open Concept Picture Window |
| Living Room | 5.59 × 4.17 m | Pot Lights Gas Fireplace Combined w/Dining |
Third Floor
| Primary Bedroom | 4.06 × 3.66 m | Broadloom 4 Pc Ensuite Walk-In Closet(s) |
| Bedroom 2 | 3.51 × 2.74 m | Broadloom Double Closet Window |
| Bedroom 3 | 3.05 × 2.74 m | Broadloom Window Double Closet |
Other
| Recreation | 4.17 × 4.01 m | Broadloom Elevator 3 Pc Bath |
Features
- Water Softener
- Finished with Walk-Out
- Central Air
- 3-Storey
Financials
Estimated Rental Income
Entire property$3,200 – $4,200/mo
Rental yield872.7% – 1145.5%
*Estimates based on comparable rentals in the area. Actual income may vary.
Market Data — Vaughan
Days on market0 days
Buyer's MarketSeller's Market
Based on active listings in Vaughan. Data updates daily.
Demographics — Vaughan
Population
323,103
Avg Household Income
$128,000
Age Distribution
0-19
23%
20-34
18%
35-49
22%
50-64
21%
65+
16%
Ownership85% own · 15% rent
EnglishItalianRussianFarsiMandarin
Other rentals like this
Similar rentals in Vaughan
Same property type, similar price, similar size — currently for rent.
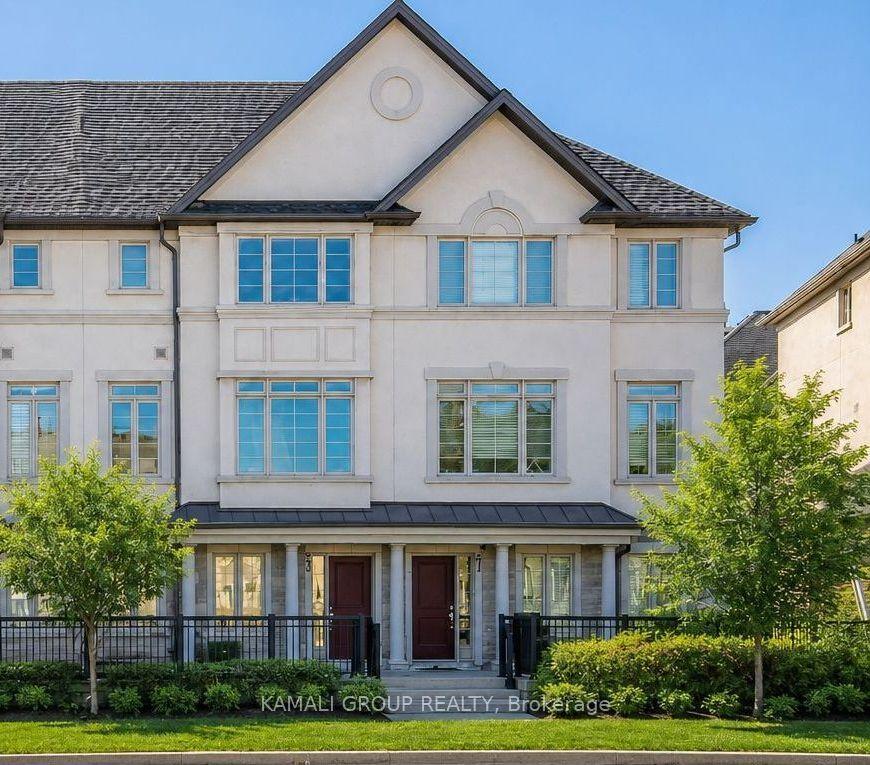
For Lease12 h ago
$3,900
Condo Town
39 Beverley Glen Boulevard, Beverley Glen
Vaughan, ON
3 bd
4 ba
1,900
2
MLS# N13604366Kamali Group Realty
WhatsApp Aman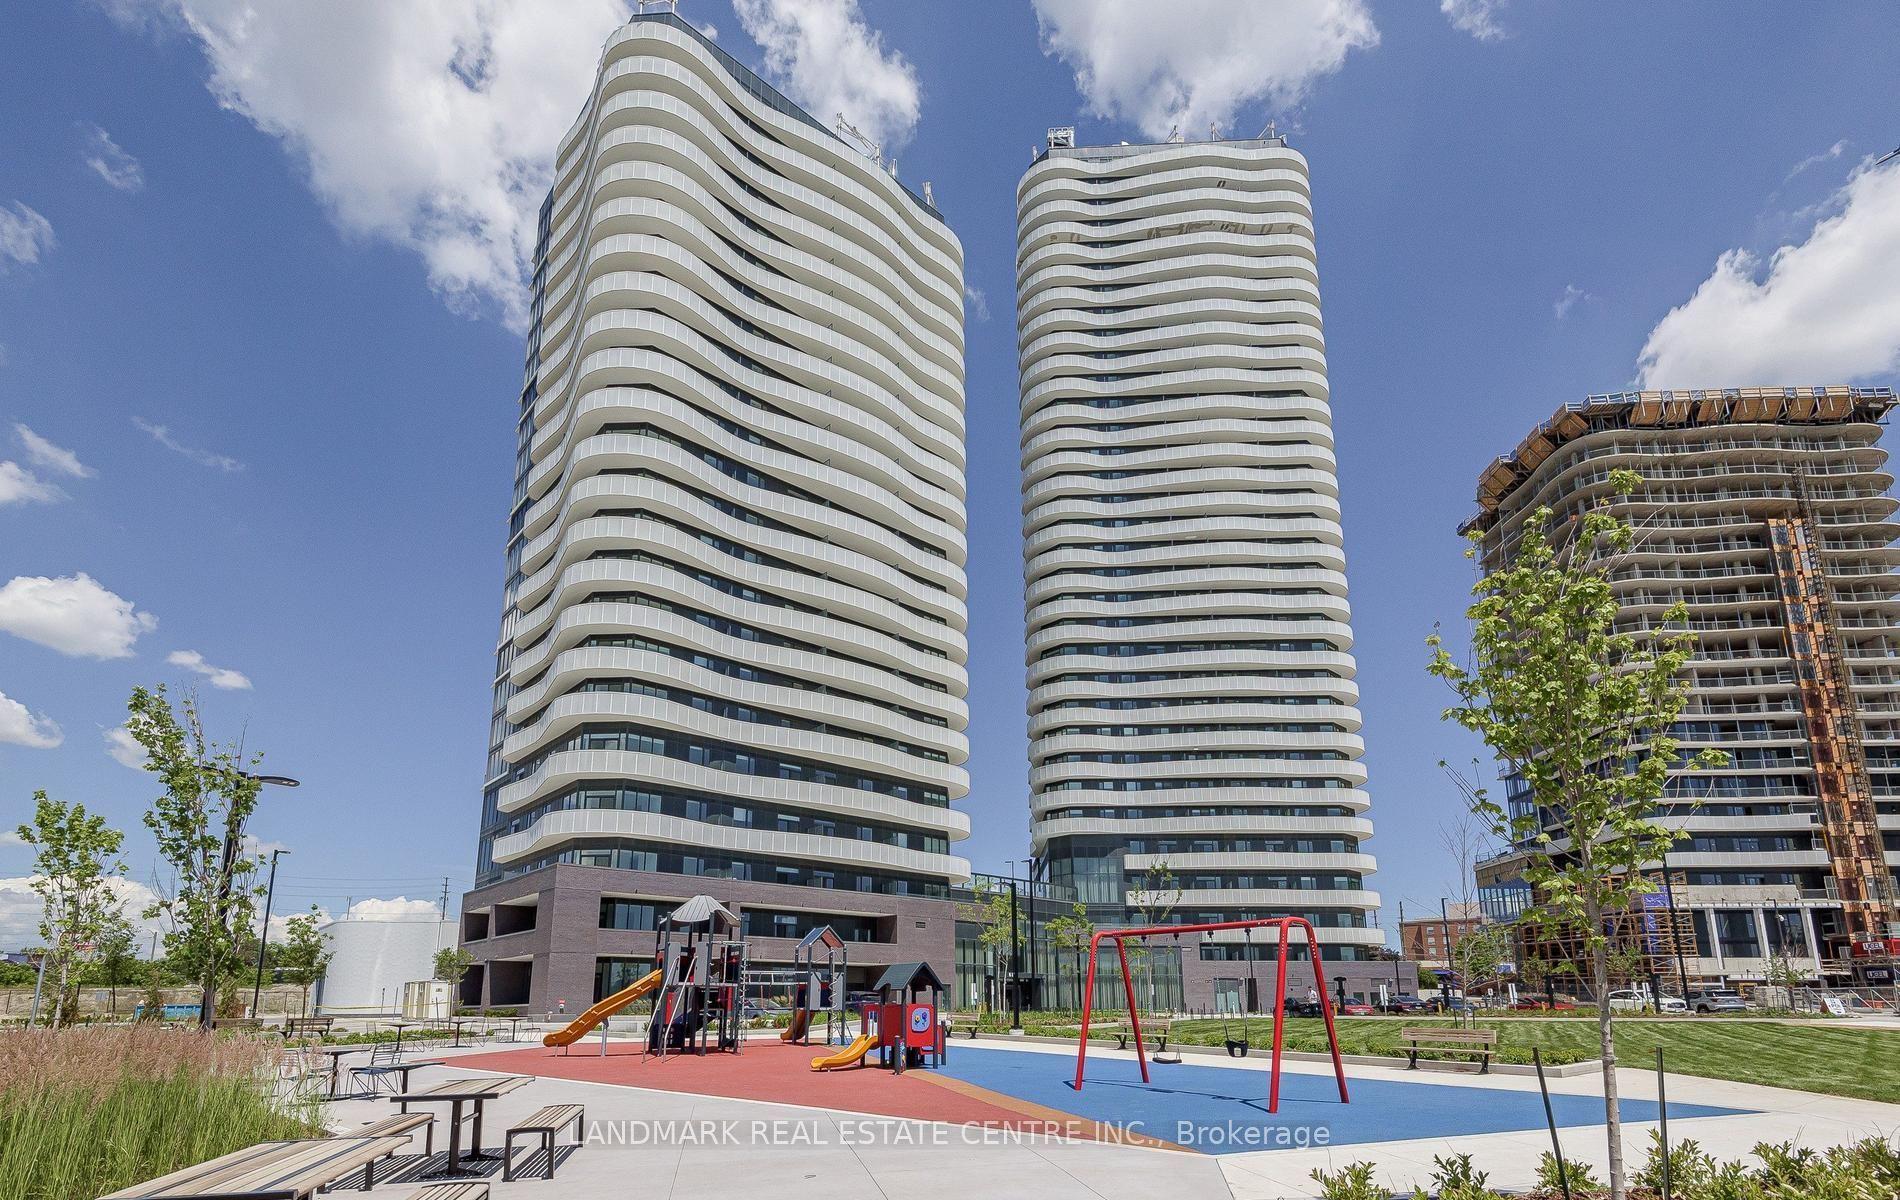
For Lease2 days ago
$3,500
Condo Town
10 Flavelle Trail 212 #212, Steeles West Industrial
Vaughan, ON
2 bd
3 ba
1,300
1
MLS# N13599792Landmark Real Estate Centre Inc.
WhatsApp Aman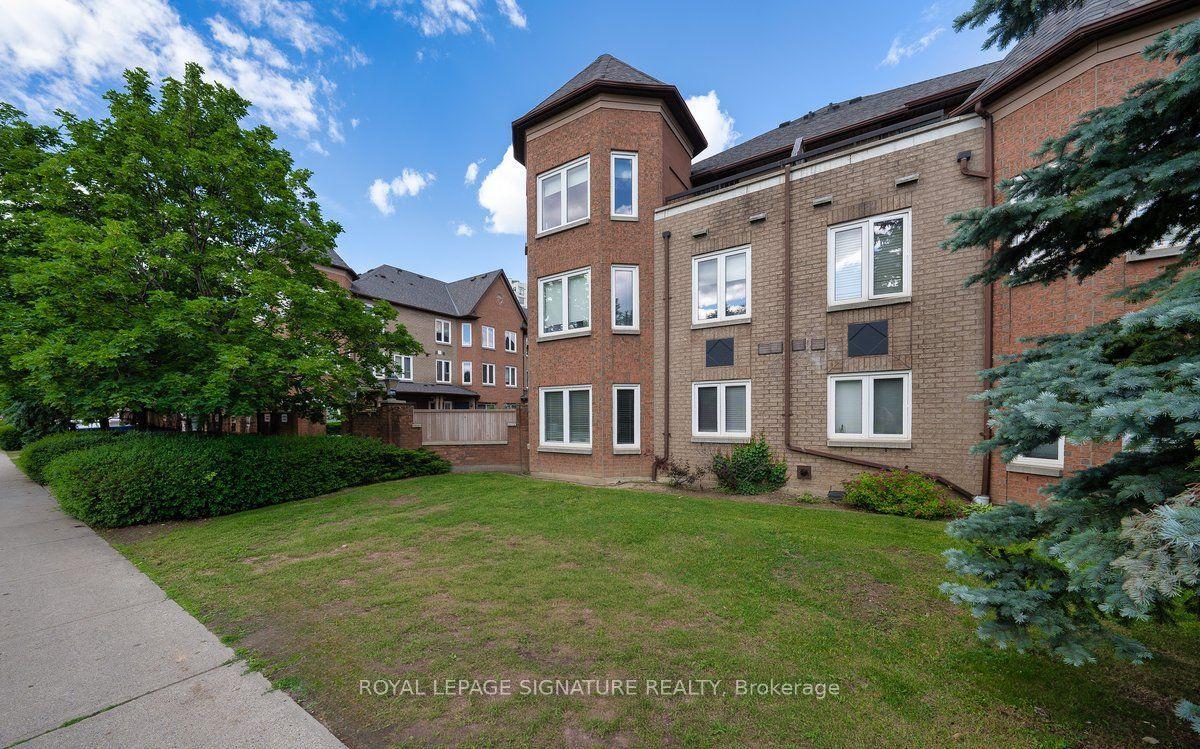
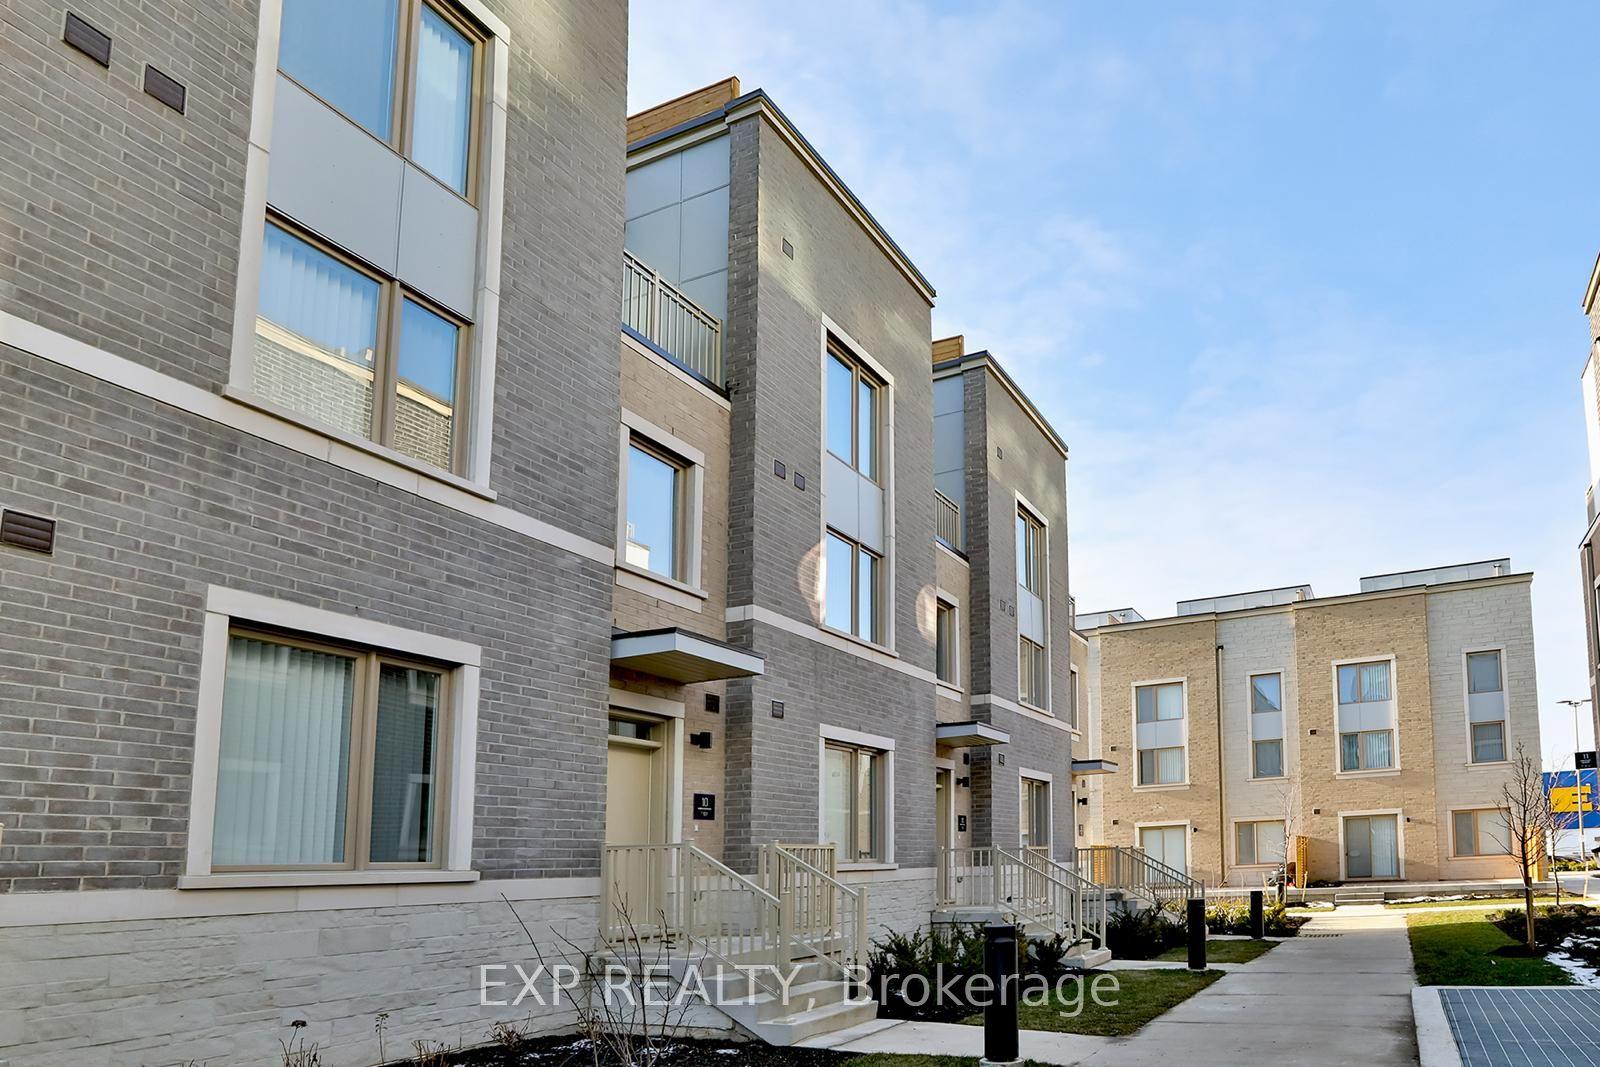
Getting around
How walkable, bikeable, and transit-friendly this neighbourhood is.
77
/ 100
Walk Score
Very Walkable
62
/ 100
Transit Score
Good Transit
48
/ 100
Bike Score
Somewhat Bikeable
Scores are estimates based on neighbourhood data and are for informational purposes only.
MLS® data courtesy of the Toronto Regional Real Estate Board (TRREB).
The information provided herein must only be used by consumers that have a bona fide interest in the purchase, sale, or lease of real estate and may not be used for any commercial purpose or any other purpose. Listing information is deemed reliable but is not guaranteed accurate by the Toronto Regional Real Estate Board, the listing brokerage, or this website. The trademarks REALTOR®, REALTORS® and the REALTOR® logo are controlled by The Canadian Real Estate Association (CREA) and identify real estate professionals who are members of CREA. MLS®, Multiple Listing Service®, and the associated logos are owned by CREA. Not intended to solicit properties currently listed for sale or buyers under contract.