For Lease
Just Listed
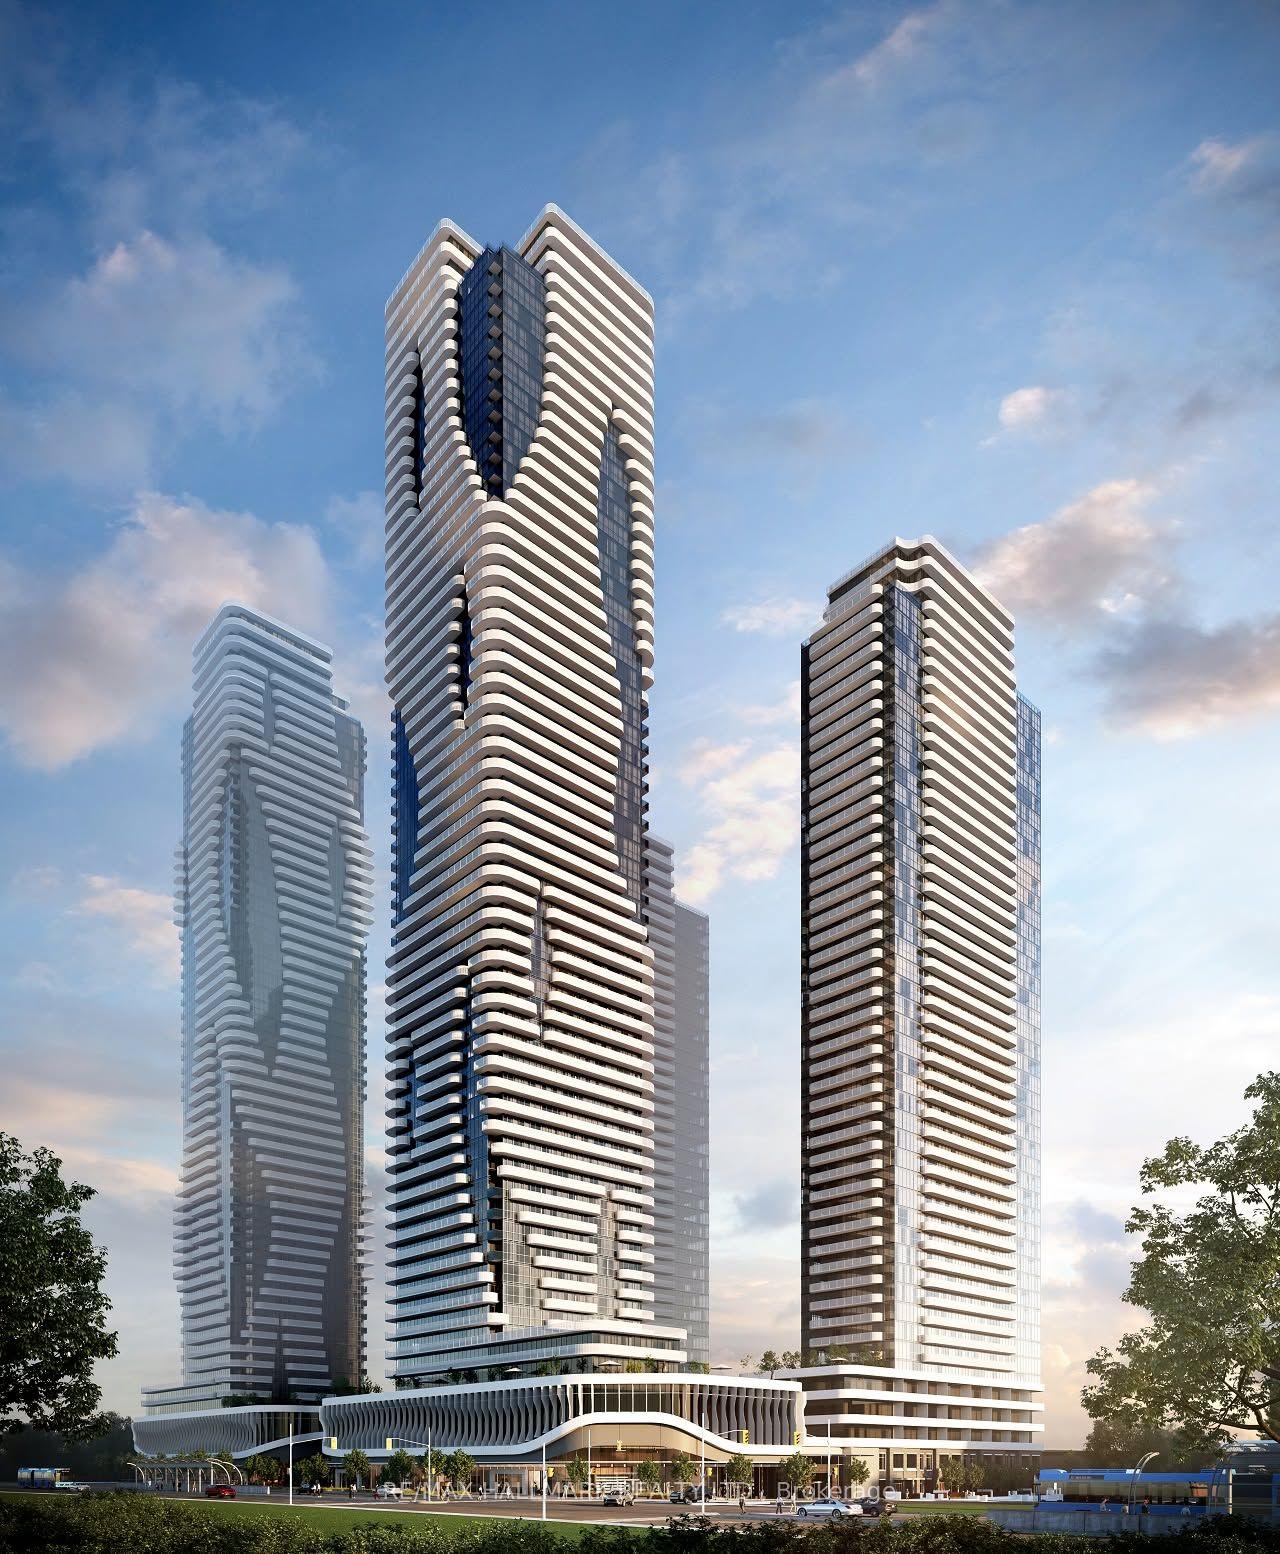
225 Commerce Street 6307 #6307
Vaughan Corporate Centre, Vaughan, ON
$2,000
1+1Bd
1Ba
550+sqft
0Parking
$4/sqft
CondoMLS# N13604582Listed 2026-07-240 DOM
Cooling
Central Air
Just listed! New listings in Vaughan often receive offers within the first week.
About this home
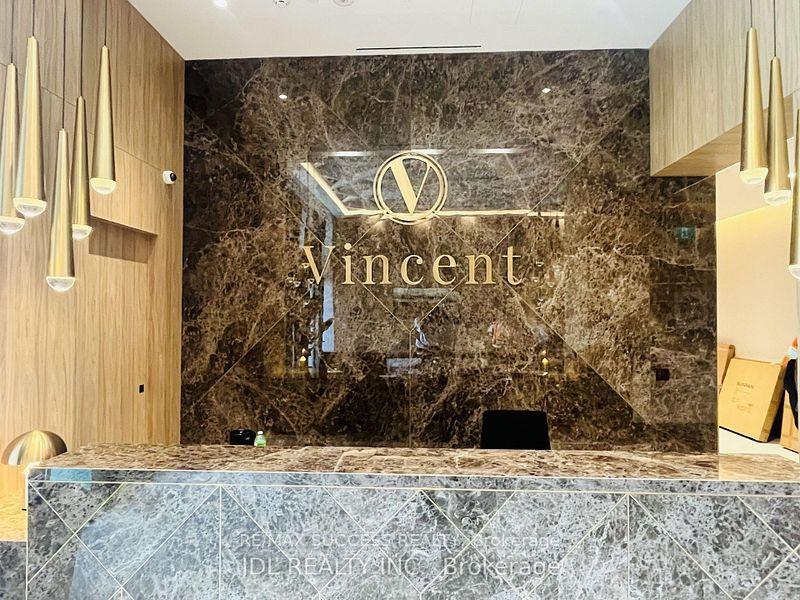
This beautifully appointed 1-Bedroom, 1-Bathroom suite offers breathtaking north-facing views in the heart of Vaughan Metropolitan Centre. The bright, open-concept layout features 9-ft ceilings, wide-plank laminate flooring, and floor-to-ceiling windows that flood the space with natural light. The sleek, modern kitchen is outfitted with custom cabinetry, quartz countertops and backsplash, and integrated Energy Star appliances. Step out onto your private balcony, unwind in the spacious bedroom with panoramic city views, or relax in the spa-inspired bathroom featuring a glass-enclosed deep soaker tub. In-suite laundry adds everyday convenience. Coming soon: an impressive lineup of world-class amenities, including a fitness center, plunge pools, sauna, games lounge, private dining rooms, outdoor BBQ terrace, pet spa, and 24-hour concierge. Ideally located just steps from VMC Subway Station and minutes to major highways, Costco, IKEA, Vaughan Mills, and more - this is elevated urban living at its finest.
Rooms
Main Floor
| Living Room | 3.03 × 3.08 m | Open Concept Laminate W/O To Balcony |
| Kitchen | 3.47 × 2.26 m | Combined w/Dining Laminate B/I Appliances |
| Primary Bedroom | 3.09 × 2.72 m | Large Closet Laminate Large Window |
| Den | 2.22 × 2.19 m |
Basement
| Room | — |
Features
- Carpet Free
- None
- Central Air
- Apartment
Financials
Estimated Rental Income
Entire property$2,100 – $2,800/mo
Rental yield1260.0% – 1680.0%
*Estimates based on comparable rentals in the area. Actual income may vary.
Market Data — Vaughan
Days on market0 days
Buyer's MarketSeller's Market
Based on active listings in Vaughan. Data updates daily.
Demographics — Vaughan
Population
323,103
Avg Household Income
$128,000
Age Distribution
0-19
23%
20-34
18%
35-49
22%
50-64
21%
65+
16%
Ownership85% own · 15% rent
EnglishItalianRussianFarsiMandarin
Other rentals like this
Similar rentals in Vaughan
Same property type, similar price, similar size — currently for rent.
For Lease11 h ago
$2,400
Condo
8 Interchange Way 3501 #3501, Vaughan Corporate Centre
Vaughan, ON
1+1 bd
2 ba
550
1
MLS# N13603226Re/Max Hallmark Realty Ltd.
WhatsApp Aman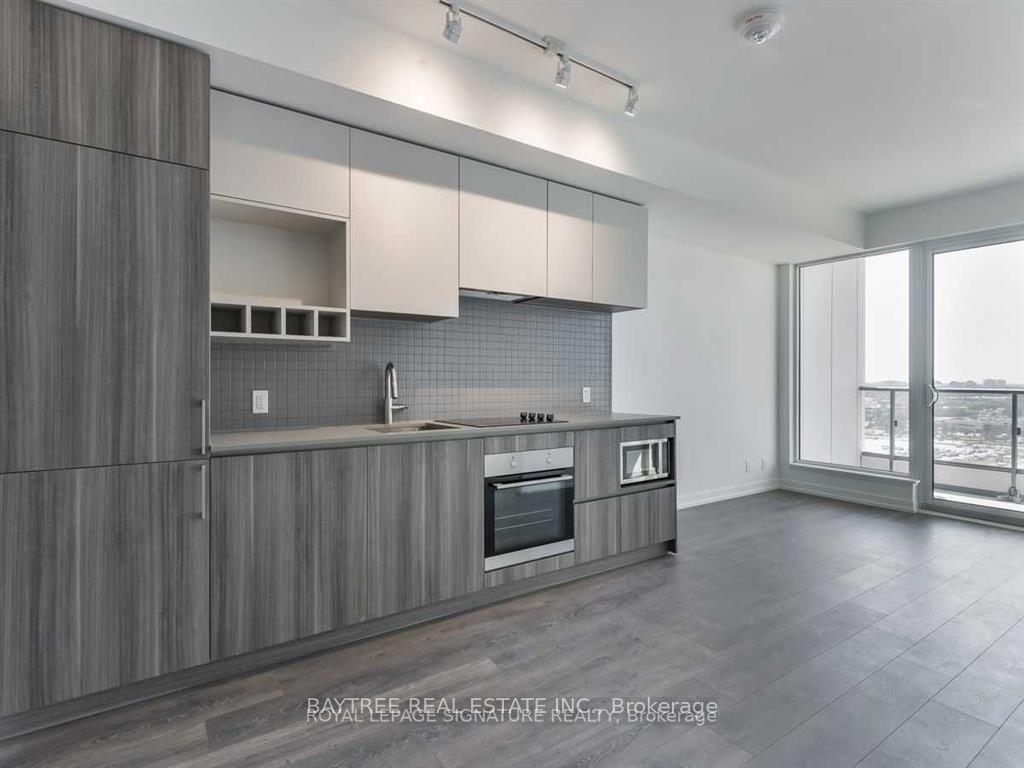
For Lease14 days ago
$2,500
Condo
5 Buttermill Avenue 3607 #3607, Vaughan Corporate Centre
Vaughan, ON
2 bd
2 ba
650
1
MLS# N13547238Baytree Real Estate Inc.
WhatsApp Aman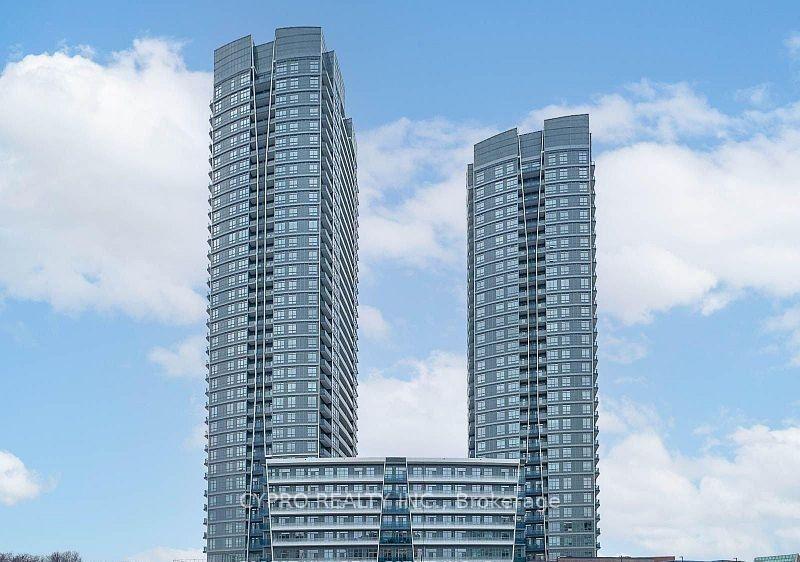
Getting around
How walkable, bikeable, and transit-friendly this neighbourhood is.
67
/ 100
Walk Score
Somewhat Walkable
58
/ 100
Transit Score
Good Transit
48
/ 100
Bike Score
Somewhat Bikeable
Scores are estimates based on neighbourhood data and are for informational purposes only.
MLS® data courtesy of the Toronto Regional Real Estate Board (TRREB).
The information provided herein must only be used by consumers that have a bona fide interest in the purchase, sale, or lease of real estate and may not be used for any commercial purpose or any other purpose. Listing information is deemed reliable but is not guaranteed accurate by the Toronto Regional Real Estate Board, the listing brokerage, or this website. The trademarks REALTOR®, REALTORS® and the REALTOR® logo are controlled by The Canadian Real Estate Association (CREA) and identify real estate professionals who are members of CREA. MLS®, Multiple Listing Service®, and the associated logos are owned by CREA. Not intended to solicit properties currently listed for sale or buyers under contract.