For Lease
Just Listed
11 Mayapple Lane
Oak Ridges, Richmond Hill, ON
$4,500
4+1Bd
4Ba
2,250+sqft
4Parking
38 x 118 ftlot
$2/sqft
DetachedMLS# N13604640Listed 2026-07-242 DOM
Cooling
Central Air
Basement
Finished
Just listed! New listings in Richmond Hill often receive offers within the first week.
About this home
Welcome to this elegant, few-years-new home in the prestigious Fontainbleu Estates community of Upper Richmond Hill. Thoughtfully upgraded and impeccably maintained, this spacious residence features 9-foot ceilings on both the main and second floors, smooth ceilings throughout the main level, a stunning oak staircase with iron pickets, and brand-new laminate flooring throughout the second floor. The upgraded gourmet kitchen showcases granite countertops, extended maple cabinetry, a large centre island, pantry, and abundant storage, seamlessly connecting to the bright open-concept living and dining areas. A convenient main-floor laundry room offers direct access to the garage. Enjoy the professionally finished walkout basement, providing exceptional additional living space ideal for extended family, a recreation room, home office, or gym, with direct access to the backyard. Outside, the home is enhanced with a newly completed interlock driveway and walkways, adding both curb appeal and functionality, while the deep backyard offers plenty of outdoor space for family enjoyment. Situated in one of Richmond Hill's most sought-after neighbourhoods, this exceptional home is close to top-ranked schools, parks, shopping, restaurants, public transit, Yonge Street, and Highway 404. A true move-in-ready home offering style, comfort, and an unbeatable location.
GarageWalkout
Rooms
Second Floor
| Primary Bedroom | 5.16 × 4.95 m | 4 Pc Ensuite Walk-In Closet(s) Window |
| Bedroom | 3.76 × 3.45 m | Window Closet |
| Bedroom | 3.81 × 3.48 m | Window Closet |
| Bedroom | 3.58 × 3.35 m | Window Semi Ensuite Walk-In Closet(s) |
Basement
| Recreation | 8.84 × 3.48 m | Laminate Above Grade Window W/O To Yard |
| Bedroom | 4.72 × 3.23 m | Laminate Closet Window |
Other
| Library | 5.92 × 3.51 m | Hardwood Floor Combined w/Dining Open Concept |
| Dining Room | 5.92 × 3.51 m | Hardwood Floor Combined w/Living Open Concept |
| Family Room | 4.72 × 3.51 m | Hardwood Floor Gas Fireplace Window |
| Kitchen | 4.27 × 3.35 m | Granite Counters Stainless Steel Appl Modern Kitchen |
| Breakfast | 4.27 × 2.57 m | Open Concept W/O To Deck |
Features
- Carpet Free
- Porch
- Finished
- Walk-Out
- Central Air
- 2-Storey
Financials
Estimated Rental Income
Entire property$4,000 – $6,500/mo
Basement apartment$1,800 – $2,500/mo
Rental yield1066.7% – 1733.3%
*Estimates based on comparable rentals in the area. Actual income may vary.
Market Data — Richmond Hill
Days on market2 days
Buyer's MarketSeller's Market
Based on active listings in Richmond Hill. Data updates daily.
Demographics — Richmond Hill
Population
202,022
Avg Household Income
$115,000
Age Distribution
0-19
20%
20-34
17%
35-49
22%
50-64
22%
65+
19%
Ownership81% own · 19% rent
EnglishMandarinCantoneseFarsiRussian
Other rentals like this
Similar rentals in Richmond Hill
Same property type, similar price, similar size — currently for rent.
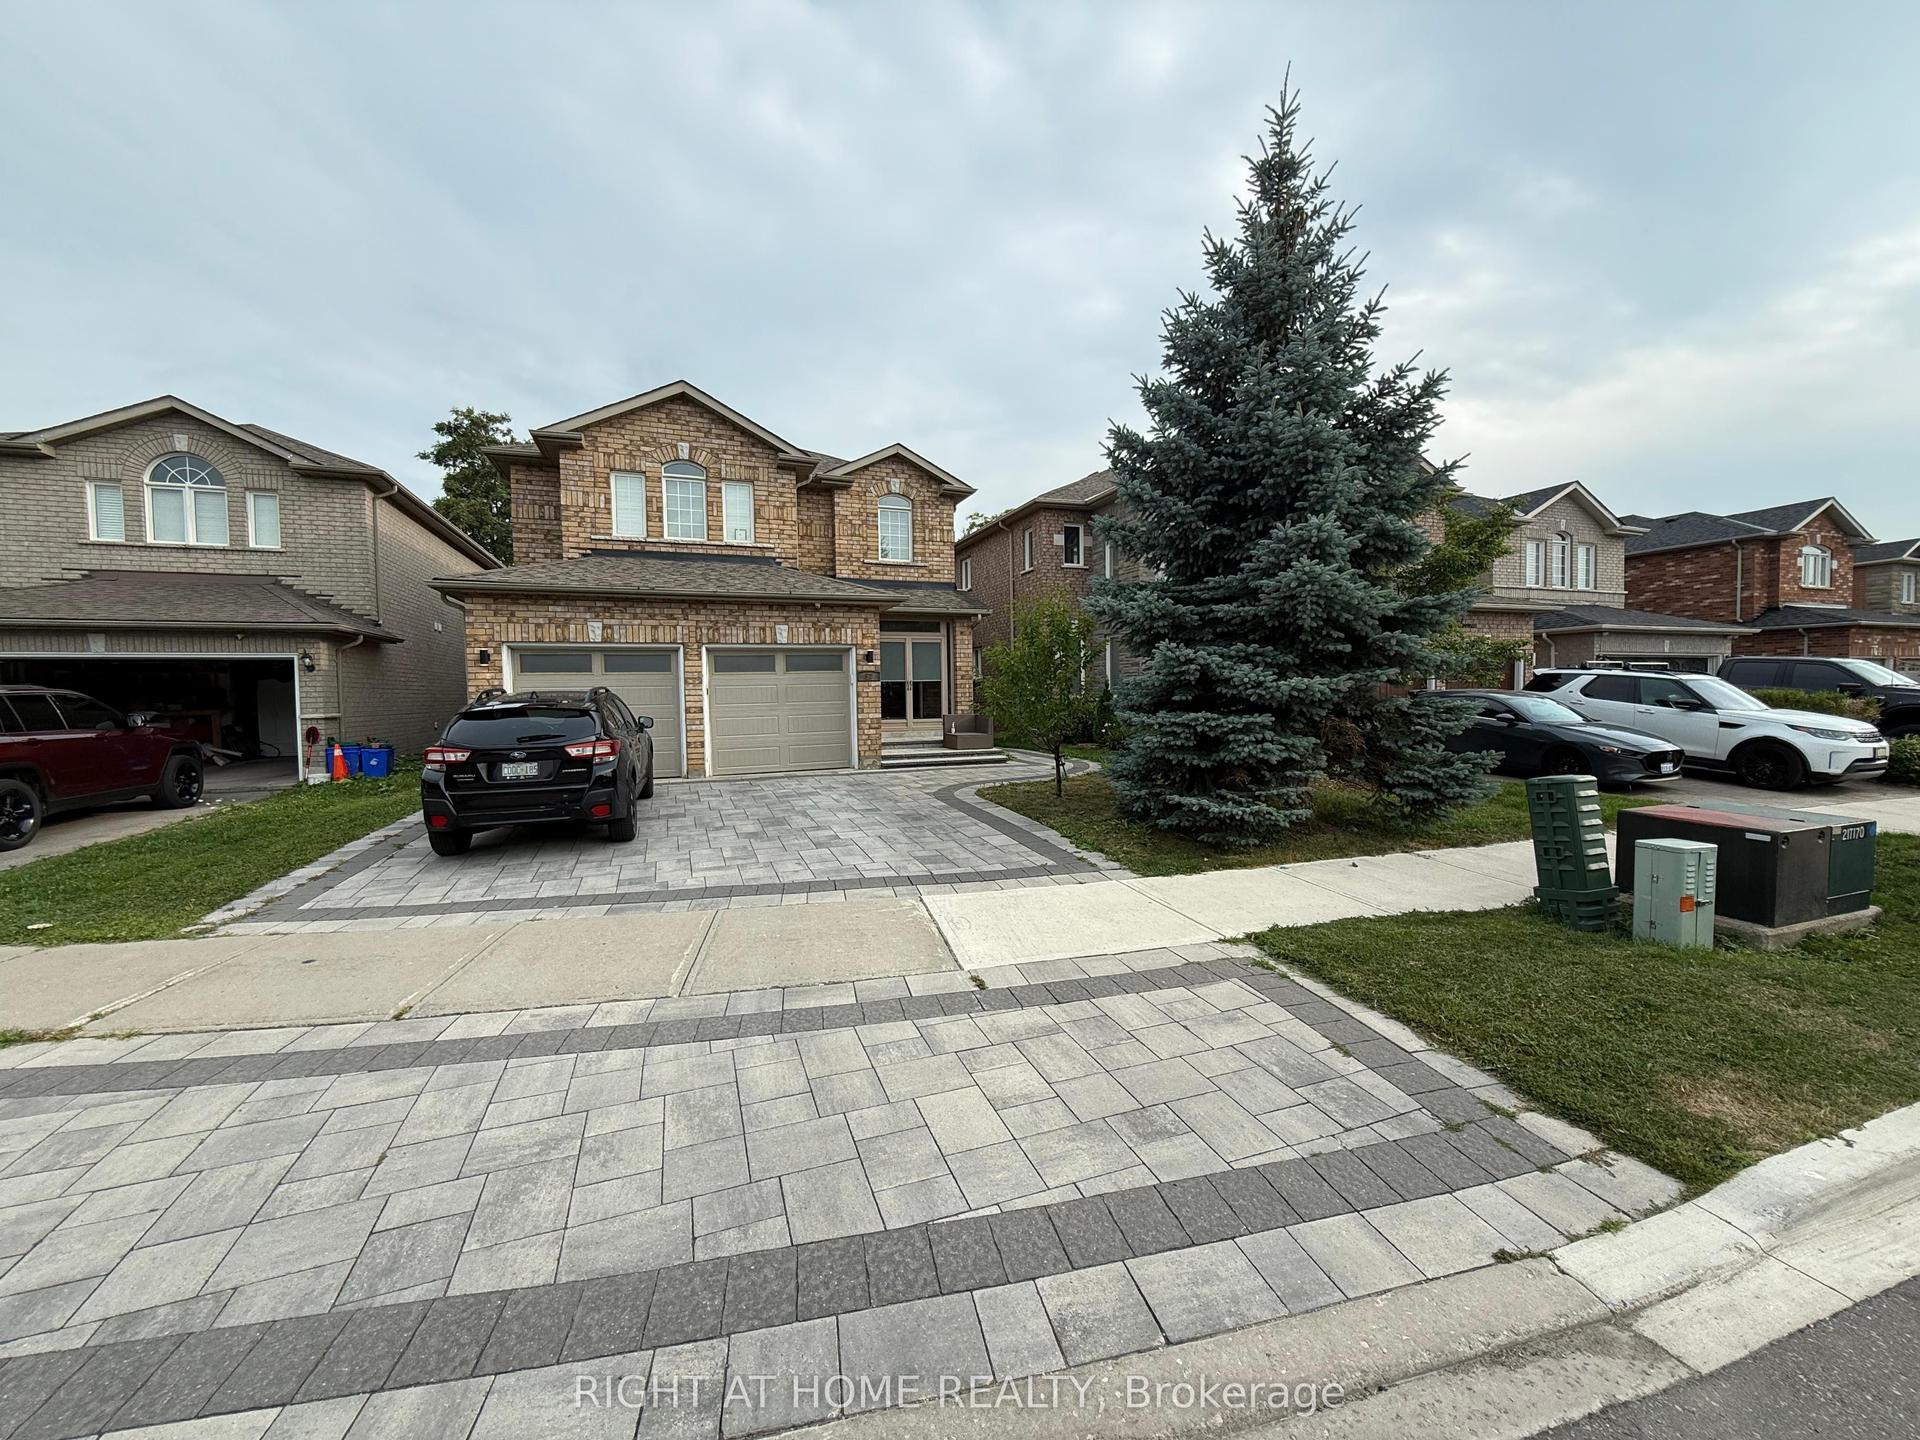
For Lease2 days ago
$5,200
Detached
57 Bayswater Avenue, Oak Ridges Lake Wilcox
Richmond Hill, ON
4 bd
5 ba
2,750
5
MLS# N13603966Right At Home Realty
WhatsApp Aman
For Lease1 month ago
$4,150
Detached
24 Yoho Avenue, Rouge Woods
Richmond Hill, ON
4 bd
3 ba
2,750
4
MLS# N13491948Real One Realty Inc.
WhatsApp Aman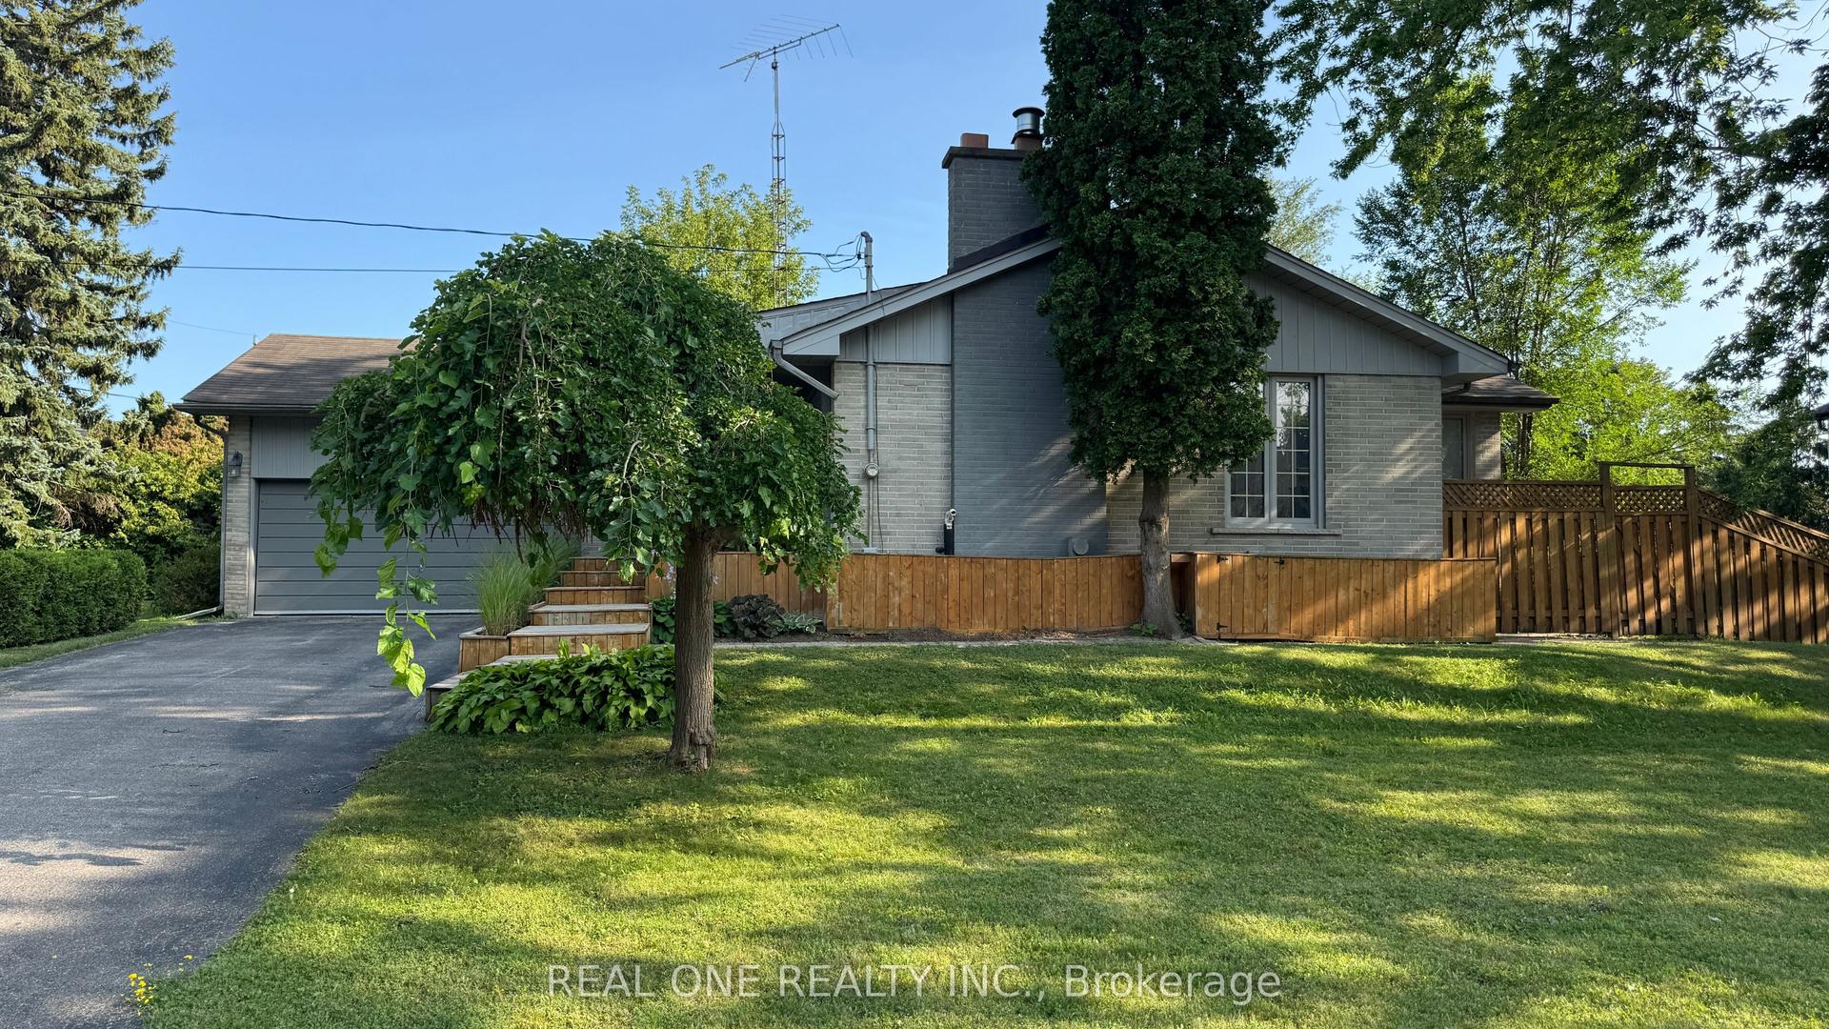
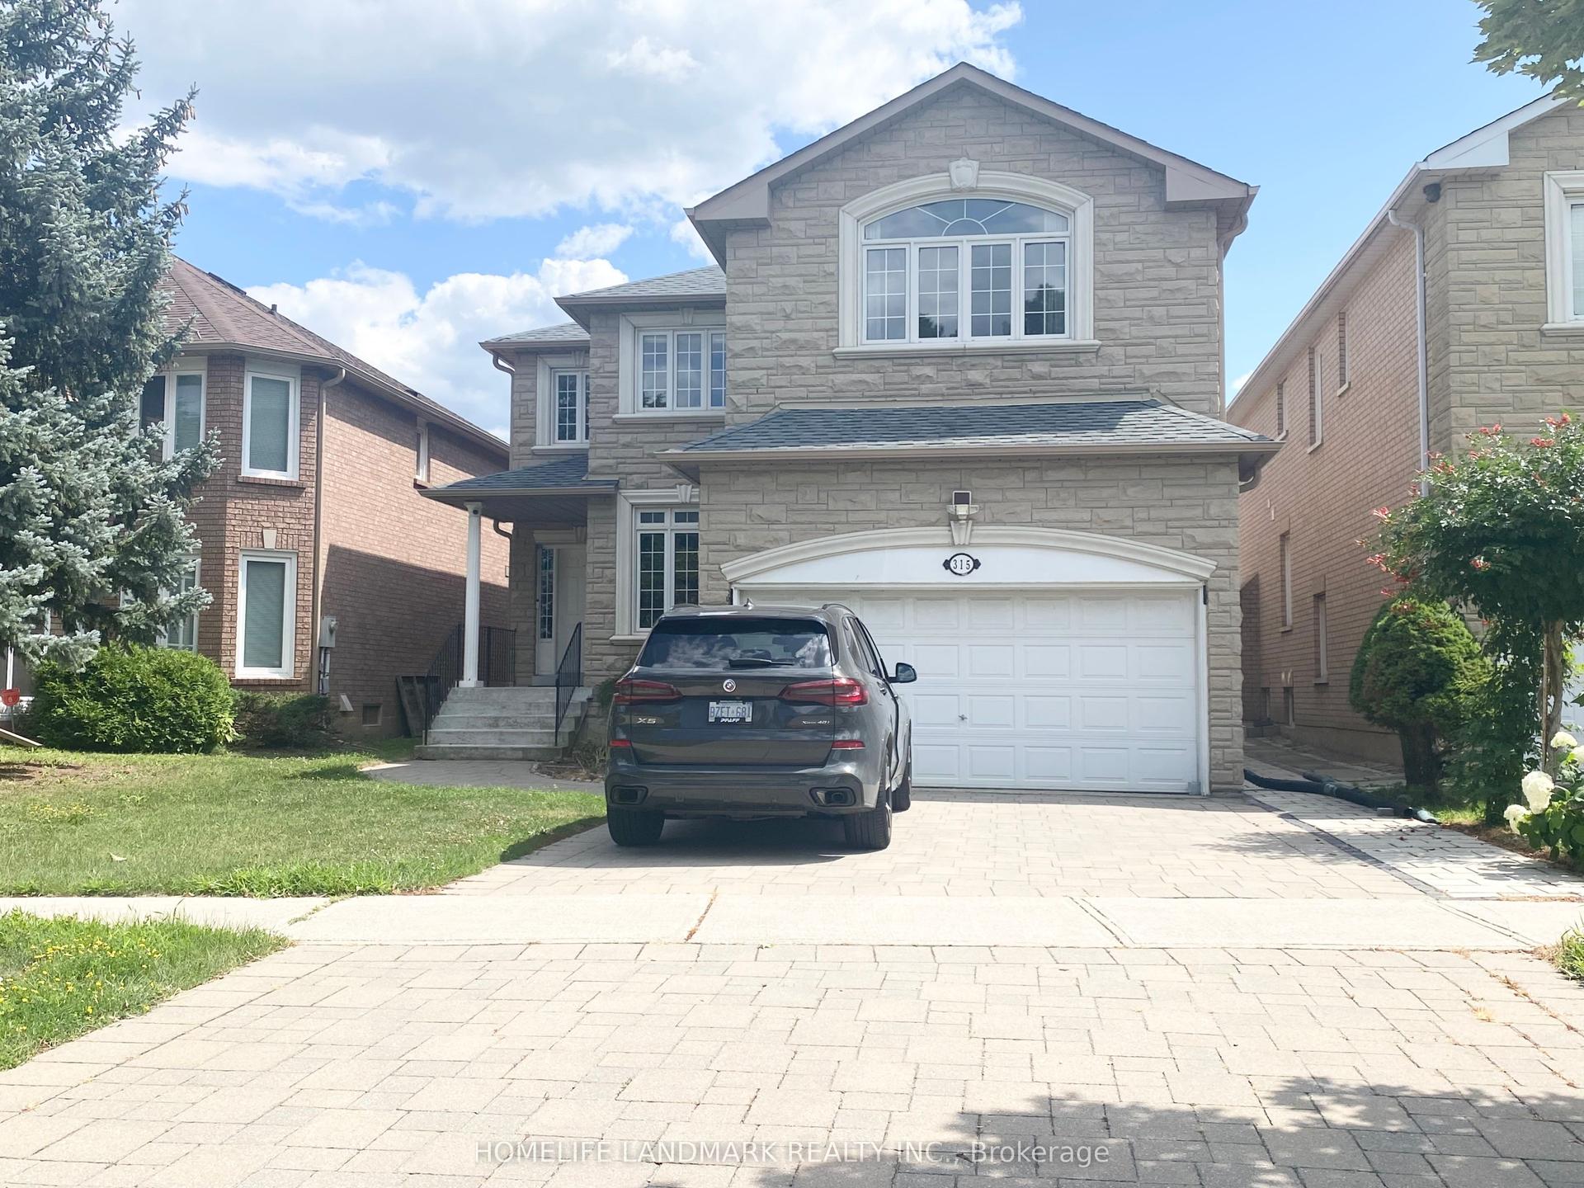
Getting around
How walkable, bikeable, and transit-friendly this neighbourhood is.
51
/ 100
Walk Score
Somewhat Walkable
46
/ 100
Transit Score
Some Transit
51
/ 100
Bike Score
Bikeable
Scores are estimates based on neighbourhood data and are for informational purposes only.
MLS® data courtesy of the Toronto Regional Real Estate Board (TRREB).
The information provided herein must only be used by consumers that have a bona fide interest in the purchase, sale, or lease of real estate and may not be used for any commercial purpose or any other purpose. Listing information is deemed reliable but is not guaranteed accurate by the Toronto Regional Real Estate Board, the listing brokerage, or this website. The trademarks REALTOR®, REALTORS® and the REALTOR® logo are controlled by The Canadian Real Estate Association (CREA) and identify real estate professionals who are members of CREA. MLS®, Multiple Listing Service®, and the associated logos are owned by CREA. Not intended to solicit properties currently listed for sale or buyers under contract.