For Sale
Just Listed
Open House Sat 17–20
145 Old Surrey Lane
South Richvale, Richmond Hill, ON
$1,599,000
4Bd
4Ba
2,250+sqft
4Parking
52.42 x 98.55 ftlot
$711/sqft
DetachedMLS# N13605418Listed 2026-07-250 DOM
Heating
Water Heater Owned
Cooling
Central Air
Basement
Finished
Just listed! New listings in Richmond Hill often receive offers within the first week.
About this home
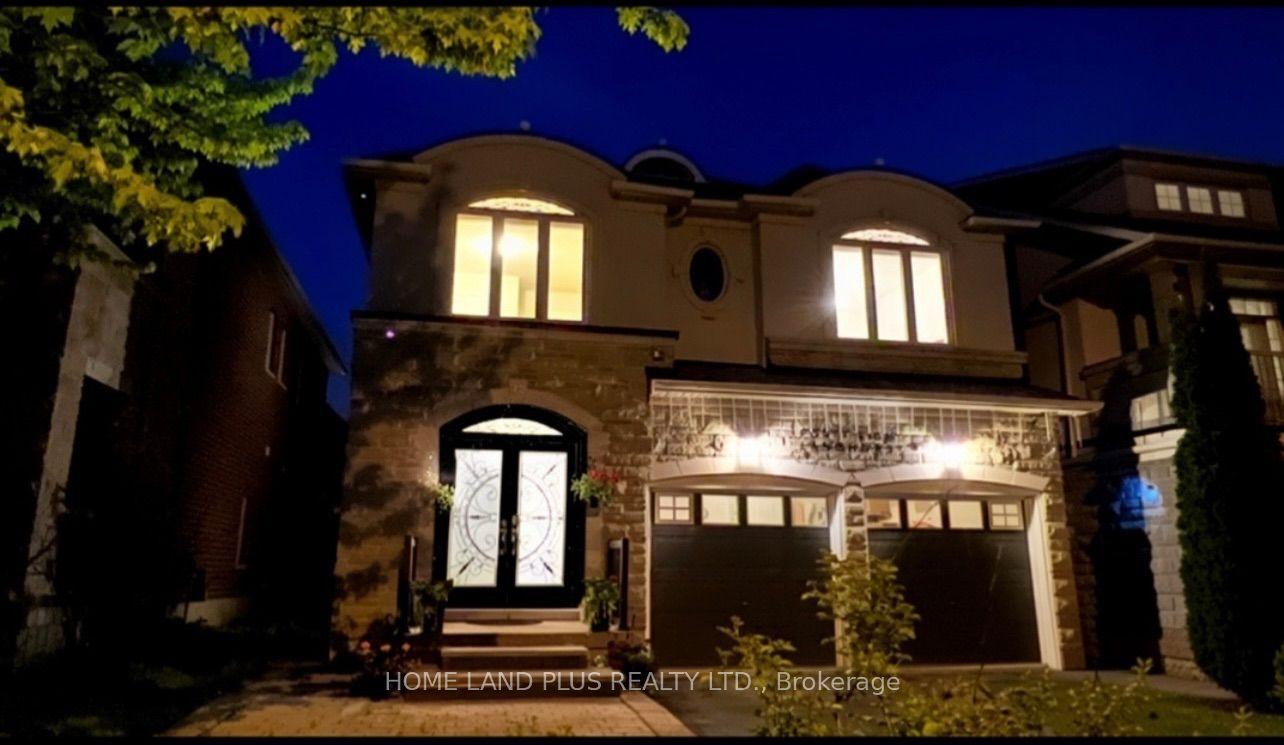
NEWLY UPGRADED & MOVE-IN READY! Brand New Kitchen, Fresh Paint, Upgraded Bathrooms, Modern LED Lighting & Approx. 3,000 Sqft of Total Living Space Surrounded By Nature In A Prestigious Community! This stunning 2-storey family home features a double car garage w/ inside entry and a functional layout ideal for growing families and entertaining. Step inside to hardwood floors, crown moulding, California shutters, and a hardwood staircase w/ iron spindles. The spacious living room is anchored by a cozy fireplace, while the sun-filled dining area is framed by large windows. The gourmet kitchen showcases granite countertops, stainless steel appliances including a fridge w/ water dispenser, 6-burner gas stove w/ double oven, range hood, wine fridge, microwave, dishwasher, 9ft centre island, and ample cabinetry. The breakfast area offers a walkout to the backyard for seamless indoor-outdoor living. Enjoy a private backyard retreat featuring a stone patio and a fully fenced yard backing onto protected green space for exceptional privacy and scenic views. Just steps to Good Brothers Parkette. Upstairs, the primary suite features double-door entry, a custom built-in closet, and a spa-inspired 4pc ensuite w/ glass shower, soaker tub & stone feature wall. Three additional bedrooms and a convenient upper-level laundry room w/ full-size washer & dryer complete the second floor. The fully finished basement w/ separate walk-up entrance offers excellent flexibility for extended family, guests, or future income potential. Recent updates include all owned: new central air conditioning (2025), water heater (2024), heat pump (2025), upgraded windows and a roof covered by a transferable lifetime warranty. Minutes from the Richmond Hill Country Club, Hwy 407 & 404, shopping, top-rated schools incl. Charles Howitt P.S. & South Richvale Greenway. Lovingly maintained by the same family for over 30 years. Don't miss this truly exceptional place to call home! **Some photos are virtually staged.
GarageWalkoutHardwoodFireplace
Rooms
Main Floor
| Living Room | 10.57 × 3.50 m | Hardwood Floor Crown Moulding Fireplace |
| Dining Room | 10.19 × 5.06 m | Combined w/Kitchen Crown Moulding Window |
| Breakfast | 10.19 × 5.06 m | Combined w/Kitchen California Shutters W/O To Yard |
| Family Room | 10.57 × 3.50 m | Combined w/Living Crown Moulding Window |
| Kitchen | 10.19 × 5.06 m | Stainless Steel Appl Pot Lights Centre Island |
Second Floor
| Bedroom 3 | 4.41 × 3.41 m | Closet Window |
| Bedroom 4 | 4.75 × 2.76 m | Closet Window |
Upper
| Bedroom 2 | 5.11 × 3.41 m | Closet Window |
| Primary Bedroom | 8.25 × 6.26 m | 4 Pc Ensuite Walk-In Closet(s) Window |
Lower
| Sitting | 5.23 × 5.11 m | Crown Moulding Open Concept Walk-Up |
| Bedroom 5 | 3.92 × 2.96 m | 2 Pc Ensuite |
| Recreation | 8.42 × 3.38 m | Pot Lights Crown Moulding Open Concept |
Features
- In-Law Capability
- Storage
- Water Heater Owned
- Landscaped
- Patio
- Privacy
- Separate Entrance
- Finished
- Central Air
- 2-Storey
Financials
Annual Taxes
$9,060.44
Estimated Rental Income
Entire property$4,000 – $6,500/mo
Rental yield3.0% – 4.9%
*Estimates based on comparable rentals in the area. Actual income may vary.
Market Data — Richmond Hill
Days on market0 days
Buyer's MarketSeller's Market
Based on active listings in Richmond Hill. Data updates daily.
Demographics — Richmond Hill
Population
202,022
Avg Household Income
$115,000
Age Distribution
0-19
20%
20-34
17%
35-49
22%
50-64
22%
65+
19%
Ownership81% own · 19% rent
EnglishMandarinCantoneseFarsiRussian
Our estimate for this home
Estimated range
$1.58M – $1.84M
Mid-point $1.71M · ~$759/sqft
How this listing compares
$1.58MList · $1.60M$1.84M
Medium confidence·Based on 27 south richvale comparables
Estimated range is generated automatically from active comparables and is for informational purposes only. Not an appraisal — contact Aman for a full comparative market analysis that factors in condition, renovations, and positioning.
Getting around
How walkable, bikeable, and transit-friendly this neighbourhood is.
61
/ 100
Walk Score
Somewhat Walkable
40
/ 100
Transit Score
Some Transit
53
/ 100
Bike Score
Bikeable
Scores are estimates based on neighbourhood data and are for informational purposes only.
MLS® data courtesy of the Toronto Regional Real Estate Board (TRREB).
The information provided herein must only be used by consumers that have a bona fide interest in the purchase, sale, or lease of real estate and may not be used for any commercial purpose or any other purpose. Listing information is deemed reliable but is not guaranteed accurate by the Toronto Regional Real Estate Board, the listing brokerage, or this website. The trademarks REALTOR®, REALTORS® and the REALTOR® logo are controlled by The Canadian Real Estate Association (CREA) and identify real estate professionals who are members of CREA. MLS®, Multiple Listing Service®, and the associated logos are owned by CREA. Not intended to solicit properties currently listed for sale or buyers under contract.
You may also like
More homes in Richmond Hill
Hand-picked listings with a similar price range and style.
For Sale3 days ago
$1,500,000
Detached
est. $6,576/mo
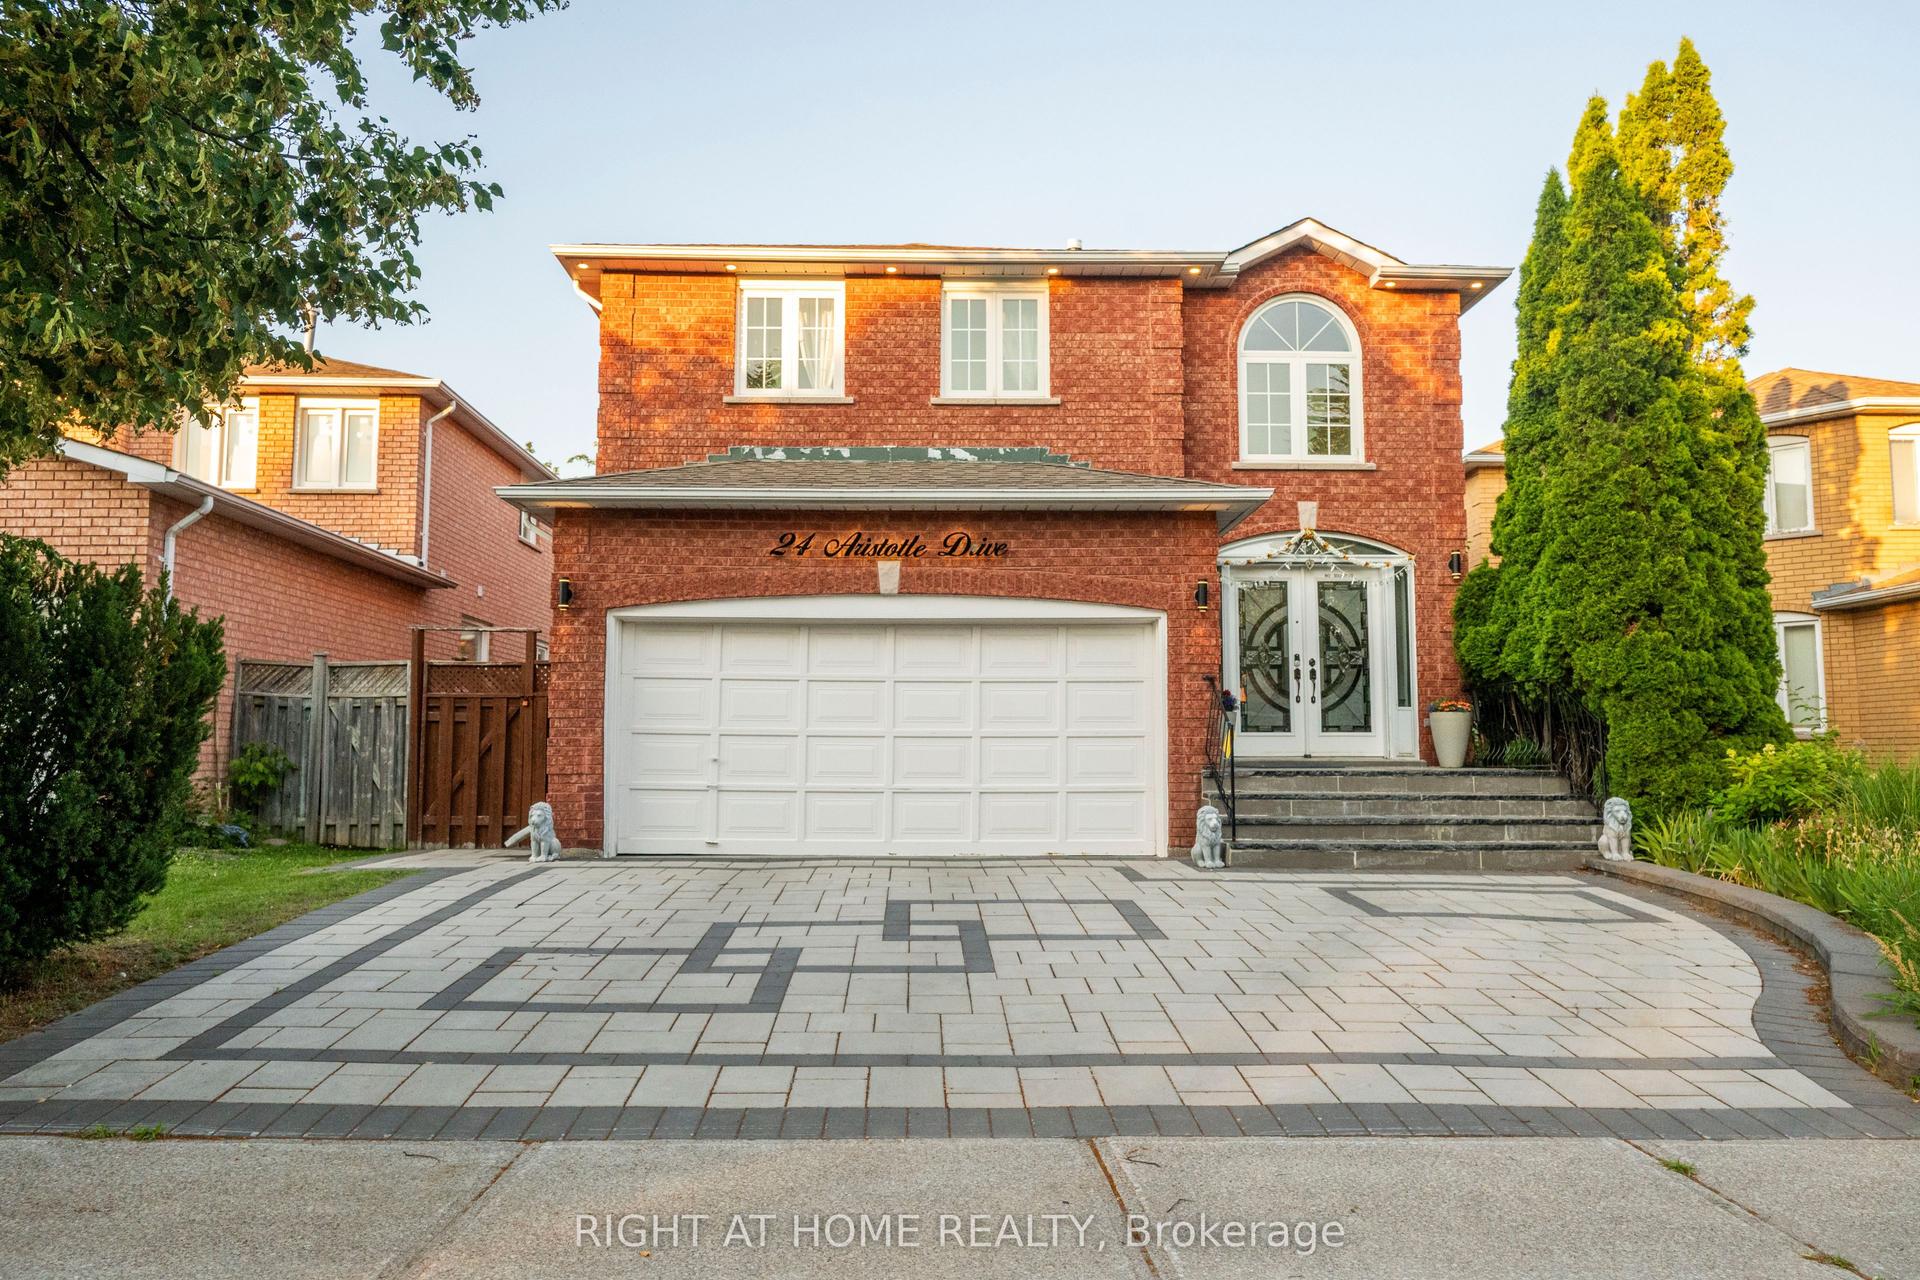
24 Aristotle Drive E, Devonsleigh
Richmond Hill, ON
4+1 bd
4 ba
2,250
6
MLS# N13593418Right At Home Realty
WhatsApp Aman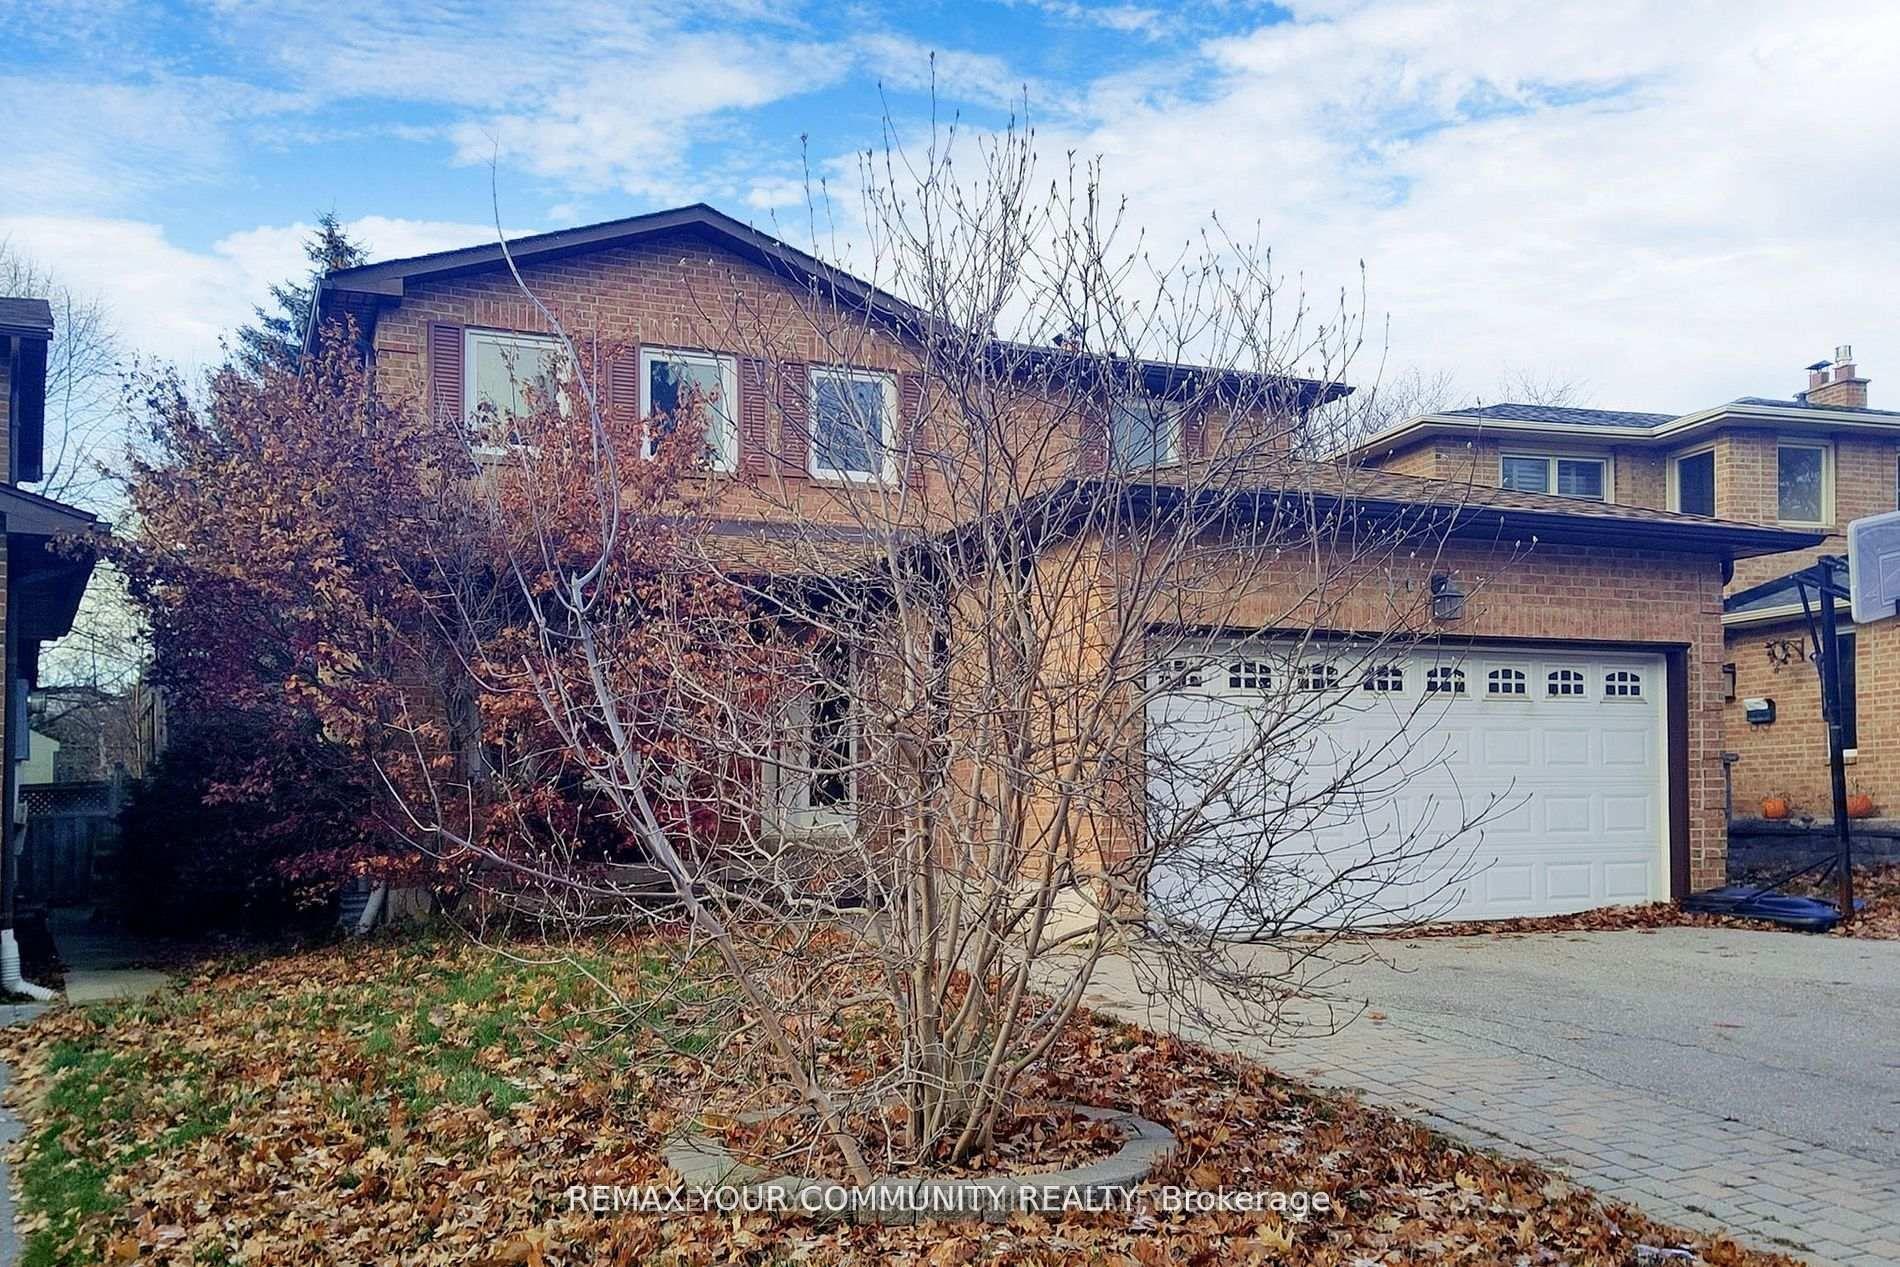
For Sale1 day ago
$1,348,000
Detached
est. $5,910/mo
52 Mccallum Drive, North Richvale
Richmond Hill, ON
4+1 bd
4 ba
2,750
4
MLS# N13604748Remax Your Community Realty
WhatsApp Aman