For Lease
Just Listed
67 Saigon Drive A105 #A105
Rural Richmond Hill, Richmond Hill, ON
$3,200
2+1Bd
3Ba
1,500+sqft
2Parking
$2/sqft
Condo TownMLS# N13605728Listed 2026-07-256 DOM
Cooling
Central Air
About this home
Welcome To This Executive Ground-Level Townhome Offering The Pinnacle Of Luxury, Comfort & Convenience! Built To Commercial-Grade Standards With Concrete & Steel, This Unique Home Offers Unmatched Fire Safety, Significantly Lower Tenant Insurance Rates & A Whisper-Quiet Living Environment With Maximum Noise Reduction. | KEY HIGHLIGHTS: 2 Bedrooms + Den | 3 Bathrooms | Approx. 1,551 Sq Ft | 10' Ceilings On Main | South-Facing | Approx. 500 Sq Ft Maintenance-Free Patio/Backyard With BBQ Gas Line | Two Private Underground Parking Spots (One With EV Charger) | Large Cantina-Like Storage | Rogers Fibre Internet Included (Approx. $1,000/Yr Value) | Lawn Care Included! | SUITE FEATURES: Sun-filled, open-concept layout with soaring 10-foot ceilings on the main floor. Modern kitchen with quartz countertops and premium built-in stainless steel appliances. Spacious den ideal for a home office or 3rd bedroom. In-suite laundry for ultimate convenience. Step out to your massive, private 500 sq ft south-facing patio - perfect for outdoor entertaining. Zero steps to enter the home from both front and back doors, providing seamless, step-free access. | BUILDING AMENITIES: Car wash, pet wash station, and comprehensive camera surveillance of the parking lot and stairwells for peace of mind. Property management handles all grass cutting! | PRIME LOCATION: Front door faces a future park and is steps to street-level visitor parking. Minutes to top-rated schools, parks, shopping centres (Costco), and GO Transit for an effortless commute. | Experience The Quality, Space, And Peace Of Mind Of A Commercial-Grade Build Combined With The Comfort Of Modern Townhome Living. Move-In Ready - This Rare Gem Won't Last!
EV Charger
Rooms
Main Floor
| Living Room | 5.21 × 2.90 m | Laminate |
| Dining Room | 6.00 × 2.90 m | Laminate W/O To Patio |
| Kitchen | 3.35 × 3.08 m | Combined w/Living B/I Ctr-Top Stove Backsplash |
| Den | 2.35 × 2.32 m | Laminate Double Doors |
Upper
| Primary Bedroom | 3.35 × 2.90 m | Laminate 3 Pc Ensuite Walk-In Closet(s) |
| Bedroom 2 | 2.77 × 2.83 m | Laminate 4 Pc Ensuite Large Closet |
Other
| Room | — |
Features
- None
- Central Air
- Stacked Townhouse
Financials
Estimated Rental Income
Entire property$2,600 – $3,500/mo
Rental yield975.0% – 1312.5%
*Estimates based on comparable rentals in the area. Actual income may vary.
Market Data — Richmond Hill
Days on market6 days
Buyer's MarketSeller's Market
Based on active listings in Richmond Hill. Data updates daily.
Demographics — Richmond Hill
Population
202,022
Avg Household Income
$115,000
Age Distribution
0-19
20%
20-34
17%
35-49
22%
50-64
22%
65+
19%
Ownership81% own · 19% rent
EnglishMandarinCantoneseFarsiRussian
Other rentals like this
Similar rentals in Richmond Hill
Same property type, similar price, similar size — currently for rent.
For Lease3 h ago
$2,900
Condo Town
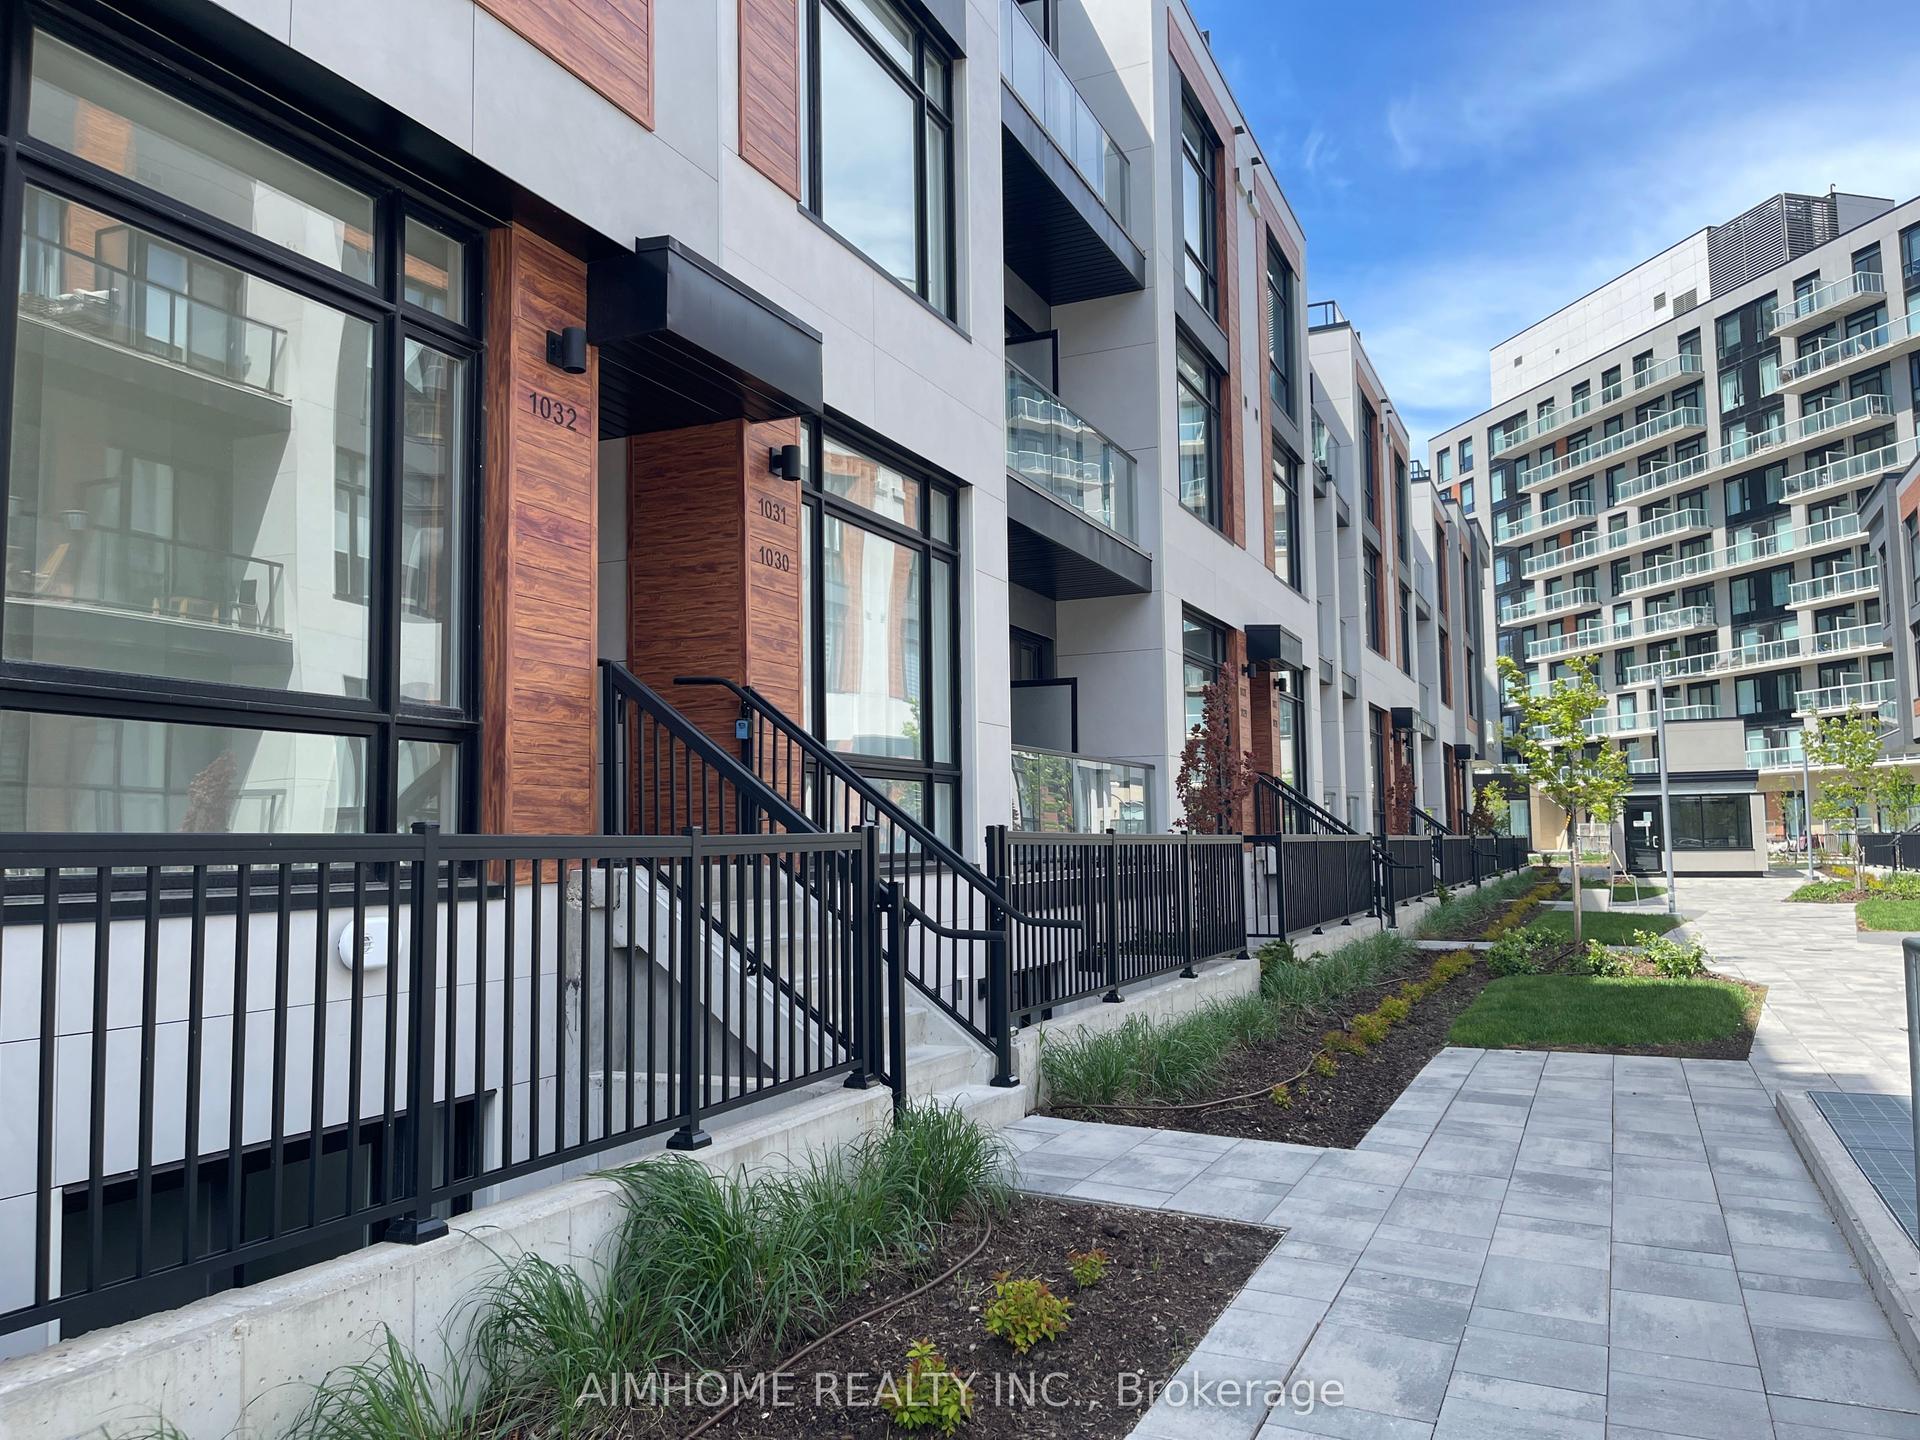
14 David Eyer Road 1031 #1031, Rural Richmond Hill
Richmond Hill, ON
2 bd
3 ba
1,300
1
MLS# N13624274Aimhome Realty Inc.
WhatsApp Aman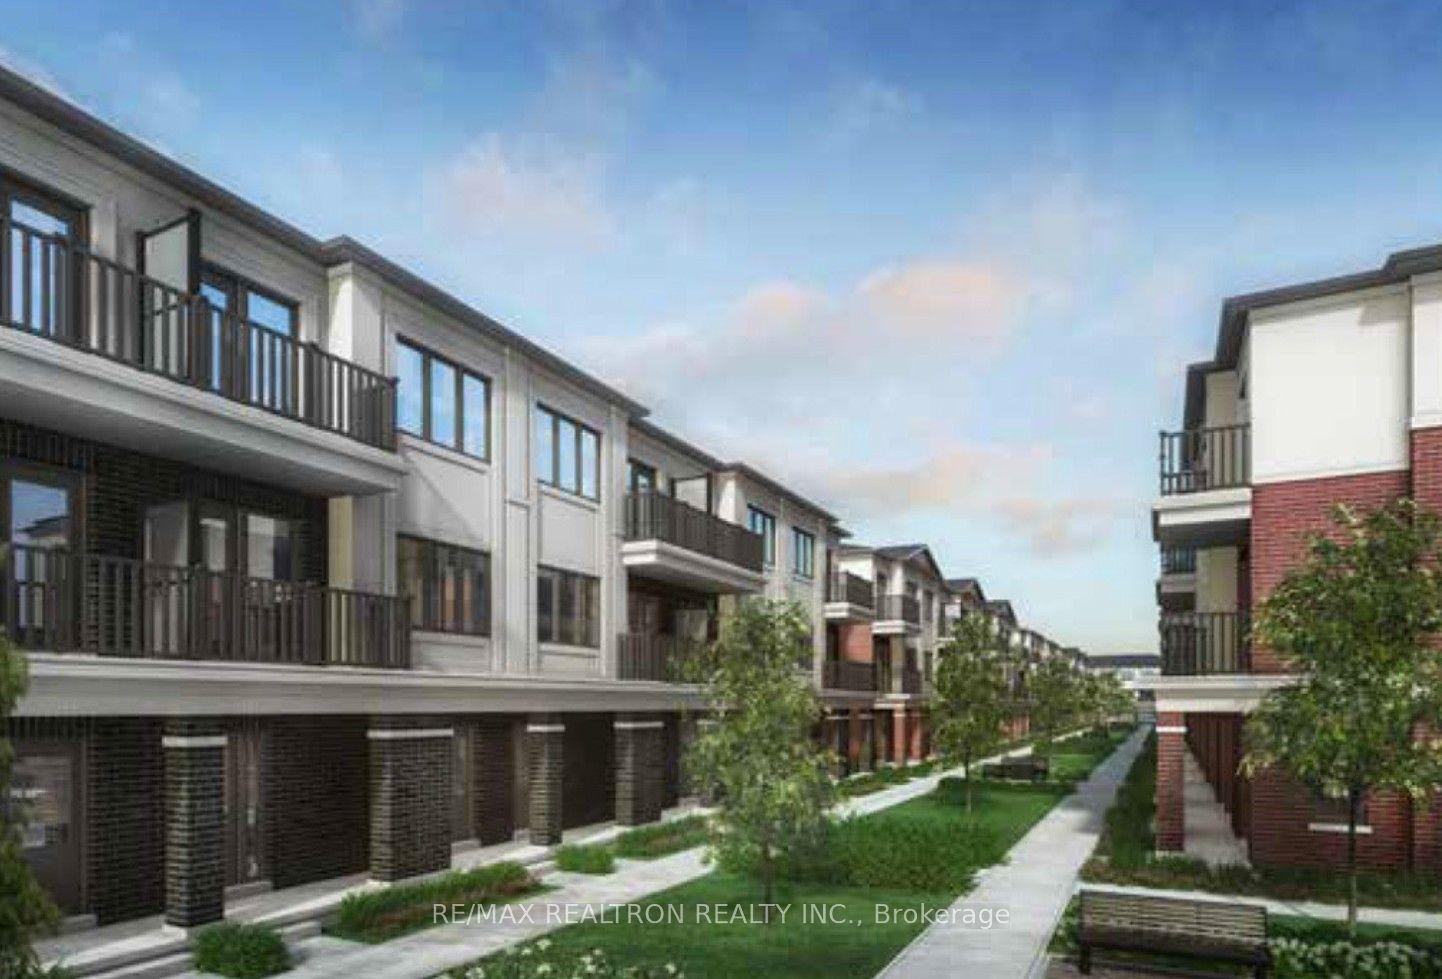
For Lease28 days ago
$3,080
Condo Town
105 Matawin Lane, Headford Business Park
Richmond Hill, ON
2 bd
4 ba
1,500
1
MLS# N13519852Re/Max Realtron Realty Inc.
WhatsApp Aman

Getting around
How walkable, bikeable, and transit-friendly this neighbourhood is.
72
/ 100
Walk Score
Very Walkable
63
/ 100
Transit Score
Good Transit
49
/ 100
Bike Score
Somewhat Bikeable
Scores are estimates based on neighbourhood data and are for informational purposes only.
MLS® data courtesy of the Toronto Regional Real Estate Board (TRREB).
The information provided herein must only be used by consumers that have a bona fide interest in the purchase, sale, or lease of real estate and may not be used for any commercial purpose or any other purpose. Listing information is deemed reliable but is not guaranteed accurate by the Toronto Regional Real Estate Board, the listing brokerage, or this website. The trademarks REALTOR®, REALTORS® and the REALTOR® logo are controlled by The Canadian Real Estate Association (CREA) and identify real estate professionals who are members of CREA. MLS®, Multiple Listing Service®, and the associated logos are owned by CREA. Not intended to solicit properties currently listed for sale or buyers under contract.