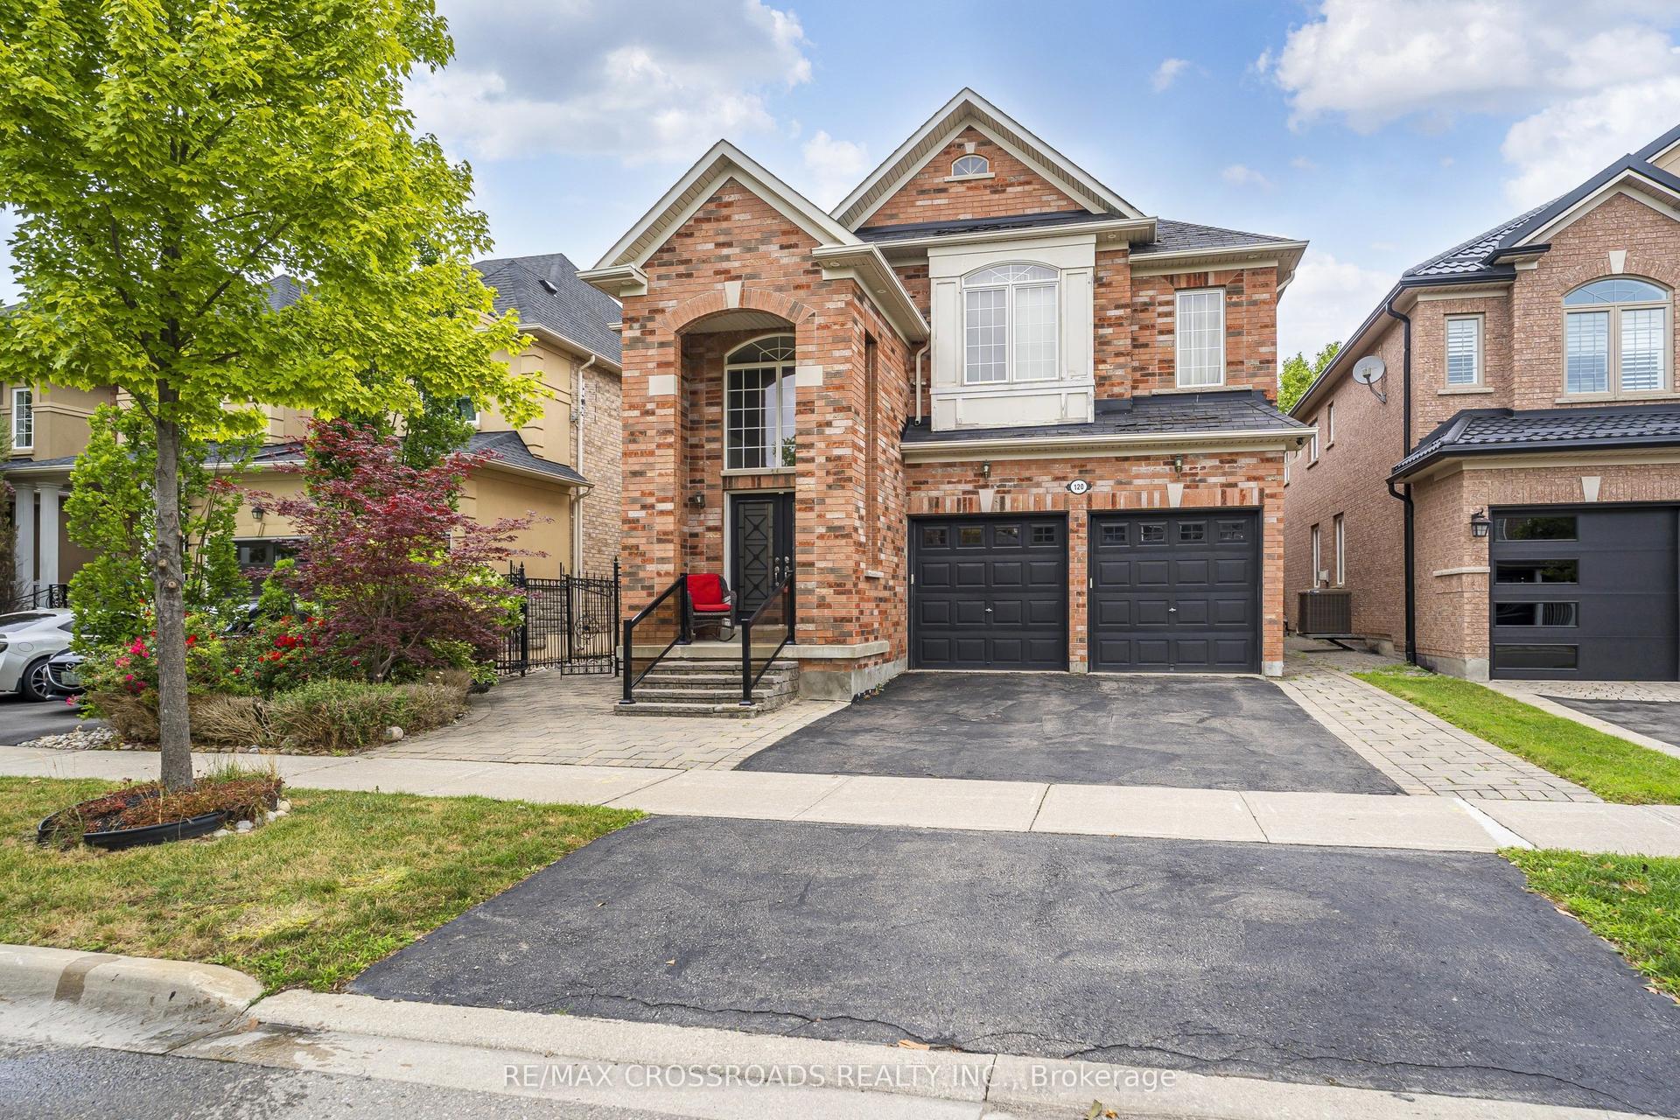
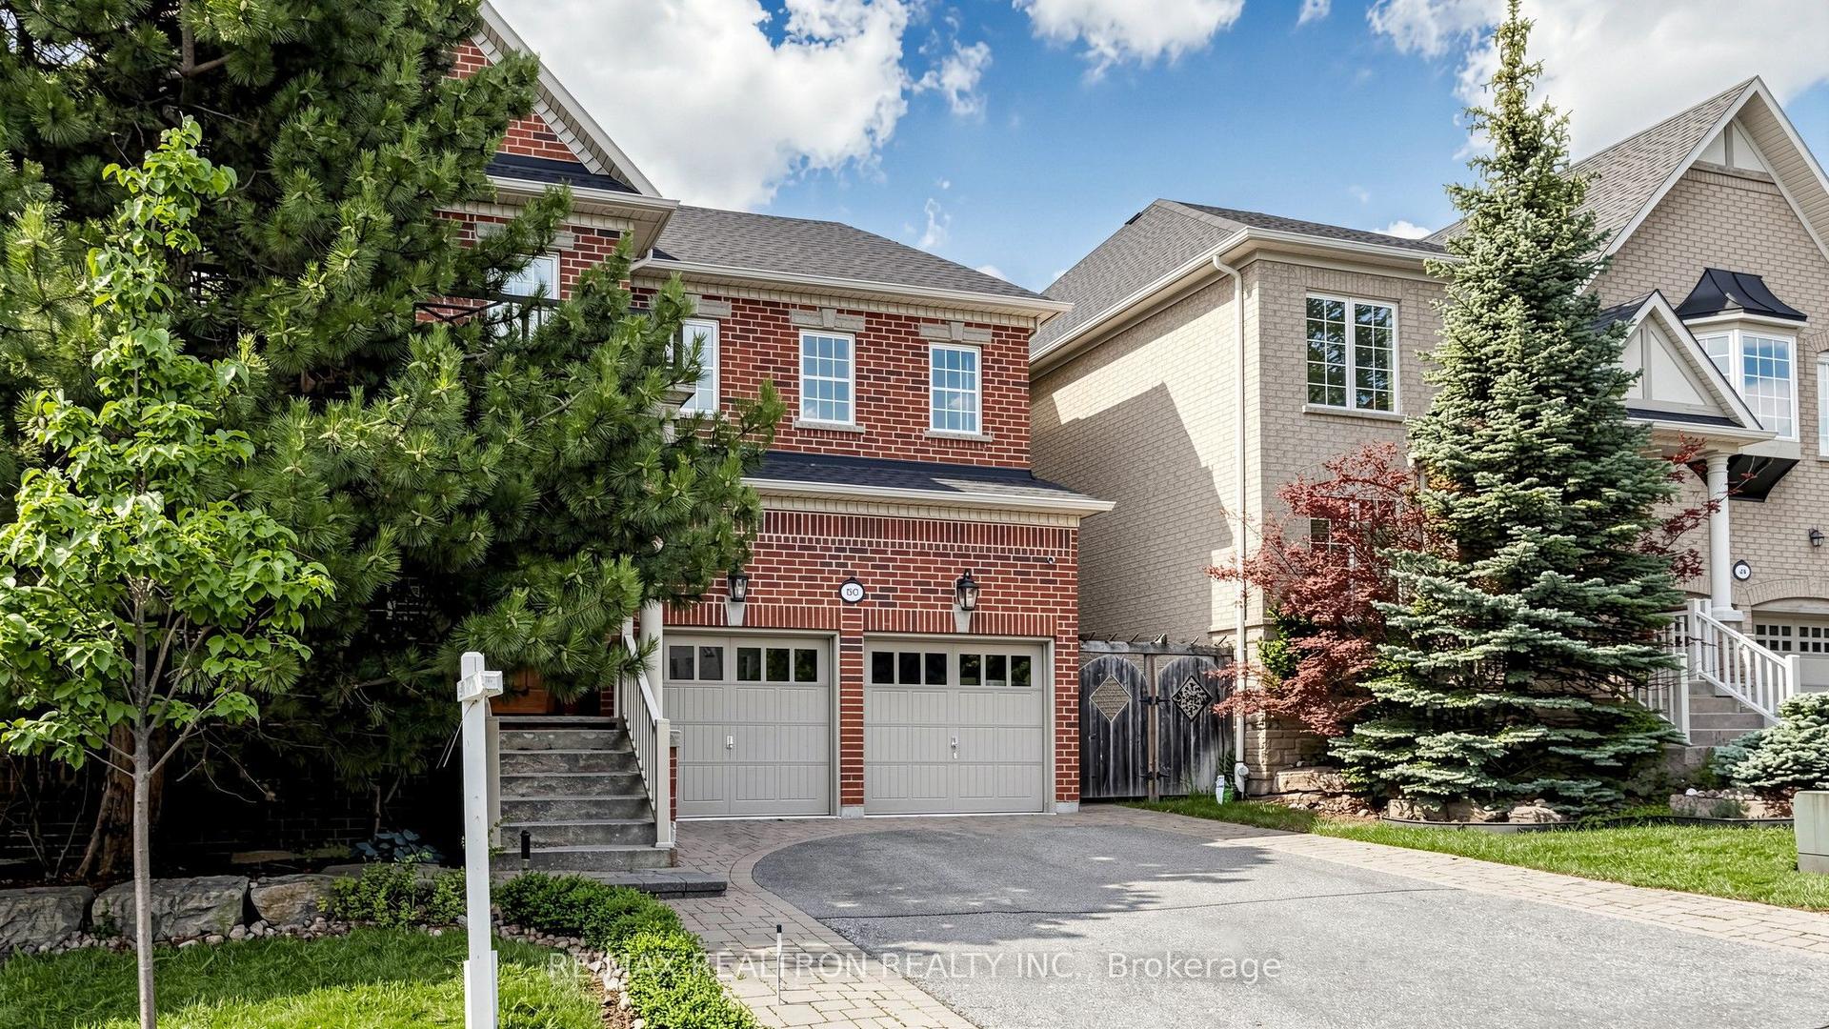
For Sale
Just Listed
35 Cedarpoint Court
Patterson, Vaughan, ON
$2,249,900
4+2Bd
5Ba
3,250+sqft
4Parking
42.96 x 109.03 ftlot
$692/sqft
DetachedMLS# N13606548Listed 2026-07-260 DOM
Cooling
Central Air
Basement
Finished
Just listed! New listings in Vaughan often receive offers within the first week.
About this home
Welcome to this stunning 4BR executive residence crafted by Madison Homes & impeccably maintained in the prestigious Patterson community. Tucked away on a highly sought-after, tranquil court & just steps from the scenic BabyBridge walking & cycling trails, this exceptional home offers the perfect blend of luxury, comfort & nature. Set on a premium pie-shaped lot that widens to ***nearly 60 ft*** across the rear, the beautifully landscaped backyard is a joy dining alfresco on summer evenings on the elegant interlock stone patio with spacious seating area that's perfect for gatherings. Designed w/entertaining & everyday family living in mind, this impressive home offers over 4,900sf of finished bright west space full of natural light. Soaring 10' Main ceilings, 9' ceilings on the 2/F w/dramatic vaulted ceilings reaching up to 13' in some BRs & nearly 9' ceilings in the fin. bsmt that creates an extraordinary sense of airiness! Engineered hardwood & premium laminate floors & stone countertops thru-out adds warmth & sophistication. A spacious upper landing provides the perfect cozy reading nook/study, in addition to a home office w/cabinetry makes working from home a breeze & a pleasure. Heart of the home is the spectacular chef's kitchen, thoughtfully designed for gourmet creations or everyday meals. Premium Wolf gas cooking, 2 ovens, wide upright fridge & freezer, an abundance of counter space for prep, servery area, an oversized centre island w/ample seating, extended-height cabinetry & walk-in pantry offers abundant storage. Luxurious primary retreat has room for a sitting area, H&H WIC w/organizers & spacious 5pc ensuite. Professionally Finished 1,600+ sf basement features a stunning glass-enclosed room w/custom wood racks for <350 bot., also Home Theatre-Ready there's a projector HDMI rough-in & 5.1 surround sound wiring. This remarkable space is an extraordinary opportunity to enjoy refined family living in one of Patterson's most desirable neighbourhoods.
Hardwood
Rooms
Main Floor
| Living Room | 6.78 × 3.70 m | Hardwood Floor Pot Lights Open Concept |
| Dining Room | 6.78 × 3.70 m | Hardwood Floor Pot Lights Combined w/Living |
| Kitchen | 6.25 × 4.80 m | Pantry B/I Appliances W/O To Patio |
| Family Room | 6.11 × 3.78 m | Hardwood Floor Gas Fireplace B/I Bookcase |
| Library | 3.43 × 3.11 m | Hardwood Floor French Doors B/I Bookcase |
| Laundry | 2.41 × 1.92 m | Tile Floor Stainless Steel Sink |
Second Floor
| Primary Bedroom | 5.71 × 4.99 m | Hardwood Floor His and Hers Closets 5 Pc Ensuite |
| Bedroom 2 | 5.31 × 3.72 m | Hardwood Floor Above Grade Window Vaulted Ceiling(s) |
| Bedroom 3 | 5.28 × 3.82 m | Hardwood Floor 4 Pc Ensuite Vaulted Ceiling(s) |
| Bedroom 4 | 4.09 × 3.63 m | Hardwood Floor 4 Pc Bath Double Closet |
Basement
| Bedroom 5 | 4.88 × 3.08 m | Laminate Double Closet Window |
| Bedroom | 3.32 × 2.83 m | Laminate Double Closet |
| Media Room | 10.71 × 5.97 m | Laminate Pot Lights Window |
| Other | 2.42 × 1.24 m | Laminate Glass Doors Stone Counters |
Other
| Room | — |
Features
- ERV/HRV
- Built-In Oven
- Auto Garage Door Remote
- Carpet Free
- Finished
- Central Air
- 2-Storey
Financials
Annual Taxes
$9,482.58
Estimated Rental Income
Entire property$4,000 – $6,500/mo
Basement apartment$1,800 – $2,500/mo
Rental yield2.1% – 3.5%
*Estimates based on comparable rentals in the area. Actual income may vary.
Market Data — Vaughan
Days on market0 days
Buyer's MarketSeller's Market
Based on active listings in Vaughan. Data updates daily.
Demographics — Vaughan
Population
323,103
Avg Household Income
$128,000
Age Distribution
0-19
23%
20-34
18%
35-49
22%
50-64
21%
65+
16%
Ownership85% own · 15% rent
EnglishItalianRussianFarsiMandarin
Our estimate for this home
Estimated range
$2.00M – $2.32M
Mid-point $2.16M · ~$665/sqft
How this listing compares
$2.00MList · $2.25M$2.32M
High confidence·Based on 84 patterson comparables
Estimated range is generated automatically from active comparables and is for informational purposes only. Not an appraisal — contact Aman for a full comparative market analysis that factors in condition, renovations, and positioning.
Getting around
How walkable, bikeable, and transit-friendly this neighbourhood is.
62
/ 100
Walk Score
Somewhat Walkable
35
/ 100
Transit Score
Some Transit
50
/ 100
Bike Score
Bikeable
Scores are estimates based on neighbourhood data and are for informational purposes only.
MLS® data courtesy of the Toronto Regional Real Estate Board (TRREB).
The information provided herein must only be used by consumers that have a bona fide interest in the purchase, sale, or lease of real estate and may not be used for any commercial purpose or any other purpose. Listing information is deemed reliable but is not guaranteed accurate by the Toronto Regional Real Estate Board, the listing brokerage, or this website. The trademarks REALTOR®, REALTORS® and the REALTOR® logo are controlled by The Canadian Real Estate Association (CREA) and identify real estate professionals who are members of CREA. MLS®, Multiple Listing Service®, and the associated logos are owned by CREA. Not intended to solicit properties currently listed for sale or buyers under contract.
You may also like
More homes in Vaughan
Hand-picked listings with a similar price range and style.
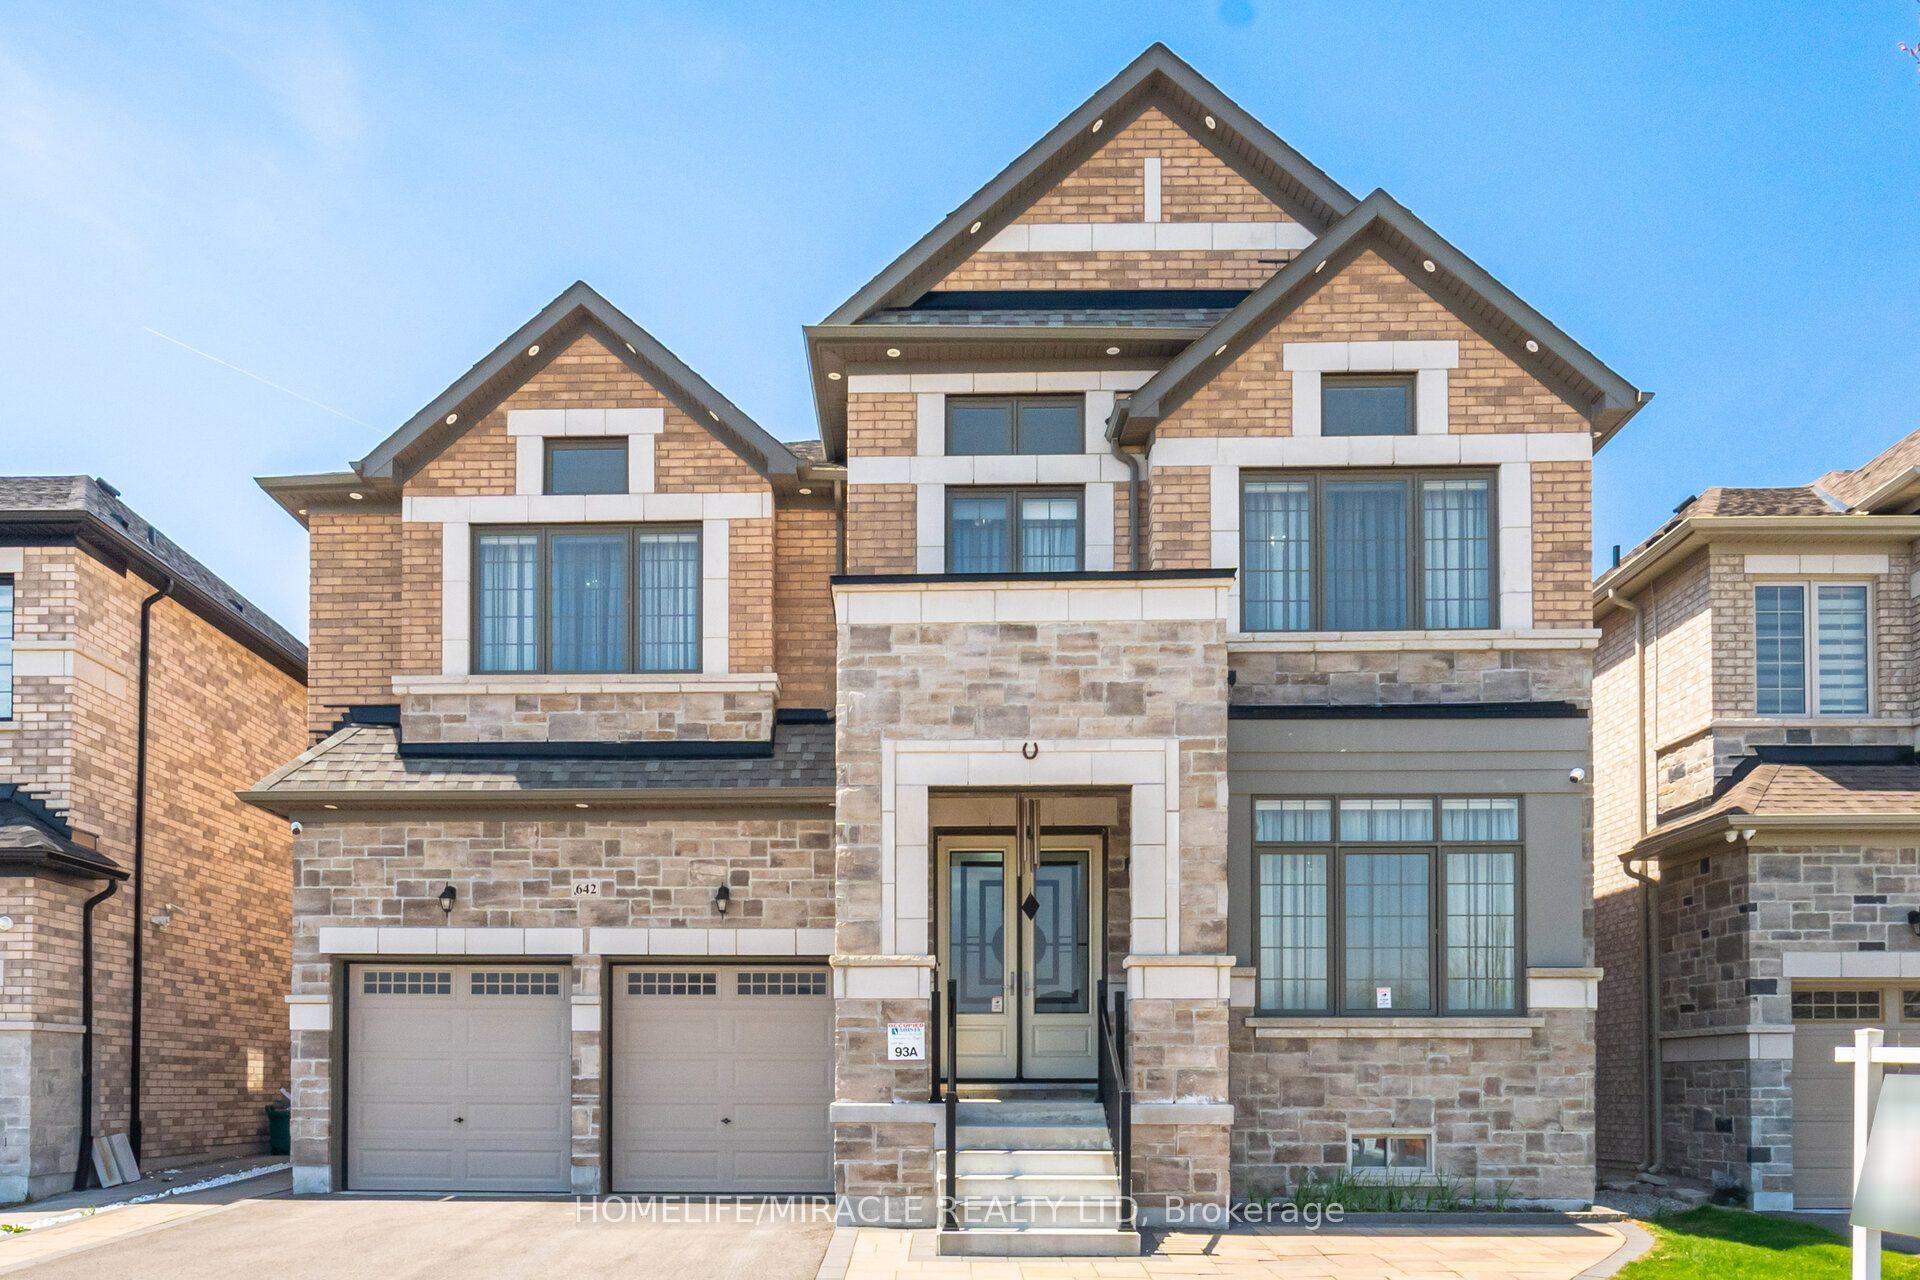
For Sale26 days ago
$2,149,900
Detached
est. $9,425/mo
642 Barons Street, Kleinburg
Vaughan, ON
6+2 bd
8 ba
4,250
4
MLS# N13504154Homelife/Miracle Realty Ltd
WhatsApp Aman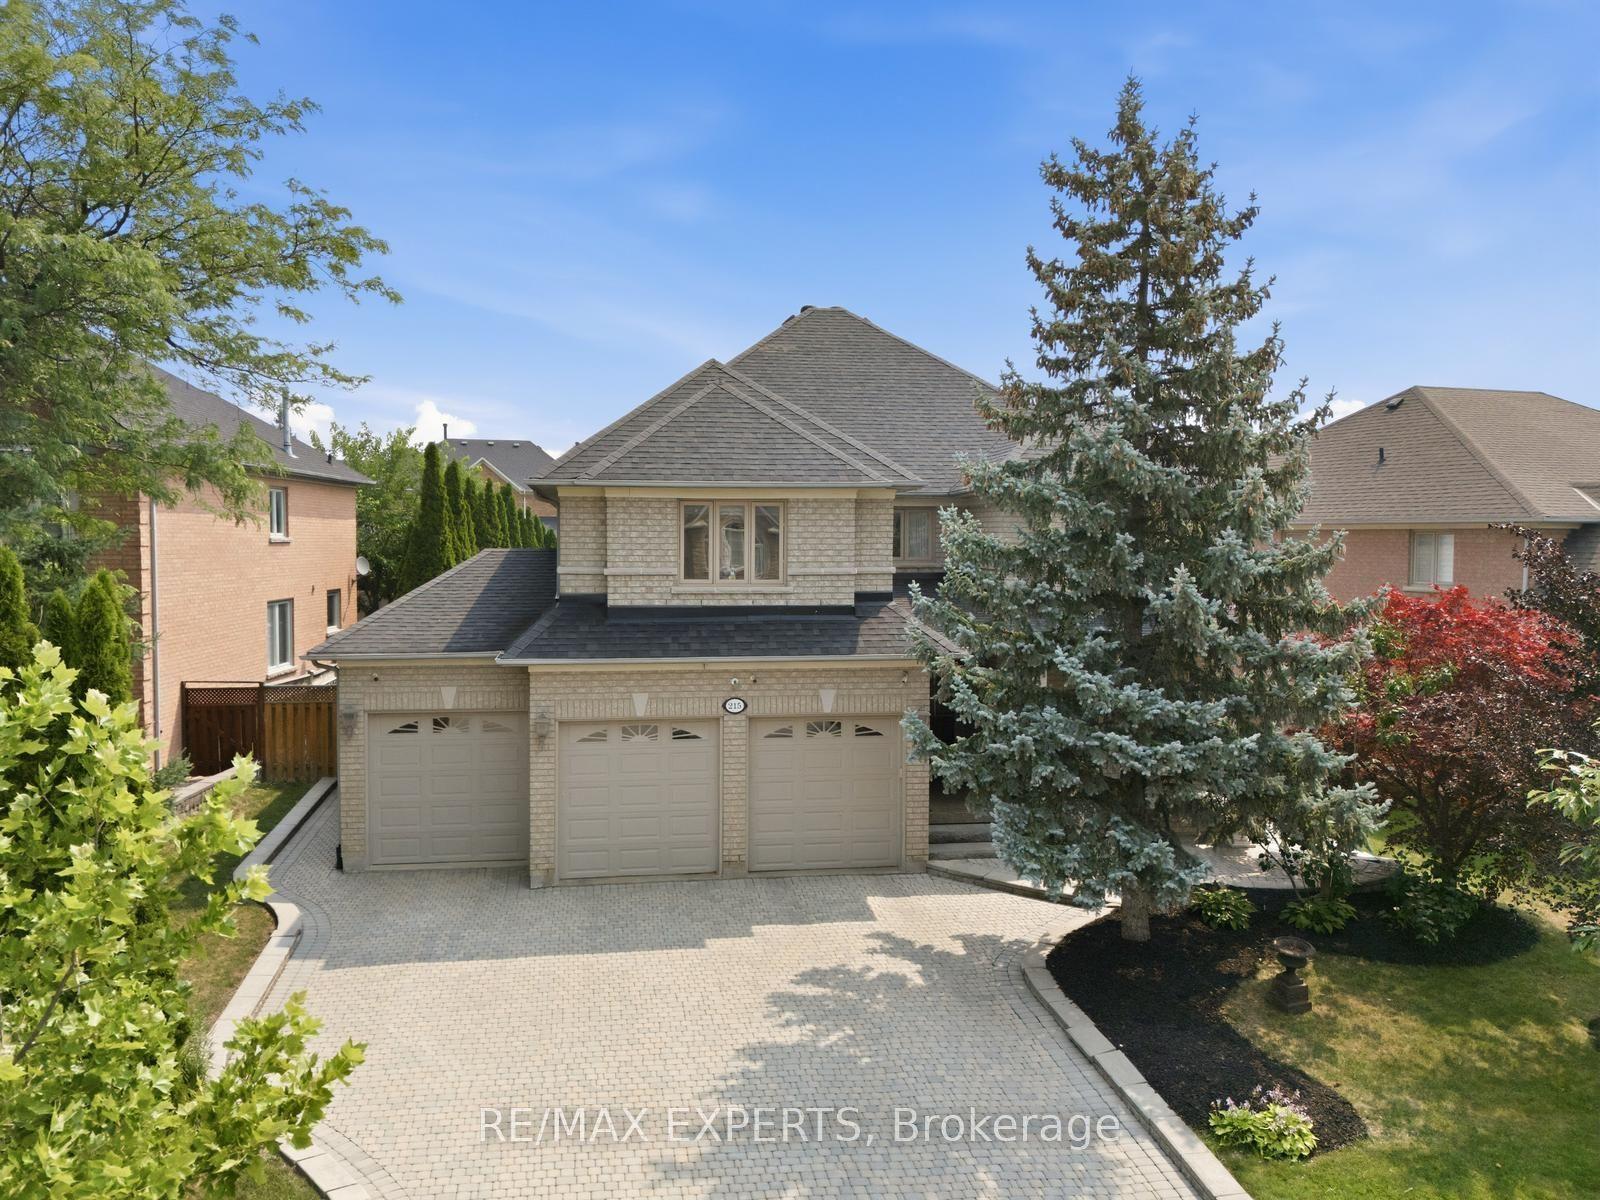
For Sale4 days ago
$1,950,000
Detached
est. $8,549/mo
215 Velmar Drive, East Woodbridge
Vaughan, ON
4+1 bd
4 ba
3,250
8
MLS# N13595260Re/Max Experts
WhatsApp Aman