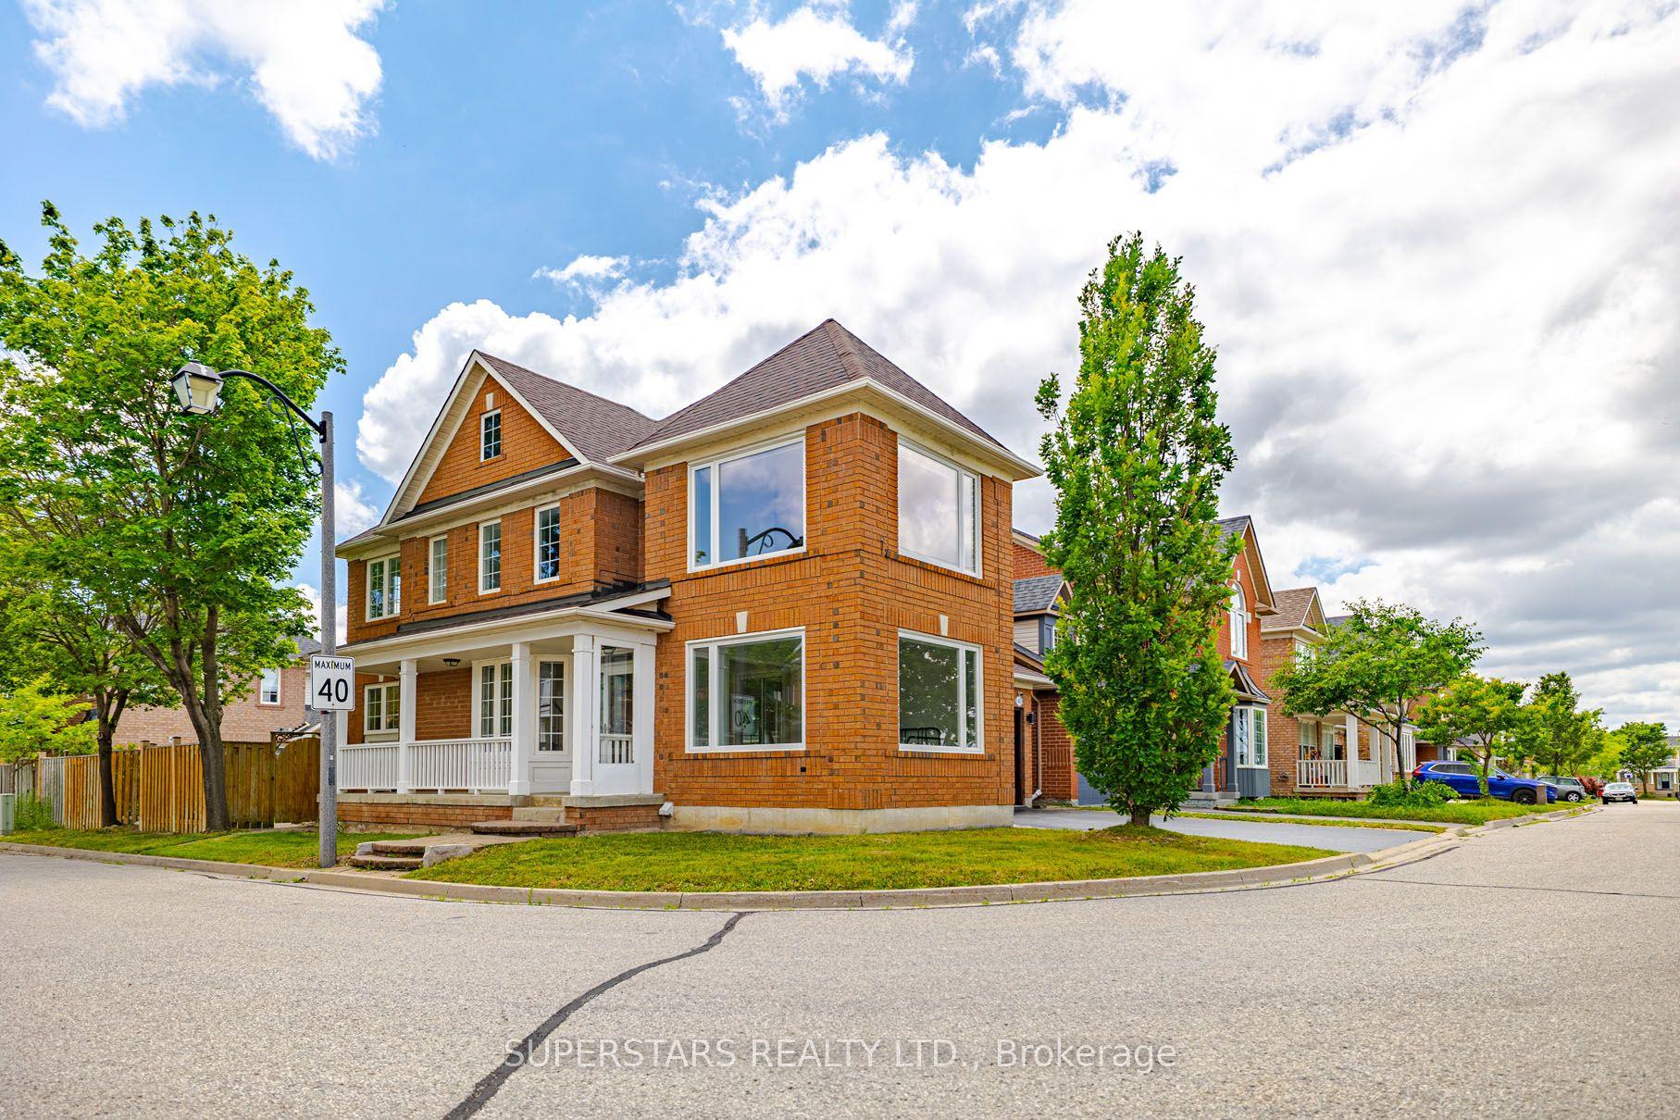
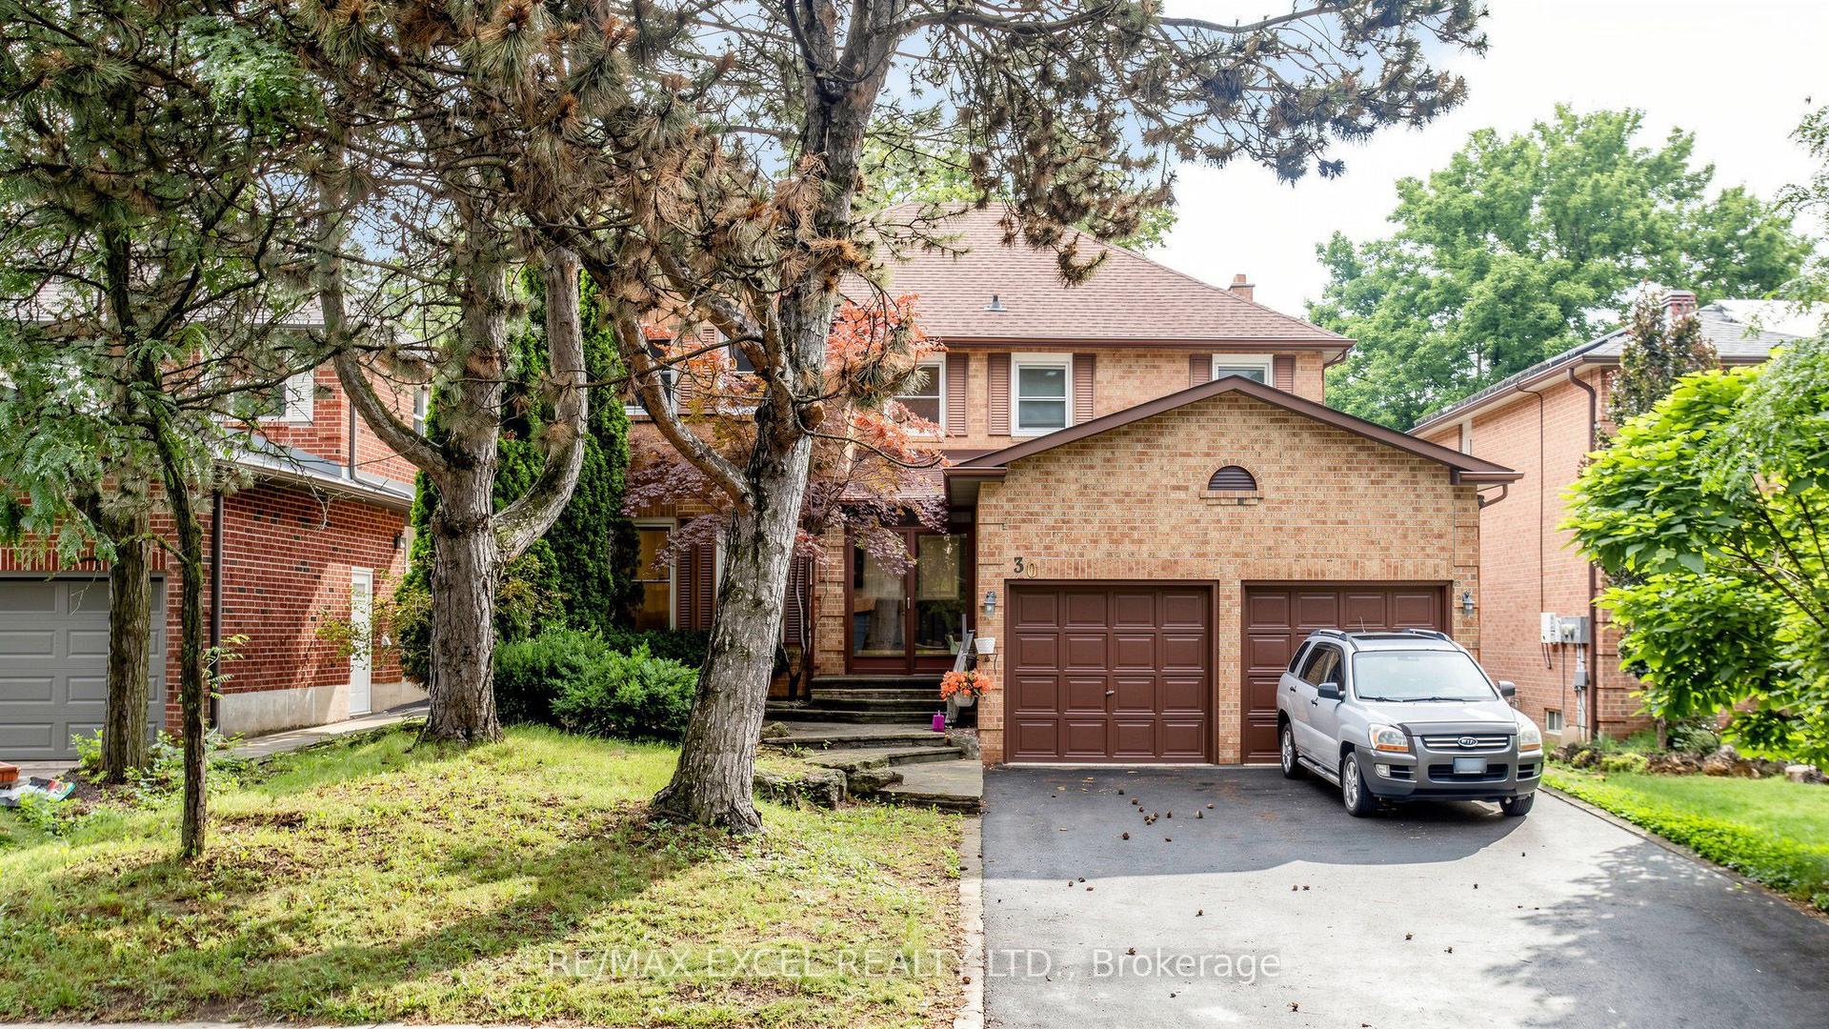
For Sale
Just Listed
34 Highgate Drive
Milliken Mills West, Markham, ON
$1,574,990
4+2Bd
4Ba
2,250+sqft
5Parking
59.06 x 101.8 ftlot
$700/sqft
DetachedMLS# N13606612Listed 2026-07-260 DOM
Heating
Water Heater Owned
Cooling
Central Air
Basement
Finished
Just listed! New listings in Markham often receive offers within the first week.
About this home
Immaculate Updated Spacious 4+2 Bedroom, 3.5 Bath, 1+1 Kitchen, Basement W/ Separate Entrance, Double Car Garage, Carpet Free Home In High Demand Neighbourhood In Unbeatable Location With No Neighbours In Front! Upon Entry You Will Be Greeted with a Spacious Entryway to the Grand Living Room which comes complete with Large Window, Pot lights and Hardwood Floors. The Formal Dining Room also has Hardwood Floors and Sliding Glass French Doors. The Renovated Main floor Kitchen boasts Quartz Counters, Stainless Appliances, Subway Tile Backsplash, Double Sink and Conveniently Walks Out to the Backyard. The Family Room features a Fireplace and also Walks out to the Backyard. The Main Floor Laundry Room Features a Custom Shoe Closet, Side Door Entrance and Convenient Powder Room! The Grand Hardwood Staircase leads you Upstairs to Another Carpet Free Level including a Huge Spacious Primary Bedroom Sanctuary, Large Walk-in Closet and Primary Ensuite Bathroom with Double Sink. Upstairs you will also find a Second Full Updated Bathroom and Three other Good Sized Bedrooms! The Gorgeous Modern Basement was Fully Renovated in 2022 and comes complete with Separate Entrance, Stainless Samsung Appliances, Backsplash, Quartz Counters, Laminate Floors (Carpet Free), Huge Family/Dining Area, Pot lights, One Very Spacious Bedroom with Walk-in Closet and Window, Second Good Sized Bedroom with Window and Modern Bathroom With LED Mirrors and Glass Shower! The Backyard is Perfect for Hosting Friends& Family and Features Interlocking, Gazebo & Garden Shed! Roof 2017, Furnace 2025, Hot Water Tank 2023 (Owned), Electrical Panel 200 AMP. The Home is situated in The Incredibly Convenient and Desirable Milliken Mills West, minutes to Hwys 407, 404 & 401. Walking Distance to Pacific Mall, Parks, Transit, Great Schools, Minutes to the Go Train, Hospital, Top Brand Names at CF Fairview Mall and an Endless Array of Dining Options. This House Has it All! Treat your Family to this Amazing Home!
GarageRenovatedHardwoodFireplace
Rooms
Main Floor
| Living Room | 5.23 × 6.61 m | Large Window Hardwood Floor Pot Lights |
| Kitchen | 5.97 × 3.37 m | Eat-in Kitchen Renovated W/O To Patio |
| Dining Room | 3.06 × 3.74 m | Hardwood Floor French Doors |
| Family Room | 3.12 × 5.95 m | Laminate Fireplace W/O To Patio |
| Laundry | 2.27 × 2.75 m | Side Door B/I Closet |
| Bathroom | 0.00 × 0.00 m | 2 Pc Bath Window |
Second Floor
| Primary Bedroom | 3.06 × 6.66 m | Walk-In Closet(s) Ensuite Bath 2 Way Fireplace |
| Bathroom | 0.00 × 0.00 m | 5 Pc Ensuite Window |
| Bedroom 2 | 3.08 × 3.85 m | Overlooks Backyard |
| Bedroom 3 | 3.08 × 3.85 m | Closet Overlooks Frontyard |
| Bedroom 4 | 2.81 × 2.63 m | Closet Overlooks Frontyard |
| Bathroom | 0.00 × 0.00 m | 4 Pc Bath Window |
Basement
| Kitchen | 3.28 × 1.55 m | Backsplash Stainless Steel Appl Modern Kitchen |
| Bathroom | 0.00 × 0.00 m | Renovated Double Sink Window |
| Recreation | 0.00 × 0.00 m | Laminate Window |
| Bedroom | 0.00 × 0.00 m | Laminate Window |
| Bedroom | 0.00 × 0.00 m | Laminate Walk-In Closet(s) Window |
Features
- Carpet Free
- In-Law Suite
- Water Heater Owned
- Finished
- Separate Entrance
- Central Air
- 2-Storey
Financials
Annual Taxes
$6,407.55
Estimated Rental Income
Entire property$4,000 – $6,500/mo
Basement apartment$1,800 – $2,500/mo
Rental yield3.0% – 5.0%
*Estimates based on comparable rentals in the area. Actual income may vary.
Market Data — Markham
Days on market0 days
Buyer's MarketSeller's Market
Based on active listings in Markham. Data updates daily.
Demographics — Markham
Population
338,503
Avg Household Income
$118,000
Age Distribution
0-19
20%
20-34
18%
35-49
22%
50-64
22%
65+
18%
Ownership82% own · 18% rent
EnglishMandarinCantoneseTamilUrdu
Our estimate for this home
Estimated range
$1.56M – $1.81M
Mid-point $1.68M · ~$749/sqft
How this listing compares
$1.56MList · $1.57M$1.81M
Medium confidence·Based on 11 milliken mills west comparables
Estimated range is generated automatically from active comparables and is for informational purposes only. Not an appraisal — contact Aman for a full comparative market analysis that factors in condition, renovations, and positioning.
Getting around
How walkable, bikeable, and transit-friendly this neighbourhood is.
52
/ 100
Walk Score
Somewhat Walkable
41
/ 100
Transit Score
Some Transit
40
/ 100
Bike Score
Somewhat Bikeable
Scores are estimates based on neighbourhood data and are for informational purposes only.
MLS® data courtesy of the Toronto Regional Real Estate Board (TRREB).
The information provided herein must only be used by consumers that have a bona fide interest in the purchase, sale, or lease of real estate and may not be used for any commercial purpose or any other purpose. Listing information is deemed reliable but is not guaranteed accurate by the Toronto Regional Real Estate Board, the listing brokerage, or this website. The trademarks REALTOR®, REALTORS® and the REALTOR® logo are controlled by The Canadian Real Estate Association (CREA) and identify real estate professionals who are members of CREA. MLS®, Multiple Listing Service®, and the associated logos are owned by CREA. Not intended to solicit properties currently listed for sale or buyers under contract.
You may also like
More homes in Markham
Hand-picked listings with a similar price range and style.
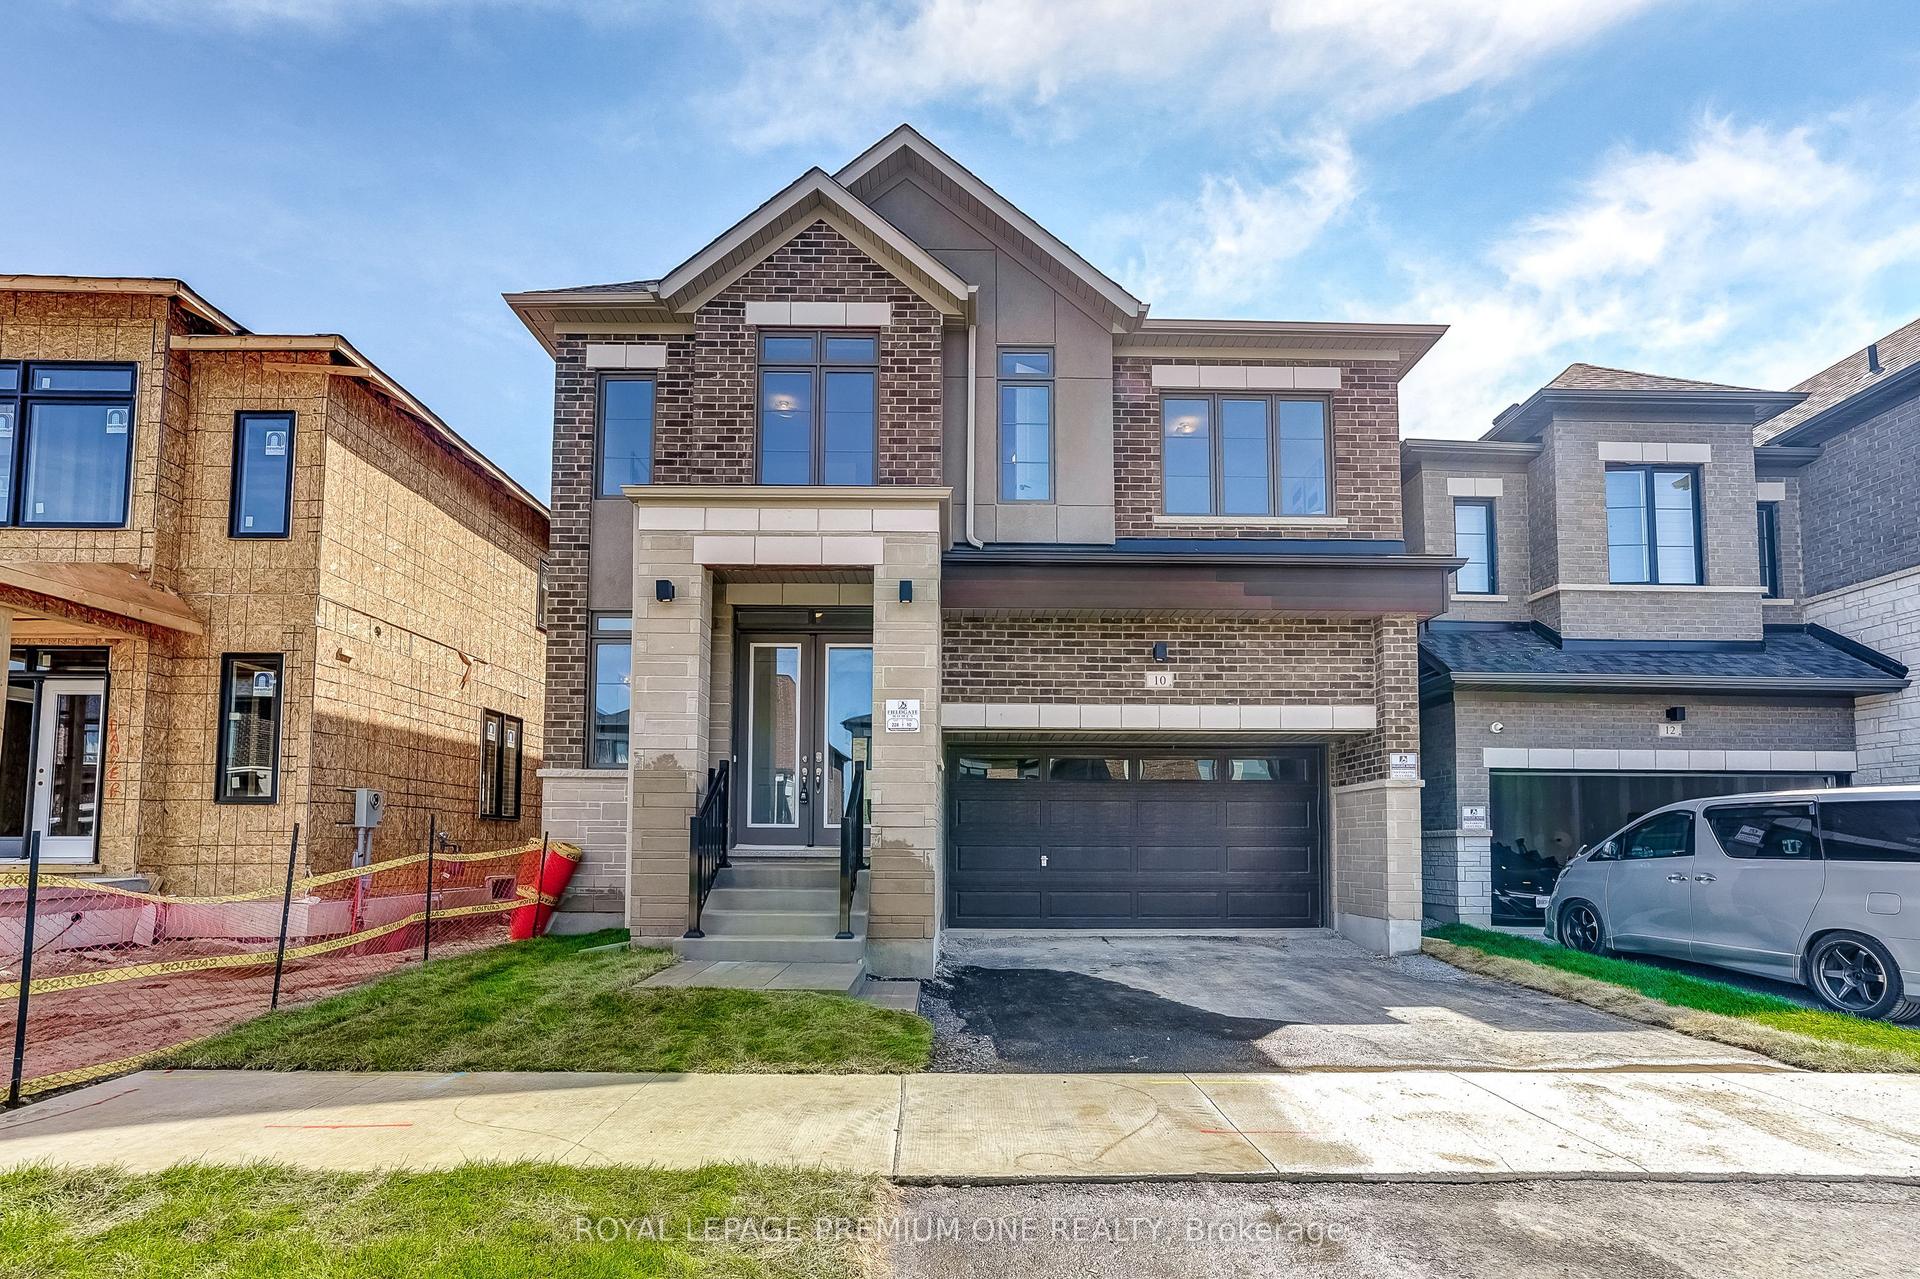
For Sale2 months ago
$1,824,900
Detached
est. $8,000/mo
10 PERCHERON Court, Victoria Manor-Jennings Gate
Markham, ON
5+1 bd
5 ba
3,250
4
MLS# N13138366Royal Lepage Premium One Realty
WhatsApp Aman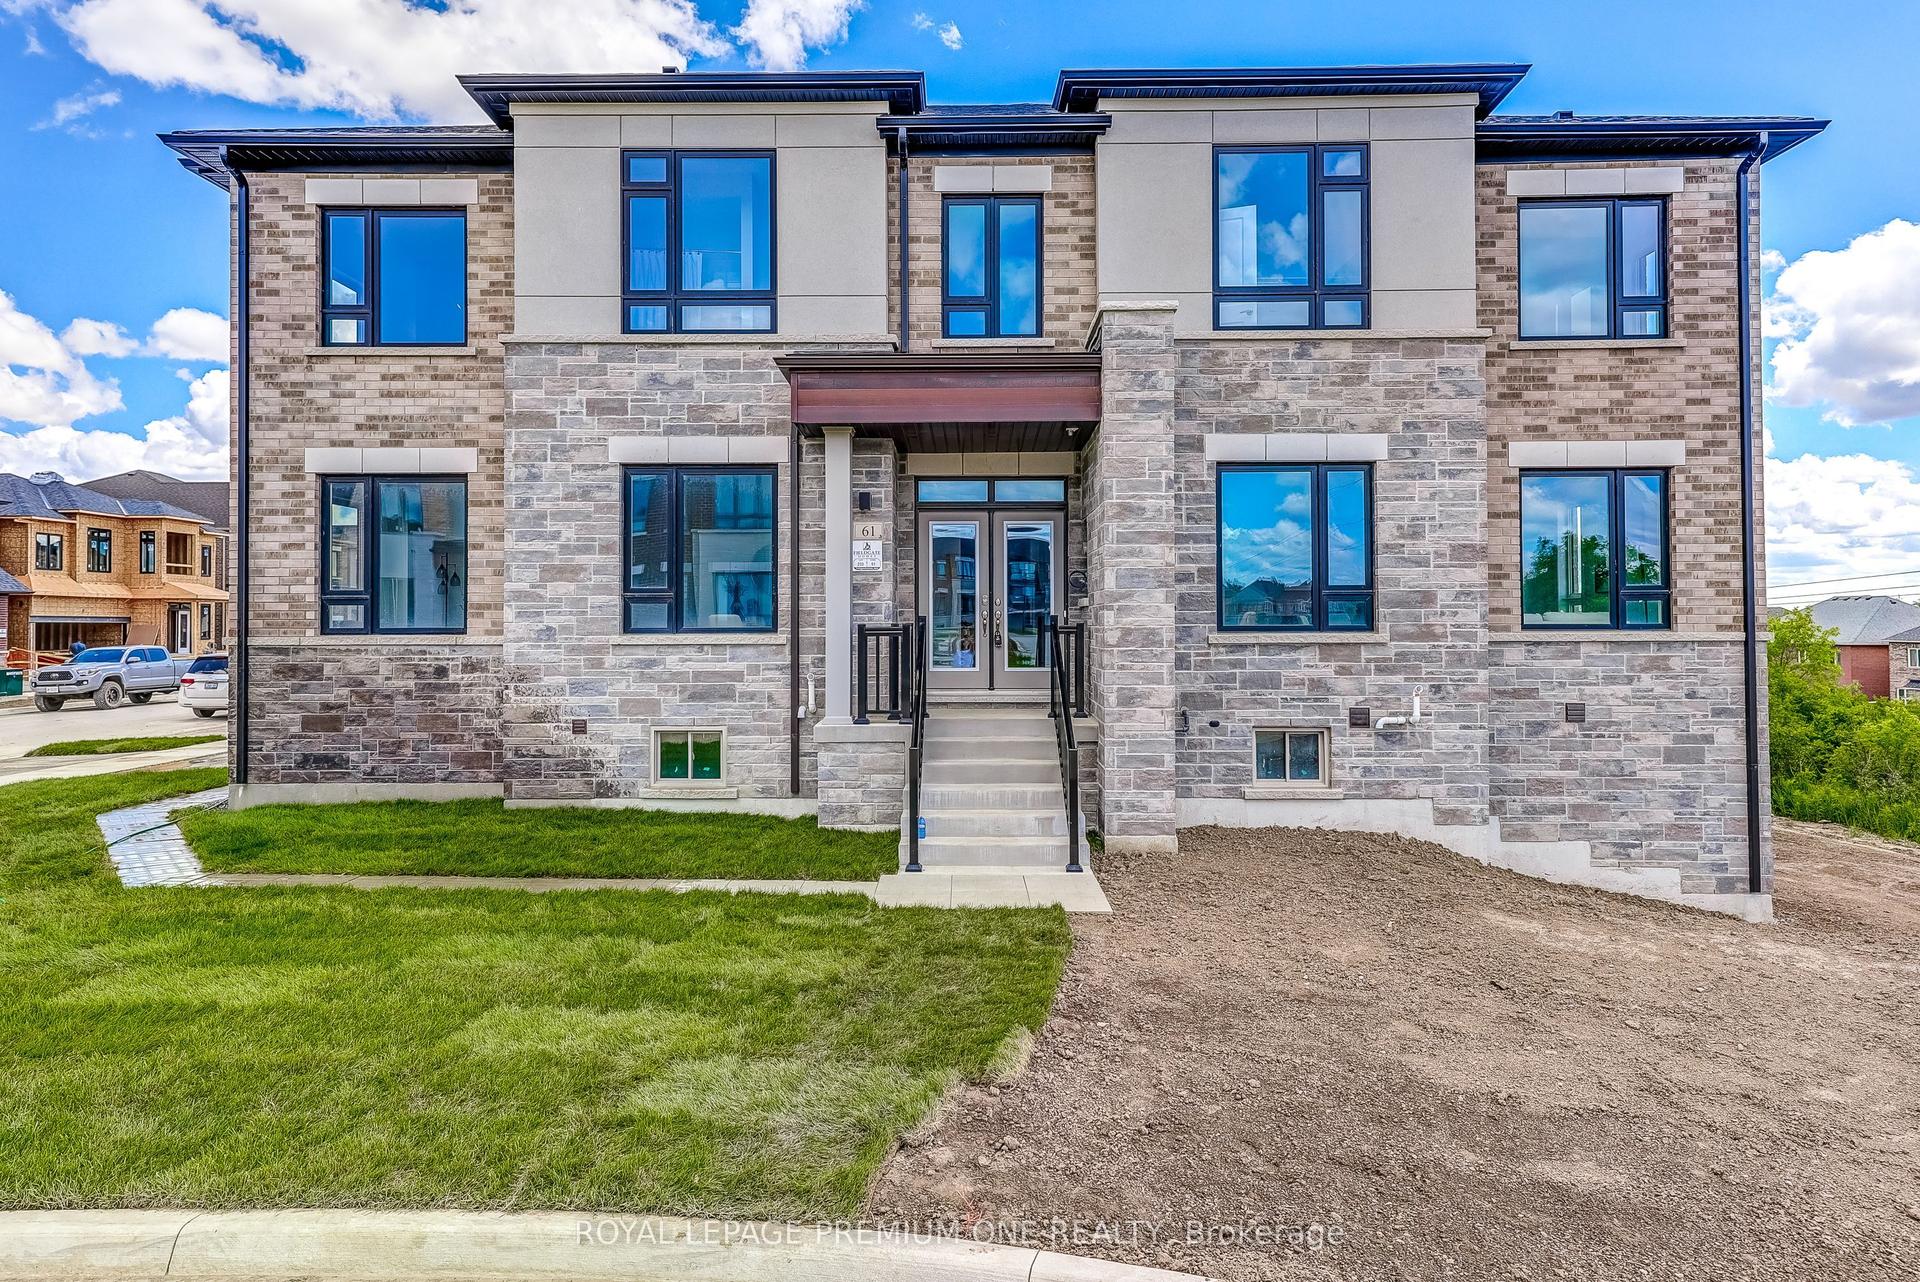
For Sale1 month ago
$1,819,900
Detached
est. $7,978/mo
61 Raymond Schell Avenue, Victoria Manor-Jennings Gate
Markham, ON
4 bd
4 ba
2,750
4
MLS# N13441778Royal Lepage Premium One Realty
WhatsApp Aman