For Sale
Just Listed
405 Dixon Boulevard
Central Newmarket, Newmarket, ON
$899,000
2+1Bd
2Ba
900+sqft
5Parking
50 x 140.17 ftlot
$999/sqft
DetachedMLS# N13606788Listed 2026-07-260 DOM
Cooling
Central Air
Basement
Finished with Walk-Out
Just listed! New listings in Newmarket often receive offers within the first week.
About this home
Charming Detached Bungalow in Prime Central Newmarket. Discover the perfect blend of comfort, convenience, and versatility. This inviting detached bungalow is nestled on a generous 50 ft x 140 ft lot in one of Newmarket's most sought-after, family-friendly neighbourhoods. Featuring well-designed living space-ideal for growing families, first-time buyers, multi-generational living, or savvy investors. The bright main floor boasts two spacious bedrooms, a functional kitchen, and living areas that create a warm, welcoming atmosphere ready for your personal touches. The fully finished basement adds excellent value with two additional bedrooms and a second bathroom-perfect for guest suites, a home office, rental income potential, or extra family space. Outside, the expansive backyard is a standout feature, offering plenty of room for gardening, children's play, a future deck, patio, or simply unwinding in your private retreat. A detached garage and long driveway provide convenient parking for multiple vehicles. Location shines here. Just minutes from Yonge Street, Upper Canada Mall, top-rated schools, parks, trails, and GO Transit, this home puts you in the heart of everything Newmarket offers-while delivering the peaceful, tree-lined charm of Dixon Blvd. Commuting to Toronto is effortless, yet you're surrounded by community amenities that make daily life enjoyable and convenient. Whether you're searching for your forever home, a smart investment property, or a flexible space that adapts to your lifestyle this property delivers outstanding value in a high-demand area.
Garage
Rooms
Lower
| Recreation | 4.60 × 4.60 m | W/O To Patio Wet Bar Stone Fireplace |
| Bedroom | 4.02 × 3.38 m | W/W Closet Hardwood Floor |
| Den | 3.99 × 3.66 m | Hardwood Floor |
| Laundry | 0.00 × 0.00 m | |
| Bathroom | 0.00 × 0.00 m |
Other
| Living Room | 6.13 × 3.67 m | Overlooks Garden Hardwood Floor Large Window |
| Dining Room | 3.36 × 3.36 m | Overlooks Living Hardwood Floor |
| Kitchen | 4.60 × 2.76 m | B/I Dishwasher |
| Bedroom | 4.57 × 3.05 m | Double Closet Hardwood Floor |
| Bedroom 2 | 2.77 × 2.88 m | Double Closet Hardwood Floor |
Features
- Carpet Free
- Finished with Walk-Out
- Full
- Central Air
- Bungalow
Financials
Annual Taxes
$4,859
Estimated Rental Income
Entire property$2,600 – $3,800/mo
Rental yield3.5% – 5.1%
*Estimates based on comparable rentals in the area. Actual income may vary.
Market Data — Newmarket
Days on market0 days
Buyer's MarketSeller's Market
Based on active listings in Newmarket. Data updates daily.
Demographics — Newmarket
Population
87,942
Avg Household Income
$118,000
Age Distribution
0-19
22%
20-34
17%
35-49
20%
50-64
22%
65+
19%
Ownership76% own · 24% rent
EnglishFrenchFarsiRussianMandarin
Our estimate for this home
Estimated range
$603K – $701K
Mid-point $652K · ~$725/sqft
How this listing compares
$603KList · $899K$701K
Medium confidence·Based on 26 central newmarket comparables
Estimated range is generated automatically from active comparables and is for informational purposes only. Not an appraisal — contact Aman for a full comparative market analysis that factors in condition, renovations, and positioning.
Getting around
How walkable, bikeable, and transit-friendly this neighbourhood is.
62
/ 100
Walk Score
Somewhat Walkable
37
/ 100
Transit Score
Some Transit
54
/ 100
Bike Score
Bikeable
Scores are estimates based on neighbourhood data and are for informational purposes only.
MLS® data courtesy of the Toronto Regional Real Estate Board (TRREB).
The information provided herein must only be used by consumers that have a bona fide interest in the purchase, sale, or lease of real estate and may not be used for any commercial purpose or any other purpose. Listing information is deemed reliable but is not guaranteed accurate by the Toronto Regional Real Estate Board, the listing brokerage, or this website. The trademarks REALTOR®, REALTORS® and the REALTOR® logo are controlled by The Canadian Real Estate Association (CREA) and identify real estate professionals who are members of CREA. MLS®, Multiple Listing Service®, and the associated logos are owned by CREA. Not intended to solicit properties currently listed for sale or buyers under contract.
You may also like
More homes in Newmarket
Hand-picked listings with a similar price range and style.
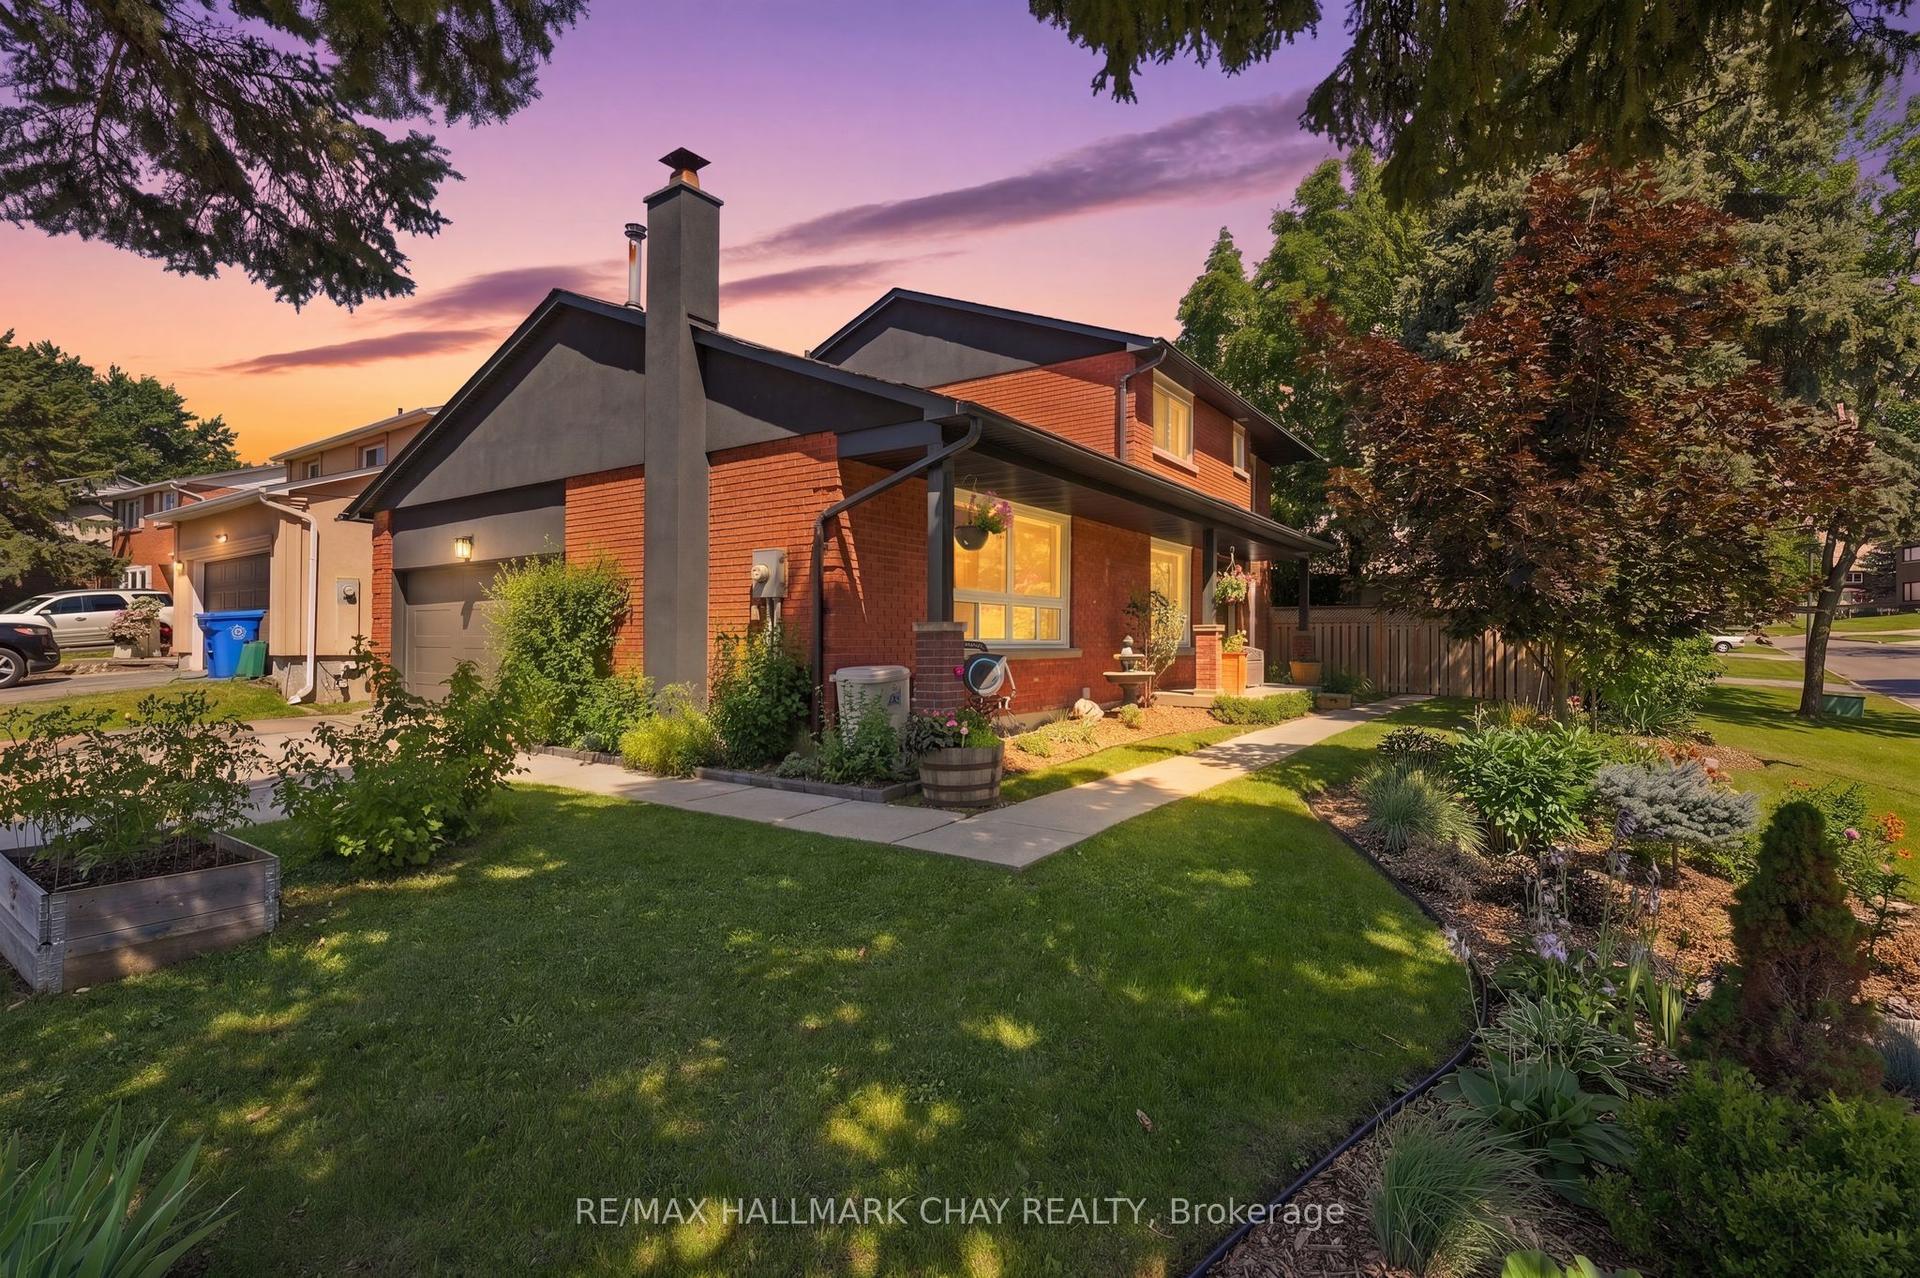
For Sale2 days ago
$1,089,900
Detached
est. $4,778/mo
278 Carlisle Street, Bristol-London
Newmarket, ON
4 bd
3 ba
2,250
4
MLS# N13602996Re/Max Hallmark Chay Realty
WhatsApp Aman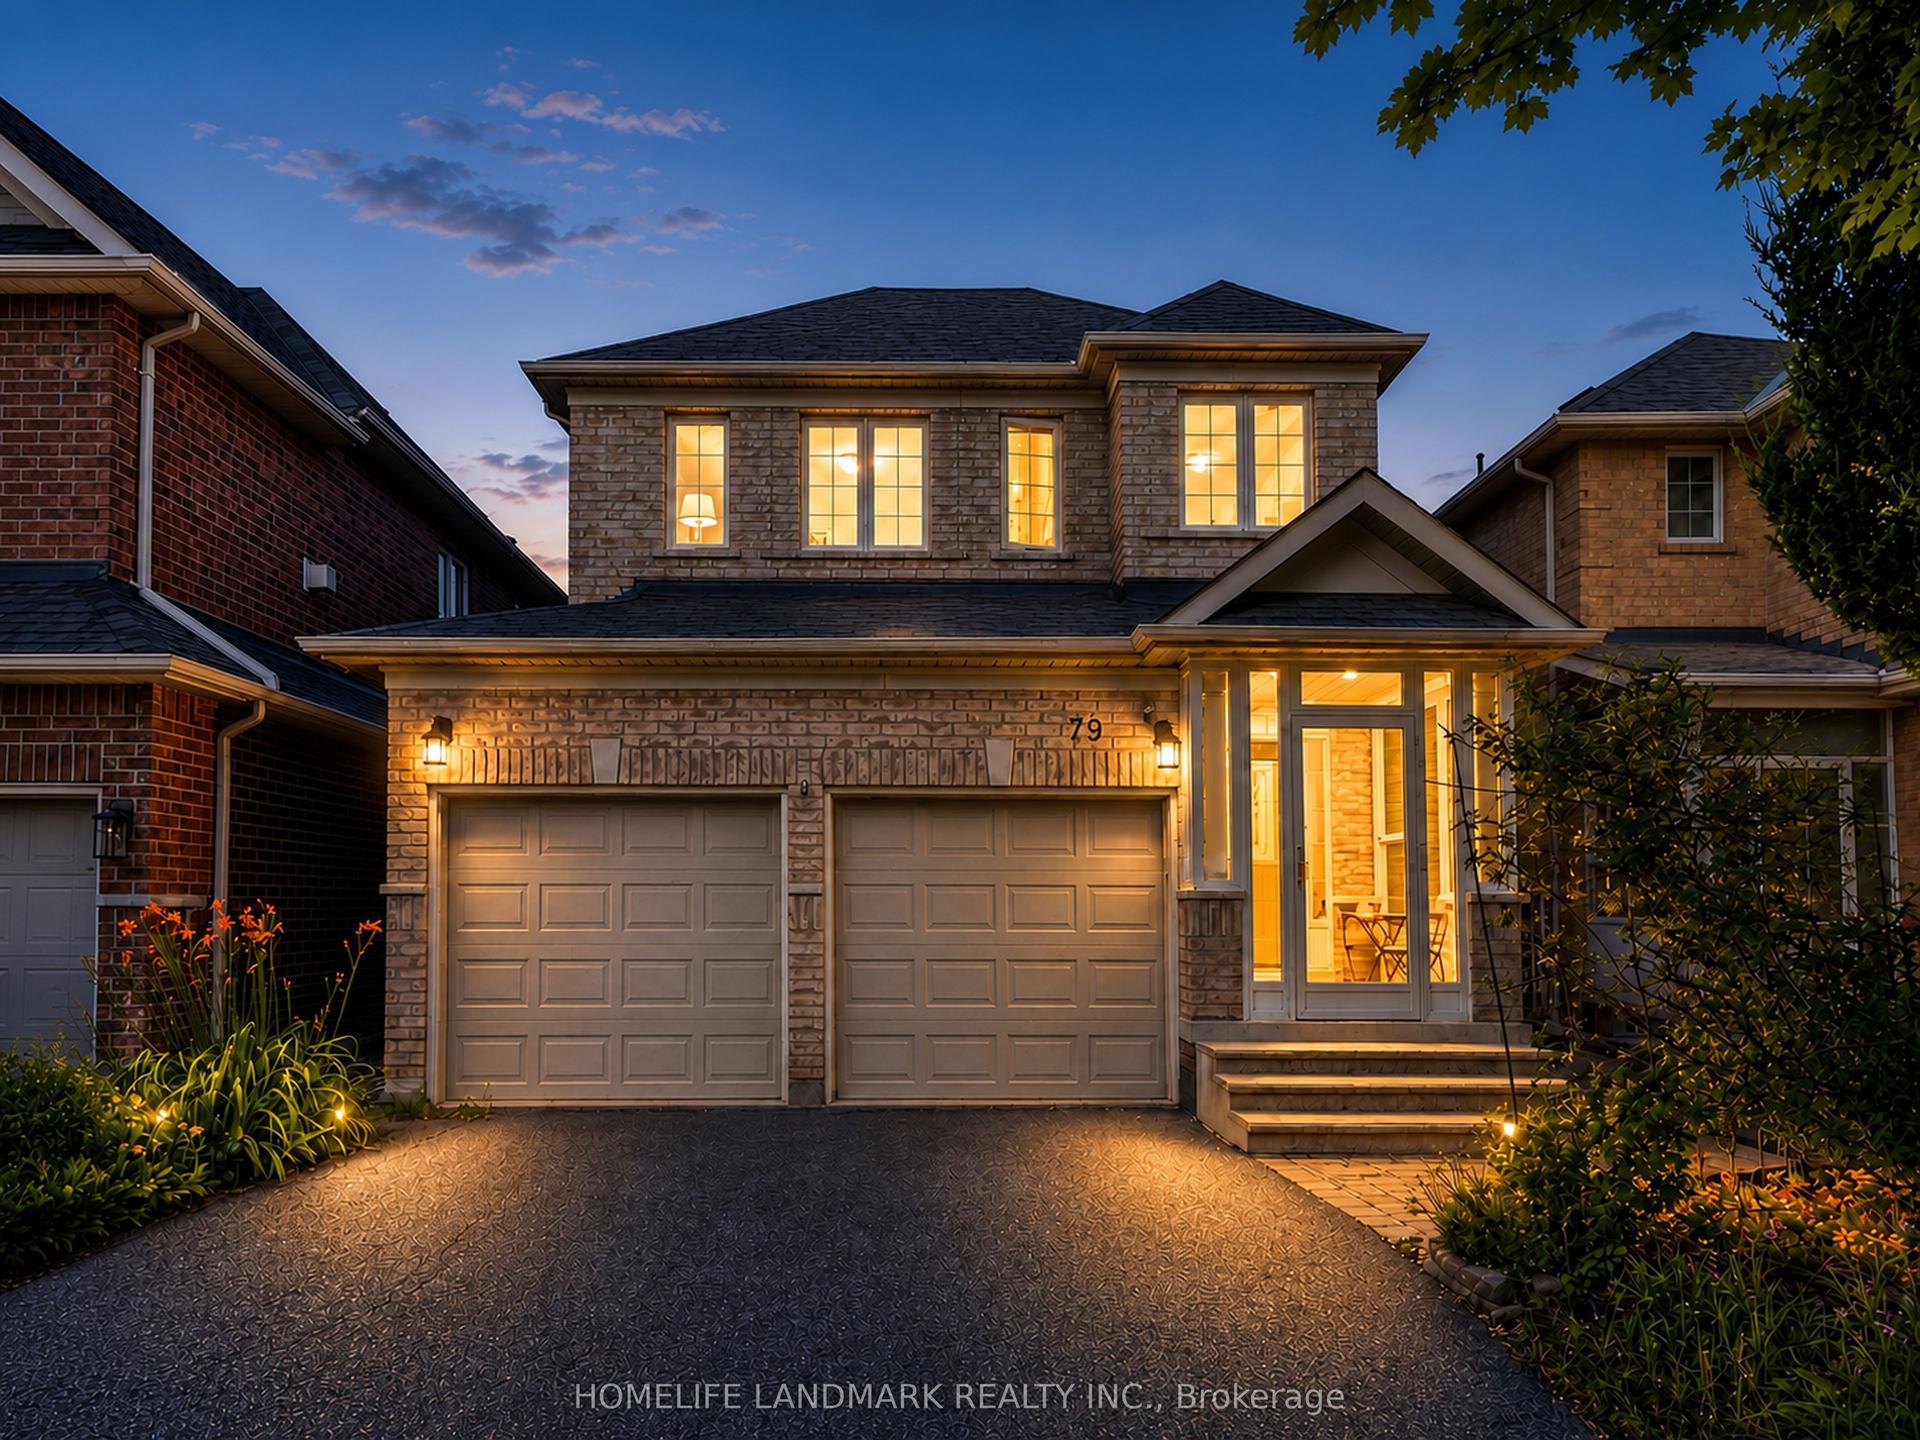
For Sale3 days ago
$999,900
Detached
est. $4,384/mo
79 Jordanray Boulevard W, Summerhill Estates
Newmarket, ON
4+1 bd
4 ba
1,750
6
MLS# N13598968Homelife Landmark Realty Inc.
WhatsApp Aman