7420 Bathurst Street 812 #812
On the market for 69 days — longer than average. The seller may be open to negotiation.
About this home
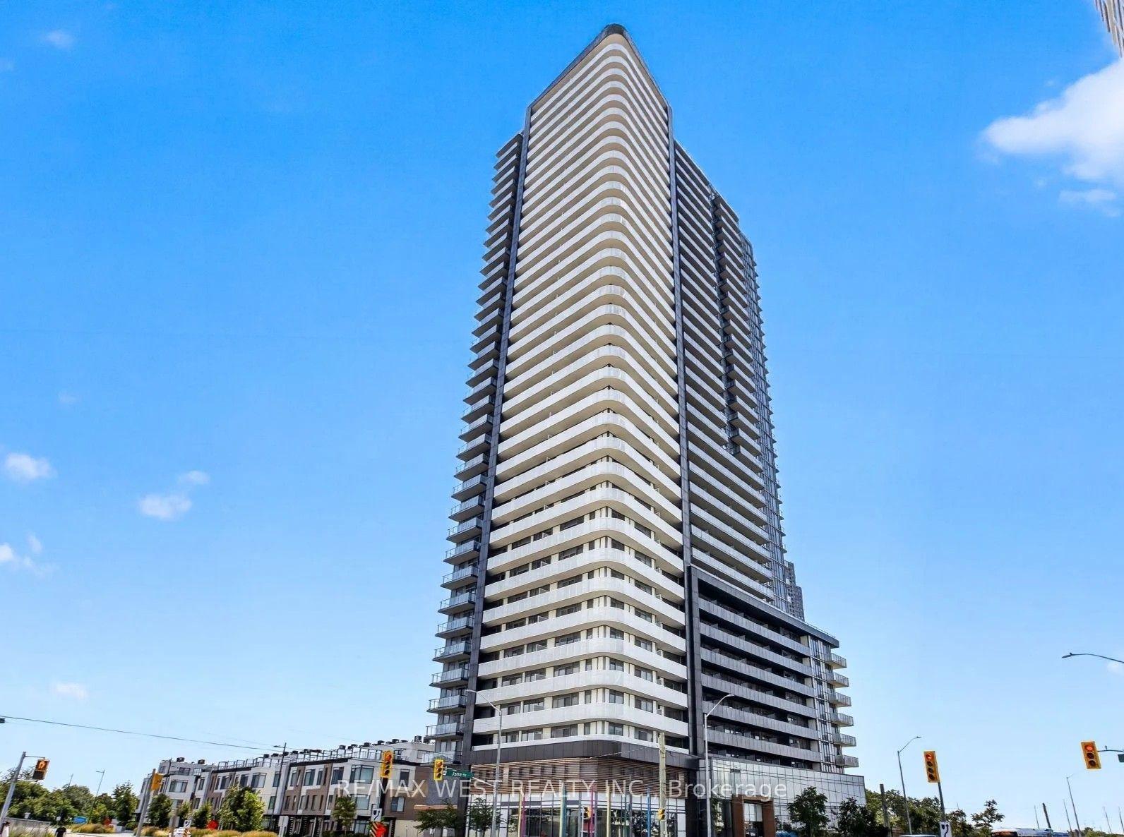
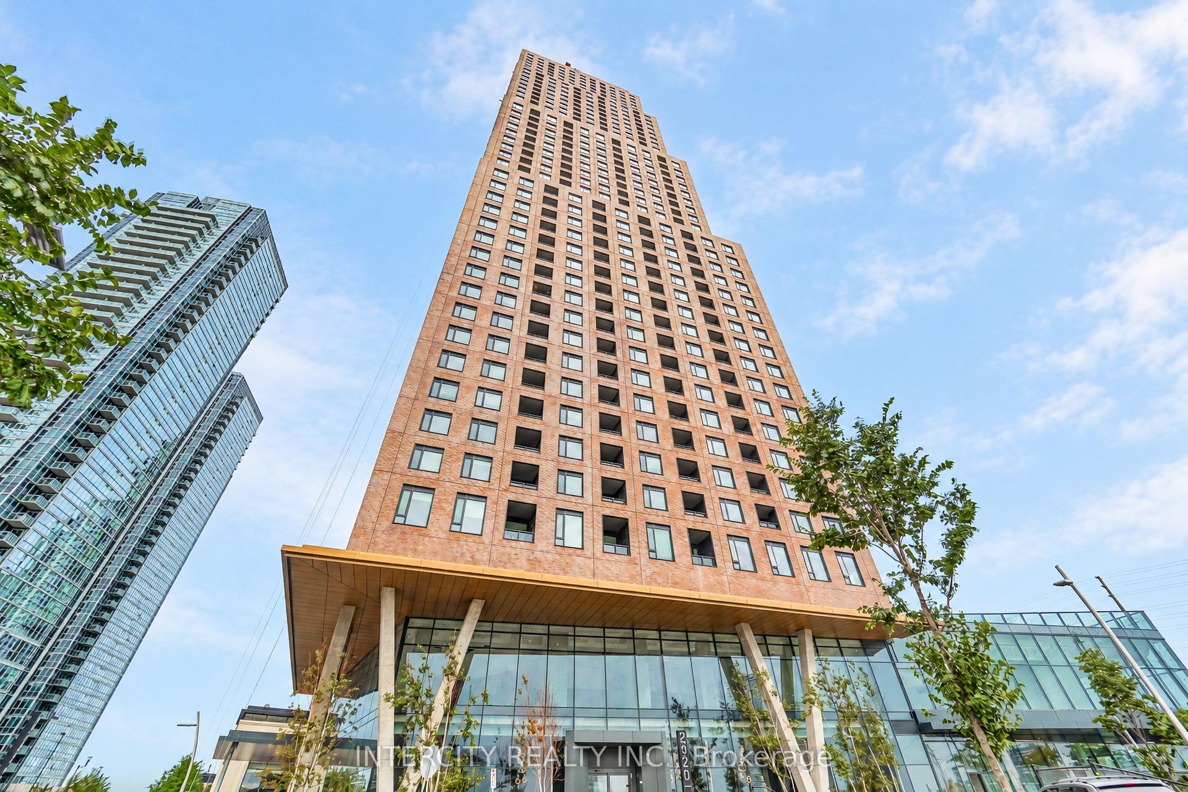
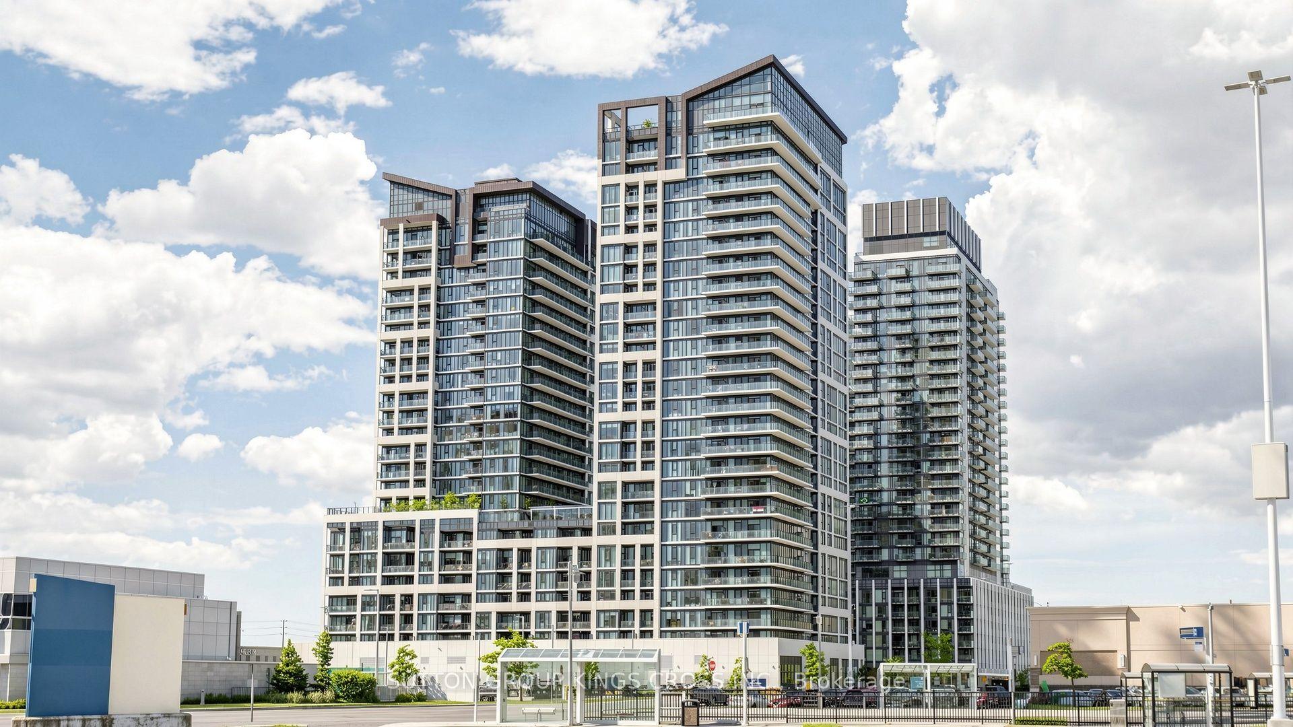
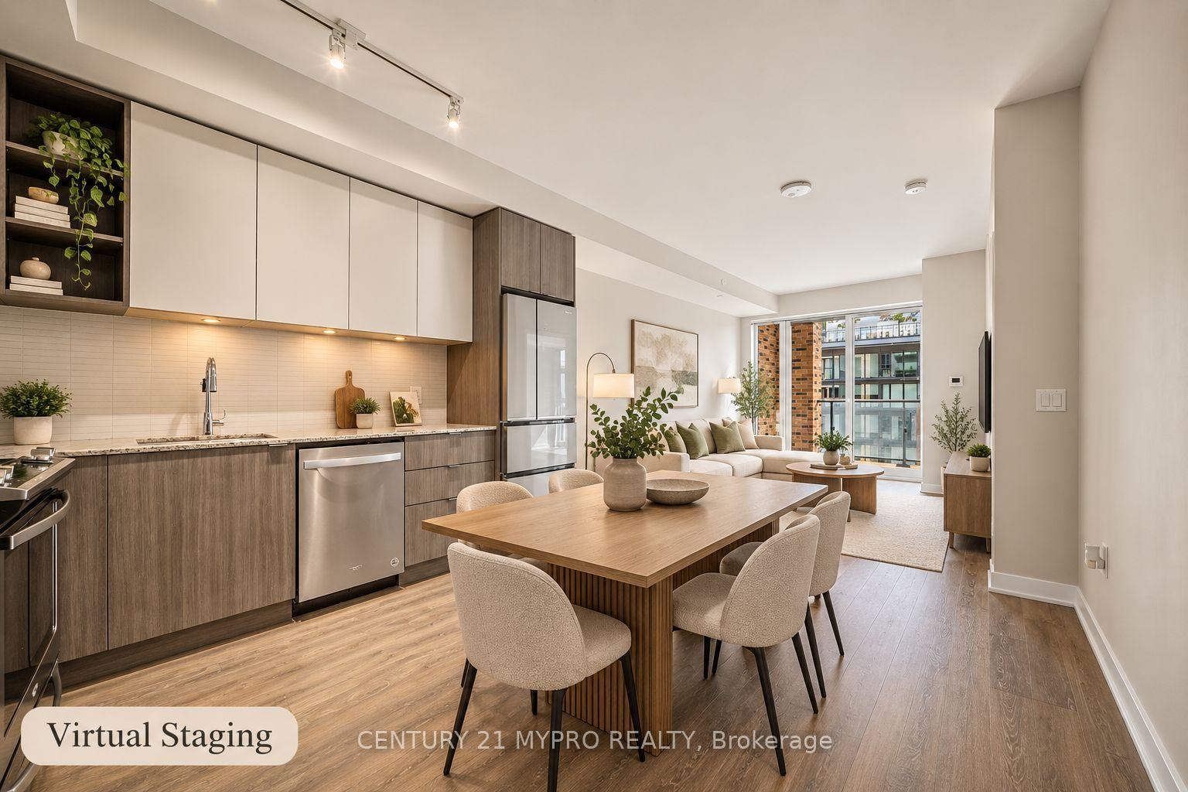
** Welcome to the perfect 2 Bdrm Condo , unit 812 at 7420 Bathurst St in a prime Thornhill location offering one of the larger & most desirable layouts ** This meticulously maintained unit has been upgraded throughout w/fully renovated Bathrooms (2019: new ventilation systems, custom showers, flooring, heightened ceiling , vanities & built-in wall storage) * Renovated Kitchen (Custom new tile flooring, New Appliances (2024/25) U shaped cabinetry w/additional storage, Reverse-osmosis water Filter, Granite Countertops)* Sun-filled oversized Living room provides a versatile space for your furniture and desired set-up * In-suite Laundry room & multiple additional storage closets * Large Master Bedroom w/double-closets & en-suite 3pcs bath * Large Second bedroom with the previous den added to it for additional work/office space * All-inclusive maintenance fees cover all utilities & Internet/T.V under $1/Sqft * Amenities include: outdoor pool, indoor hot-tup and yoga area, squash court & billiards/table tennis court, gym, sauna, lots of visitor parking, tennis & pickleball courts, outdoor patio/garden area w/covered gazebo for colder months elegant party room, library in a incredibly well-managed building with brand new hallways & Lobby * Ideally situated steps to Promenade Mall, Bathurst , , shopping, dining, schools, transit, and places of worship, this is a rare turnkey opportunity combining space, quality finishes, and exceptional convenience in the heart of Thornhill * Gated Security and beautiful landscaping * 2 Owned Parking Spots *
Rooms
| Foyer | 3.11 × 2.60 m | Tile Floor Double Closet B/I Closet |
| Kitchen | 4.62 × 2.70 m | Stone Counters Tile Floor Pot Lights |
| Dining Room | 7.55 × 3.65 m | Open Concept Combined w/Great Rm Walk Through |
| Living Room | 7.55 × 3.65 m | Large Window Open Concept |
| Solarium | 3.02 × 2.28 m | Laminate Large Window Sliding Doors |
| Primary Bedroom | 6.00 × 3.39 m | Large Window 3 Pc Ensuite Double Closet |
| Bedroom 2 | 6.60 × 2.95 m | Large Window Large Closet Combined w/Den |
| Laundry | 1.94 × 1.53 m | Separate Room |
Features
- Carpet Free
- Primary Bedroom - Main Floor
- Water Purifier
- In-Law Capability
- In-Law Suite
- Separate Heating Controls
- Water Treatment
- Auto Garage Door Remote
- Security Gate
- Controlled Entry
- Recreational Area
- Patio
- Landscaped
- Paved Yard
- Privacy
- Porch Enclosed
- None
- Central Air
- Apartment
Financials
Estimated Rental Income
*Estimates based on comparable rentals in the area. Actual income may vary.
Market Data — Vaughan
Based on active listings in Vaughan. Data updates daily.
Demographics — Vaughan
Getting around
How walkable, bikeable, and transit-friendly this neighbourhood is.
Scores are estimates based on neighbourhood data and are for informational purposes only.
MLS® data courtesy of the Toronto Regional Real Estate Board (TRREB).
The information provided herein must only be used by consumers that have a bona fide interest in the purchase, sale, or lease of real estate and may not be used for any commercial purpose or any other purpose. Listing information is deemed reliable but is not guaranteed accurate by the Toronto Regional Real Estate Board, the listing brokerage, or this website. The trademarks REALTOR®, REALTORS® and the REALTOR® logo are controlled by The Canadian Real Estate Association (CREA) and identify real estate professionals who are members of CREA. MLS®, Multiple Listing Service®, and the associated logos are owned by CREA. Not intended to solicit properties currently listed for sale or buyers under contract.
More homes in Vaughan
Hand-picked listings with a similar price range and style.