For Sale
Just Listed
15 Gamble Glen Crescent
Westbrook, Richmond Hill, ON
$899,000
3+1Bd
4Ba
2,750+sqft
4Parking
21.84 x 150.94 ftlot
$327/sqft
TownhouseMLS# N13607372Listed 2026-07-277 DOM
Cooling
Central Air
Basement
Finished with Walk-Out
About this home
Welcome Home! Ravine-Backing Townhome In The Highly Sought After Westbrook Community In Richmond Hill! This Home Features A Walk-Out Finished Basement & Is Tucked Away On A Peaceful, Child-Friendly Cul-De-Sac. The Main Floor Boasts 9-Foot Ceilings, An Elegant Oak Staircase W Wrought Iron Pickets, & A Generous Eat-In Upgraded Kitchen Complete W Granite Countertops, Marble Flooring, Extended Cabinetry, & An Oversized Pantry W Custom Organizers. Separate Living & Dining Rooms W Coffered Ceilings & Pot Lights! Behind Classic Double Doors, The Primary Bedroom Offers Peaceful Ravine Views, A Luxurious 5-Piece Ensuite Bathroom, A Walk-In Closet, & A Juliette Balcony. The 2nd & 3rd Bedrooms Both Feature Large Windows & Double Closets. The Finished Walk-Out Basement Offers Additional Living Space - A Rec Room, 2 Large Storage Rooms W A Cold Cellar, A 4-Piece Bathroom, & Direct Access To The Backyard. Enjoy Cozy Evenings By The Fireplace Or Unwind On The Spacious 10' x 10' Deck Overlooking The Serene Ravine Setting. Situated On One Of The Deepest Lots On The Street, This Exceptional Home Offers A Rare Combination Of Privacy, Picturesque Ravine Views, & An Expansive Backyard - Perfect For Relaxing Or Entertaining! Great School District - Silver Pines Public School & Richmond Hill High School!
RavineCul-de-sacFireplace
Rooms
Main Floor
| Foyer | 2.13 × 2.78 m | Marble Floor Double Doors Separate Room |
| Dining Room | 3.53 × 4.38 m | Hardwood Floor Large Window Coffered Ceiling(s) |
| Kitchen | 2.24 × 7.42 m | Eat-in Kitchen Pantry W/O To Deck |
| Pantry | 1.60 × 1.43 m | Pantry B/I Shelves Separate Room |
| Living Room | 3.23 × 5.47 m | Hardwood Floor 2 Way Fireplace Overlooks Ravine |
| Living Room | 3.23 × 5.47 m | Hardwood Floor Pot Lights Overlooks Ravine |
| Laundry | 2.08 × 1.35 m | W/O To Garage Laundry Sink Separate Room |
| Laundry | 2.08 × 1.35 m | W/O To Garage Laundry Sink Separate Room |
Upper
| Primary Bedroom | 3.66 × 5.26 m | 5 Pc Ensuite Walk-In Closet(s) Juliette Balcony |
| Bathroom | 2.23 × 5.17 m | 5 Pc Ensuite Soaking Tub Overlooks Ravine |
| Primary Bedroom | 3.66 × 5.26 m | 5 Pc Ensuite Walk-In Closet(s) Juliette Balcony |
| Bedroom 2 | 2.84 × 4.60 m | Broadloom Double Closet Large Window |
| Bathroom | 2.23 × 5.17 m | 5 Pc Ensuite Soaking Tub Overlooks Ravine |
| Bedroom 3 | 2.63 × 4.60 m | Broadloom Double Closet Large Window |
| Bedroom 2 | 2.84 × 4.60 m | Broadloom Double Closet Large Window |
| Bathroom | 1.75 × 2.52 m | 4 Pc Bath Tile Floor B/I Vanity |
| Bedroom 3 | 2.63 × 4.60 m | Broadloom Double Closet Large Window |
| Bathroom | 1.75 × 2.52 m | 4 Pc Bath Tile Floor B/I Vanity |
Lower
| Recreation | 5.57 × 9.07 m | Laminate Fireplace W/O To Yard |
| Bathroom | 2.22 × 1.63 m | 4 Pc Bath Tile Floor B/I Vanity |
| Recreation | 5.57 × 9.07 m | Laminate Fireplace W/O To Yard |
| Furnace Room | 3.06 × 7.36 m | Concrete Floor Open Concept Separate Room |
| Bathroom | 2.22 × 1.63 m | 4 Pc Bath Tile Floor B/I Vanity |
| Cold Room/Cantina | 2.14 × 1.58 m | Concrete Floor Open Concept Separate Room |
| Furnace Room | 3.06 × 7.36 m | Concrete Floor Open Concept Separate Room |
| Other | 2.08 × 1.34 m | Laminate B/I Shelves Separate Room |
| Cold Room/Cantina | 2.14 × 1.58 m | Concrete Floor Open Concept Separate Room |
| Other | 2.08 × 1.34 m | Laminate B/I Shelves Separate Room |
Features
- Storage
- Finished with Walk-Out
- Separate Entrance
- Central Air
- 2-Storey
Financials
Annual Taxes
$6,278.46
Estimated Rental Income
Entire property$3,200 – $4,800/mo
Rental yield4.3% – 6.4%
*Estimates based on comparable rentals in the area. Actual income may vary.
Market Data — Richmond Hill
Days on market7 days
Buyer's MarketSeller's Market
Based on active listings in Richmond Hill. Data updates daily.
Demographics — Richmond Hill
Population
202,022
Avg Household Income
$115,000
Age Distribution
0-19
20%
20-34
17%
35-49
22%
50-64
22%
65+
19%
Ownership81% own · 19% rent
EnglishMandarinCantoneseFarsiRussian
Our estimate for this home
Estimated range
$1.63M – $1.89M
Mid-point $1.76M · ~$639/sqft
How this listing compares
$1.63MList · $899K$1.89M
Medium confidence·Based on 15 westbrook comparables
Estimated range is generated automatically from active comparables and is for informational purposes only. Not an appraisal — contact Aman for a full comparative market analysis that factors in condition, renovations, and positioning.
Getting around
How walkable, bikeable, and transit-friendly this neighbourhood is.
64
/ 100
Walk Score
Somewhat Walkable
39
/ 100
Transit Score
Some Transit
44
/ 100
Bike Score
Somewhat Bikeable
Scores are estimates based on neighbourhood data and are for informational purposes only.
MLS® data courtesy of the Toronto Regional Real Estate Board (TRREB).
The information provided herein must only be used by consumers that have a bona fide interest in the purchase, sale, or lease of real estate and may not be used for any commercial purpose or any other purpose. Listing information is deemed reliable but is not guaranteed accurate by the Toronto Regional Real Estate Board, the listing brokerage, or this website. The trademarks REALTOR®, REALTORS® and the REALTOR® logo are controlled by The Canadian Real Estate Association (CREA) and identify real estate professionals who are members of CREA. MLS®, Multiple Listing Service®, and the associated logos are owned by CREA. Not intended to solicit properties currently listed for sale or buyers under contract.
You may also like
More homes in Richmond Hill
Hand-picked listings with a similar price range and style.
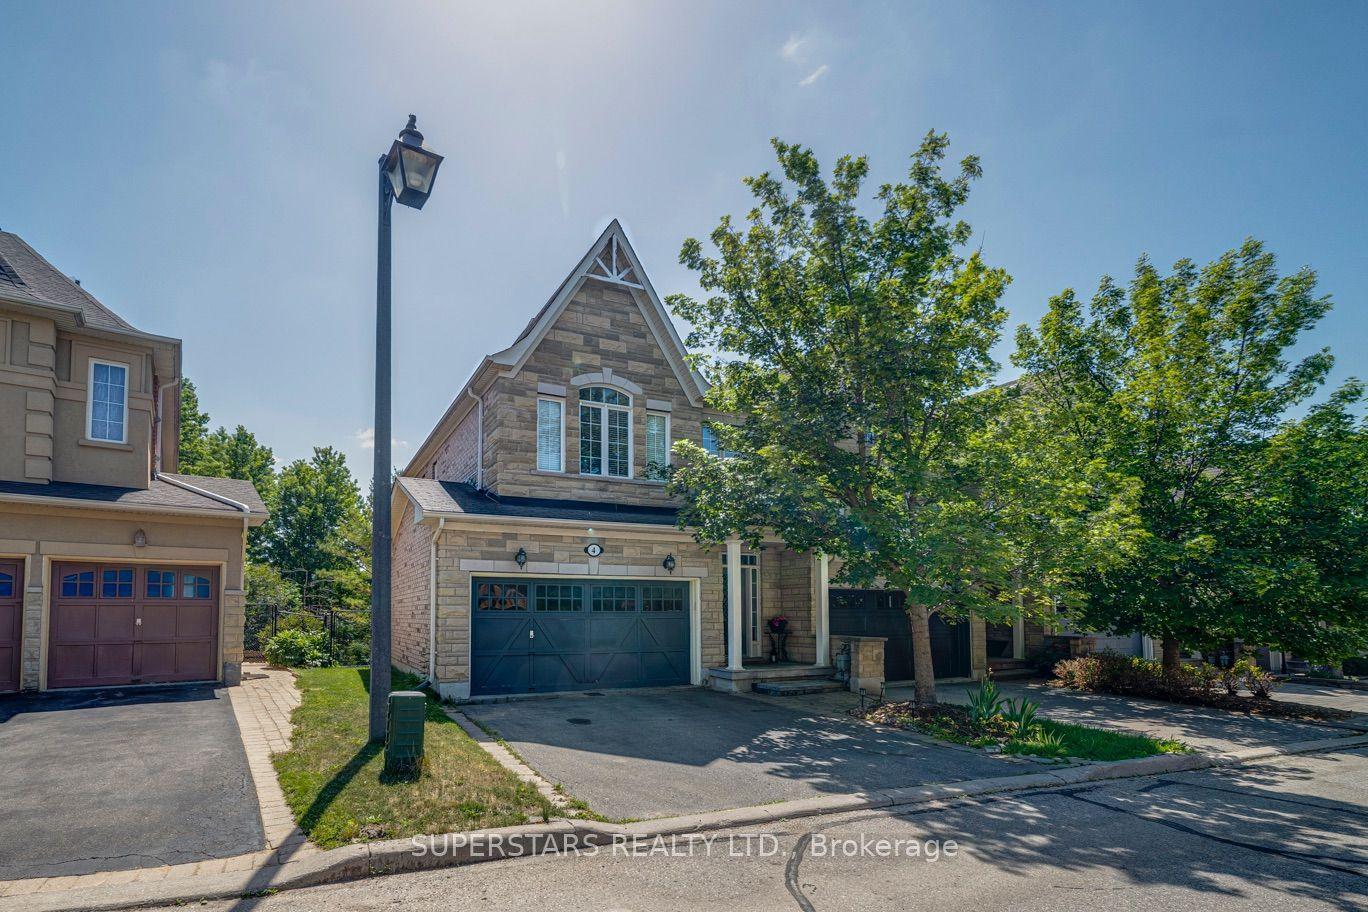
For Sale3 days ago
$1,099,000
Townhouse
est. $4,818/mo
280 Paradelle Drive 4 #4, Oak Ridges Lake Wilcox
Richmond Hill, ON
3+1 bd
4 ba
2,250
4
MLS# N13626136Superstars Realty Ltd.
WhatsApp Aman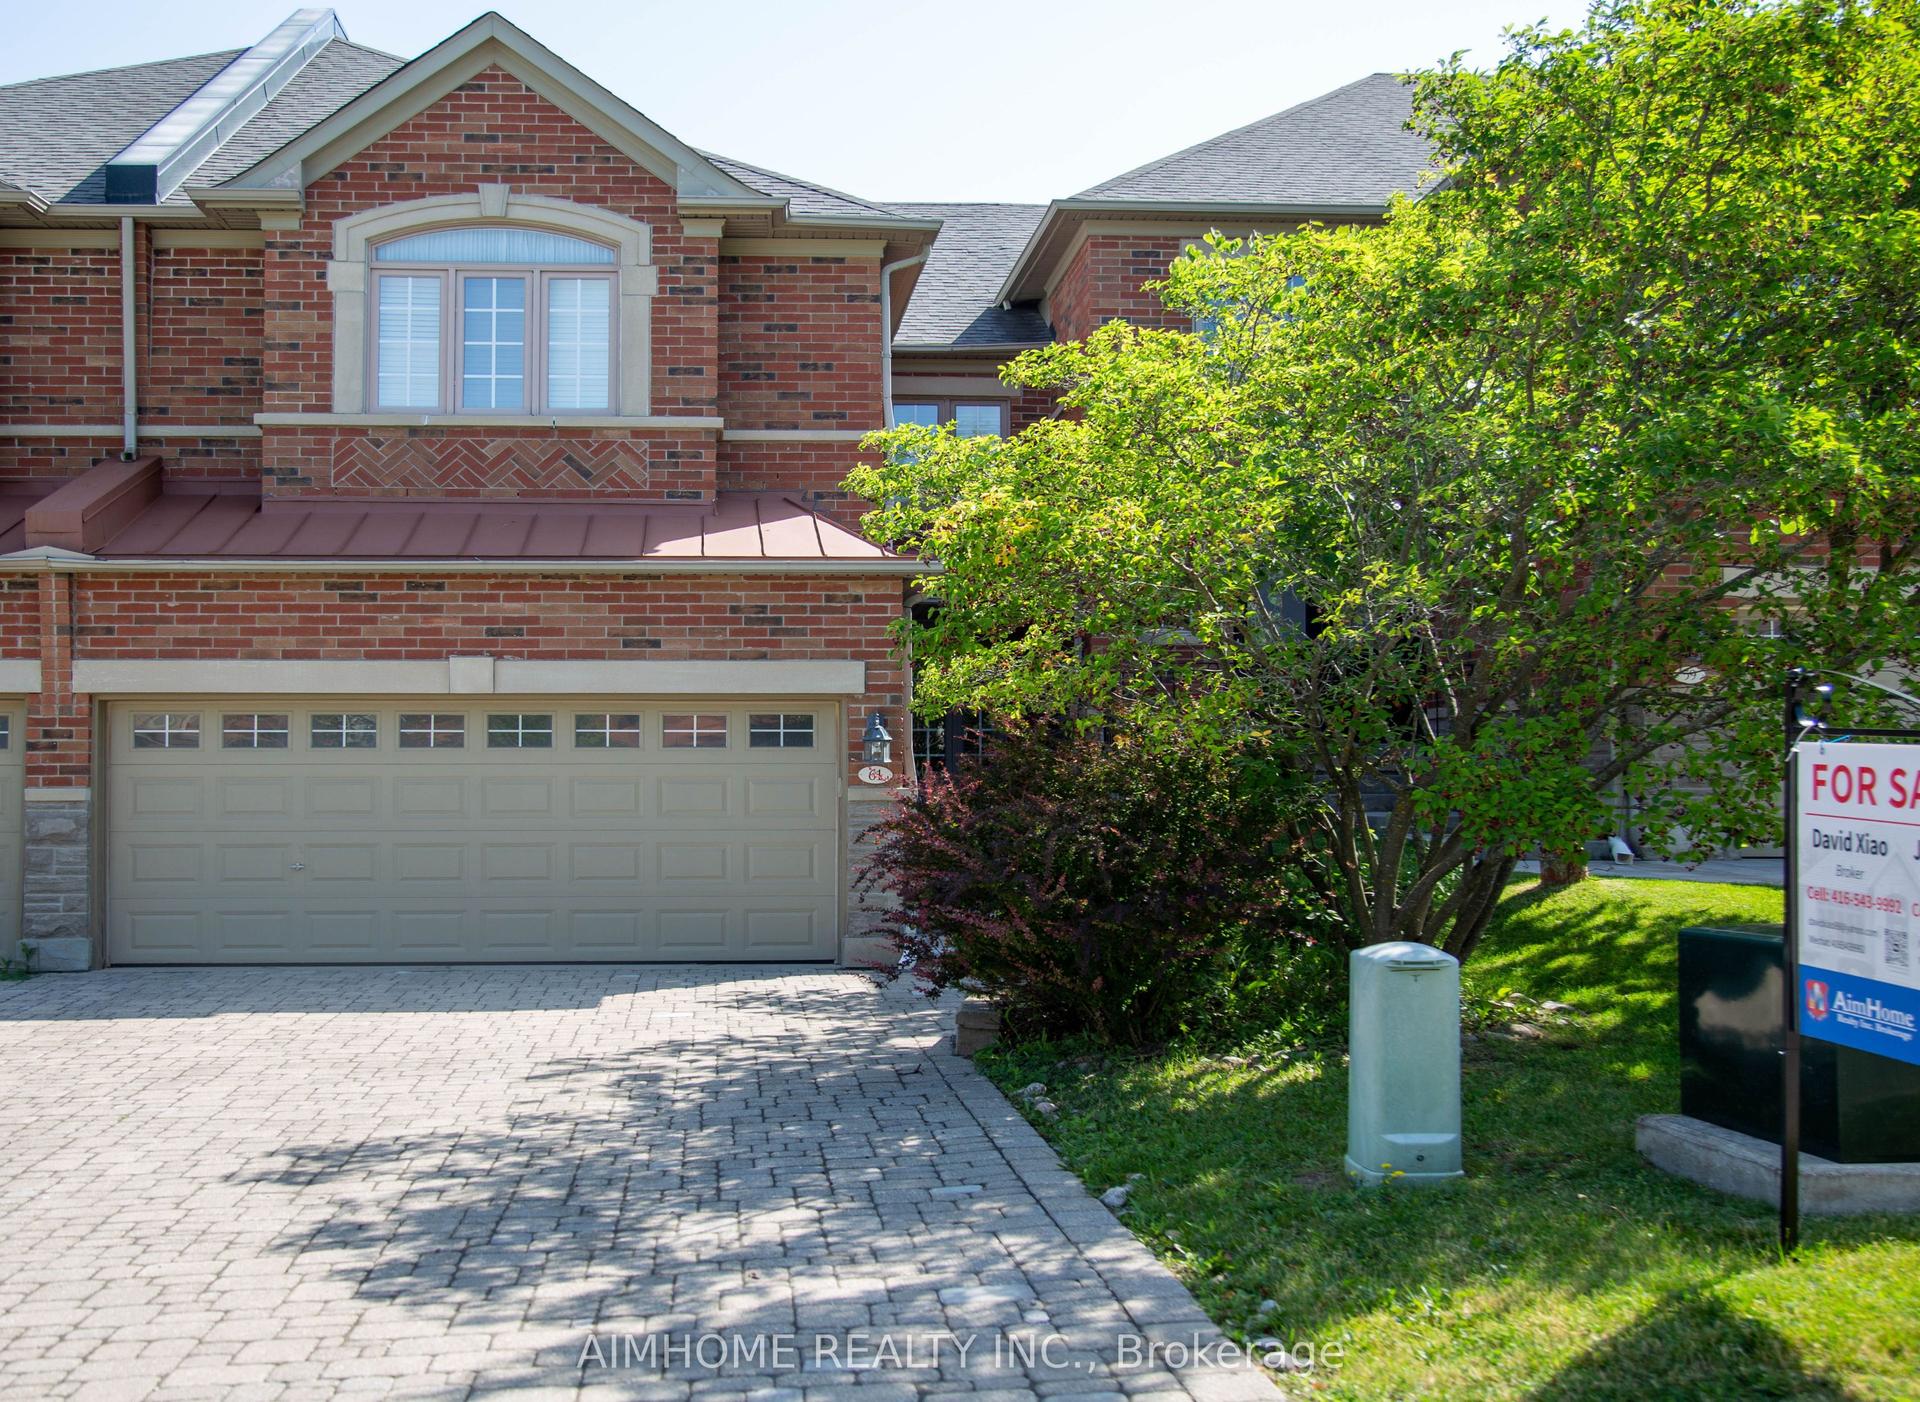
For Sale1 month ago
$1,058,000
Townhouse
est. $4,638/mo
61 Westbury Court, Westbrook
Richmond Hill, ON
3 bd
4 ba
2,250
6
MLS# N13513808Aimhome Realty Inc.
WhatsApp Aman