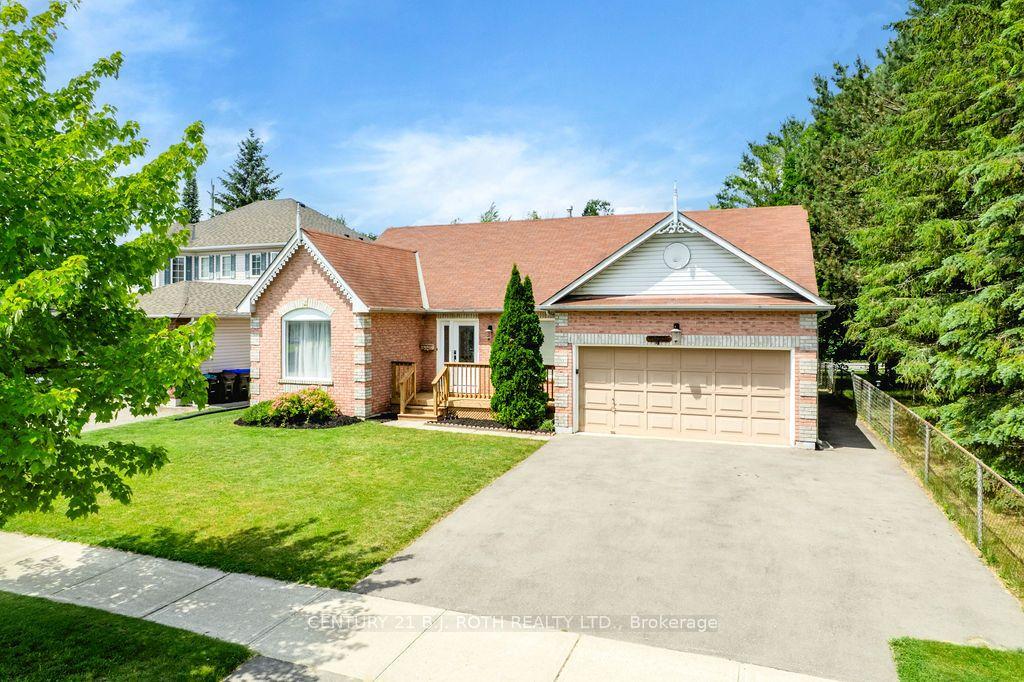
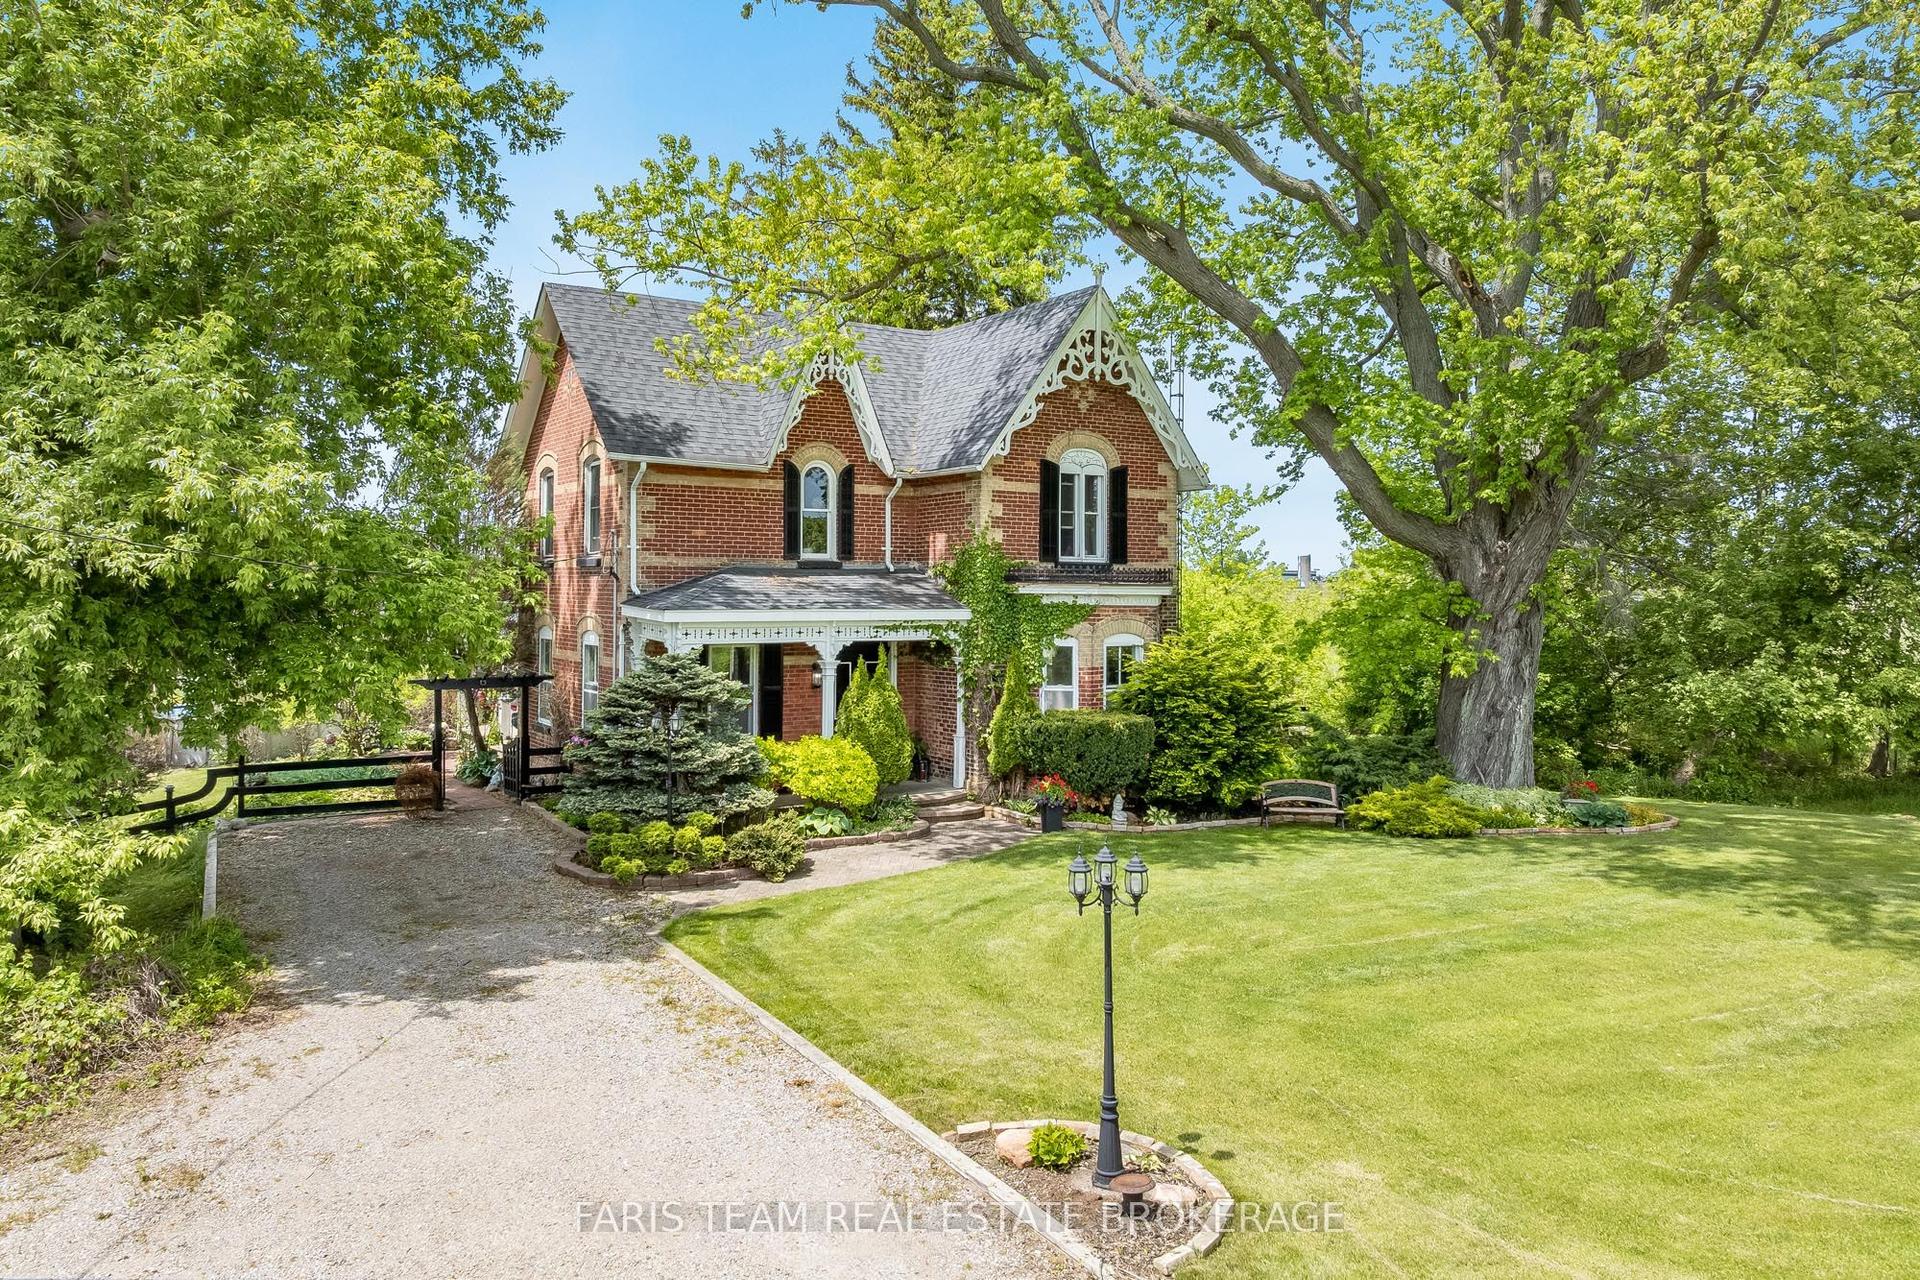
For Sale
Just Listed
Open House Sun 17–19
6 John James Drive
Angus, Essa, ON
$765,000
3+1Bd
2Ba
1,300+sqft
6Parking
75.46 x 111 ftlot
$588/sqft
DetachedMLS# N13607588Listed 2026-07-272 DOM
Cooling
Central Air
Basement
Finished
Just listed! New listings in Essa often receive offers within the first week.
About this home
Terrifically maintained, all brick, raised bungalow with incredible curb appeal. The appeal doesn't stop at the curb either, the entire lot has been tastefully landscaped to provide relaxing vibes. The four season sunroom off the kitchen is a perfect spot to chill out and listen to your waterfall pouring into the pond out back. The lot is large enough that if you wanted to add a pool, you have lots of space to do so. John James is just steps away from the park, a short walk from your front door. You can see the pride of ownership throughout the home, which is hard to find in this market. Some other notable features are; retractible screened in garage door, newer kitchen appliances, crown molding on main level, and a newer front door/patio door. Come see for yourself!
PoolGarage
Rooms
Main Floor
| Living Room | 9.70 × 3.30 m | Laminate |
| Room | 4.90 × 3.80 m | Laminate Walk-Out |
| Primary Bedroom | 3.30 × 4.30 m | |
| Bedroom 2 | 3.80 × 2.70 m | Laminate |
| Bedroom 3 | 2.80 × 3.00 m | Laminate |
Lower
| Family Room | 5.90 × 3.30 m | |
| Laundry | 3.60 × 4.10 m | |
| Bedroom 4 | 3.20 × 4.90 m |
Features
- Auto Garage Door Remote
- Carpet Free
- Primary Bedroom - Main Floor
- Sump Pump
- Workbench
- Deck
- Porch Enclosed
- Full
- Finished
- Central Air
- Bungalow-Raised
Financials
Annual Taxes
$2,599
Estimated Rental Income
Entire property$3,200 – $4,800/mo
Rental yield5.0% – 7.5%
*Estimates based on comparable rentals in the area. Actual income may vary.
Market Data — Essa
Days on market2 days
Buyer's MarketSeller's Market
Based on active listings in Essa. Data updates daily.
Our estimate for this home
Estimated range
$529K – $615K
Mid-point $572K · ~$440/sqft
How this listing compares
$529KList · $765K$615K
High confidence·Based on 40 angus comparables
Estimated range is generated automatically from active comparables and is for informational purposes only. Not an appraisal — contact Aman for a full comparative market analysis that factors in condition, renovations, and positioning.
Getting around
How walkable, bikeable, and transit-friendly this neighbourhood is.
61
/ 100
Walk Score
Somewhat Walkable
44
/ 100
Transit Score
Some Transit
41
/ 100
Bike Score
Somewhat Bikeable
Scores are estimates based on neighbourhood data and are for informational purposes only.
MLS® data courtesy of the Toronto Regional Real Estate Board (TRREB).
The information provided herein must only be used by consumers that have a bona fide interest in the purchase, sale, or lease of real estate and may not be used for any commercial purpose or any other purpose. Listing information is deemed reliable but is not guaranteed accurate by the Toronto Regional Real Estate Board, the listing brokerage, or this website. The trademarks REALTOR®, REALTORS® and the REALTOR® logo are controlled by The Canadian Real Estate Association (CREA) and identify real estate professionals who are members of CREA. MLS®, Multiple Listing Service®, and the associated logos are owned by CREA. Not intended to solicit properties currently listed for sale or buyers under contract.
You may also like
More homes in Essa
Hand-picked listings with a similar price range and style.
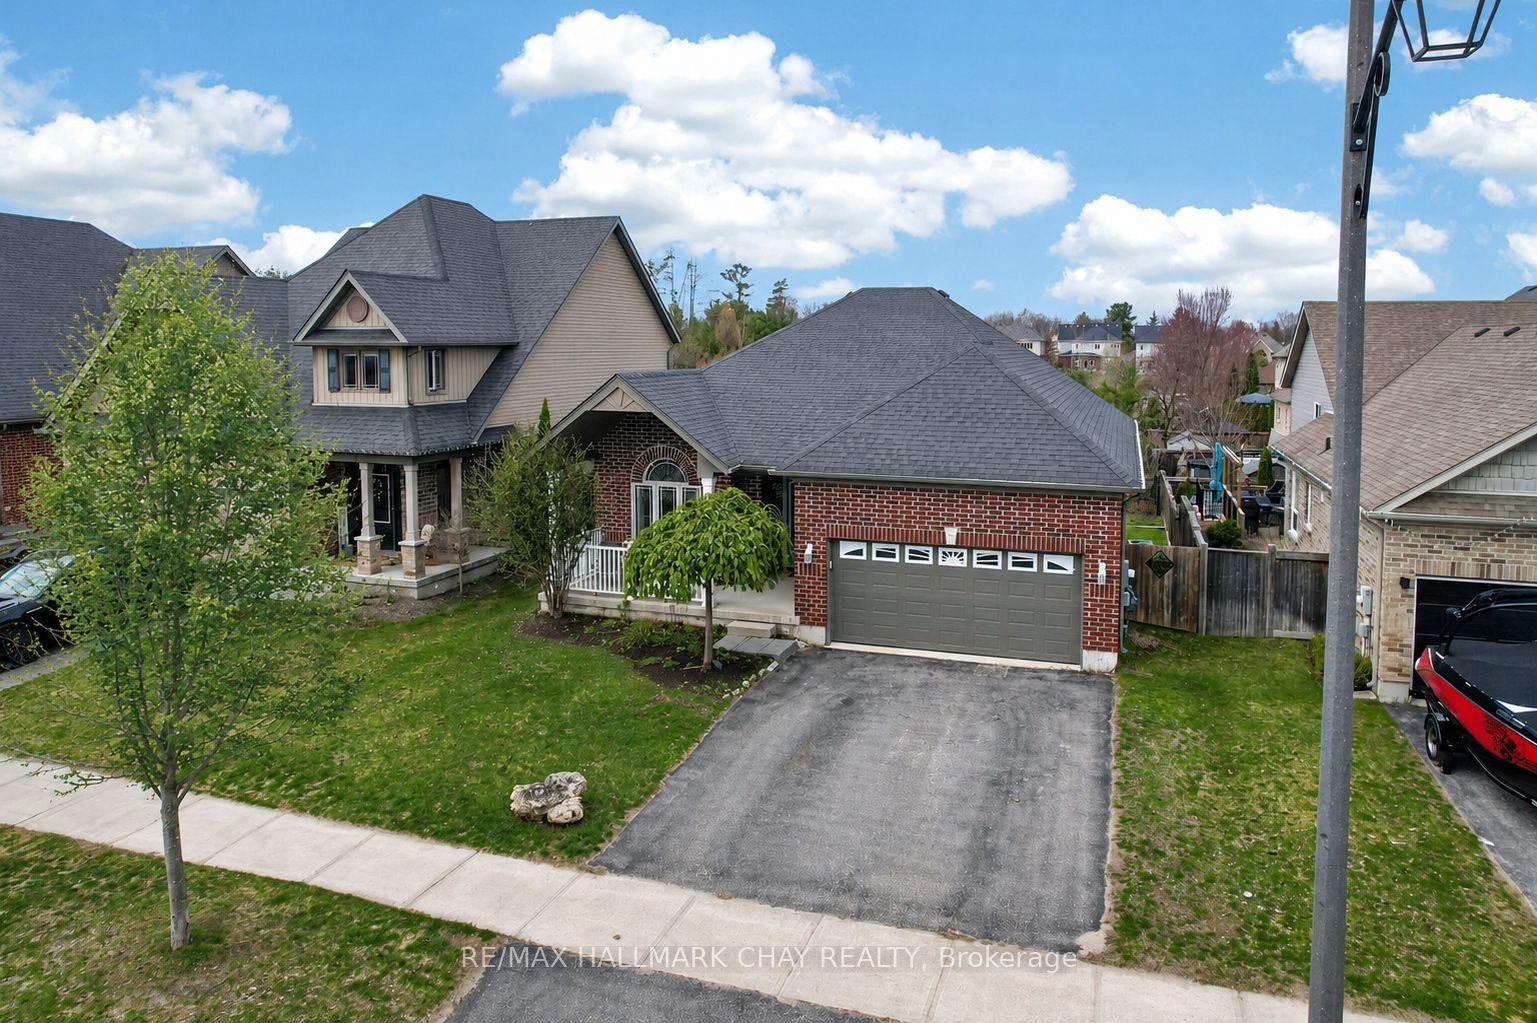
For Sale3 h ago
$849,900
Detached
est. $3,726/mo
60 Brownley Lane, Angus
Essa, ON
2 bd
2 ba
1,750
4
MLS# N13616182Re/Max Hallmark Chay Realty
WhatsApp Aman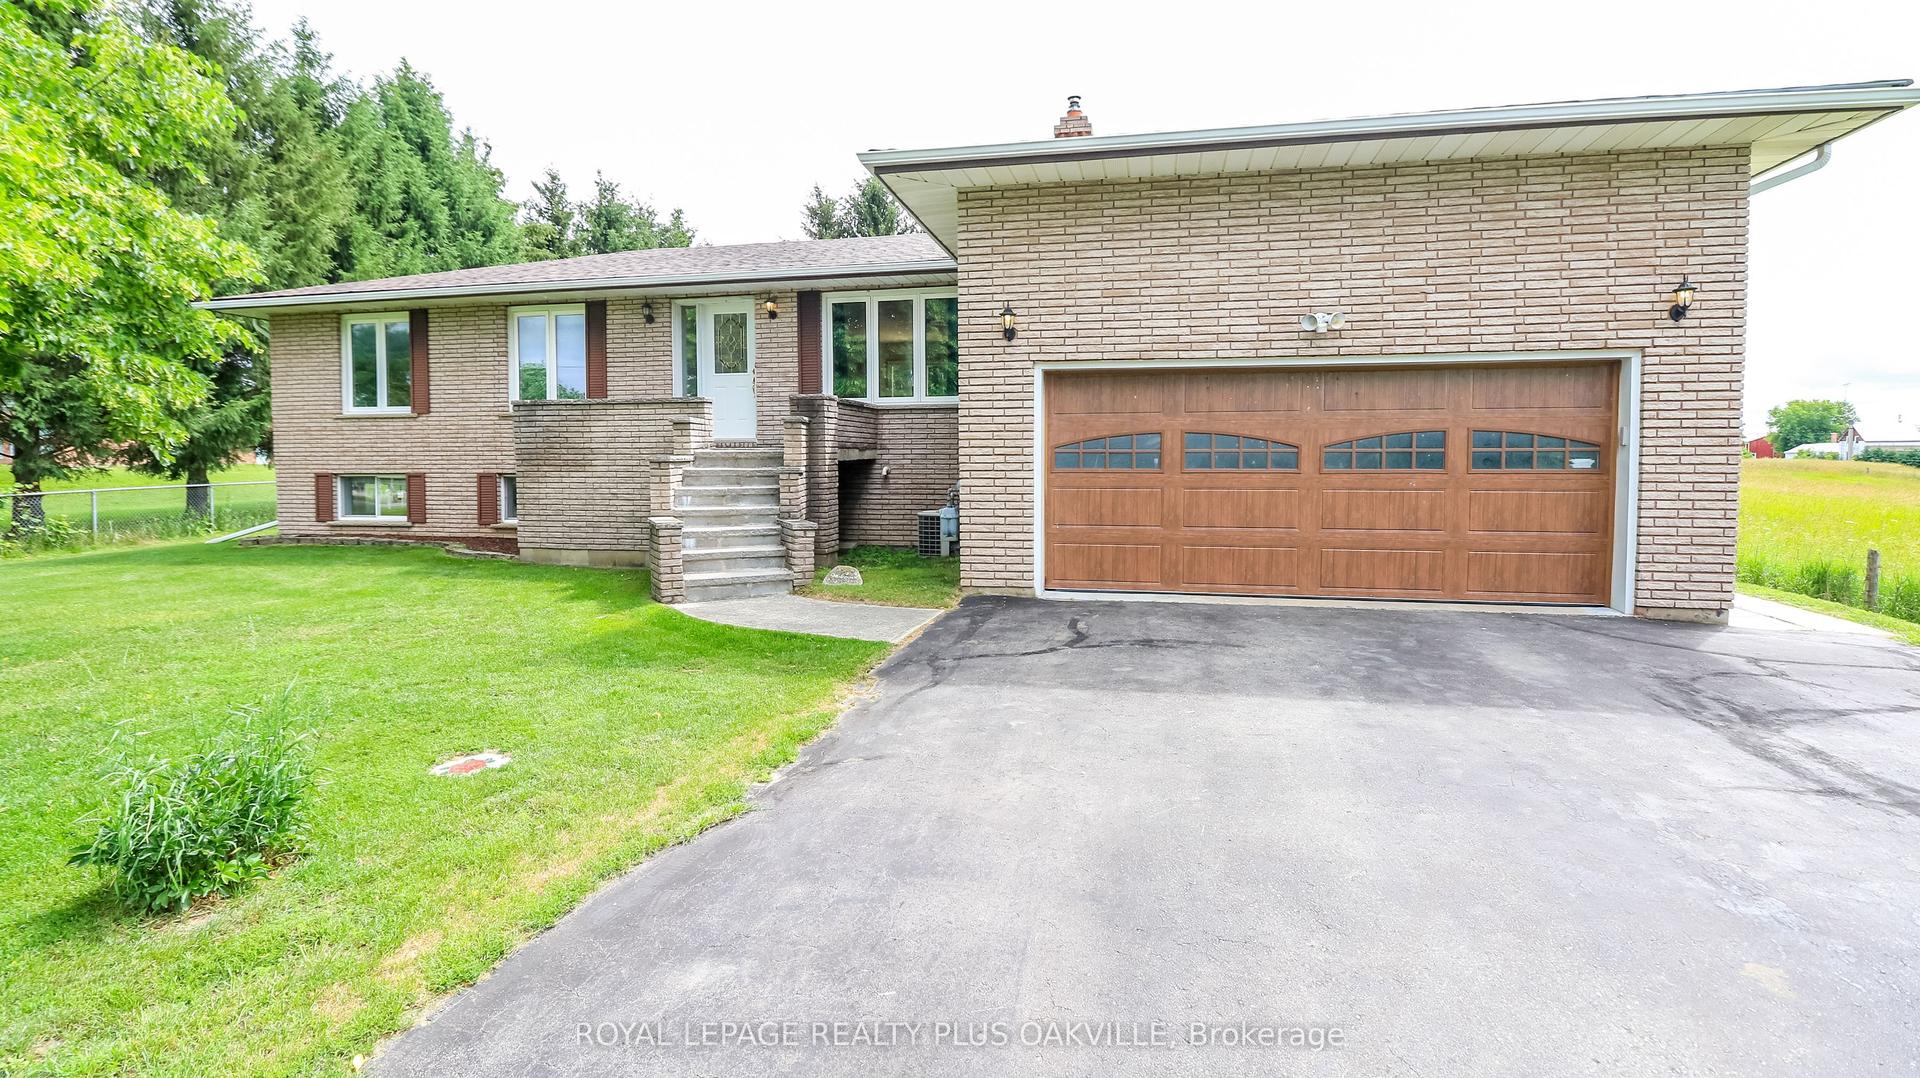
For Sale9 days ago
$859,900
Detached
est. $3,770/mo
52 Denney Drive, Baxter
Essa, ON
3+2 bd
3 ba
1,300
8
MLS# N13583206Royal Lepage Realty Plus Oakville
WhatsApp Aman