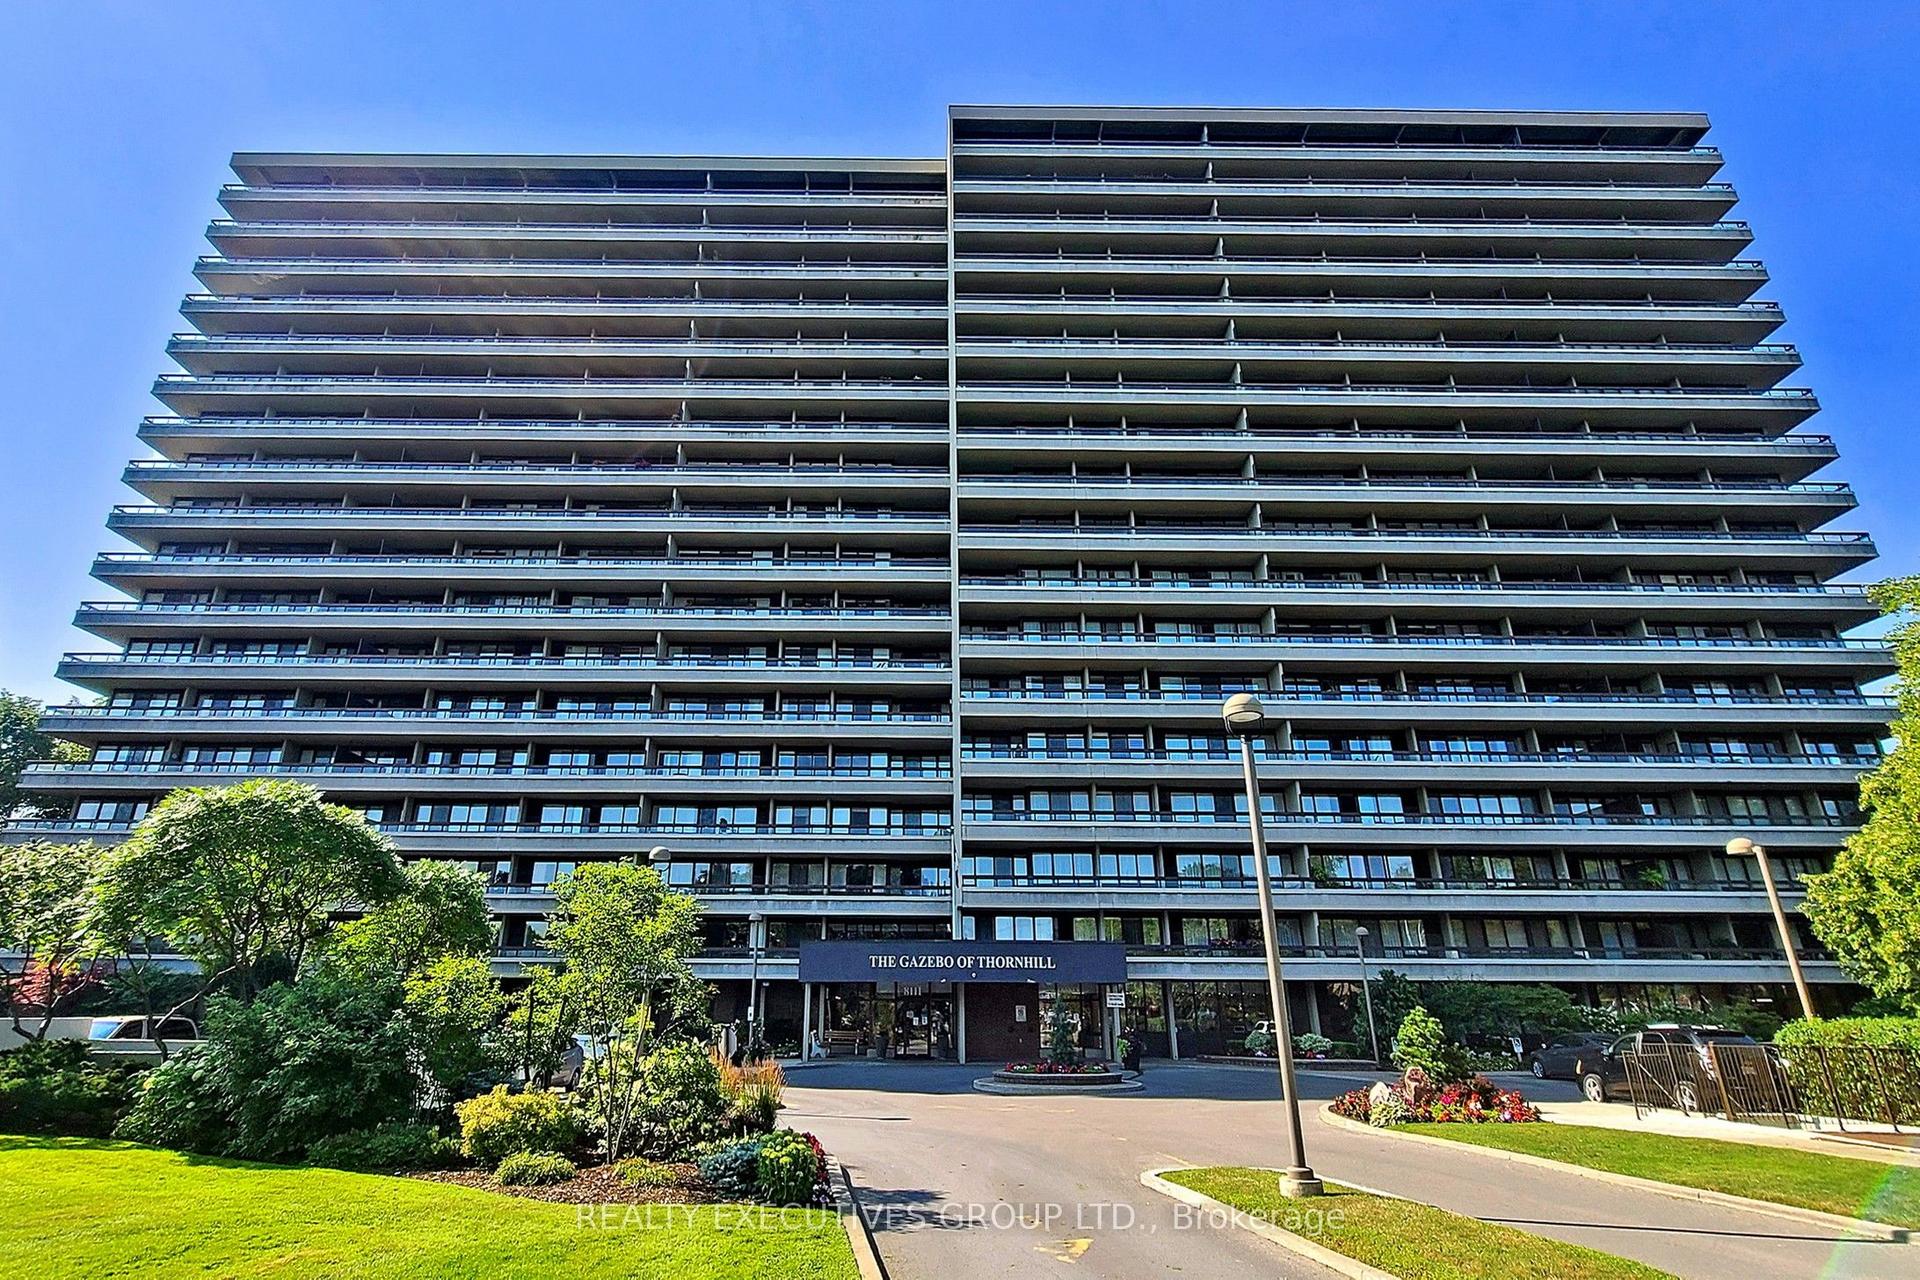
For Sale
Just Listed
399 SOUTH PARK Road 1003 #1003
Commerce Valley, Markham, ON
$509,800
2+1Bd
2Ba
850+sqft
1Parking
$600/sqft
CondoMLS# N13607614Listed 2026-07-272 DOM
Cooling
[Central Air]
Just listed! New listings in Markham often receive offers within the first week.
About this home
Welcome to Edgewater at the Galleria. Thoughtfully updated, this bright and expansive 2-bedroom-plus-den home spans nearly 850 square feet of beautifully crafted living space. Designed with family life in mind, every corner of this residence is completely move-in ready and waiting for its next story to begin. At the core of the home lies a striking, open-plan kitchen complete with fresh custom cabinetry, brand new appliances, updated fixtures, and stylish illumination throughout. The main living space offers an effortless indoor-outdoor flow, opening directly onto an exclusive balcony where you can take in panoramic views of the adjacent greenspace and Toronto's skyline. The thoughtful layout maximizes both comfort and practical utility, featuring custom-fitted storage solutions, an upgraded bathroom, and a spacious primary retreat with dual closets, a 4 piece ensuite, and dedicated balcony access. Tucked away on serene South Park Road right across from scenic Vanhorn Park and adjacent to parkettes and playgrounds, you get the rare luxury of elevated, peaceful living while staying minutes away from Highway 7, major transit hubs, premier shopping, and dining. To top it off, comprehensive, all-inclusive condo fees take the guesswork out of monthly budgeting by covering hydro, water, heat, central air, parking, common elements, and building insurance for total peace of mind. This is a rare turn-key opportunity that seamlessly balances comfort, style, and everyday convenience. All that's left to do is unpack.
Rooms
Other
| Kitchen | 2.38 × 2.32 m | Open Concept Stainless Steel Appl Tile Floor |
| Living Room | 6.80 × 5.00 m | Vinyl Floor Combined w/Dining W/O To Balcony |
| Dining Room | 3.10 × 2.17 m | Vinyl Floor Combined w/Living |
| Primary Bedroom | 5.72 × 3.21 m | Double Closet 4 Pc Ensuite W/O To Balcony |
| Bedroom 2 | 3.51 × 2.17 m |
Features
- [Carpet Free]
- [None]
- [Central Air]
- [Apartment]
Financials
Annual Taxes
$2,043.94
Estimated Rental Income
Entire property$2,600 – $3,500/mo
Rental yield6.1% – 8.2%
*Estimates based on comparable rentals in the area. Actual income may vary.
Market Data — Markham
Days on market2 days
Buyer's MarketSeller's Market
Based on active listings in Markham. Data updates daily.
Demographics — Markham
Population
338,503
Avg Household Income
$118,000
Age Distribution
0-19
20%
20-34
18%
35-49
22%
50-64
22%
65+
18%
Ownership82% own · 18% rent
EnglishMandarinCantoneseTamilUrdu
Our estimate for this home
Estimated range
$599K – $697K
Mid-point $648K · ~$762/sqft
How this listing compares
$599KList · $510K$697K
High confidence·Based on 40 commerce valley comparables
Estimated range is generated automatically from active comparables and is for informational purposes only. Not an appraisal — contact Aman for a full comparative market analysis that factors in condition, renovations, and positioning.
Getting around
How walkable, bikeable, and transit-friendly this neighbourhood is.
66
/ 100
Walk Score
Somewhat Walkable
59
/ 100
Transit Score
Good Transit
41
/ 100
Bike Score
Somewhat Bikeable
Scores are estimates based on neighbourhood data and are for informational purposes only.
MLS® data courtesy of the Toronto Regional Real Estate Board (TRREB).
The information provided herein must only be used by consumers that have a bona fide interest in the purchase, sale, or lease of real estate and may not be used for any commercial purpose or any other purpose. Listing information is deemed reliable but is not guaranteed accurate by the Toronto Regional Real Estate Board, the listing brokerage, or this website. The trademarks REALTOR®, REALTORS® and the REALTOR® logo are controlled by The Canadian Real Estate Association (CREA) and identify real estate professionals who are members of CREA. MLS®, Multiple Listing Service®, and the associated logos are owned by CREA. Not intended to solicit properties currently listed for sale or buyers under contract.
You may also like
More homes in Markham
Hand-picked listings with a similar price range and style.
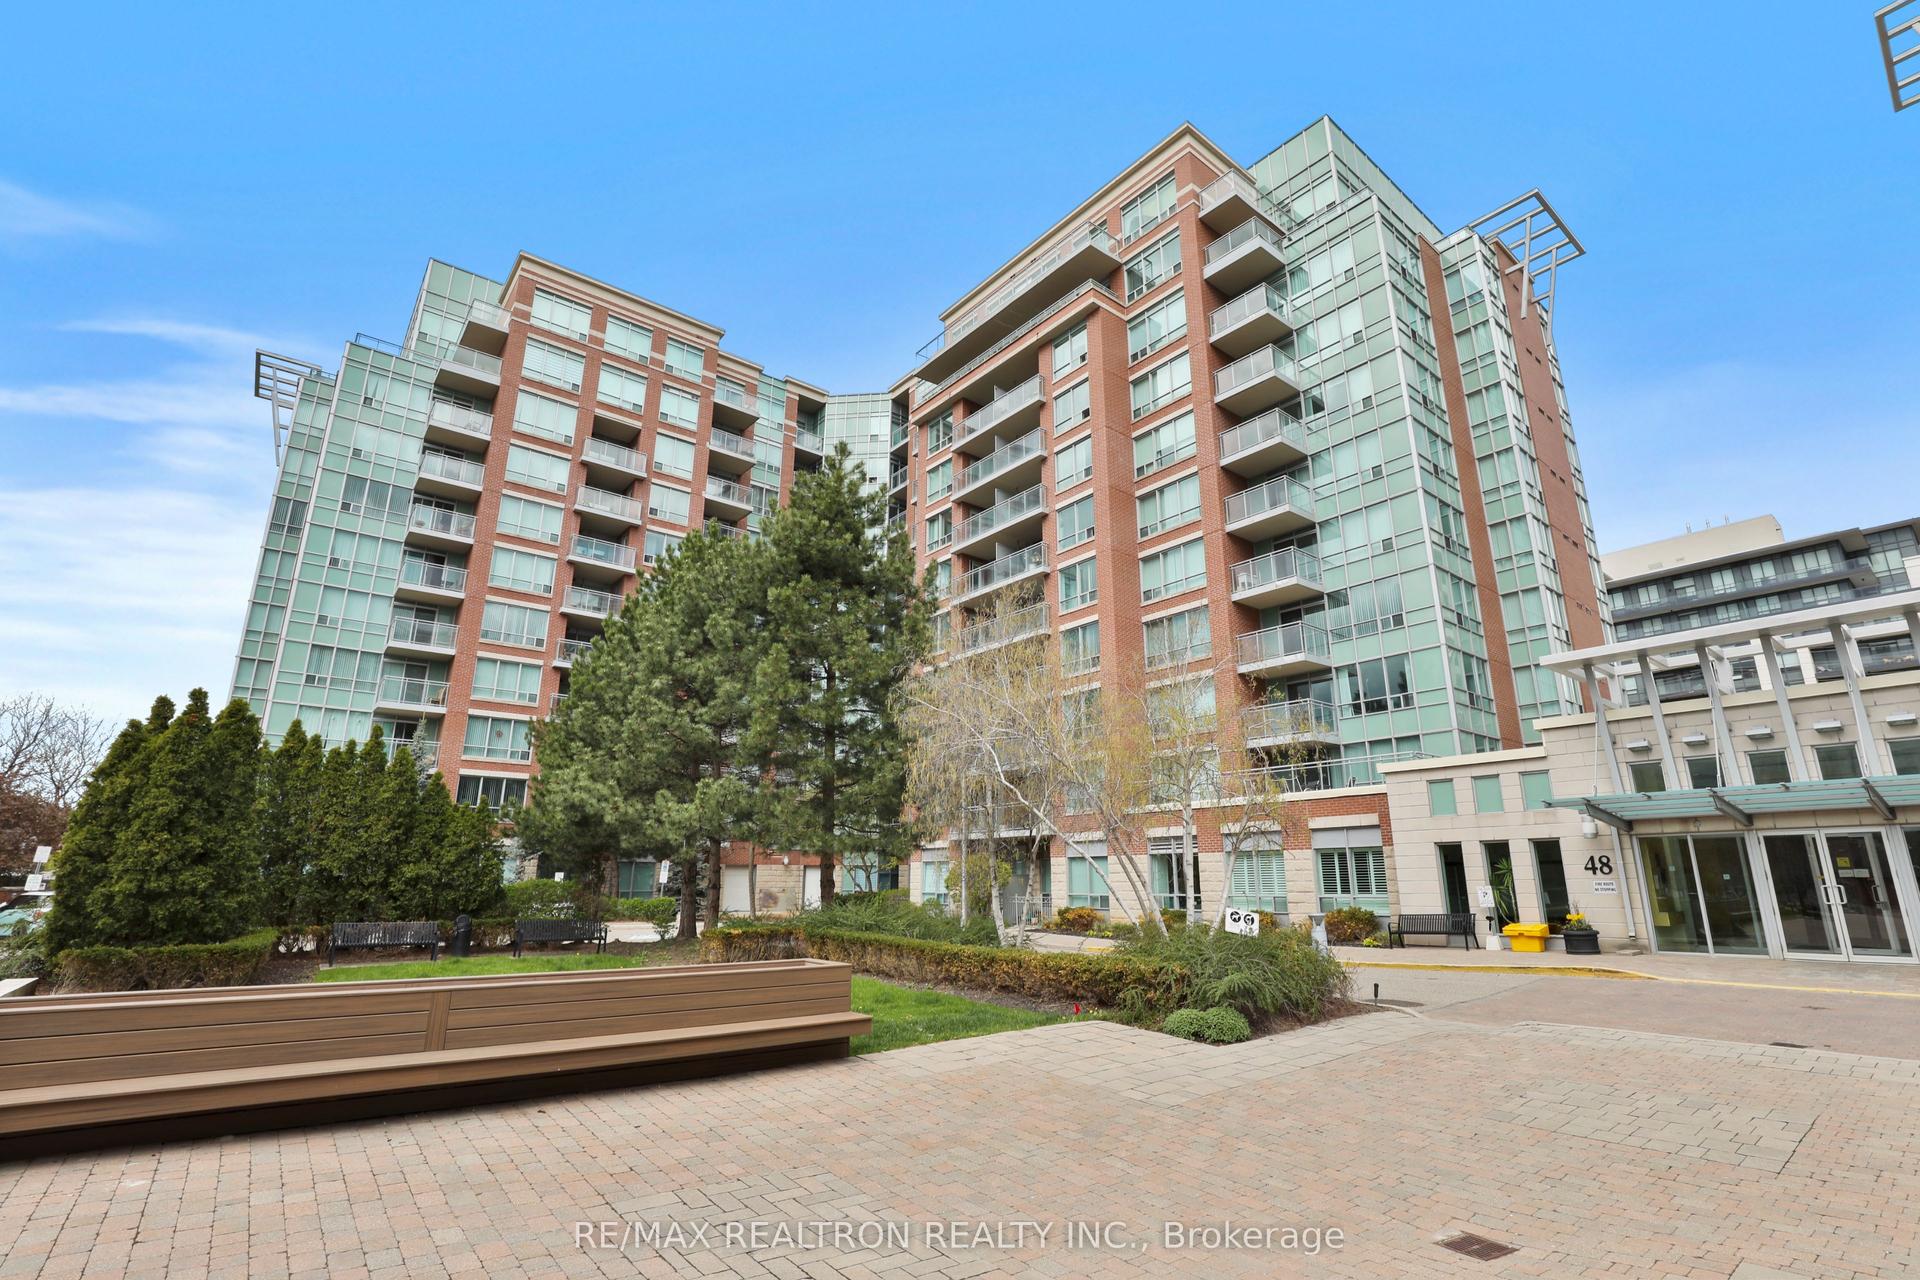
For Sale8 h ago
$499,900
Condo
est. $2,192/mo
48 Suncrest Boulevard 112 #112, Commerce Valley
Markham, ON
2+1 bd
2 ba
1,100
1
MLS# N13618294Re/Max Realtron Realty Inc.
WhatsApp Aman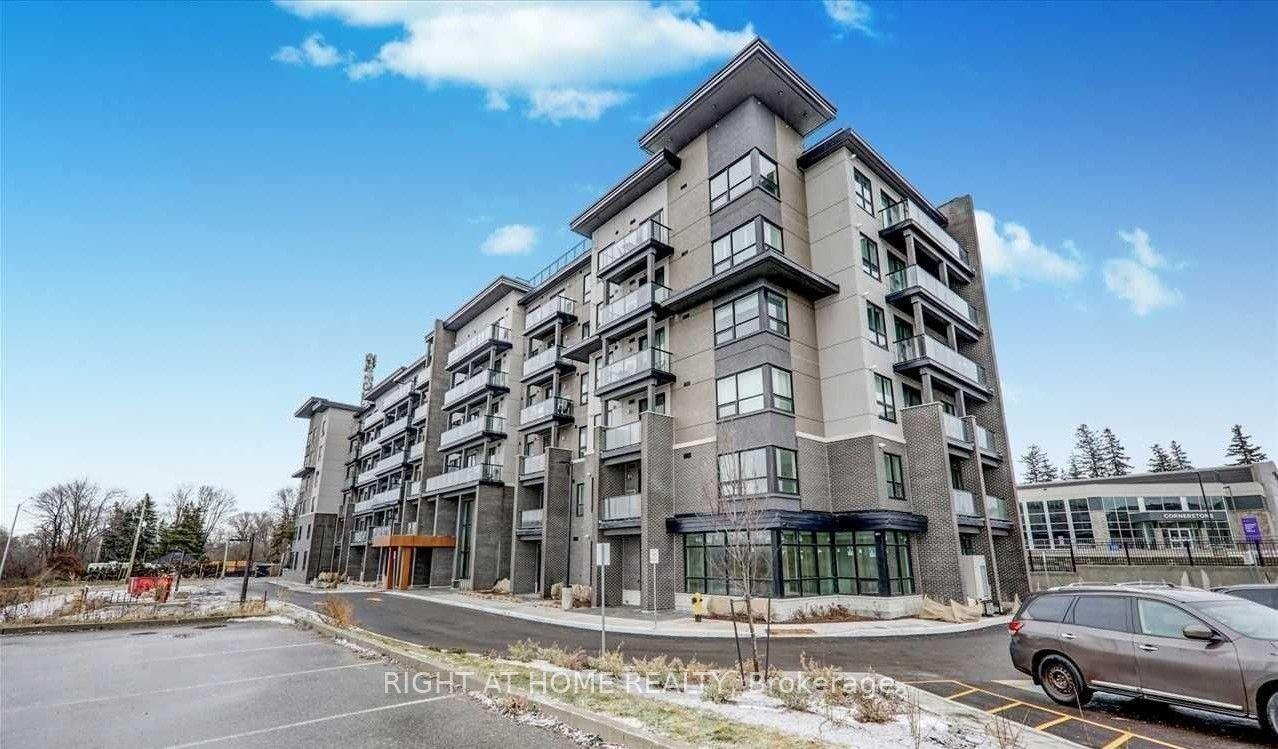
For Sale1 day ago
$399,999
Condo
est. $1,754/mo
9700 Ninth Line 302 #302, Greensborough
Markham, ON
1+1 bd
1 ba
650
1
MLS# N13614344Right At Home Realty
WhatsApp Aman