For Lease
76 Ivy Glen Drive
Patterson, Vaughan, ON
$5,250
4Bd
4Ba
2,750+sqft
4Parking
41 x 117 ftlot
$2/sqft
DetachedMLS# N13608830Listed 2026-07-2761 DOM
Heating
Water Heater
Cooling
Central Air
Basement
Unfinished
On the market for 61 days — longer than average. The seller may be open to negotiation.
About this home
A rare ravine-lot home in the heart of Patterson. Entire property is for rent. Welcome to 76 Ivy Glen Dr! This 4-bedroom, 4-bath detached home with a 2-car garage feels like cottage living in the city. Backing onto a lush ravine, you get peaceful, private green views from the kitchen, family room, primary bedroom, and ensuite. Features & upgrades include 9-ft ceilings on the main floor, a grand double-door entry and large foyer, main-floor laundry, newer roof shingles, pot lights, and custom window coverings. The bright open-concept living and dining area is perfect for everyday living and entertaining. The gourmet eat-in kitchen stands out with granite counters, stainless steel appliances, a breakfast bar, and panoramic ravine views. The family room is warm and inviting with a gas fireplace and full nature views. Upstairs offers 3 full bathrooms, spacious bedrooms, and a large primary suite with walk-in closets and a spa-like 5-piece ensuite overlooking the ravine. Outside, enjoy a private backyard oasis surrounded by trees - quiet, green, and perfect for relaxing or entertaining. Close to GO stations, highways, parks, trails, golf, shopping, Cortellucci Vaughan Hospital, and top-rated schools. Ravine living, upgraded comfort, unbeatable location. Please note: some photos are virtually staged.
GarageRavineFireplace
Rooms
Main Floor
| Foyer | 3.70 × 3.87 m | Ceramic Floor Double Doors 2 Pc Bath |
| Kitchen | 4.29 × 5.29 m | Overlooks Ravine Granite Counters Stainless Steel Appl |
| Breakfast | 4.29 × 5.29 m | Overlooks Ravine Eat-in Kitchen W/O To Deck |
| Family Room | 5.79 × 3.32 m | Overlooks Ravine Gas Fireplace Hardwood Floor |
| Living Room | 4.88 × 5.81 m | Hardwood Floor Combined w/Dining Pot Lights |
| Dining Room | 4.88 × 5.81 m | Hardwood Floor Window Open Concept |
| Laundry | 3.36 × 2.24 m | Separate Room Window Access To Garage |
Second Floor
| Primary Bedroom | 4.29 × 5.27 m | Overlooks Ravine 5 Pc Ensuite His and Hers Closets |
| Bedroom 2 | 3.38 × 4.20 m | South View 4 Pc Ensuite Laminate |
| Bedroom 3 | 3.87 × 5.56 m | South View Semi Ensuite Walk-In Closet(s) |
| Bedroom 4 | 3.77 × 3.73 m | Laminate Semi Ensuite Walk-In Closet(s) |
Basement
| Recreation | 0.00 × 0.00 m | Unfinished Window Open Concept |
Features
- Carpet Free
- Water Heater
- Deck
- Porch
- Full
- Unfinished
- Central Air
- 2-Storey
Financials
Estimated Rental Income
Entire property$4,000 – $6,500/mo
Basement apartment$1,800 – $2,500/mo
Rental yield914.3% – 1485.7%
*Estimates based on comparable rentals in the area. Actual income may vary.
Market Data — Vaughan
Days on market61 days
Buyer's MarketSeller's Market
Based on active listings in Vaughan. Data updates daily.
Demographics — Vaughan
Population
323,103
Avg Household Income
$128,000
Age Distribution
0-19
23%
20-34
18%
35-49
22%
50-64
21%
65+
16%
Ownership85% own · 15% rent
EnglishItalianRussianFarsiMandarin
Other rentals like this
Similar rentals in Vaughan
Same property type, similar price, similar size — currently for rent.
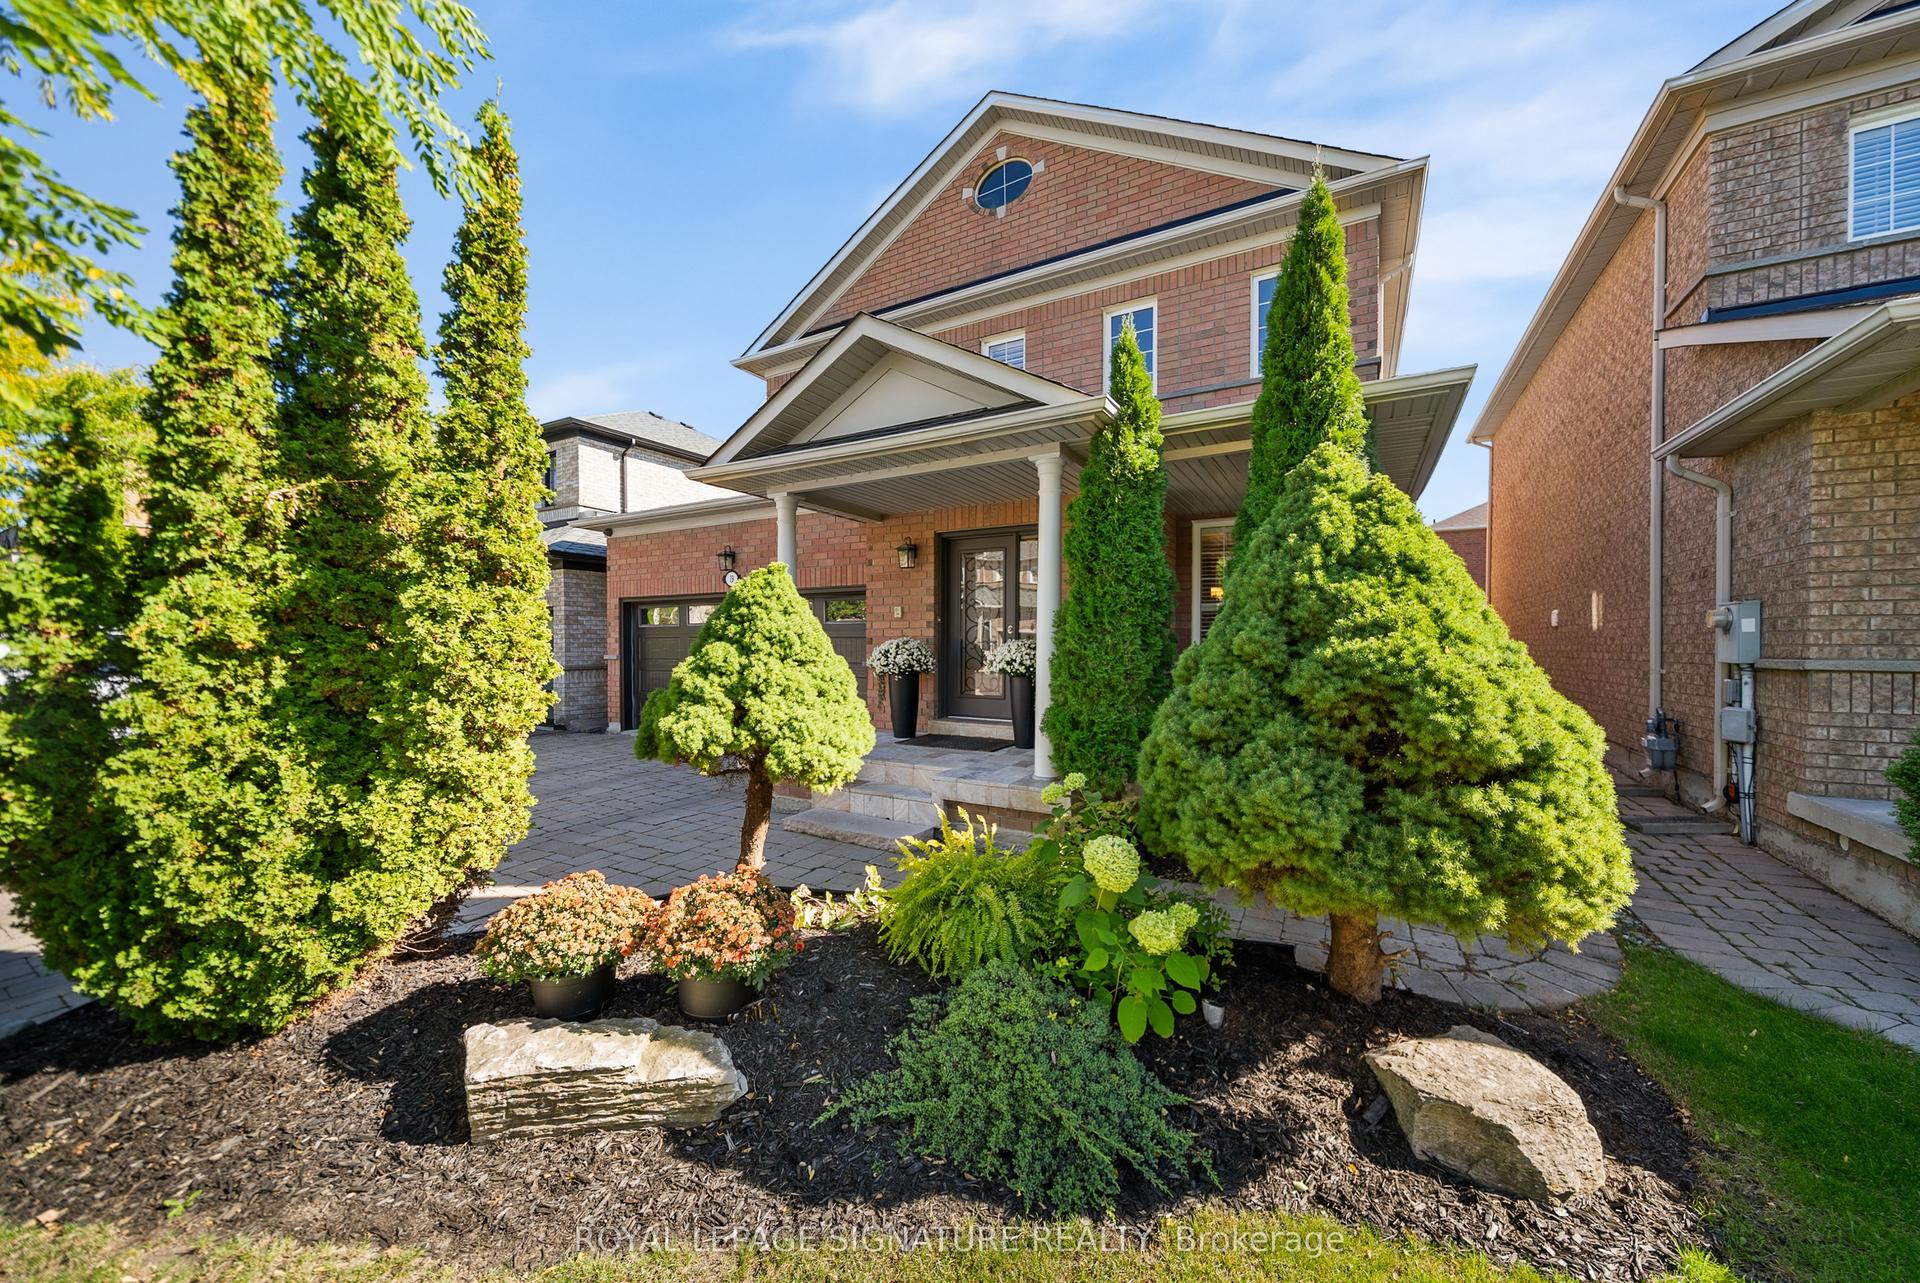
For Lease2 days ago
$5,000
Detached
19 Dace Drive, Vellore Village
Vaughan, ON
4+1 bd
4 ba
2,250
4
MLS# N13827648Royal Lepage Signature Realty
WhatsApp Aman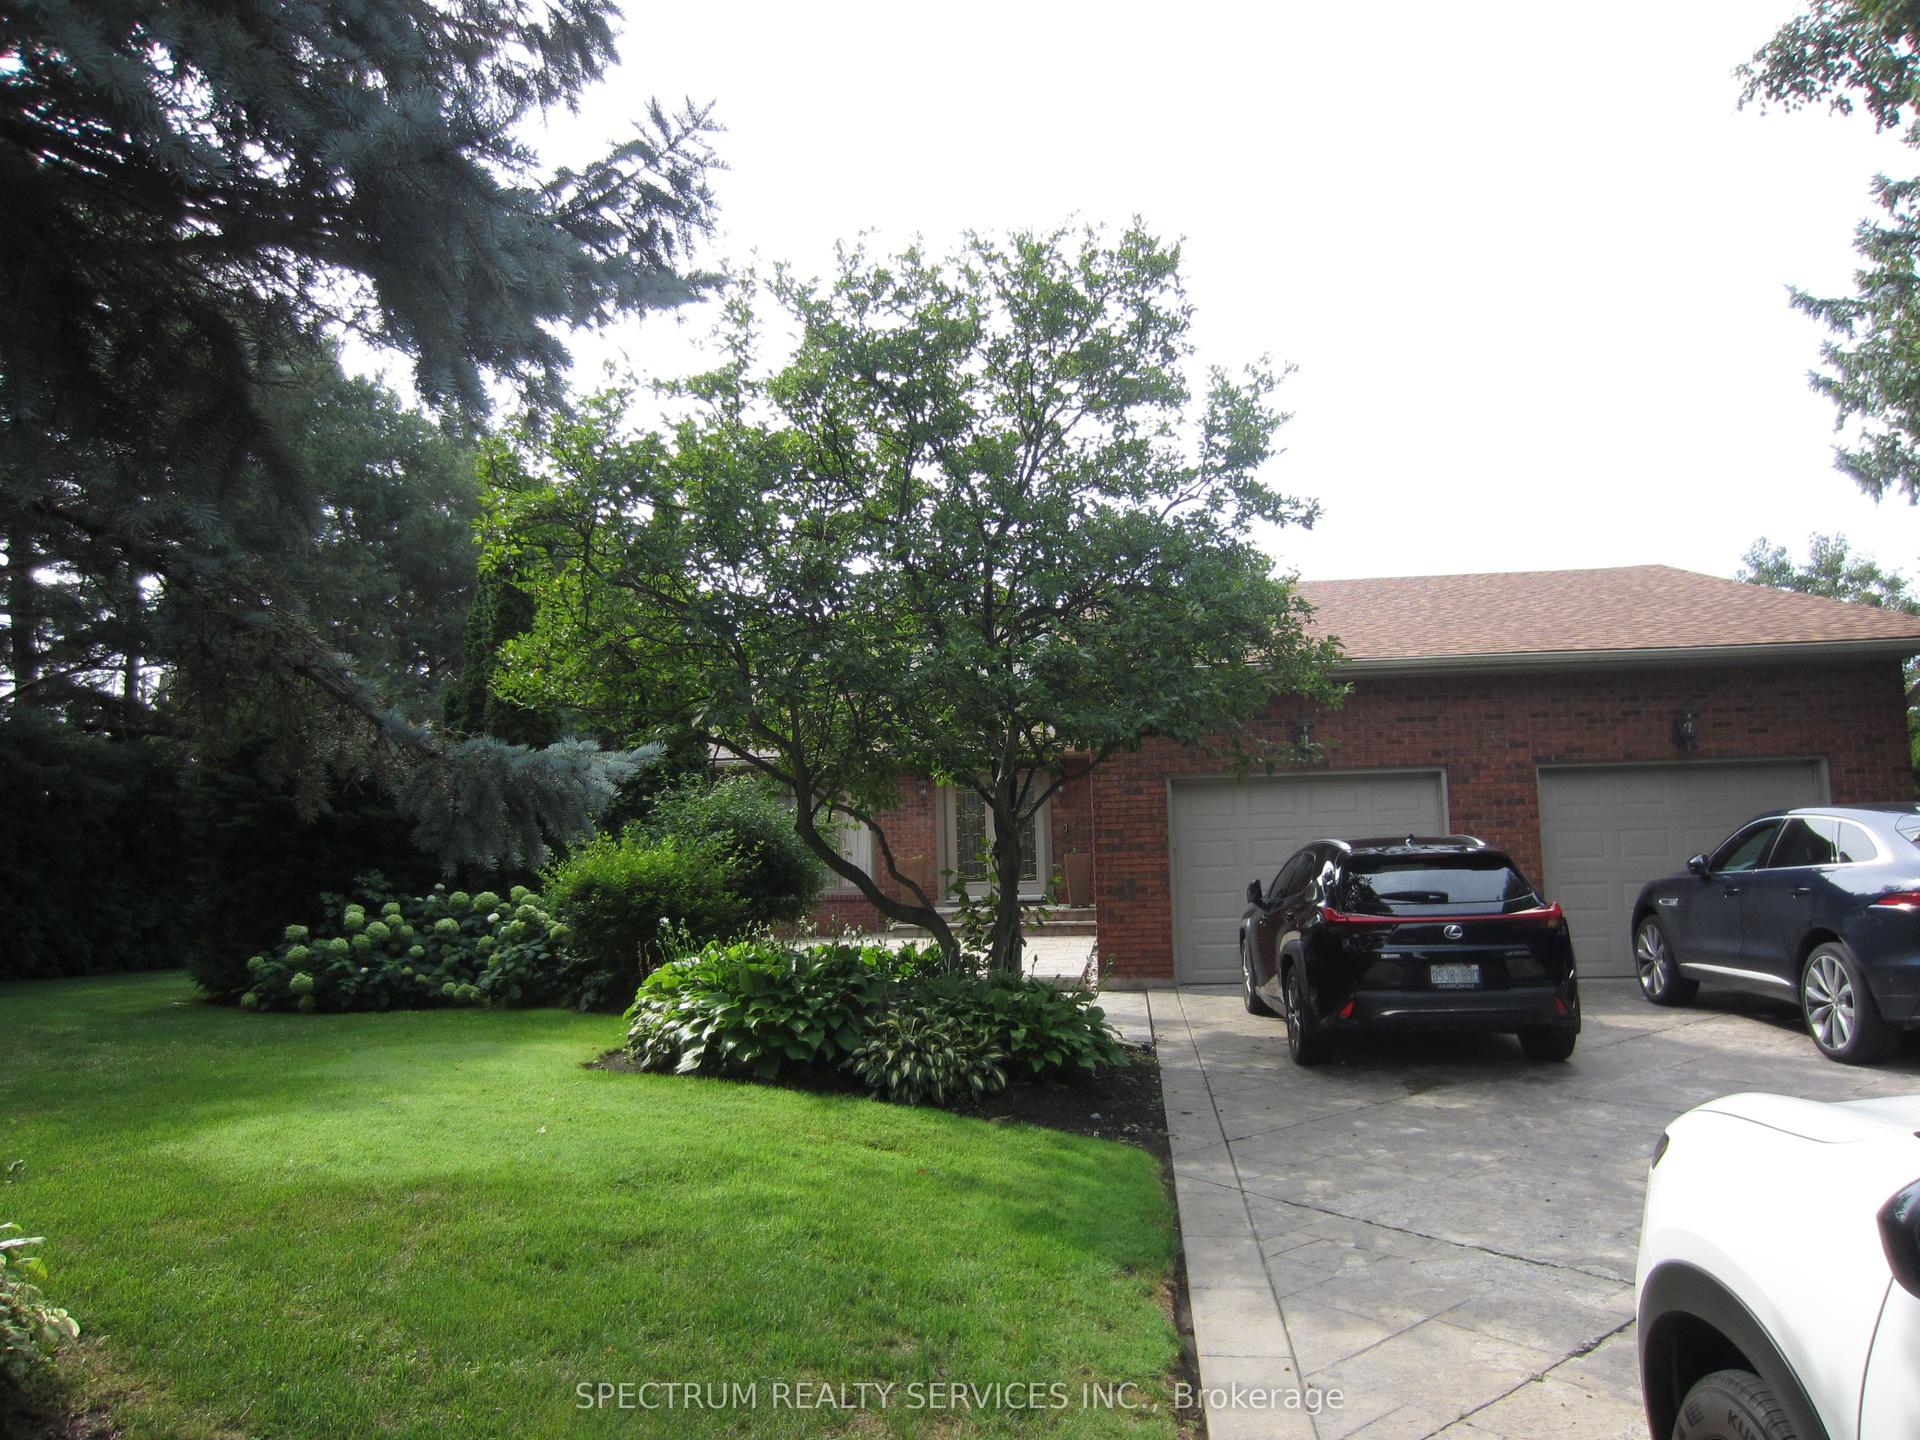
For Lease1 month ago
$5,700
Detached
135 Hayhoe Avenue, East Woodbridge
Vaughan, ON
4 bd
4 ba
4,250
8
MLS# N13682242Spectrum Realty Services Inc.
WhatsApp Aman
Getting around
How walkable, bikeable, and transit-friendly this neighbourhood is.
60
/ 100
Walk Score
Somewhat Walkable
45
/ 100
Transit Score
Some Transit
44
/ 100
Bike Score
Somewhat Bikeable
Scores are estimates based on neighbourhood data and are for informational purposes only.
MLS® data courtesy of the Toronto Regional Real Estate Board (TRREB).
The information provided herein must only be used by consumers that have a bona fide interest in the purchase, sale, or lease of real estate and may not be used for any commercial purpose or any other purpose. Listing information is deemed reliable but is not guaranteed accurate by the Toronto Regional Real Estate Board, the listing brokerage, or this website. The trademarks REALTOR®, REALTORS® and the REALTOR® logo are controlled by The Canadian Real Estate Association (CREA) and identify real estate professionals who are members of CREA. MLS®, Multiple Listing Service®, and the associated logos are owned by CREA. Not intended to solicit properties currently listed for sale or buyers under contract.