For Lease
Just Listed
38 Simcoe Promenade 514C #514C
Unionville, Markham, ON
$2,500
1+1Bd
2Ba
650+sqft
1Parking
$4/sqft
CondoMLS# N13609080Listed 2026-07-271 DOM
Cooling
Central Air
Just listed! New listings in Markham often receive offers within the first week.
About this home
Discover Luxury Living experience at Gallery Square Condo (Tower C) in the heart of Downtown Markham! This 2-Year New, spacious 1 Bed + Den unit features soaring 9-ft ceilings, an airy interior, and a roomy balcony perfect for al-fresco dining. The versatile den can easily be transformed into a second bedroom or a home office, catering to your lifestyle needs. Enjoy a modern open-concept kitchen with built-in appliances, sleek laminate flooring for easy maintenance, and the convenience of 1 parking spot and a locker. Residents can indulge in top-notch amenities including a state-of-the-art gym, library, lounge, sports court, theatre, games room, and a scenic outdoor walking path on the 5th-floor rooftop. Nestled in an art-inspired community surrounded by culture, commerce, and nature, you'll find everything you need within walking distance, including the Markham VIP Cineplex, shops, restaurants, and easy access to Go Transit, GoodLife, YMCA, and major highways. Close to the newly-opened York University Markham campus. Great for students and working professionals. Wait no more, book the tour! **Pictures were previously taken with staging on, it is currently Tenanted with no staging furniture**
Rooms
Other
| Living Room | 6.37 × 3.65 m | Combined w/Dining W/O To Balcony Laminate |
| Kitchen | 6.37 × 3.65 m | Combined w/Living Modern Kitchen Laminate |
| Bedroom | 3.30 × 3.20 m | 4 Pc Ensuite South View Laminate |
| Dining Room | 6.37 × 3.65 m | Combined w/Living Laminate |
| Den | 2.56 × 2.20 m | French Doors Laminate |
Features
- Other
- None
- Central Air
- Apartment
Financials
Estimated Rental Income
Entire property$2,100 – $2,800/mo
Rental yield1008.0% – 1344.0%
*Estimates based on comparable rentals in the area. Actual income may vary.
Market Data — Markham
Days on market1 days
Buyer's MarketSeller's Market
Based on active listings in Markham. Data updates daily.
Demographics — Markham
Population
338,503
Avg Household Income
$118,000
Age Distribution
0-19
20%
20-34
18%
35-49
22%
50-64
22%
65+
18%
Ownership82% own · 18% rent
EnglishMandarinCantoneseTamilUrdu
Other rentals like this
Similar rentals in Markham
Same property type, similar price, similar size — currently for rent.
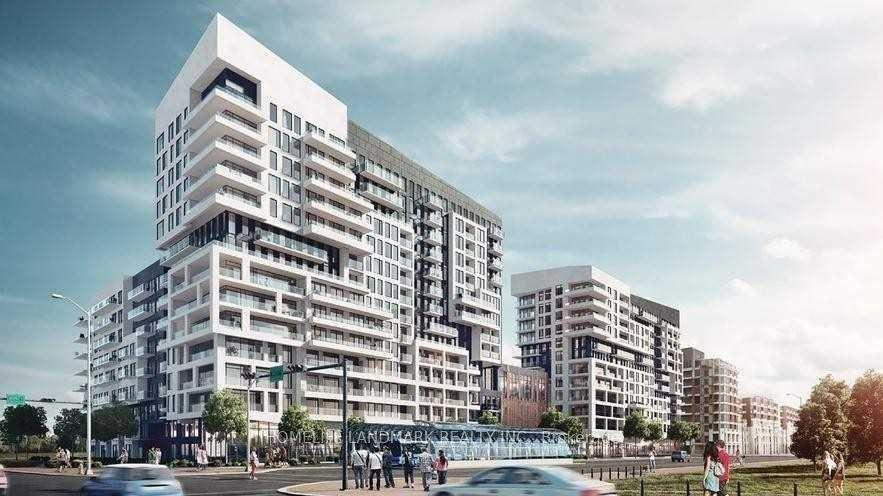
For Lease9 days ago
$2,350
Condo
10 Rouge Valley Drive W 317 #317, Unionville
Markham, ON
1+1 bd
2 ba
550
1
MLS# N13581764Homelife Landmark Realty Inc.
WhatsApp Aman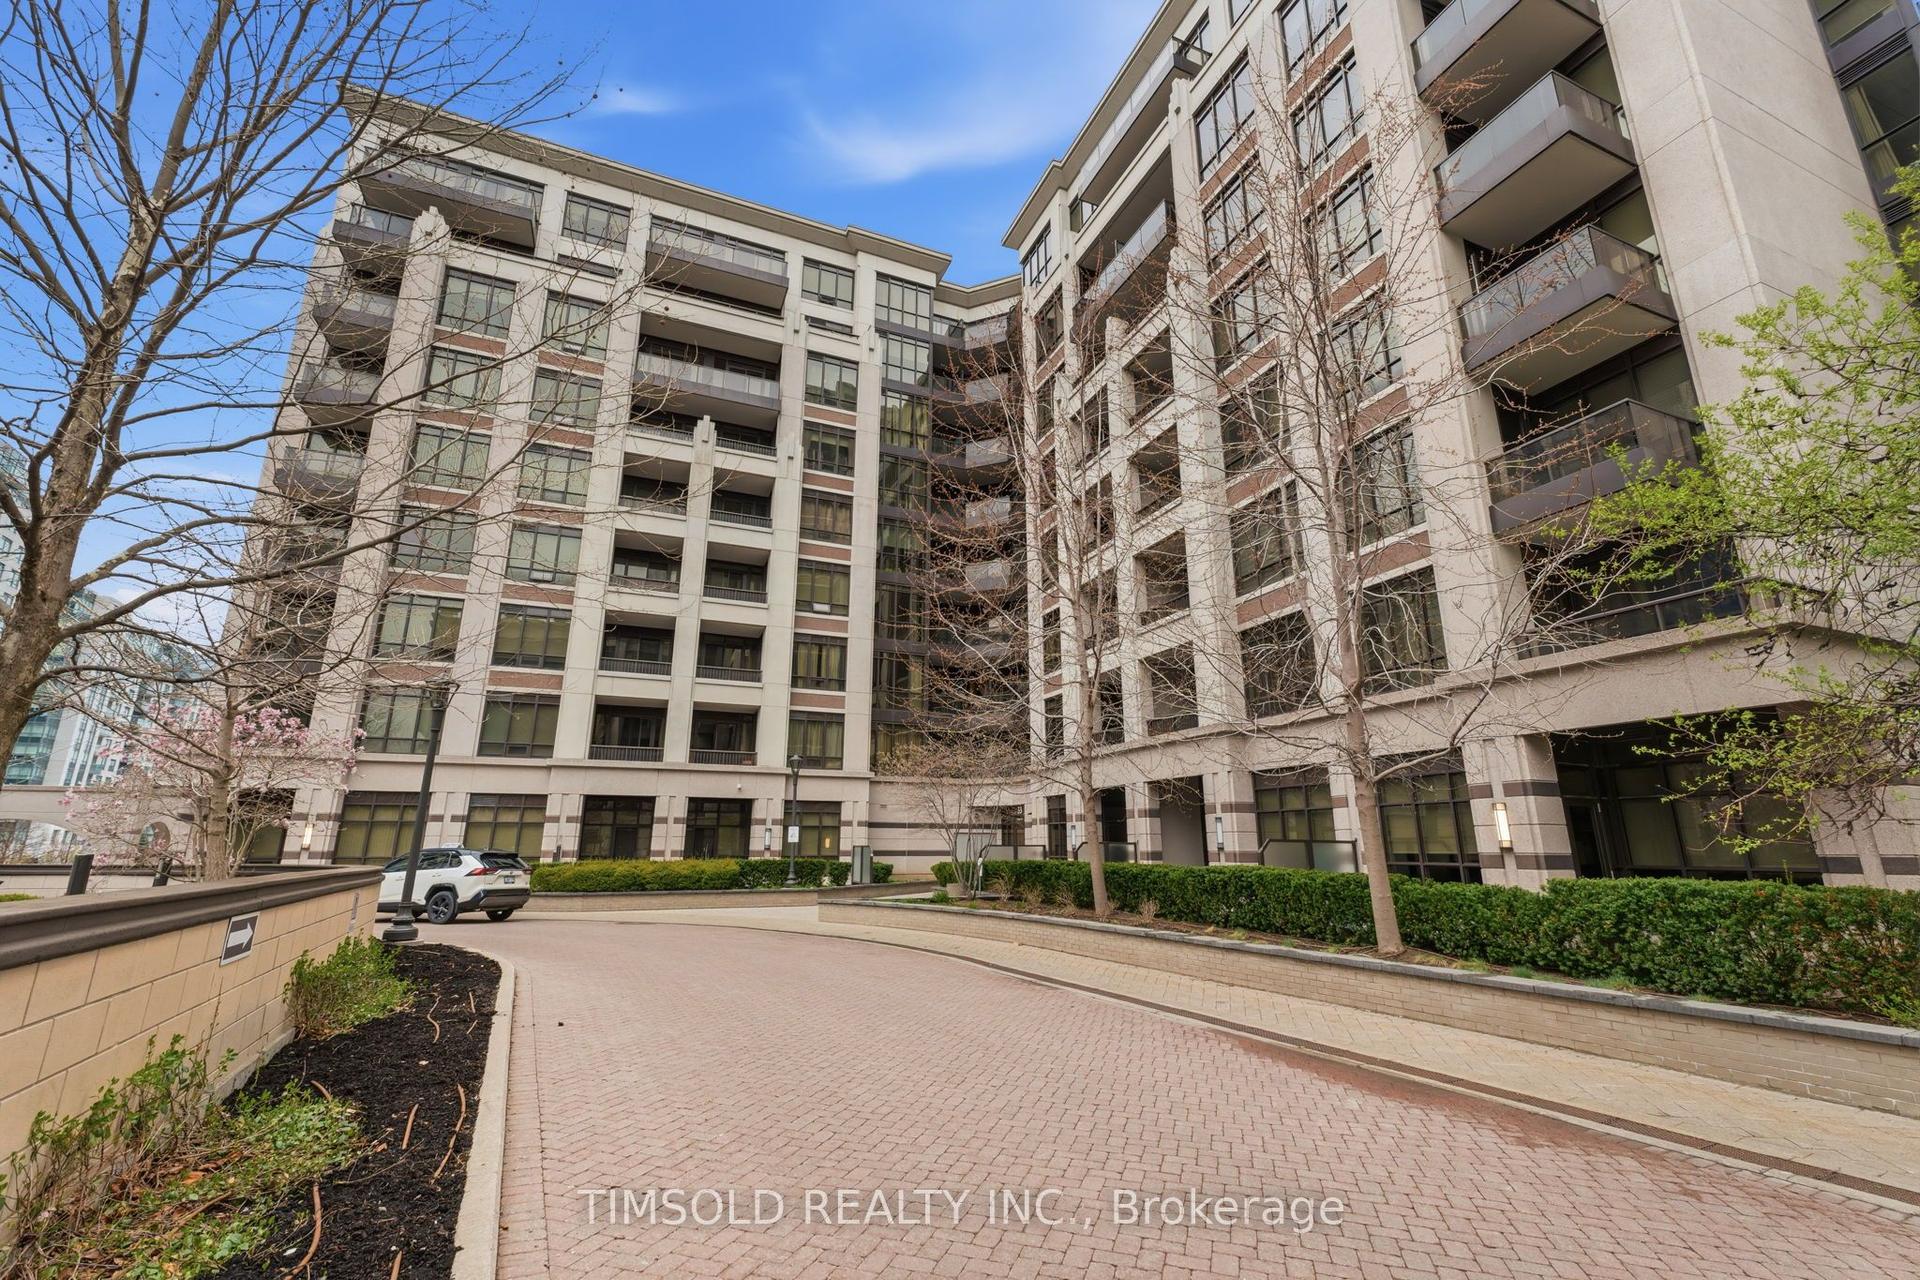
For Lease2 days ago
$3,100
Condo
33 Clegg Road 1012 #1012, Unionville
Markham, ON
2+1 bd
2 ba
950
1
MLS# N13607044Timsold Realty Inc.
WhatsApp Aman
Getting around
How walkable, bikeable, and transit-friendly this neighbourhood is.
75
/ 100
Walk Score
Very Walkable
52
/ 100
Transit Score
Good Transit
46
/ 100
Bike Score
Somewhat Bikeable
Scores are estimates based on neighbourhood data and are for informational purposes only.
MLS® data courtesy of the Toronto Regional Real Estate Board (TRREB).
The information provided herein must only be used by consumers that have a bona fide interest in the purchase, sale, or lease of real estate and may not be used for any commercial purpose or any other purpose. Listing information is deemed reliable but is not guaranteed accurate by the Toronto Regional Real Estate Board, the listing brokerage, or this website. The trademarks REALTOR®, REALTORS® and the REALTOR® logo are controlled by The Canadian Real Estate Association (CREA) and identify real estate professionals who are members of CREA. MLS®, Multiple Listing Service®, and the associated logos are owned by CREA. Not intended to solicit properties currently listed for sale or buyers under contract.