For Sale
614 Society Crescent
Summerhill Estates, Newmarket, ON
$1,299,000
4Bd
4Ba
2,250+sqft
6Parking
46.46 x 106.56 ftlot
$577/sqft
DetachedMLS# N13609328Listed 2026-07-2724 DOM
Cooling
Central Vacuum
Basement
Finished
About this home
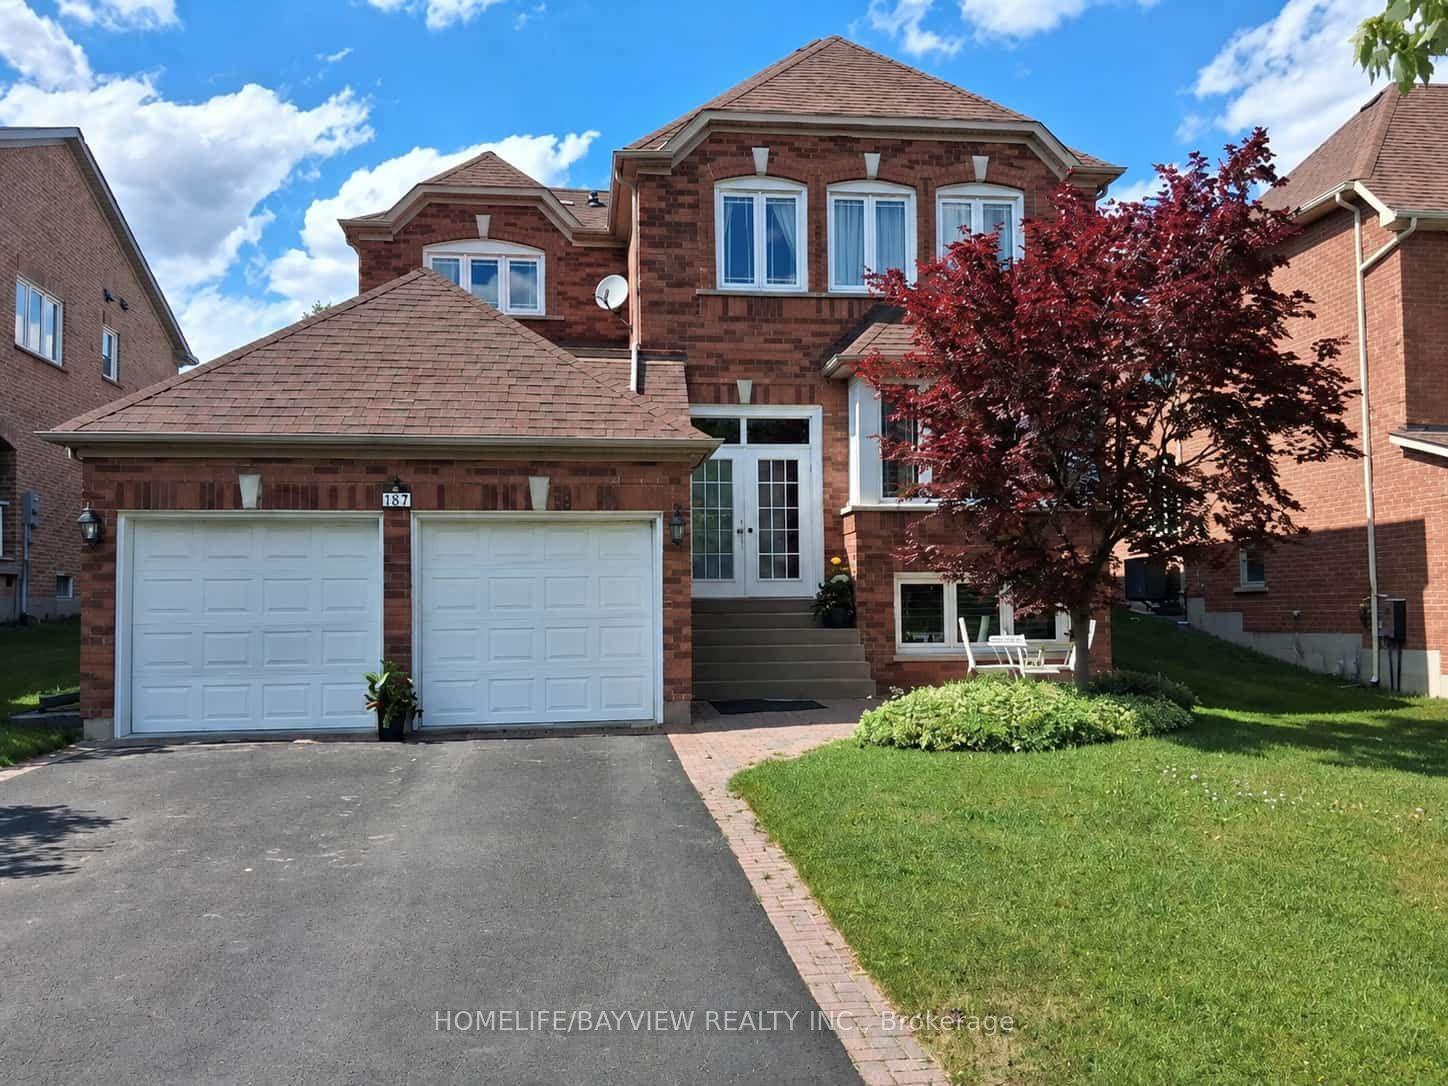
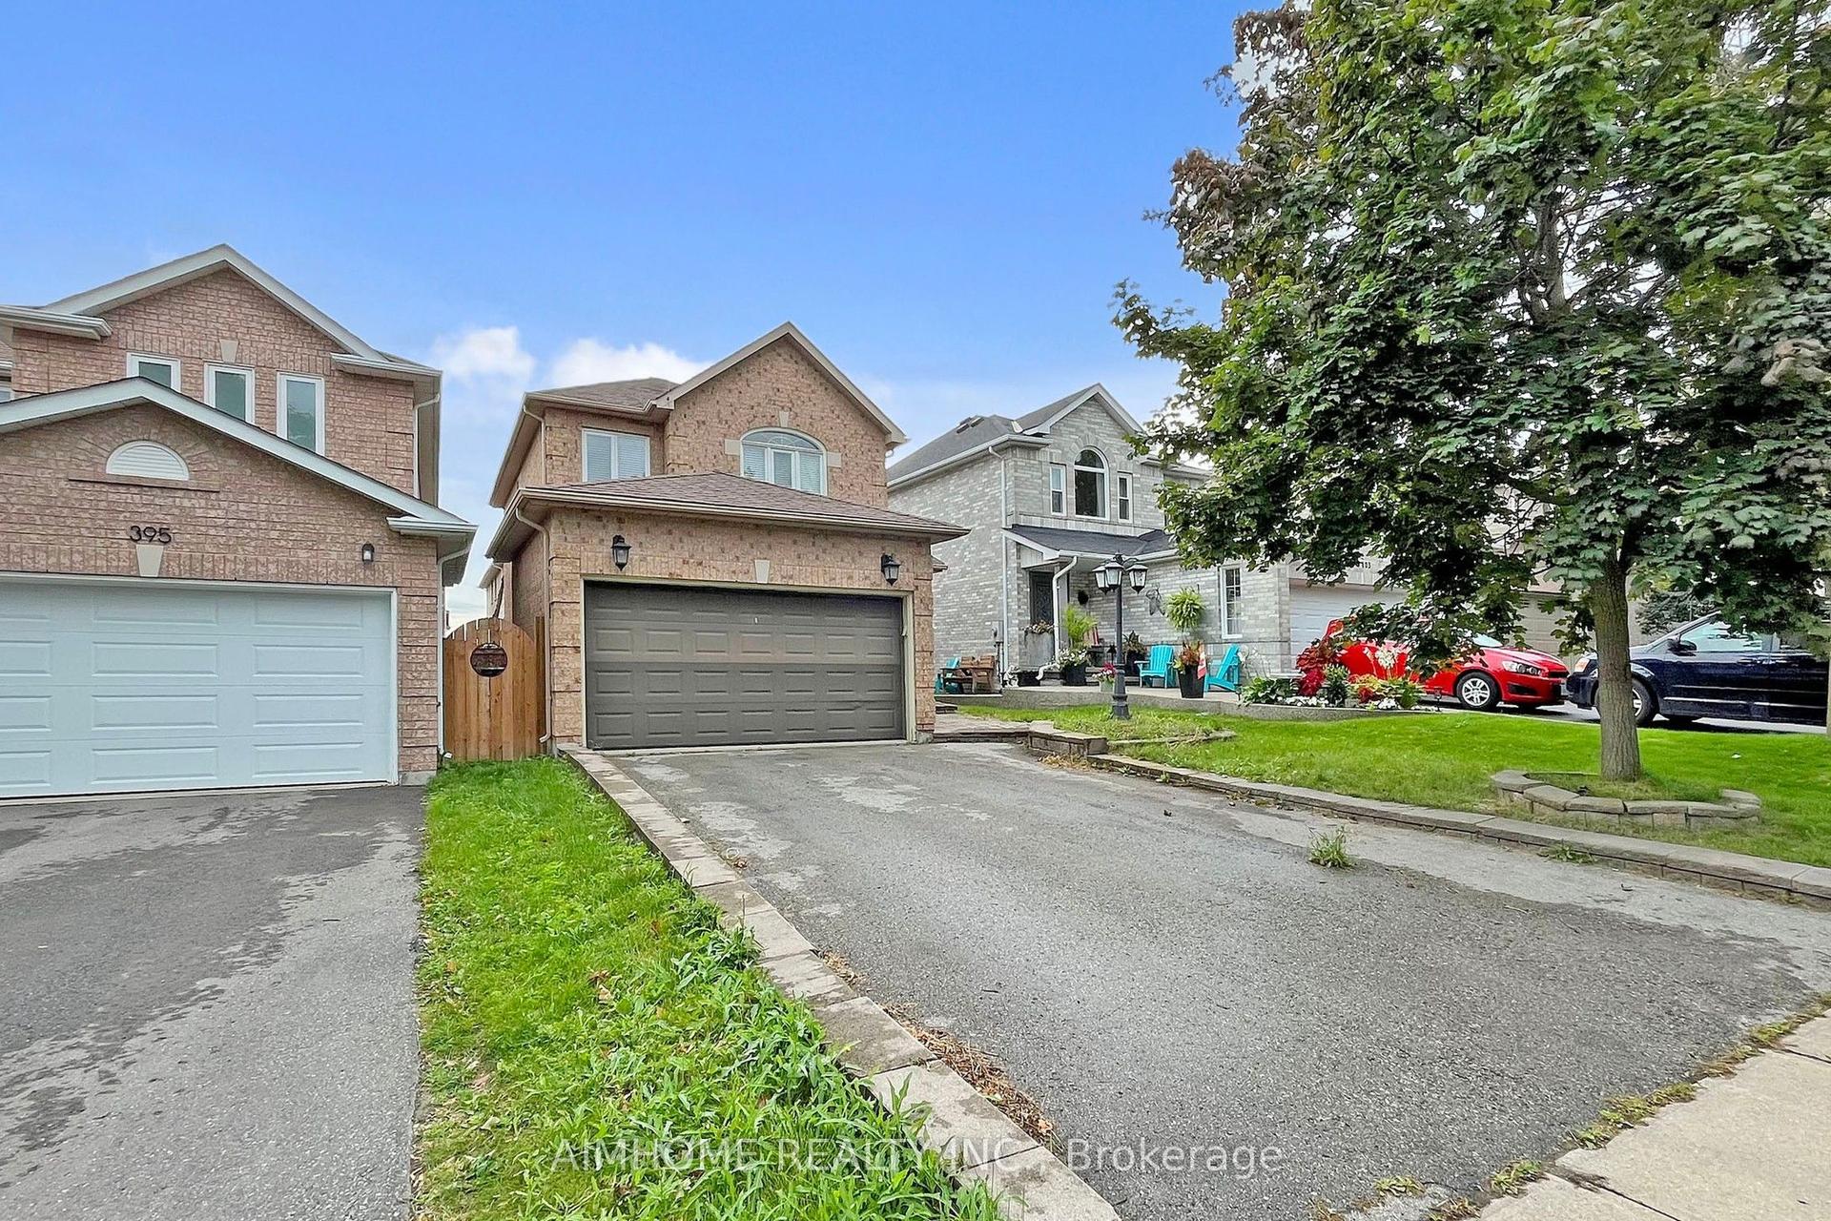
Welcome to 614 Society Cres. Exceptional 4-bedroom, double garage detached family home nestled on a quiet crescent in the highly sought-after Summerhill Estates community of Newmarket. Set on a premium 46 x 106 ft. lot backing onto greenspace with no homes behind, this property offers exceptional privacy, scenic views, and a private backyard oasis featuring an in-ground swimming pool. Featuring over 2,200 sq. ft. above grade plus a finished basement, the home offers 9-foot ceilings on the main floor, spacious principal rooms, second-floor laundry room and a bright, functional layout ideal for growing families. Conveniently located just minutes from Yonge Street and Bathurst Street, Upper Canada Mall, Ray Twinney Recreation Complex, parks, stunning trails, restaurants, transit, close to both the Aurora and Newmarket GO Stations, and some of Newmarket's top-rated schools.
PoolGarage
Rooms
Main Floor
| Family Room | 14.43 × 17.10 m | Hardwood Floor Fireplace |
| Dining Room | 11.80 × 7.87 m | Hardwood Floor |
| Kitchen | 11.15 × 10.50 m | Ceramic Floor Quartz Counter |
| Breakfast | 10.76 × 10.33 m | Ceramic Floor W/O To Deck |
Second Floor
| Primary Bedroom | 19.35 × 17.71 m | Hardwood Floor Walk-In Closet(s) 5 Pc Ensuite |
| Bedroom 2 | 11.00 × 11.68 m | Hardwood Floor Closet |
| Bedroom 3 | 12.80 × 10.96 m | Hardwood Floor Closet |
| Bedroom 4 | 12.56 × 10.50 m | Hardwood Floor Closet |
Features
- Water Softener
- In-Law Capability
- Central Vacuum
- Finished
- Central Air
- 2-Storey
Financials
Annual Taxes
$6,791.74
Estimated Rental Income
Entire property$4,000 – $6,500/mo
Rental yield3.7% – 6.0%
*Estimates based on comparable rentals in the area. Actual income may vary.
Market Data — Newmarket
Days on market24 days
Buyer's MarketSeller's Market
Based on active listings in Newmarket. Data updates daily.
Demographics — Newmarket
Population
87,942
Avg Household Income
$118,000
Age Distribution
0-19
22%
20-34
17%
35-49
20%
50-64
22%
65+
19%
Ownership76% own · 24% rent
EnglishFrenchFarsiRussianMandarin
Getting around
How walkable, bikeable, and transit-friendly this neighbourhood is.
61
/ 100
Walk Score
Somewhat Walkable
42
/ 100
Transit Score
Some Transit
39
/ 100
Bike Score
Somewhat Bikeable
Scores are estimates based on neighbourhood data and are for informational purposes only.
MLS® data courtesy of the Toronto Regional Real Estate Board (TRREB).
The information provided herein must only be used by consumers that have a bona fide interest in the purchase, sale, or lease of real estate and may not be used for any commercial purpose or any other purpose. Listing information is deemed reliable but is not guaranteed accurate by the Toronto Regional Real Estate Board, the listing brokerage, or this website. The trademarks REALTOR®, REALTORS® and the REALTOR® logo are controlled by The Canadian Real Estate Association (CREA) and identify real estate professionals who are members of CREA. MLS®, Multiple Listing Service®, and the associated logos are owned by CREA. Not intended to solicit properties currently listed for sale or buyers under contract.
You may also like
More homes in Newmarket
Hand-picked listings with a similar price range and style.
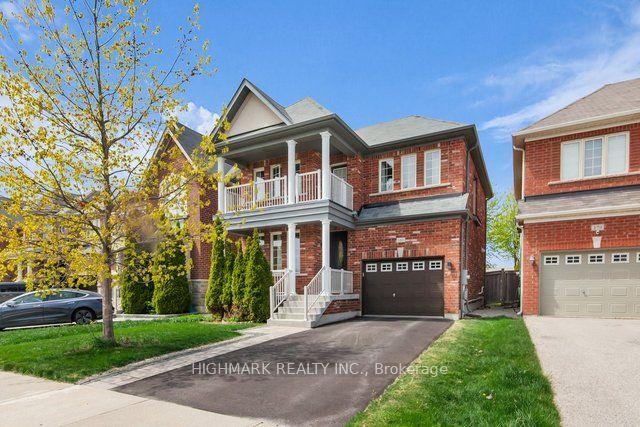
For Sale2 days ago
$1,045,000
Detached
est. $4,581/mo
181 Emma Broadbent Court, Woodland Hill
Newmarket, ON
3 bd
3 ba
1,750
3
MLS# N13687590Highmark Realty Inc.
WhatsApp Aman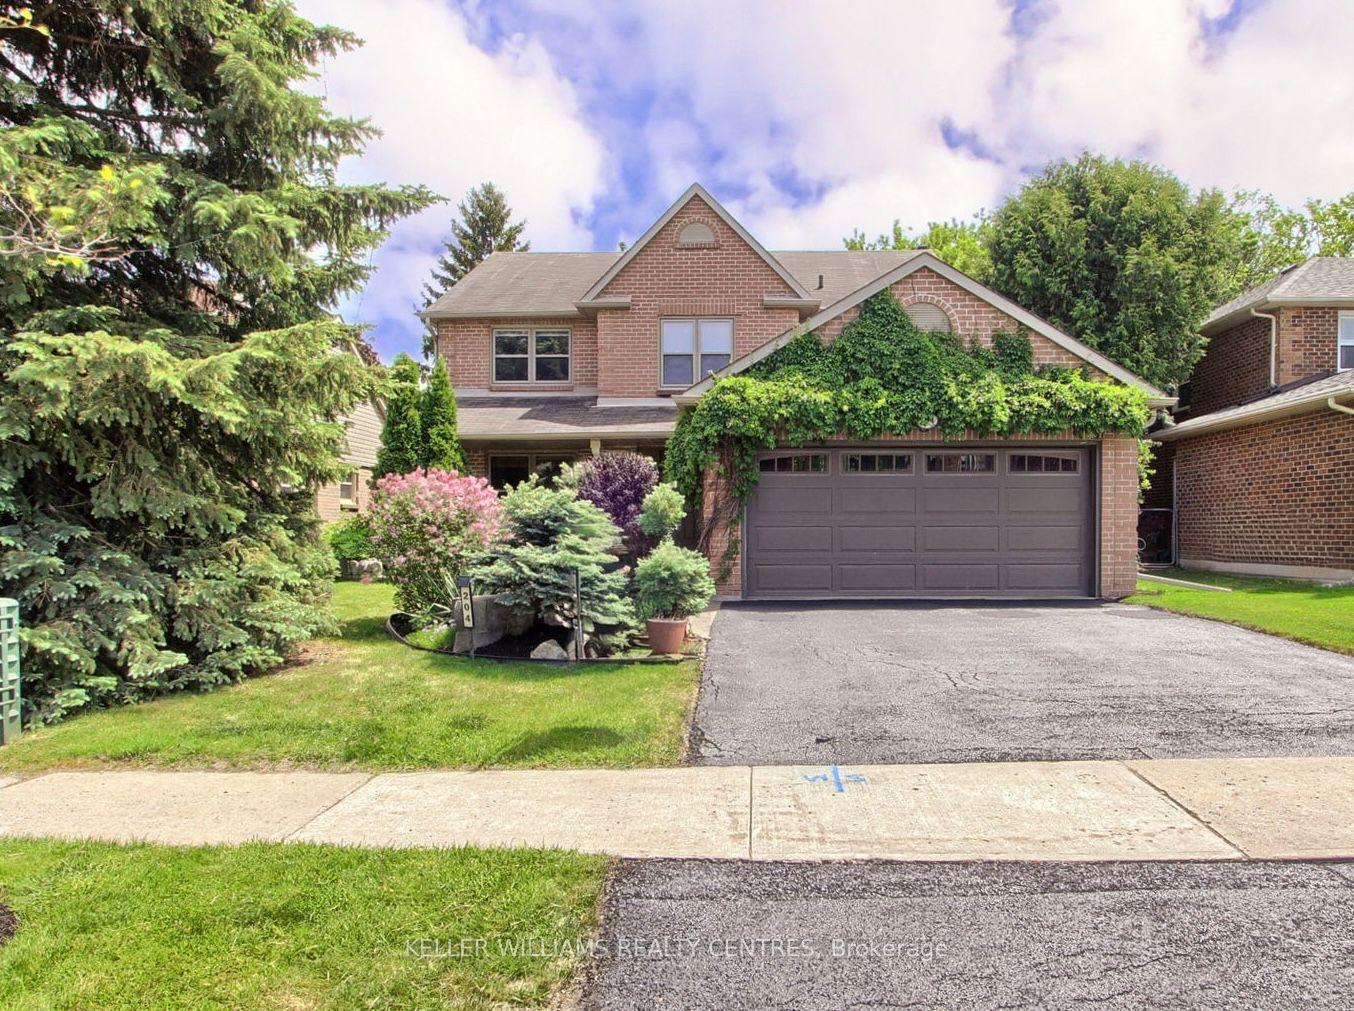
For Sale3 months ago
$1,275,000
Detached
est. $5,590/mo
204 Crossland Gate, Glenway Estates
Newmarket, ON
4+1 bd
4 ba
2,750
4
MLS# N13219596Keller Williams Realty Centres
WhatsApp Aman