For Sale
Open House Sun 17–19
32 Michaelis Street
Alliston, New Tecumseth, ON
$999,000
4+1Bd
4Ba
2,250+sqft
6Parking
36.11 x 109.9 ftlot
$444/sqft
DetachedMLS# N13609612Listed 2026-07-2723 DOM
Heating
Water Heater
Cooling
Air Exchanger
Basement
Finished with Walk-Out
About this home
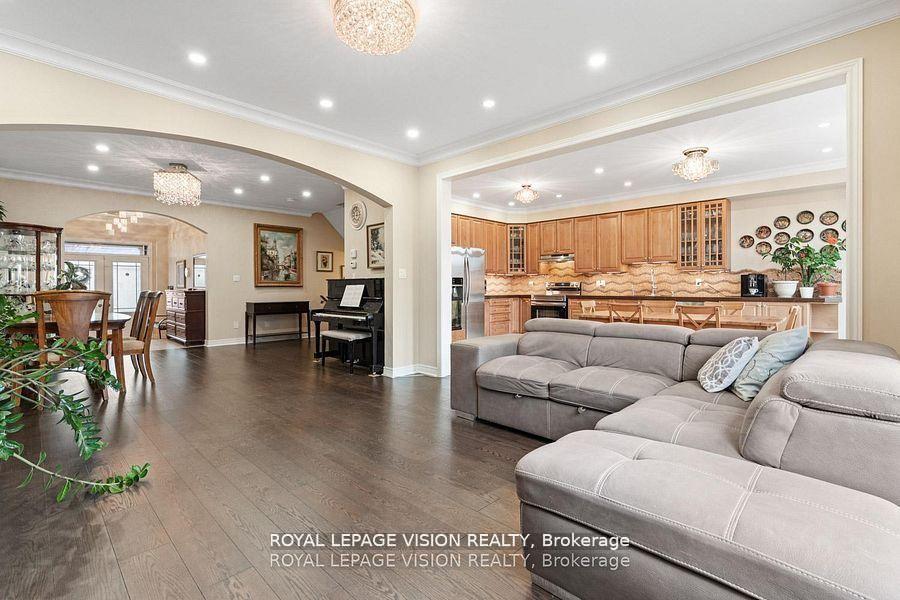
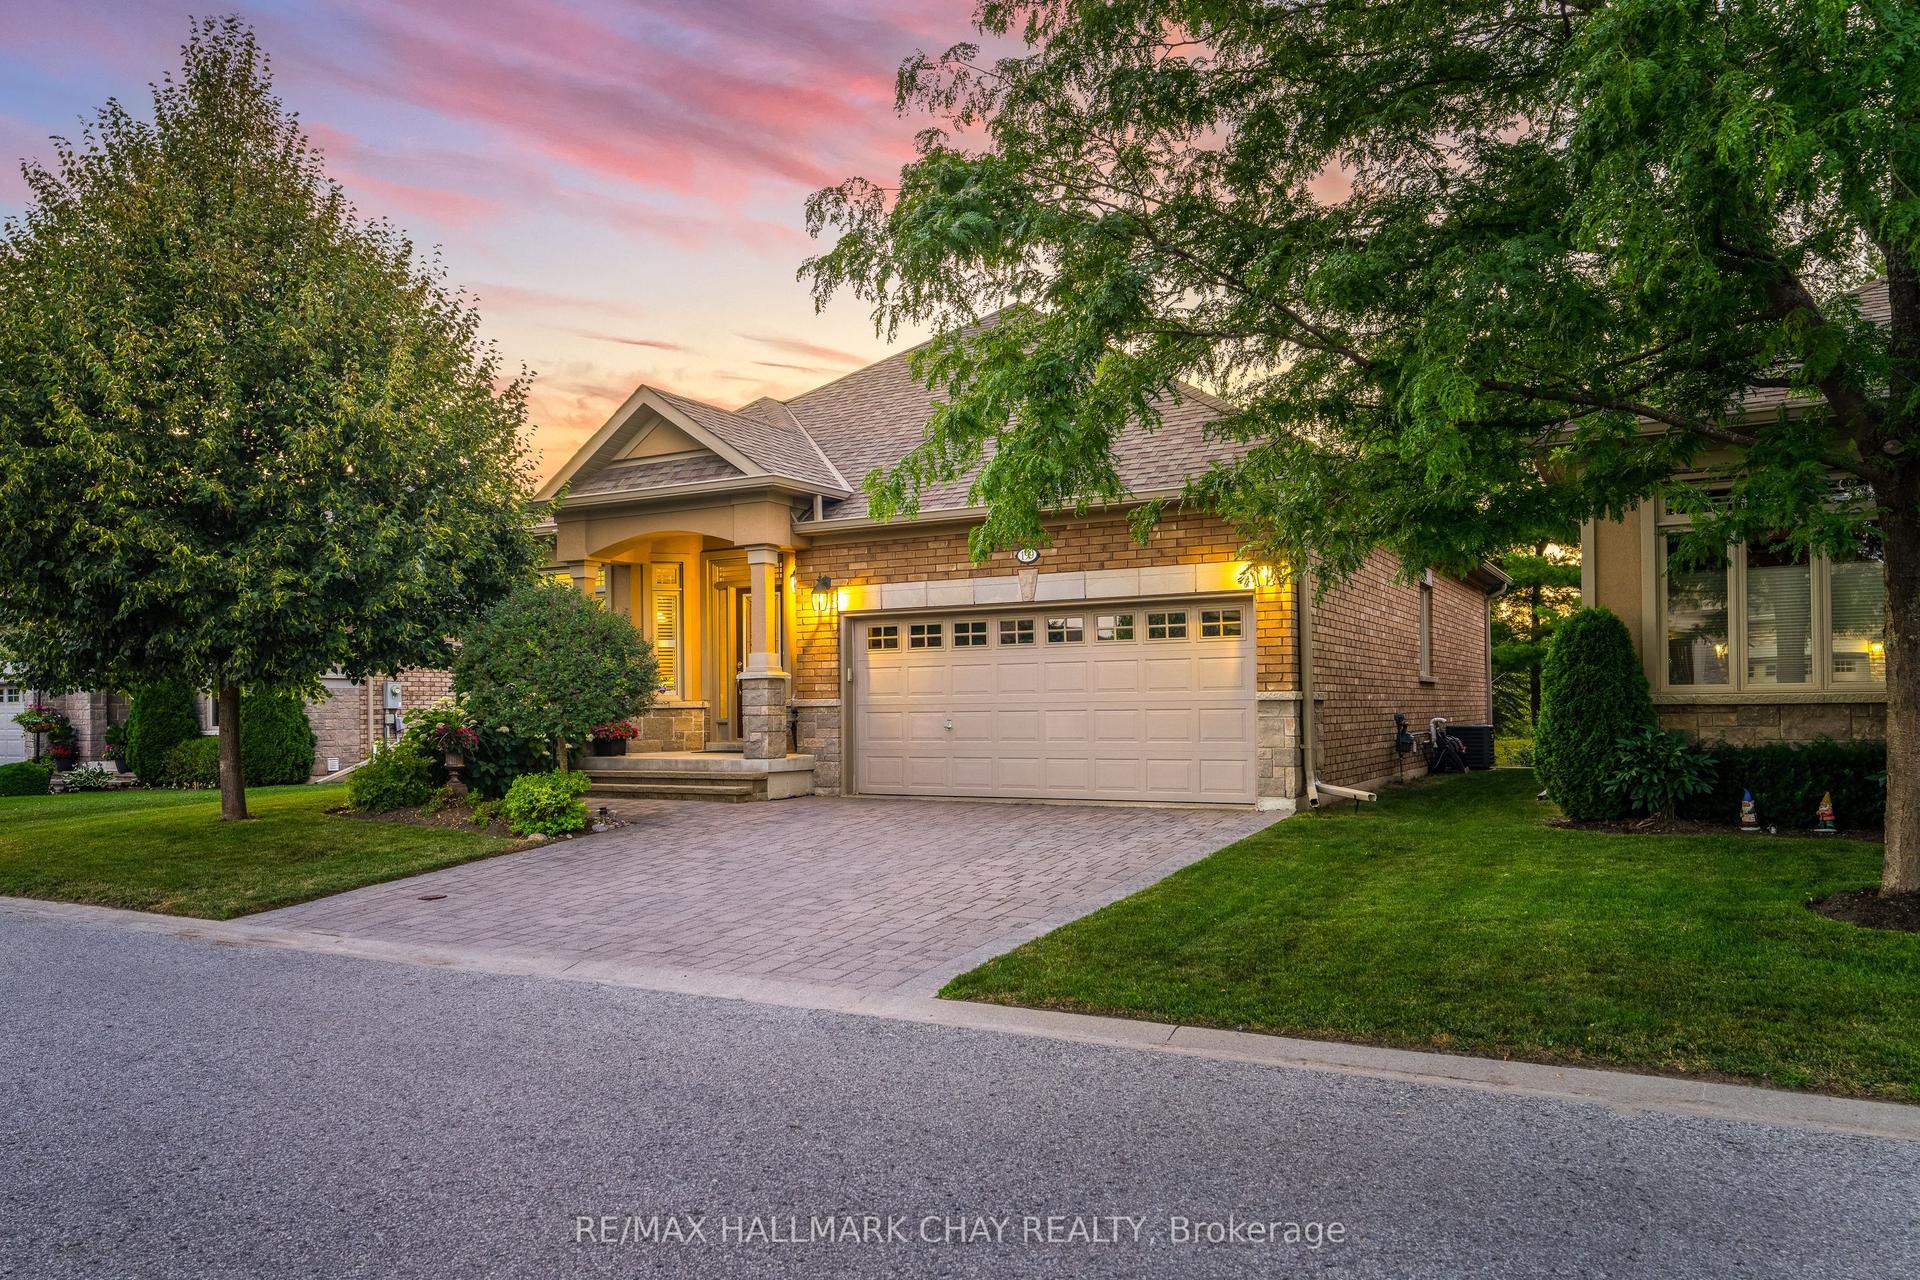
Welcome to 32 Michaelis Street, Alliston, 2,500 sq. ft. home offers 3 level living spaces and is perfectly suited for today's market of multi-generational families. Designed with comfort and versatility in mind, the home is fully finished by the builder upgrades, upgraded sound-proof insulation for peace and privacy between units, with a lower-level, custom 1-bedroom suite apartment, with separate entrance patio door and private deck with backyard access making this home ideal. Step inside and be captivated by the bright, open-concept layout. The spectacular chef's kitchen is an entertainer's dream with a massive island, full pantry, modern gas range, plenty of counter space for food preparation and a dedicated Butler's Coffee bar station between the kitchen and formal dining room. The oversized sliding doors lead out to a spacious West-facing deck for relaxing BBQ's and social time. The grand primary suite is a tranquil retreat with Spa-like ensuite bathroom and is framed by picture windows that provide awe-inspiring vistas over the roof tops due to the elevation of the lot. The basement apartment thoughtfully finished, with large above-grade windows drawing in natural light, a stylish eat-in kitchen, comfortable bedroom, and walk-out sliding doors to a private, covered 24x5 deck-the perfect spot for privacy enjoying morning coffee or entertaining guests. The Treetops community offers an unbeatable lifestyle rich in amenities: playgrounds, splash pads, and scenic nature trails are all within walking distance, as is St. Cecilia's Separate School (plus busing to public elementary and high schools). Commuting is a breeze with easy access to Hwy 400, and proximity to Honda Manufacturing, shopping, golf courses, and Stevenson Memorial Hospital. Discover the grandeur, flexibility, and community spirit that can only be found at 32 Michaelis St. Alliston-your perfect multigenerational home awaits you and your loved ones in Treetops. Separate basement entrance possible.
Basement Apt
Rooms
Main Floor
| Bathroom | 0.90 × 1.20 m | 2 Pc Bath |
| Great Room | 3.50 × 5.20 m | Gas Fireplace |
| Dining Room | 4.26 × 3.60 m | |
| Kitchen | 4.80 × 7.90 m | Combined w/Living W/O To Deck Centre Island |
Upper
| Bedroom 4 | 3.60 × 6.09 m | |
| Bathroom | 5.10 × 2.70 m | |
| Primary Bedroom | 2.10 × 4.40 m | Ensuite Bath Walk-In Closet(s) |
| Bedroom 3 | 3.10 × 3.85 m | |
| Bedroom 2 | 3.20 × 2.77 m | |
| Bathroom | 2.70 × 1.50 m | 3 Pc Bath |
Basement
| Bathroom | 1.80 × 1.50 m | |
| Cold Room/Cantina | 3.04 × 1.80 m | |
| Laundry | 2.20 × 1.06 m | |
| Bedroom 5 | 3.65 × 3.54 m | Large Window Walk-In Closet(s) |
| Kitchen | 5.30 × 7.70 m | Combined w/Living Modern Kitchen W/O To Deck |
| Utility Room | 1.20 × 0.91 m | |
| Other | 1.50 × 3.04 m |
Features
- Accessory Apartment
- Air Exchanger
- Auto Garage Door Remote
- Central Vacuum
- Floor Drain
- Guest Accommodations
- In-Law Capability
- In-Law Suite
- Storage
- Upgraded Insulation
- Ventilation System
- Water Heater
- Water Meter
- Deck
- Landscaped
- Patio
- Finished with Walk-Out
- Walk-Out
- Central Air
- 2-Storey
Financials
Annual Taxes
$5,195
Estimated Rental Income
Entire property$4,000 – $6,500/mo
Basement apartment$1,800 – $2,500/mo
Rental yield4.8% – 7.8%
*Estimates based on comparable rentals in the area. Actual income may vary.
Market Data — New Tecumseth
Days on market23 days
Buyer's MarketSeller's Market
Based on active listings in New Tecumseth. Data updates daily.
Getting around
How walkable, bikeable, and transit-friendly this neighbourhood is.
63
/ 100
Walk Score
Somewhat Walkable
46
/ 100
Transit Score
Some Transit
53
/ 100
Bike Score
Bikeable
Scores are estimates based on neighbourhood data and are for informational purposes only.
MLS® data courtesy of the Toronto Regional Real Estate Board (TRREB).
The information provided herein must only be used by consumers that have a bona fide interest in the purchase, sale, or lease of real estate and may not be used for any commercial purpose or any other purpose. Listing information is deemed reliable but is not guaranteed accurate by the Toronto Regional Real Estate Board, the listing brokerage, or this website. The trademarks REALTOR®, REALTORS® and the REALTOR® logo are controlled by The Canadian Real Estate Association (CREA) and identify real estate professionals who are members of CREA. MLS®, Multiple Listing Service®, and the associated logos are owned by CREA. Not intended to solicit properties currently listed for sale or buyers under contract.
You may also like
More homes in New Tecumseth
Hand-picked listings with a similar price range and style.
For Sale22 h ago
$969,000
Detached
est. $4,248/mo
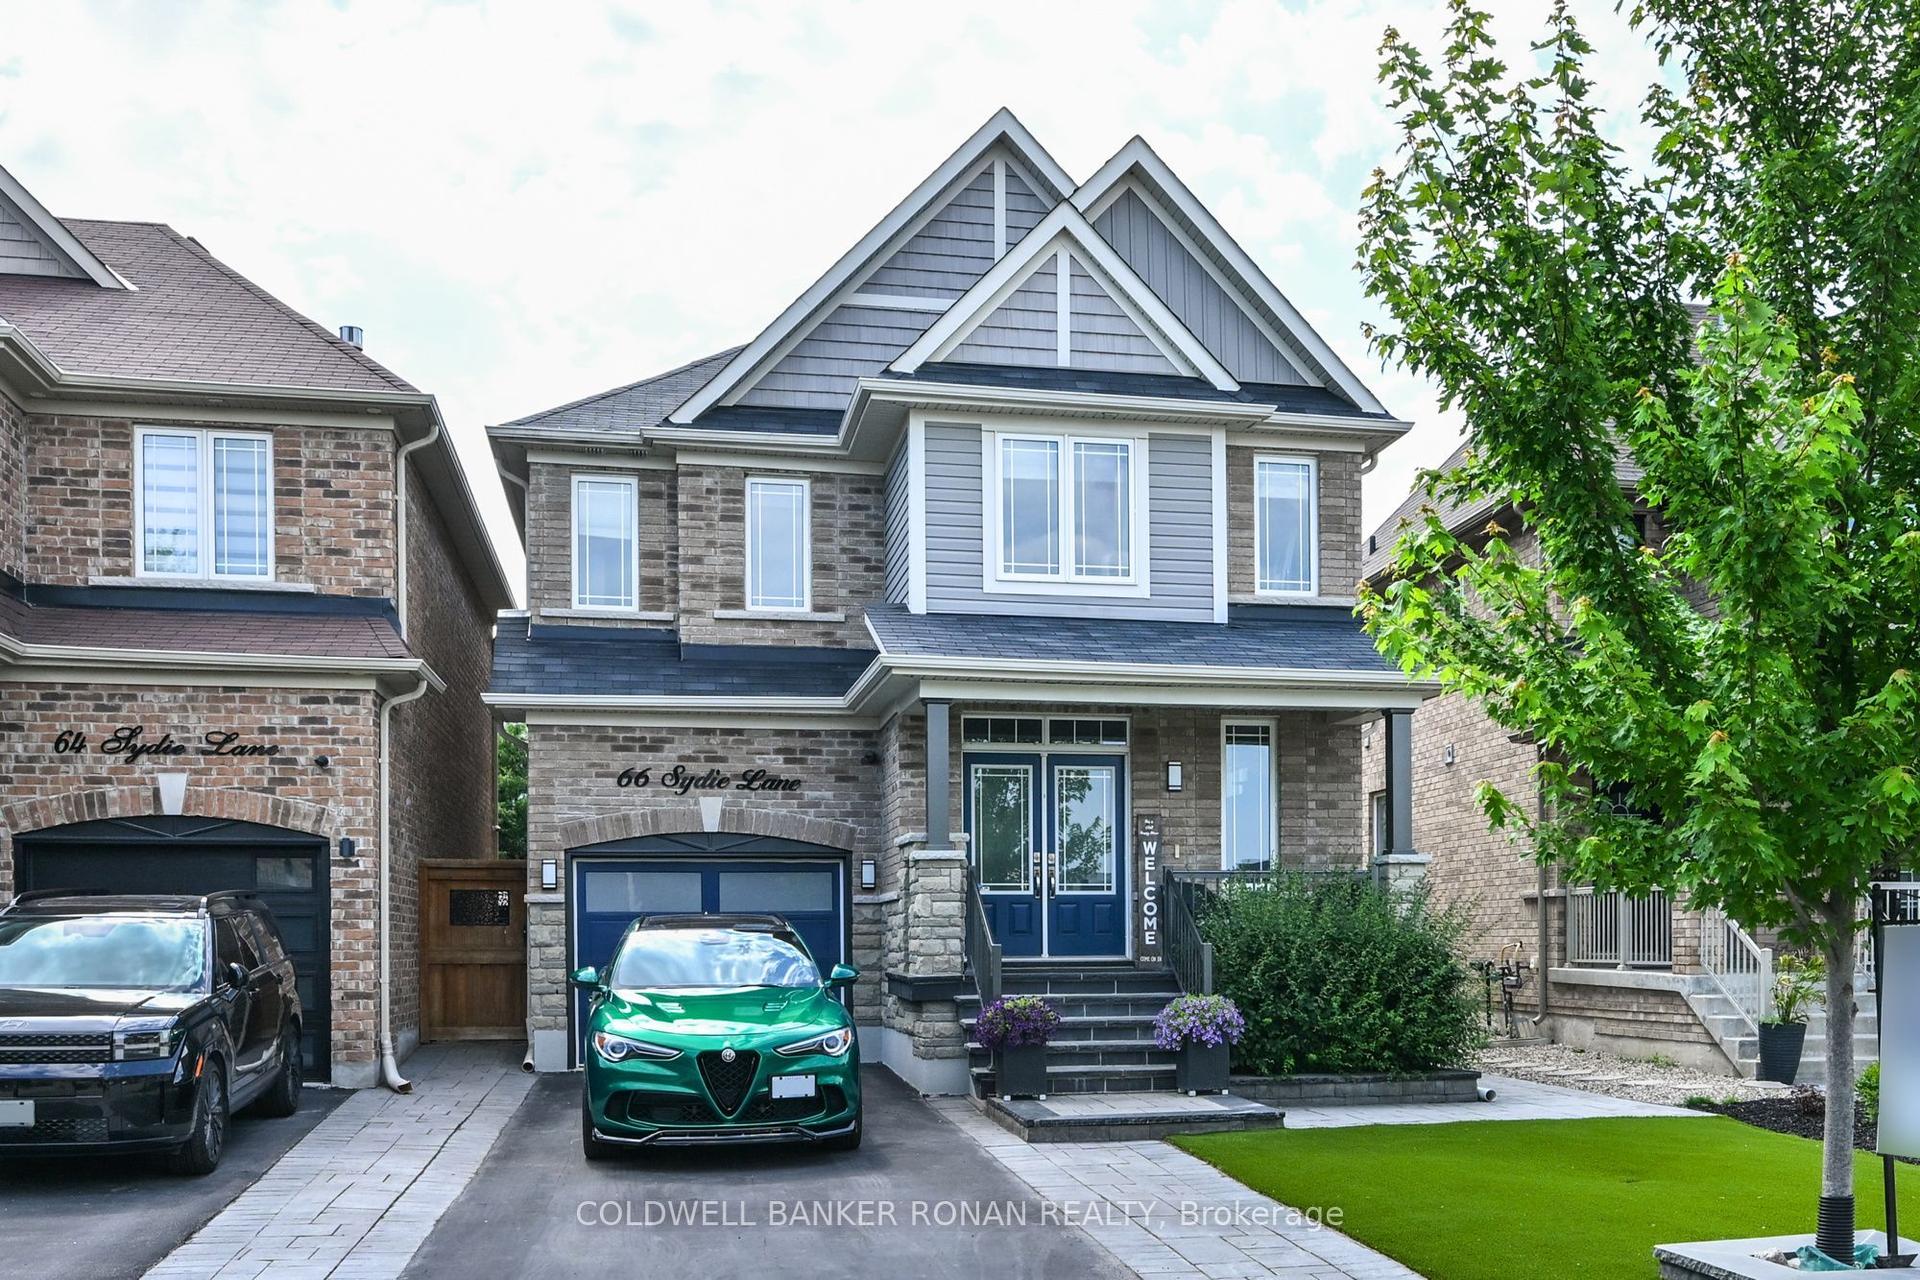
66 Sydie Lane, Tottenham
New Tecumseth, ON
4 bd
3 ba
2,250
3
MLS# N13693568Coldwell Banker Ronan Realty
WhatsApp Aman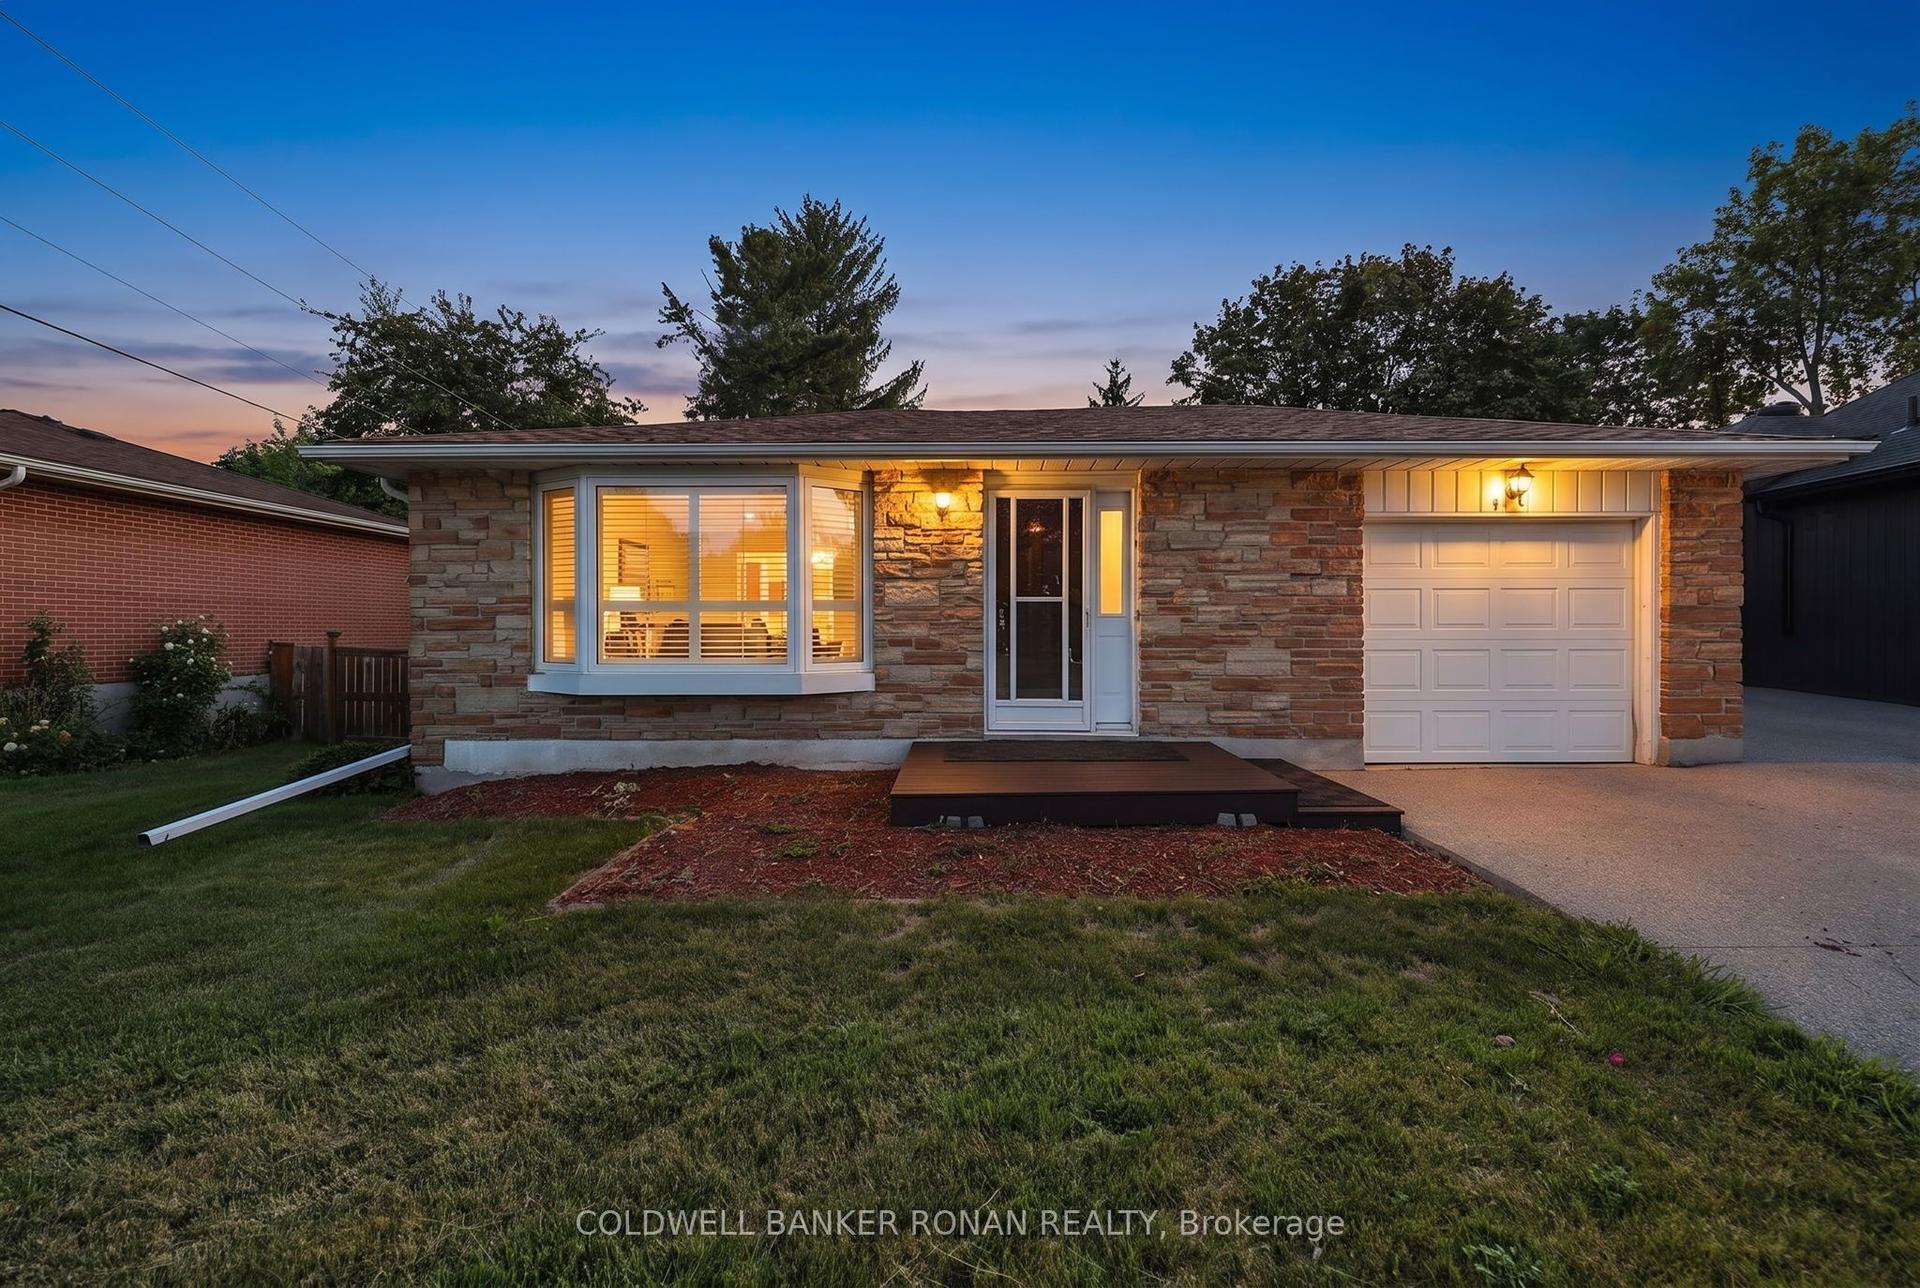
For Sale22 h ago
$750,000
Detached
est. $3,288/mo
43 Alexander Street, Tottenham
New Tecumseth, ON
3+1 bd
2 ba
900
3
MLS# N13690600Coldwell Banker Ronan Realty
WhatsApp Aman