For Sale
Just Listed
631 Lockhart Road
Rural Innisfil, Innisfil, ON
$859,900
2+1Bd
1Ba
1,300+sqft
8Parking
100 x 250 ftlot
$661/sqft
DetachedMLS# N13610618Listed 2026-07-271 DOM
Heating
Water Heater
Cooling
Central Air
Basement
Finished
Just listed! New listings in Innisfil often receive offers within the first week.
About this home
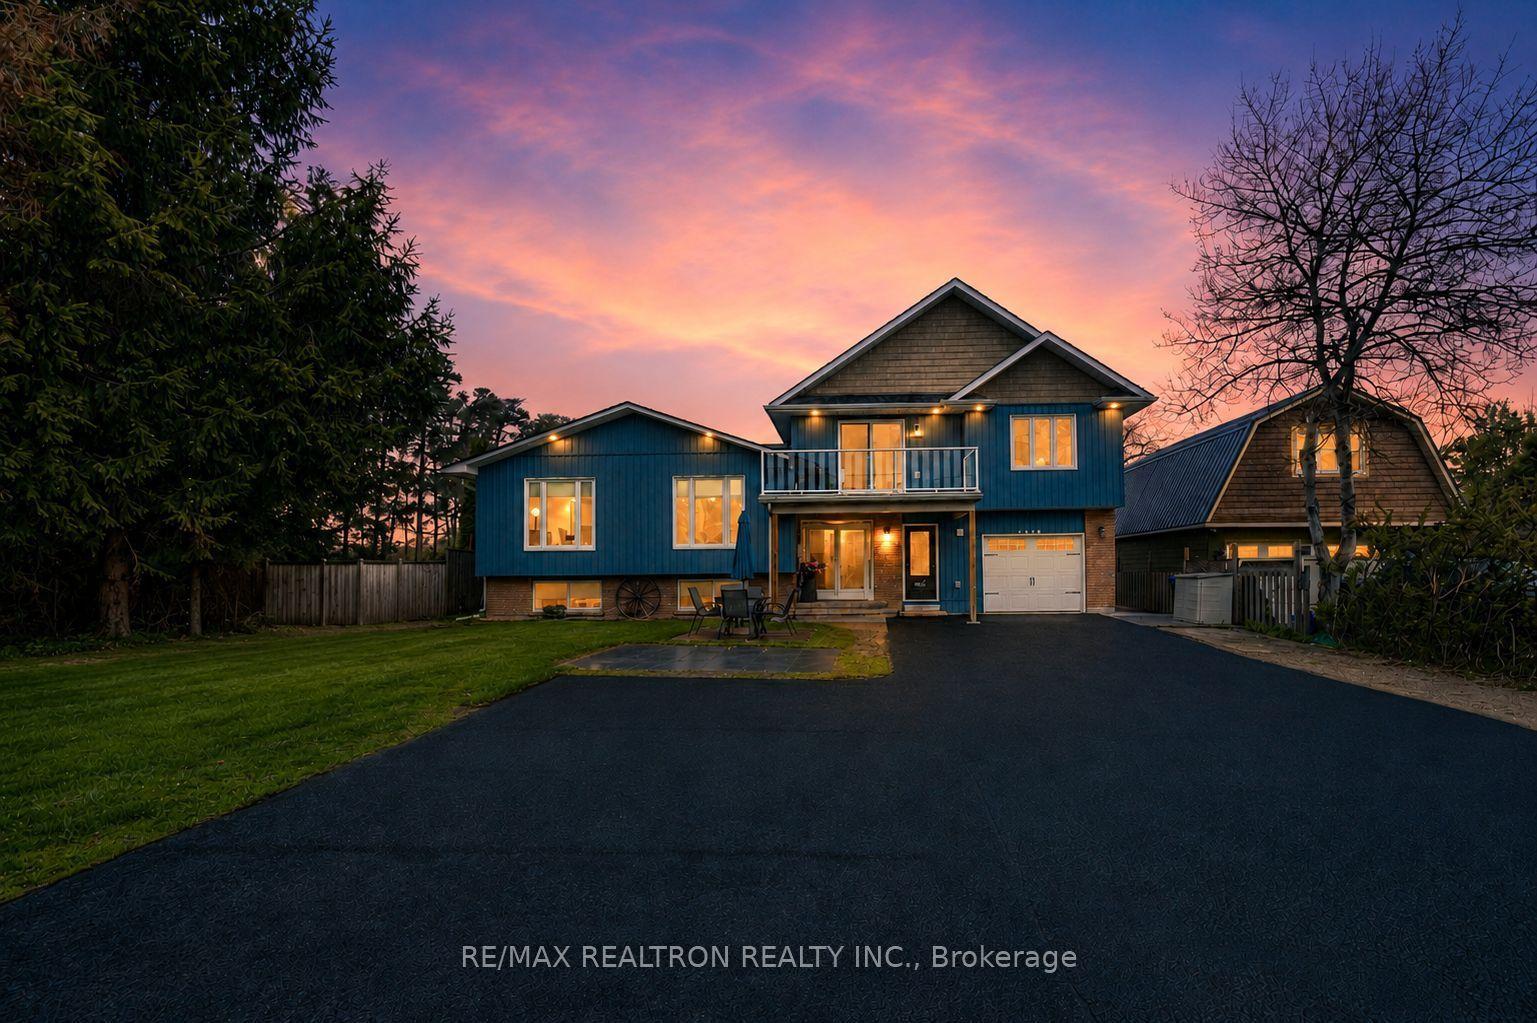
Pride Of Ownership! Well Maintained & Thoughtfully Upgraded Throughout! Cozy Raised Bungalow Nestled On Private 0.57 Acred Lot Surrounded By Mature Trees In Sought After Innisfil! Main Level Features Open Concept Layout With Vinyl Flooring (2026), Large Windows, & Is Conveniently Combined With the Dining Room For Seamless Hosting On Any Occasion! Eat-In Galley Kitchen Boasts Stainless Steel Appliances (2024), Granite Countertops, A Breakfast Area & Walk-Out To The Backyard Composite Deck (2026) Perfect For Enjoying A Summer BBQ Or Relaxing On A Warm Day! Convenient Main Level Primary Bedroom With Large Closet, & Newly Updated 4 Piece Semi Ensuite With New Tile Flooring, Double Vanities & Walk-In Shower! (2026). Second Bedroom With Closet Space & Large Windows Allowing Lots Of Natural Sunlight To Shine Through. Fully Finished Lower Level Features Open Concept Rec Room With Broadloom Flooring & Napoleon Gas Fireplace, Creating A Great Second Space To Host Or Hangout With Friends & Family. Plus Additional Bedroom Is Perfect For Guests To Stay. Huge Backyard Is Filled With Green Space For Kids To Play Or Your Own Blank Canvas With Lots Of Space To Design With Landscaping Throughout! Double Car Extra Wide Garage With Drive-Thru To Backyard! Plus An Additional Garden Shed For All Your Storage! Recent Upgrades Include: Vinyl Flooring (2026), Broadloom Flooring (2024), Gas Generator (2024), Fridge & Stove (2024), Washer (2026), Dryer (2023), New Well Pump (2026) & Softener (2024), Furnace (2024), Deck (2026), Bathroom Renovation (2026)! Ideal Location Minutes To Lake Simcoe, Parks, Marinas, Boat Launches, Golf Courses & Walking Trails For Everyone To Enjoy! Plus Short Drive To All Major Amenities Including Groceries, Schools, Shopping, GO! Transit, Highway 400, & More! All That's Left To Do Is Move In!
GarageFireplace
Rooms
Main Floor
| Living Room | 3.93 × 9.64 m | Vinyl Floor Combined w/Dining Open Concept |
| Dining Room | 3.55 × 2.94 m | Combined w/Kitchen Vinyl Floor Large Window |
| Kitchen | 3.45 × 4.56 m | Eat-in Kitchen Stainless Steel Appl W/O To Deck |
| Primary Bedroom | 4.49 × 4.54 m | Semi Ensuite Large Closet Vinyl Floor |
| Bedroom 2 | 2.90 × 4.54 m | Large Window Vinyl Floor Closet |
Basement
| Recreation | 7.50 × 8.21 m | Open Concept Broadloom Window |
| Bedroom 3 | 3.63 × 5.20 m | Ceiling Fan(s) Window Broadloom |
Features
- Auto Garage Door Remote
- Primary Bedroom - Main Floor
- Water Heater
- Water Treatment
- Deck
- Landscaped
- Privacy
- Year Round Living
- Full
- Finished
- Central Air
- Bungalow-Raised
Financials
Annual Taxes
$4,806
Estimated Rental Income
Entire property$2,600 – $3,800/mo
Basement apartment$1,800 – $2,500/mo
Rental yield3.6% – 5.3%
*Estimates based on comparable rentals in the area. Actual income may vary.
Market Data — Innisfil
Days on market1 days
Buyer's MarketSeller's Market
Based on active listings in Innisfil. Data updates daily.
Our estimate for this home
Estimated range
$571K – $663K
Mid-point $617K · ~$475/sqft
How this listing compares
$571KList · $860K$663K
High confidence·Based on 93 rural innisfil comparables
Estimated range is generated automatically from active comparables and is for informational purposes only. Not an appraisal — contact Aman for a full comparative market analysis that factors in condition, renovations, and positioning.
Getting around
How walkable, bikeable, and transit-friendly this neighbourhood is.
51
/ 100
Walk Score
Somewhat Walkable
48
/ 100
Transit Score
Some Transit
55
/ 100
Bike Score
Bikeable
Scores are estimates based on neighbourhood data and are for informational purposes only.
MLS® data courtesy of the Toronto Regional Real Estate Board (TRREB).
The information provided herein must only be used by consumers that have a bona fide interest in the purchase, sale, or lease of real estate and may not be used for any commercial purpose or any other purpose. Listing information is deemed reliable but is not guaranteed accurate by the Toronto Regional Real Estate Board, the listing brokerage, or this website. The trademarks REALTOR®, REALTORS® and the REALTOR® logo are controlled by The Canadian Real Estate Association (CREA) and identify real estate professionals who are members of CREA. MLS®, Multiple Listing Service®, and the associated logos are owned by CREA. Not intended to solicit properties currently listed for sale or buyers under contract.
You may also like
More homes in Innisfil
Hand-picked listings with a similar price range and style.
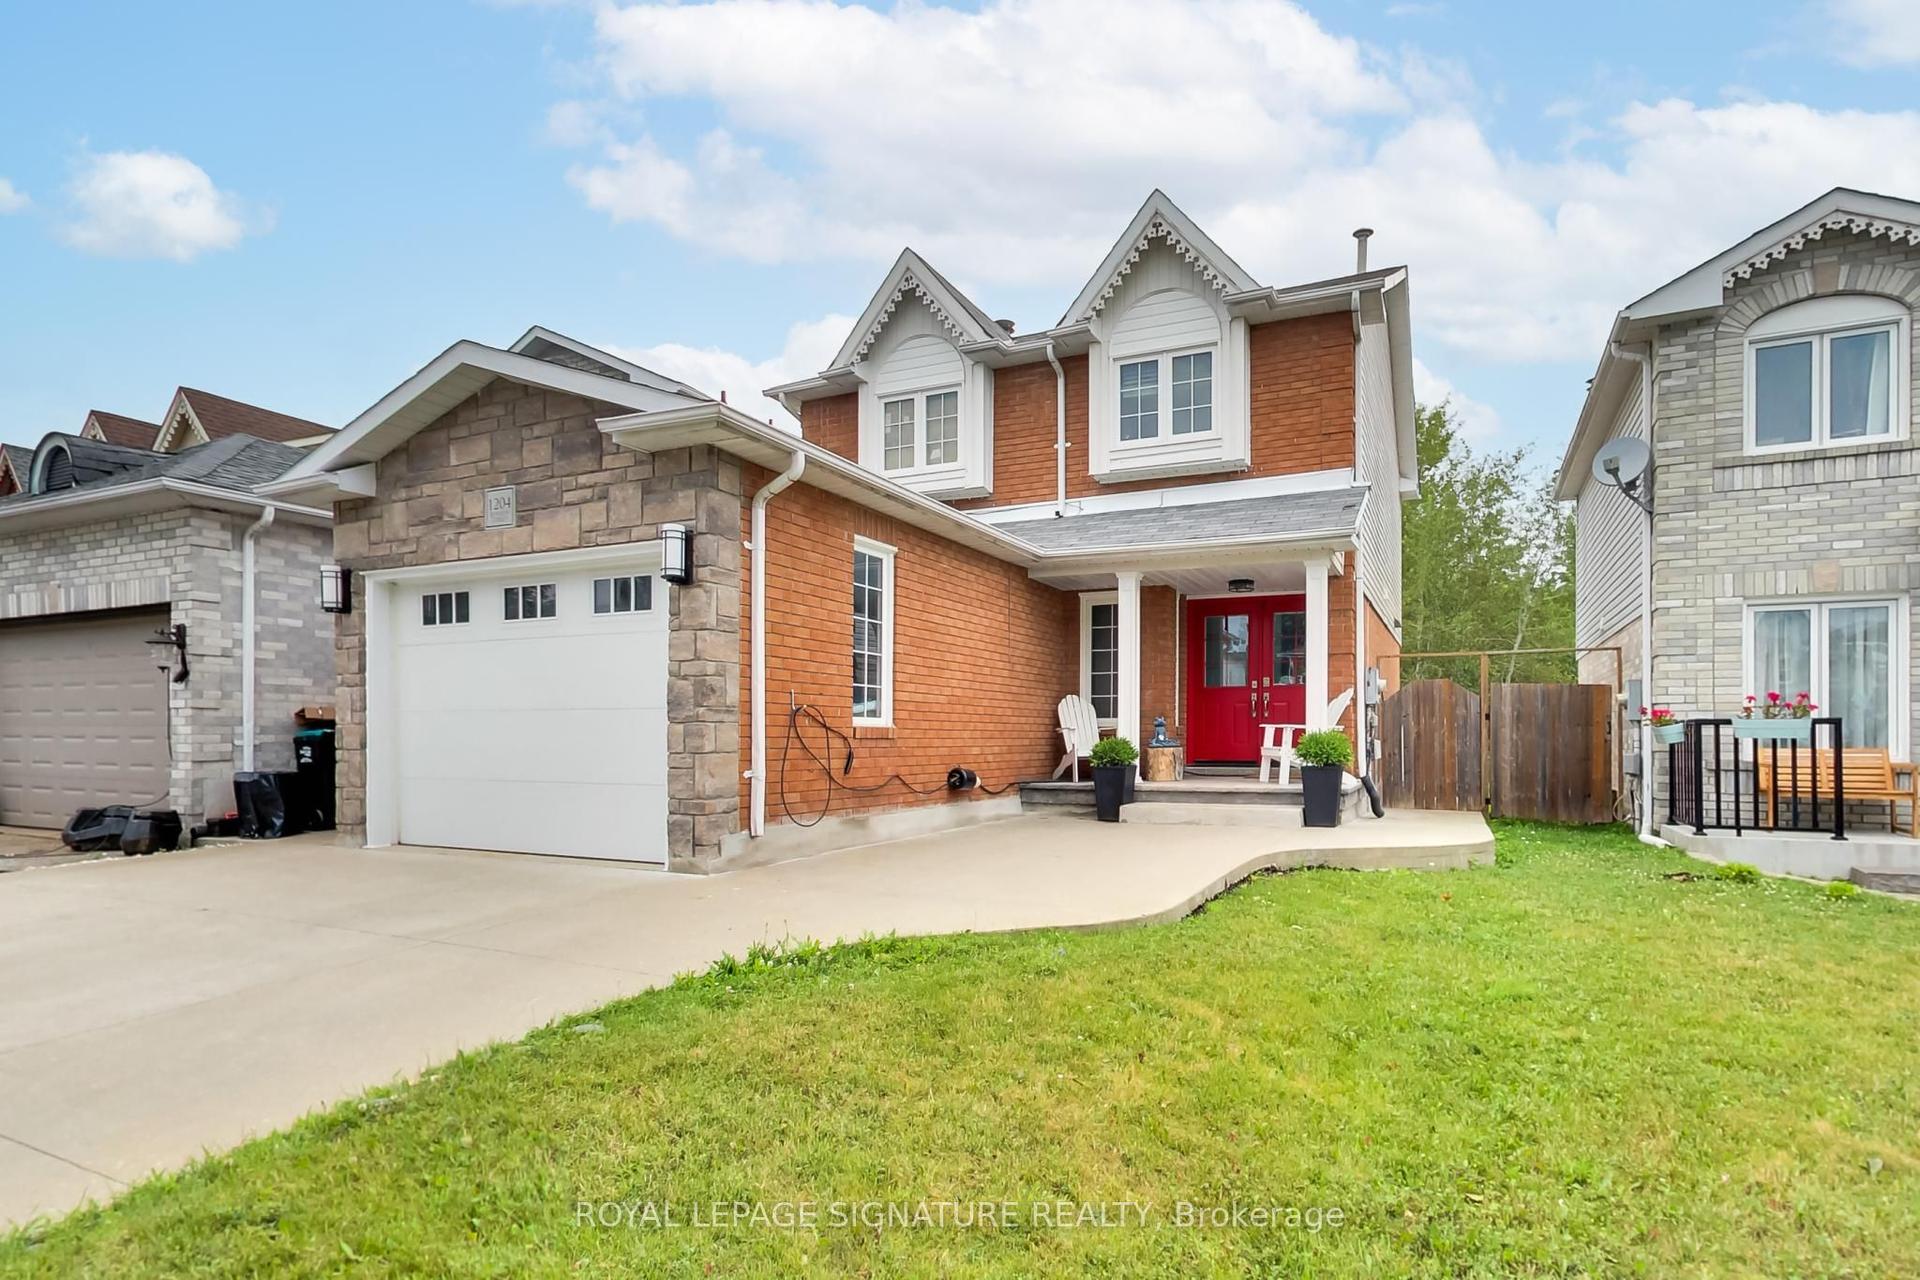
For Sale7 h ago
$749,000
Detached
est. $3,284/mo
1204 Benson Street, Alcona
Innisfil, ON
3+1 bd
3 ba
1,300
5
MLS# N13613640Royal Lepage Signature Realty
WhatsApp Aman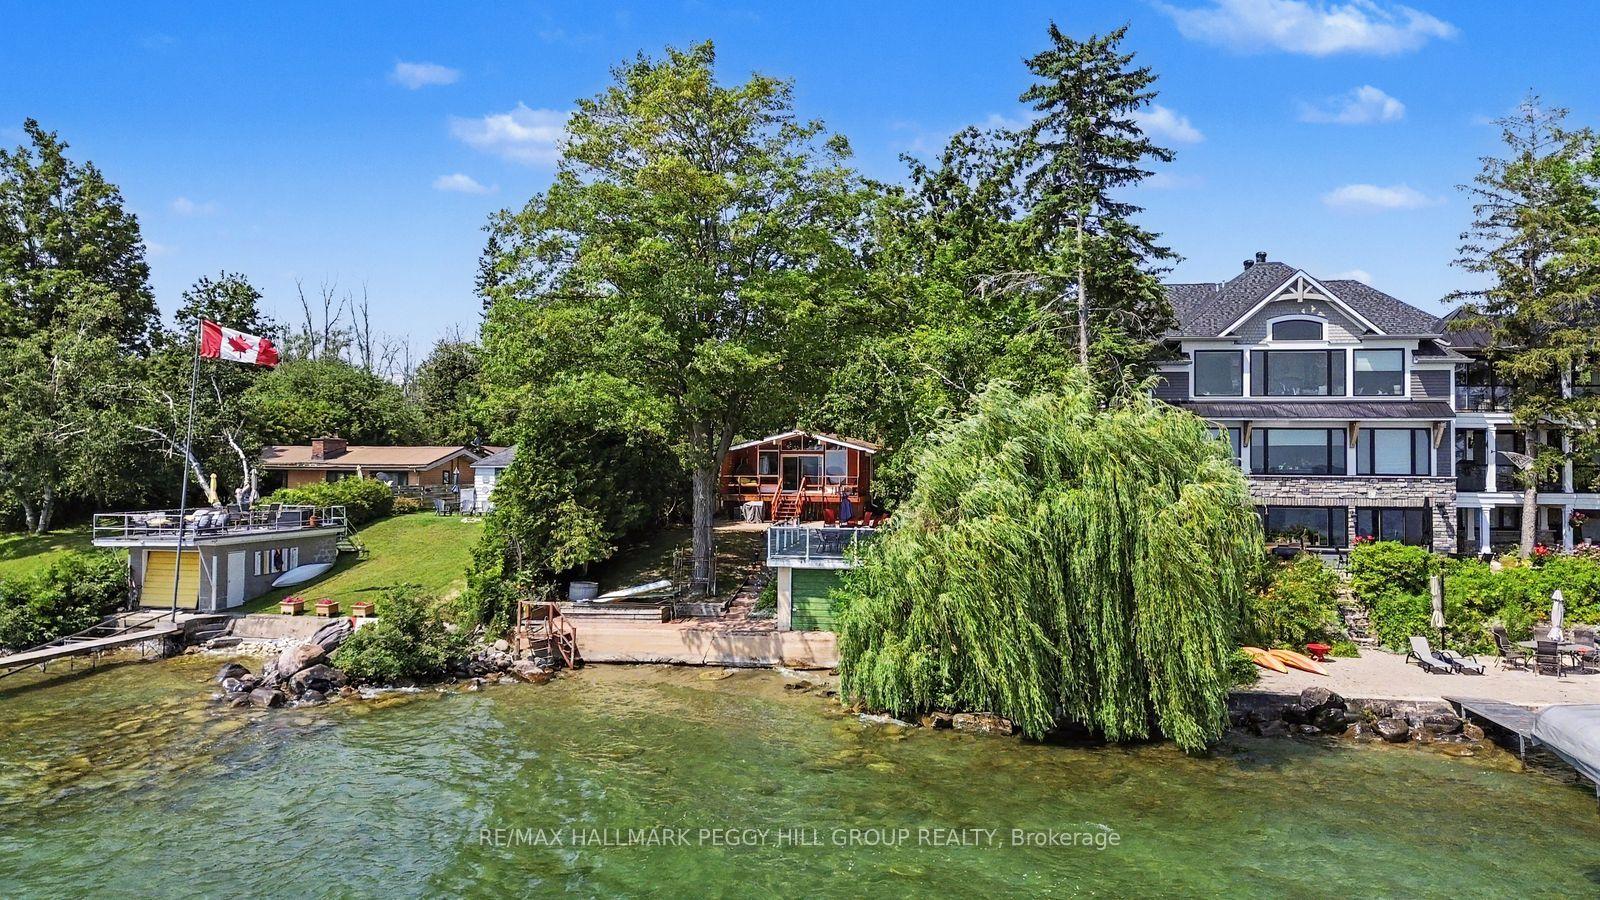
For Sale7 h ago
$999,000
Detached
est. $4,380/mo
3595 Glenhaven Beach Road, Rural Innisfil
Innisfil, ON
3 bd
1 ba
900
3
MLS# N13613292Re/Max Hallmark Peggy Hill Group…
WhatsApp Aman