For Sale
Just Listed
6 Poplar Crescent
Aurora Highlands, Aurora, ON
$724,999
3+1Bd
4Ba
1,700+sqft
3Parking
$426/sqft
Condo TownMLS# N13611808Listed 2026-07-281 DOM
Cooling
Central Air
Basement
Finished
Just listed! New listings in Aurora often receive offers within the first week.
About this home
Welcome to 6 Poplar Cres, an exceptional 3-storey condo townhouse nestled in the highly sought-after Aurora Highlands community. Offering 1862 sqft of finished living space, this beautifully maintained home features 3+1 spacious bedrooms & 4 bathrooms. Enjoy peace of mind with numerous recent updates, including a new roof(2024), front windows, garage door and eavestroughs(2025). Step inside to discover fresh paint, custom hardwood stairs, railings, & elegant marble & laminate flooring throughout! The living room's open-concept design highlighted by soaring ceilings filled with natural light creates a warm and welcoming space to gather with family & friends. Overlooking the living room, the dining area offers the perfect setting for entertaining or everyday family meals. The Kitchen has ample cabinetry & generous prep space. The home offers 3 generously sized bedrooms, each with excellent closet space. The spacious primary suite offers a private 3 piece ensuite! The finished, insulated & soundproofed basement provides incredible flexibility as a guest retreat, home theatre, office, or gym. Step outside to your lush green fully fenced, landscaped backyard featuring new interlocking stone(2025)-the perfect place to relax in privacy. An attached garage and driveway provide parking for up to 3 cars. Located in a well-managed, family-friendly condominium community, recent improvements include enhanced landscaping, upgraded lighting, a renovated park beside the court, & a new walkway to visitor parking. Metro, LCBO, restaurants, cafés, shopping and everyday essentials are literally steps away, while parks, trails, schools, recreation facilities, York Region Transit, Aurora GO, Yonge Street and Downtown Aurora are all just minutes away. Whether you're a first-time buyer, growing family, or a downsizer, this exceptional home offers the perfect blend of space, lifestyle & location. Your next chapter begins right here in the heart of Aurora.
GarageRenovatedHardwood
Rooms
Main Floor
| Living Room | 6.10 × 4.38 m | |
| Foyer | 4.51 × 1.85 m | Large Closet Marble Floor Staircase |
| Foyer | 4.51 × 1.85 m | Large Closet Marble Floor Staircase |
| Foyer | 4.51 × 1.85 m | Large Closet Marble Floor Staircase |
| Utility Room | 2.43 × 1.23 m |
Second Floor
| Dining Room | 6.09 × 3.41 m | |
| Living Room | 6.10 × 4.38 m | Laminate W/O To Patio |
| Dining Room | 6.09 × 3.41 m | Overlooks Living B/I Shelves Staircase |
| Kitchen | 4.30 × 2.64 m | Marble Floor Large Window Backsplash |
| Laundry | 2.64 × 1.00 m | B/I Shelves Laundry Sink Marble Floor |
Third Floor
| Primary Bedroom | 3.80 × 3.41 m | Large Window W/W Closet 3 Pc Ensuite |
| Bedroom 3 | 4.03 × 3.17 m | Large Closet Large Window Laminate |
| Bedroom 2 | 4.04 × 2.83 m | Large Closet Large Window Laminate |
Basement
| Bedroom | 6.80 × 3.29 m | Open Concept Window Staircase |
Features
- Carpet Free
- Landscaped
- Lighting
- Patio
- Paved Yard
- Privacy
- Recreational Area
- Year Round Living
- Finished
- Central Air
- 3-Storey
Financials
Annual Taxes
$3,080
Estimated Rental Income
Entire property$3,200 – $4,200/mo
Rental yield5.3% – 7.0%
*Estimates based on comparable rentals in the area. Actual income may vary.
Market Data — Aurora
Days on market1 days
Buyer's MarketSeller's Market
Based on active listings in Aurora. Data updates daily.
Demographics — Aurora
Population
62,057
Avg Household Income
$138,000
Age Distribution
0-19
23%
20-34
15%
35-49
22%
50-64
23%
65+
17%
Ownership82% own · 18% rent
EnglishMandarinFarsiItalianRussian
Our estimate for this home
Estimated range
$826K – $960K
Mid-point $893K · ~$525/sqft
How this listing compares
$826KList · $725K$960K
Medium confidence·Based on 29 aurora comparables
Estimated range is generated automatically from active comparables and is for informational purposes only. Not an appraisal — contact Aman for a full comparative market analysis that factors in condition, renovations, and positioning.
Getting around
How walkable, bikeable, and transit-friendly this neighbourhood is.
76
/ 100
Walk Score
Very Walkable
53
/ 100
Transit Score
Good Transit
53
/ 100
Bike Score
Bikeable
Scores are estimates based on neighbourhood data and are for informational purposes only.
MLS® data courtesy of the Toronto Regional Real Estate Board (TRREB).
The information provided herein must only be used by consumers that have a bona fide interest in the purchase, sale, or lease of real estate and may not be used for any commercial purpose or any other purpose. Listing information is deemed reliable but is not guaranteed accurate by the Toronto Regional Real Estate Board, the listing brokerage, or this website. The trademarks REALTOR®, REALTORS® and the REALTOR® logo are controlled by The Canadian Real Estate Association (CREA) and identify real estate professionals who are members of CREA. MLS®, Multiple Listing Service®, and the associated logos are owned by CREA. Not intended to solicit properties currently listed for sale or buyers under contract.
You may also like
More homes in Aurora
Hand-picked listings with a similar price range and style.
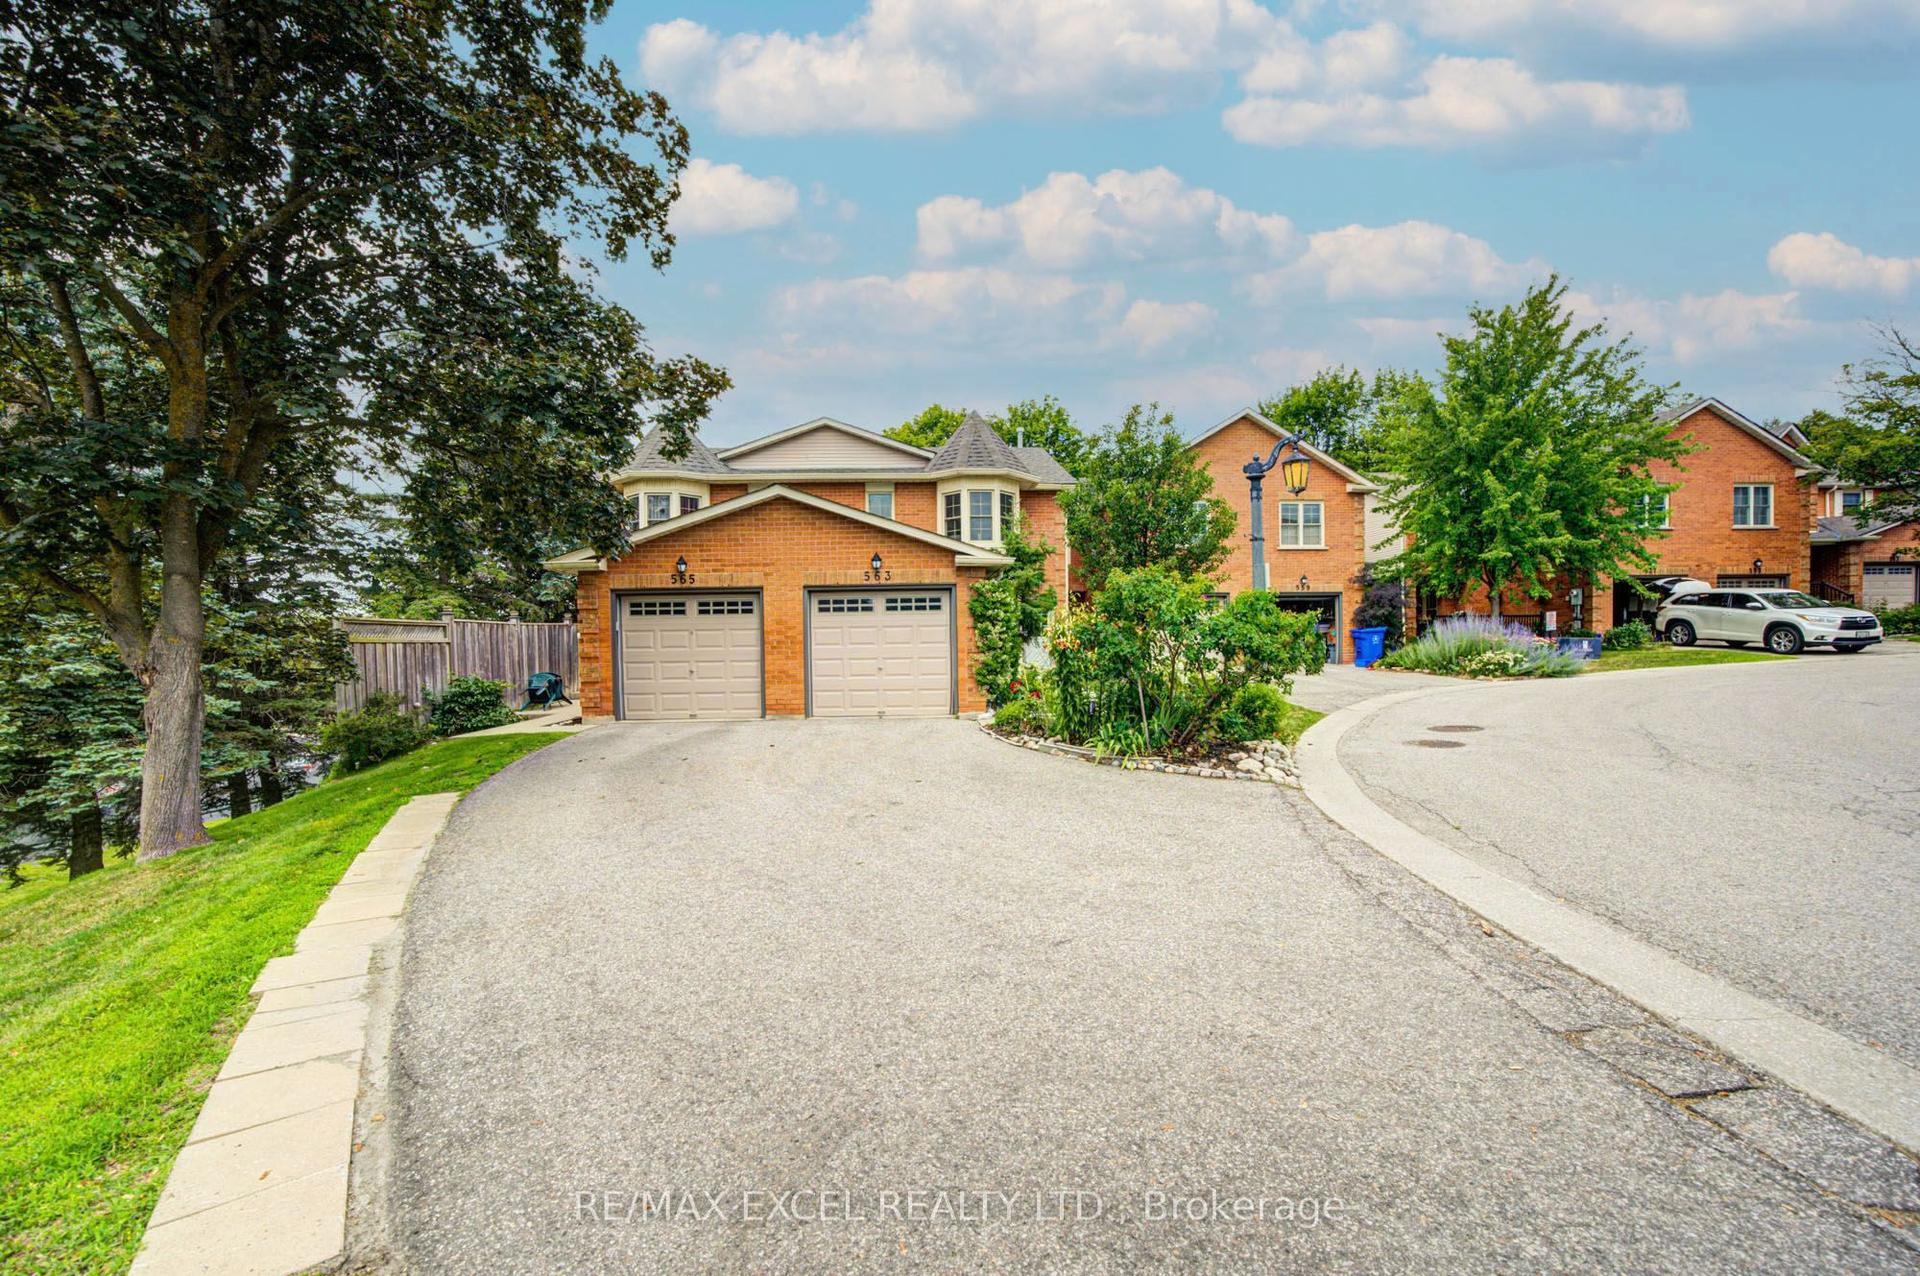
For Sale2 days ago
$699,000
Condo Town
est. $3,064/mo
563 Tara Hill Circle, Aurora Village
Aurora, ON
3 bd
3 ba
1,500
2
MLS# N13608274Re/Max Excel Realty Ltd.
WhatsApp Aman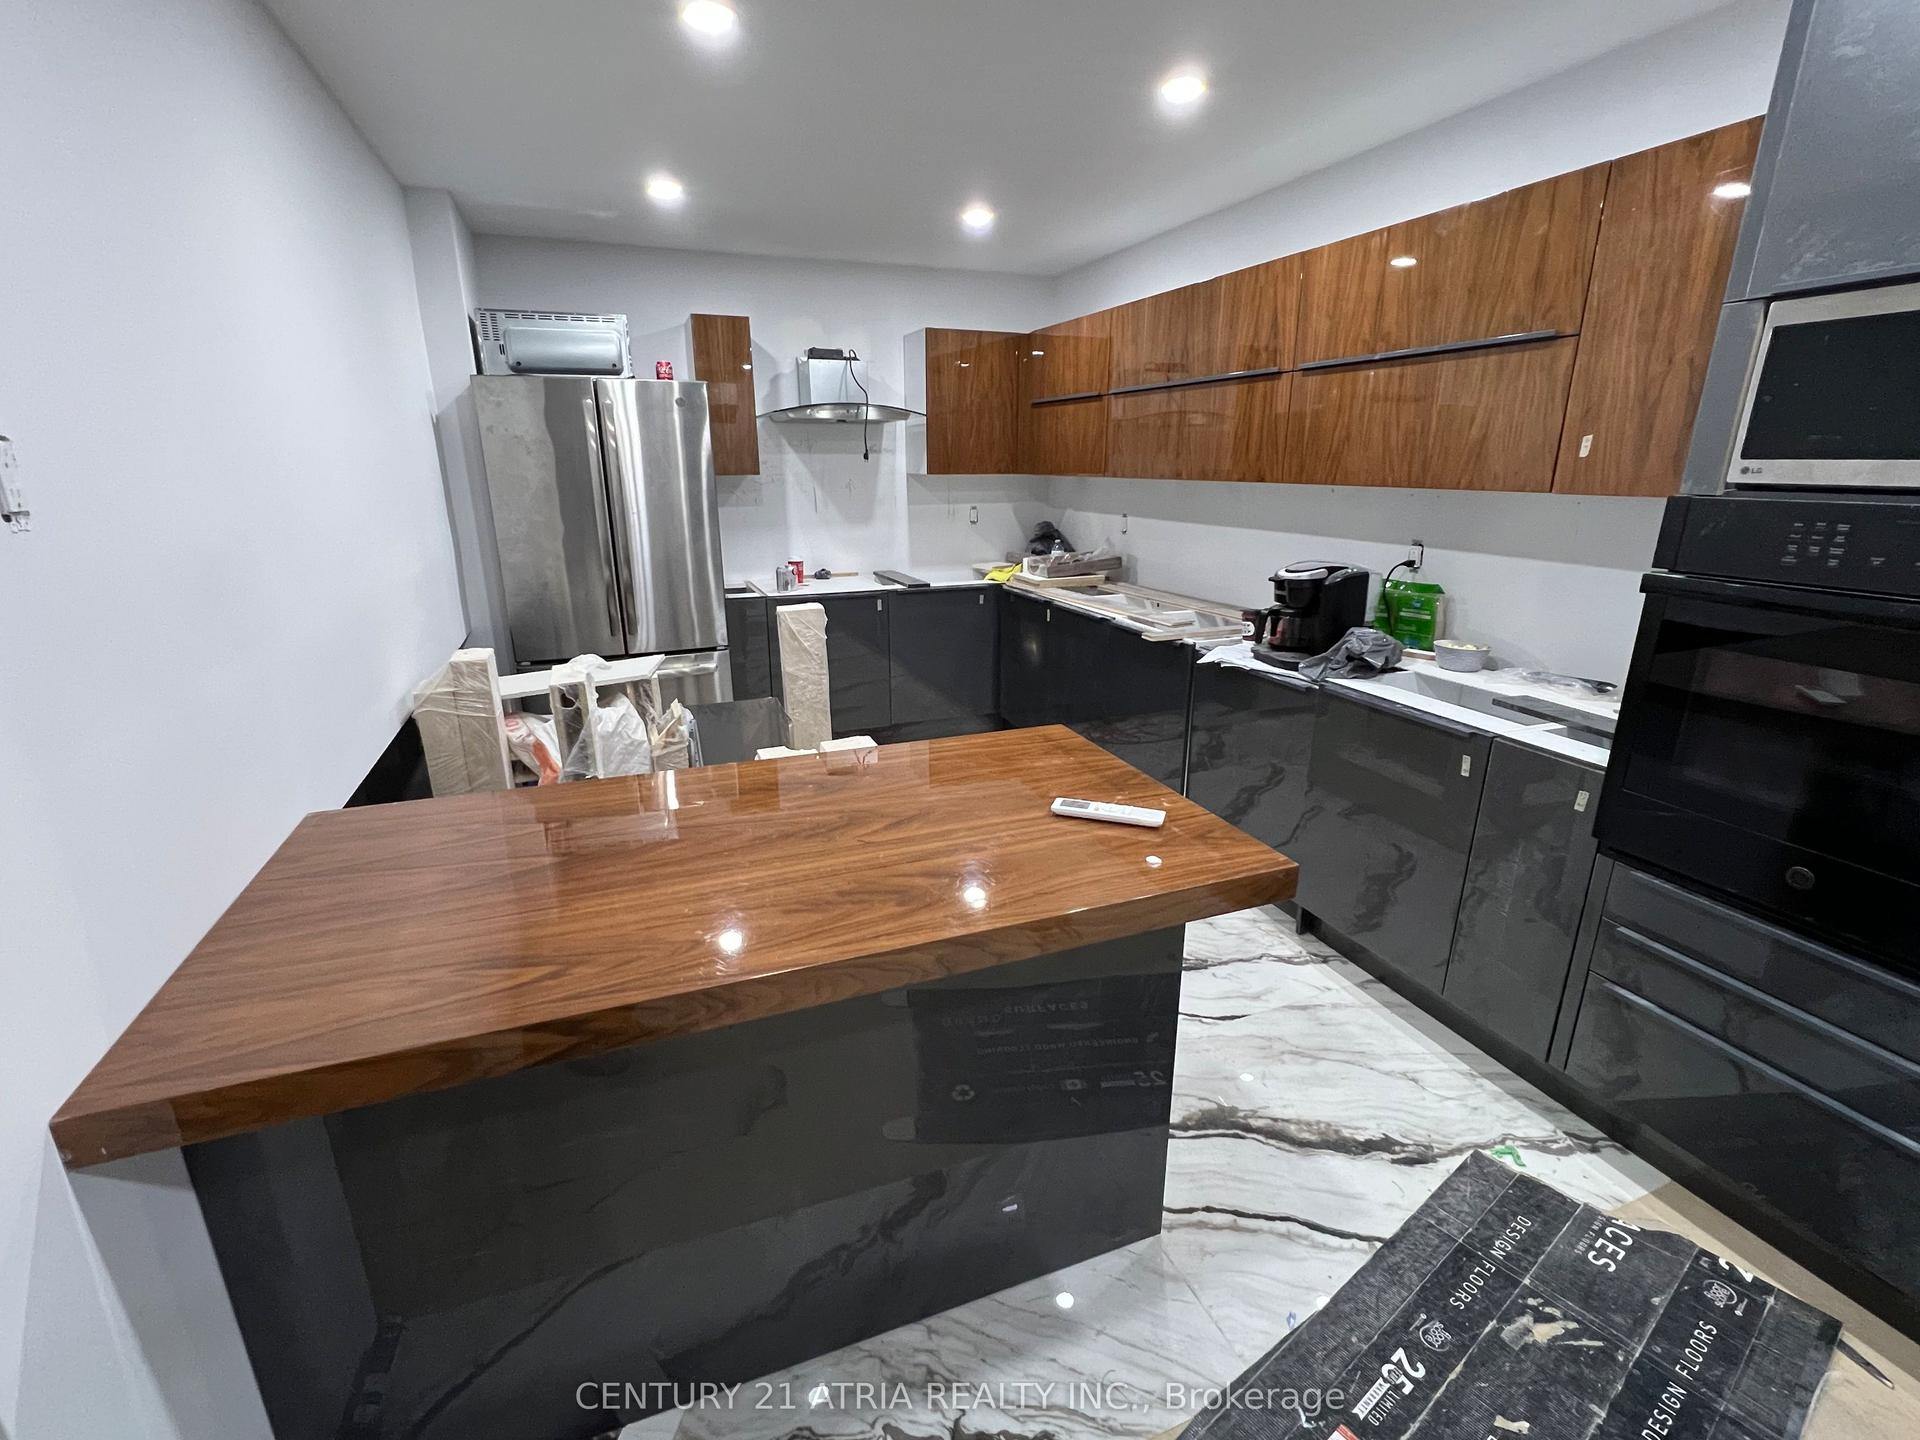
For Sale5 months ago
$798,000
Condo Town
est. $3,498/mo
287 Milestone Crescent, Aurora Village
Aurora, ON
3 bd
4 ba
1,900
2
MLS# N12873060Century 21 Atria Realty Inc.
WhatsApp Aman