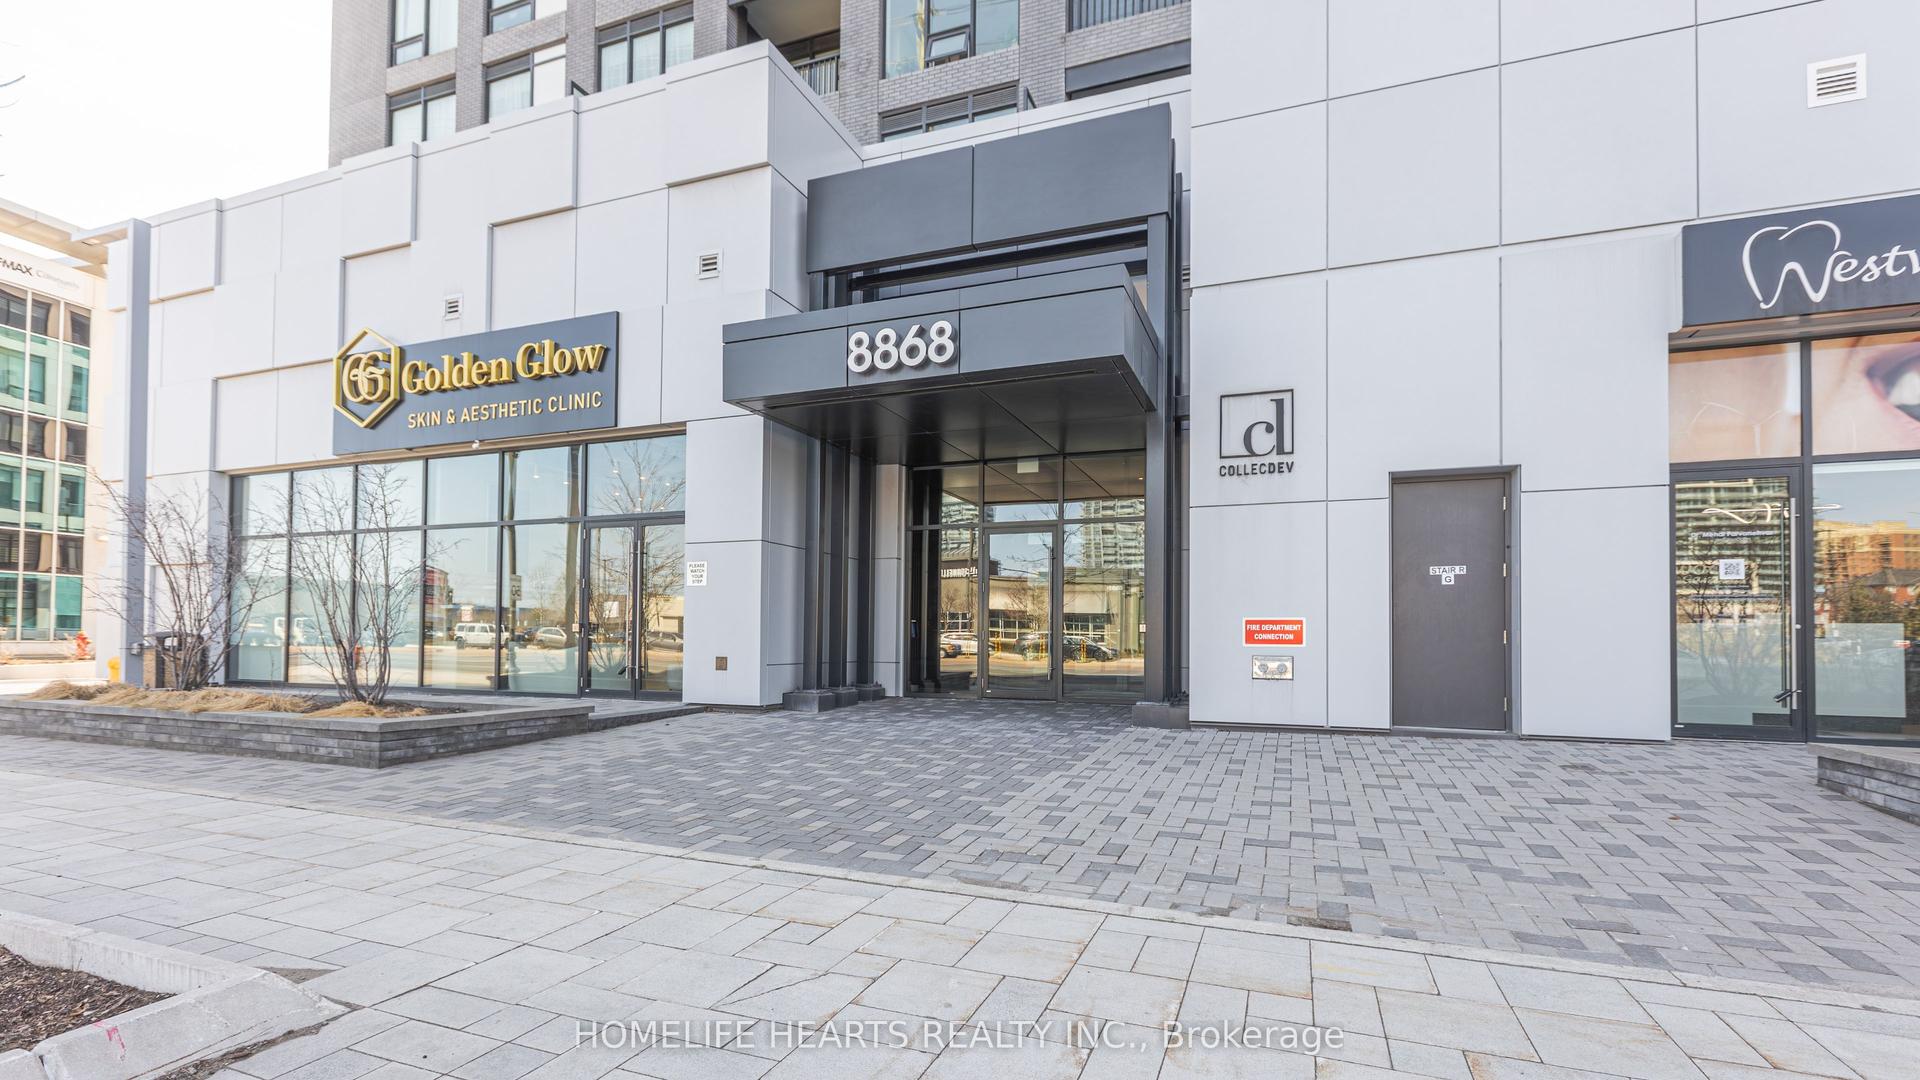
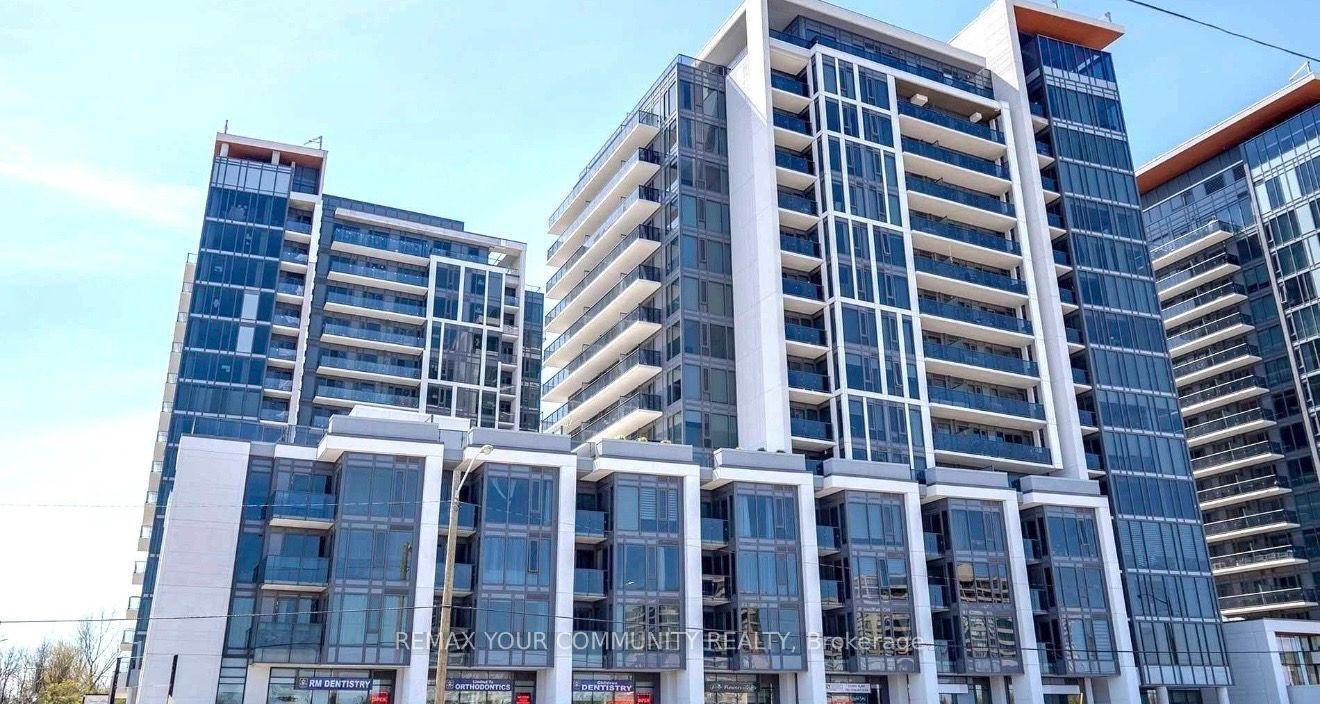
For Sale
330 Red Maple Road 1003 #1003
Langstaff, Richmond Hill, ON
$499,000
2Bd
1Ba
750+sqft
1Parking
$665/sqft
CondoMLS# N13612464Listed 2026-07-2823 DOM
Cooling
Central Air
About this home
Discover this immaculate new and fully renovated, two-bedroom residence at The Vineyards in Richmond Hill, offering an inviting open-concept layout framed by breathtaking, unobstructed western views. Premium hardwood floors flow seamlessly through the living areas and generously sized bedrooms, including a large primary suite boasting an oversized walk-in closet. The kitchen is fully equipped with NEW stainless steel appliances and daily convenience is enhanced by a full-sized, front-loading washer and dryer. Ideally situated just steps from Hillcrest Mall, top-rated schools, a community center, and endless local shops and entertainment, this home also makes commuting effortless with quick access to the GO train, VIVA bus line, and major routes including Highways 407 and 7, as well as Yonge Street. One parking and one locker included.
RenovatedHardwood
Rooms
Other
| Living Room | 5.64 × 3.10 m | Hardwood Floor Combined w/Dining W/O To Balcony |
| Dining Room | 5.64 × 3.10 m | Hardwood Floor Combined w/Living Breakfast Bar |
| Kitchen | 2.59 × 2.29 m | Ceramic Floor Quartz Counter Stainless Steel Appl |
| Primary Bedroom | 4.52 × 3.05 m | Hardwood Floor Walk-In Closet(s) West View |
| Bedroom 2 | 3.05 × 2.59 m | Hardwood Floor Closet |
Features
- None
- Central Air
- Apartment
Financials
Annual Taxes
$2,306.84
Estimated Rental Income
Entire property$2,600 – $3,500/mo
Rental yield6.3% – 8.4%
*Estimates based on comparable rentals in the area. Actual income may vary.
Market Data — Richmond Hill
Days on market23 days
Buyer's MarketSeller's Market
Based on active listings in Richmond Hill. Data updates daily.
Demographics — Richmond Hill
Population
202,022
Avg Household Income
$115,000
Age Distribution
0-19
20%
20-34
17%
35-49
22%
50-64
22%
65+
19%
Ownership81% own · 19% rent
EnglishMandarinCantoneseFarsiRussian
Getting around
How walkable, bikeable, and transit-friendly this neighbourhood is.
79
/ 100
Walk Score
Very Walkable
54
/ 100
Transit Score
Good Transit
44
/ 100
Bike Score
Somewhat Bikeable
Scores are estimates based on neighbourhood data and are for informational purposes only.
MLS® data courtesy of the Toronto Regional Real Estate Board (TRREB).
The information provided herein must only be used by consumers that have a bona fide interest in the purchase, sale, or lease of real estate and may not be used for any commercial purpose or any other purpose. Listing information is deemed reliable but is not guaranteed accurate by the Toronto Regional Real Estate Board, the listing brokerage, or this website. The trademarks REALTOR®, REALTORS® and the REALTOR® logo are controlled by The Canadian Real Estate Association (CREA) and identify real estate professionals who are members of CREA. MLS®, Multiple Listing Service®, and the associated logos are owned by CREA. Not intended to solicit properties currently listed for sale or buyers under contract.
You may also like
More homes in Richmond Hill
Hand-picked listings with a similar price range and style.
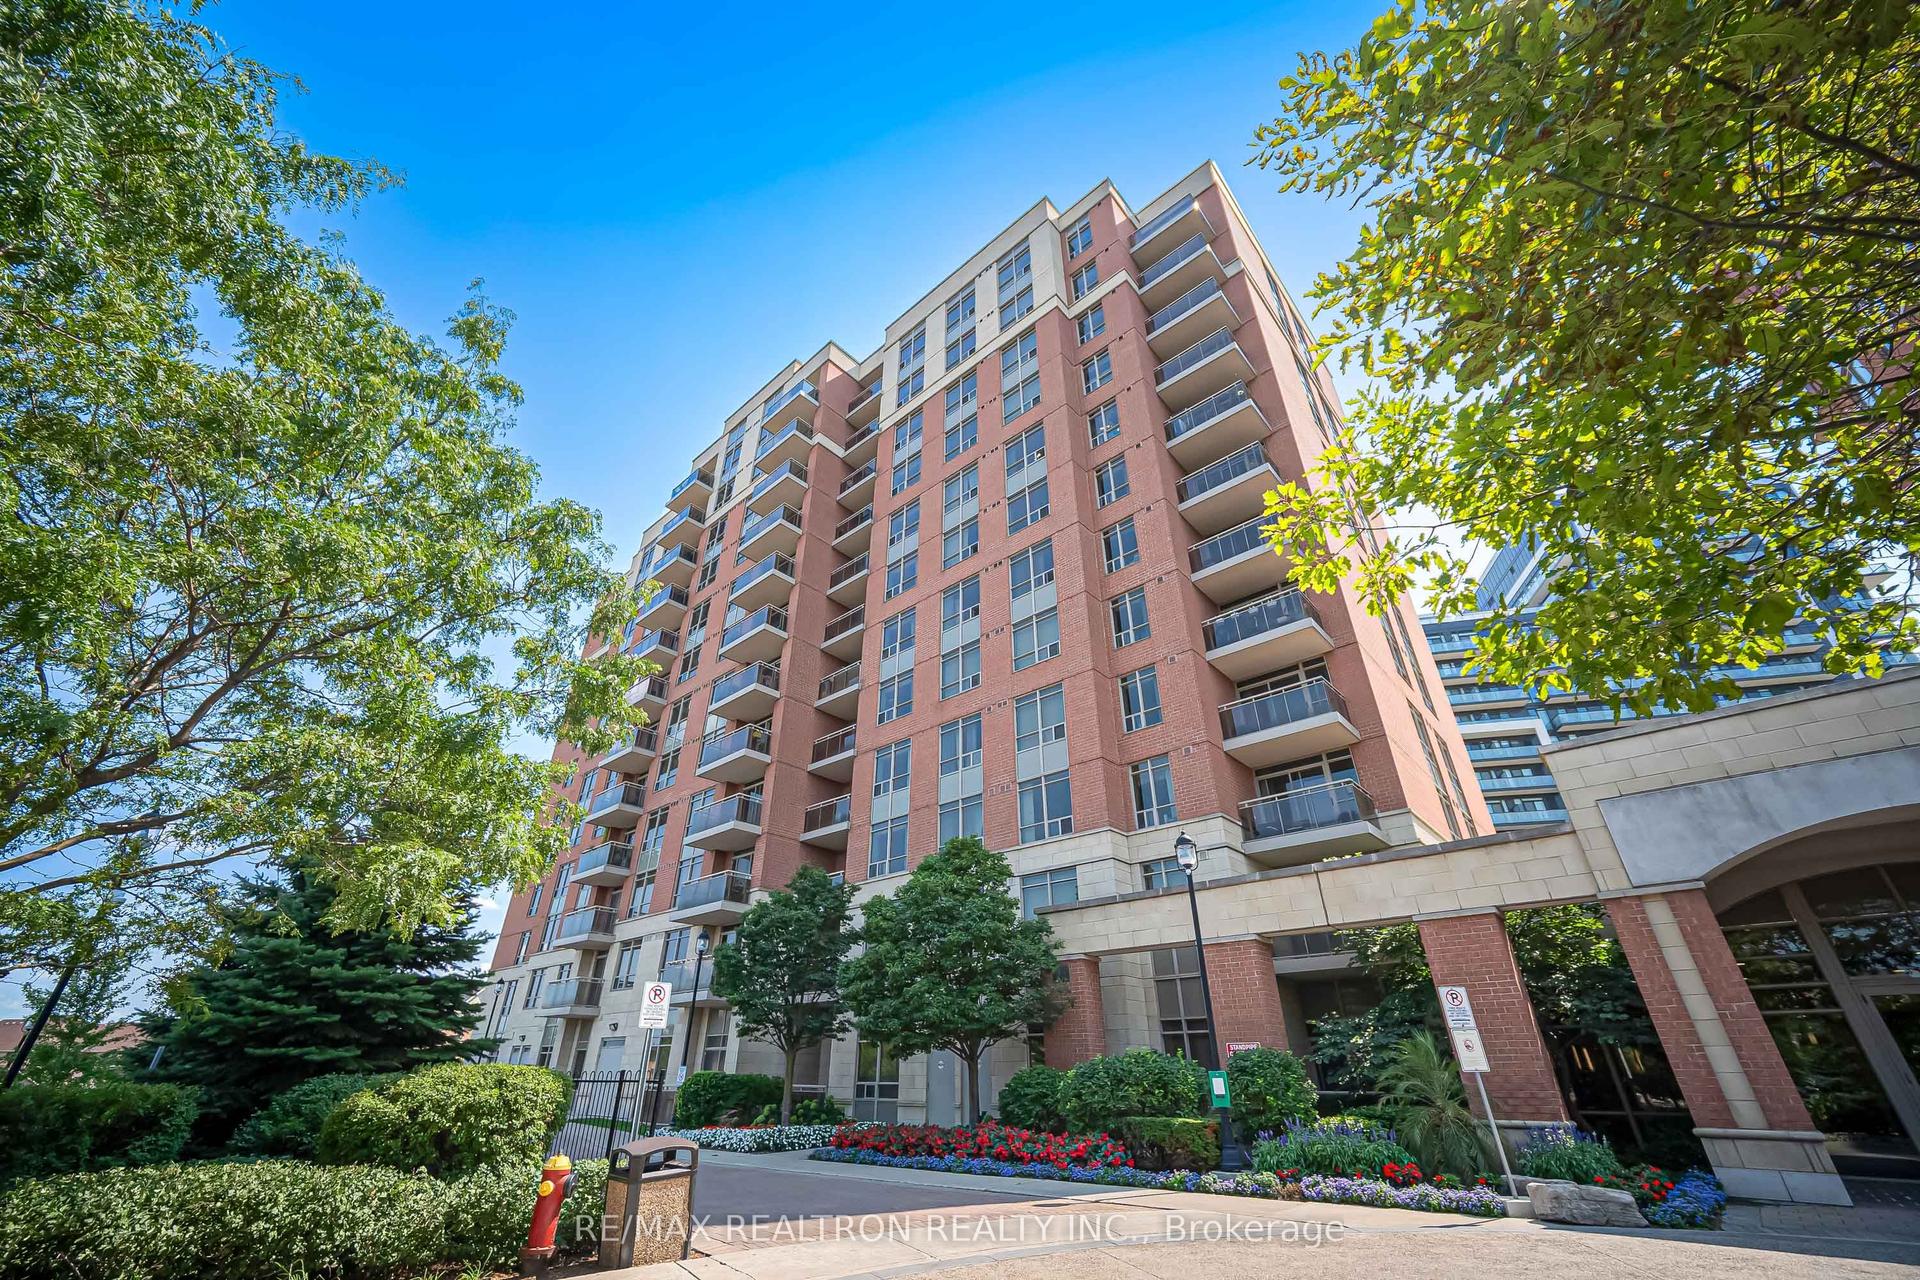
For SaleJust listed
$399,000
Condo
est. $1,749/mo
73 King William Crescent Lph01 #Lph01, Langstaff
Richmond Hill, ON
1 bd
1 ba
650
1
MLS# N13698798Re/Max Realtron Realty Inc.
WhatsApp Aman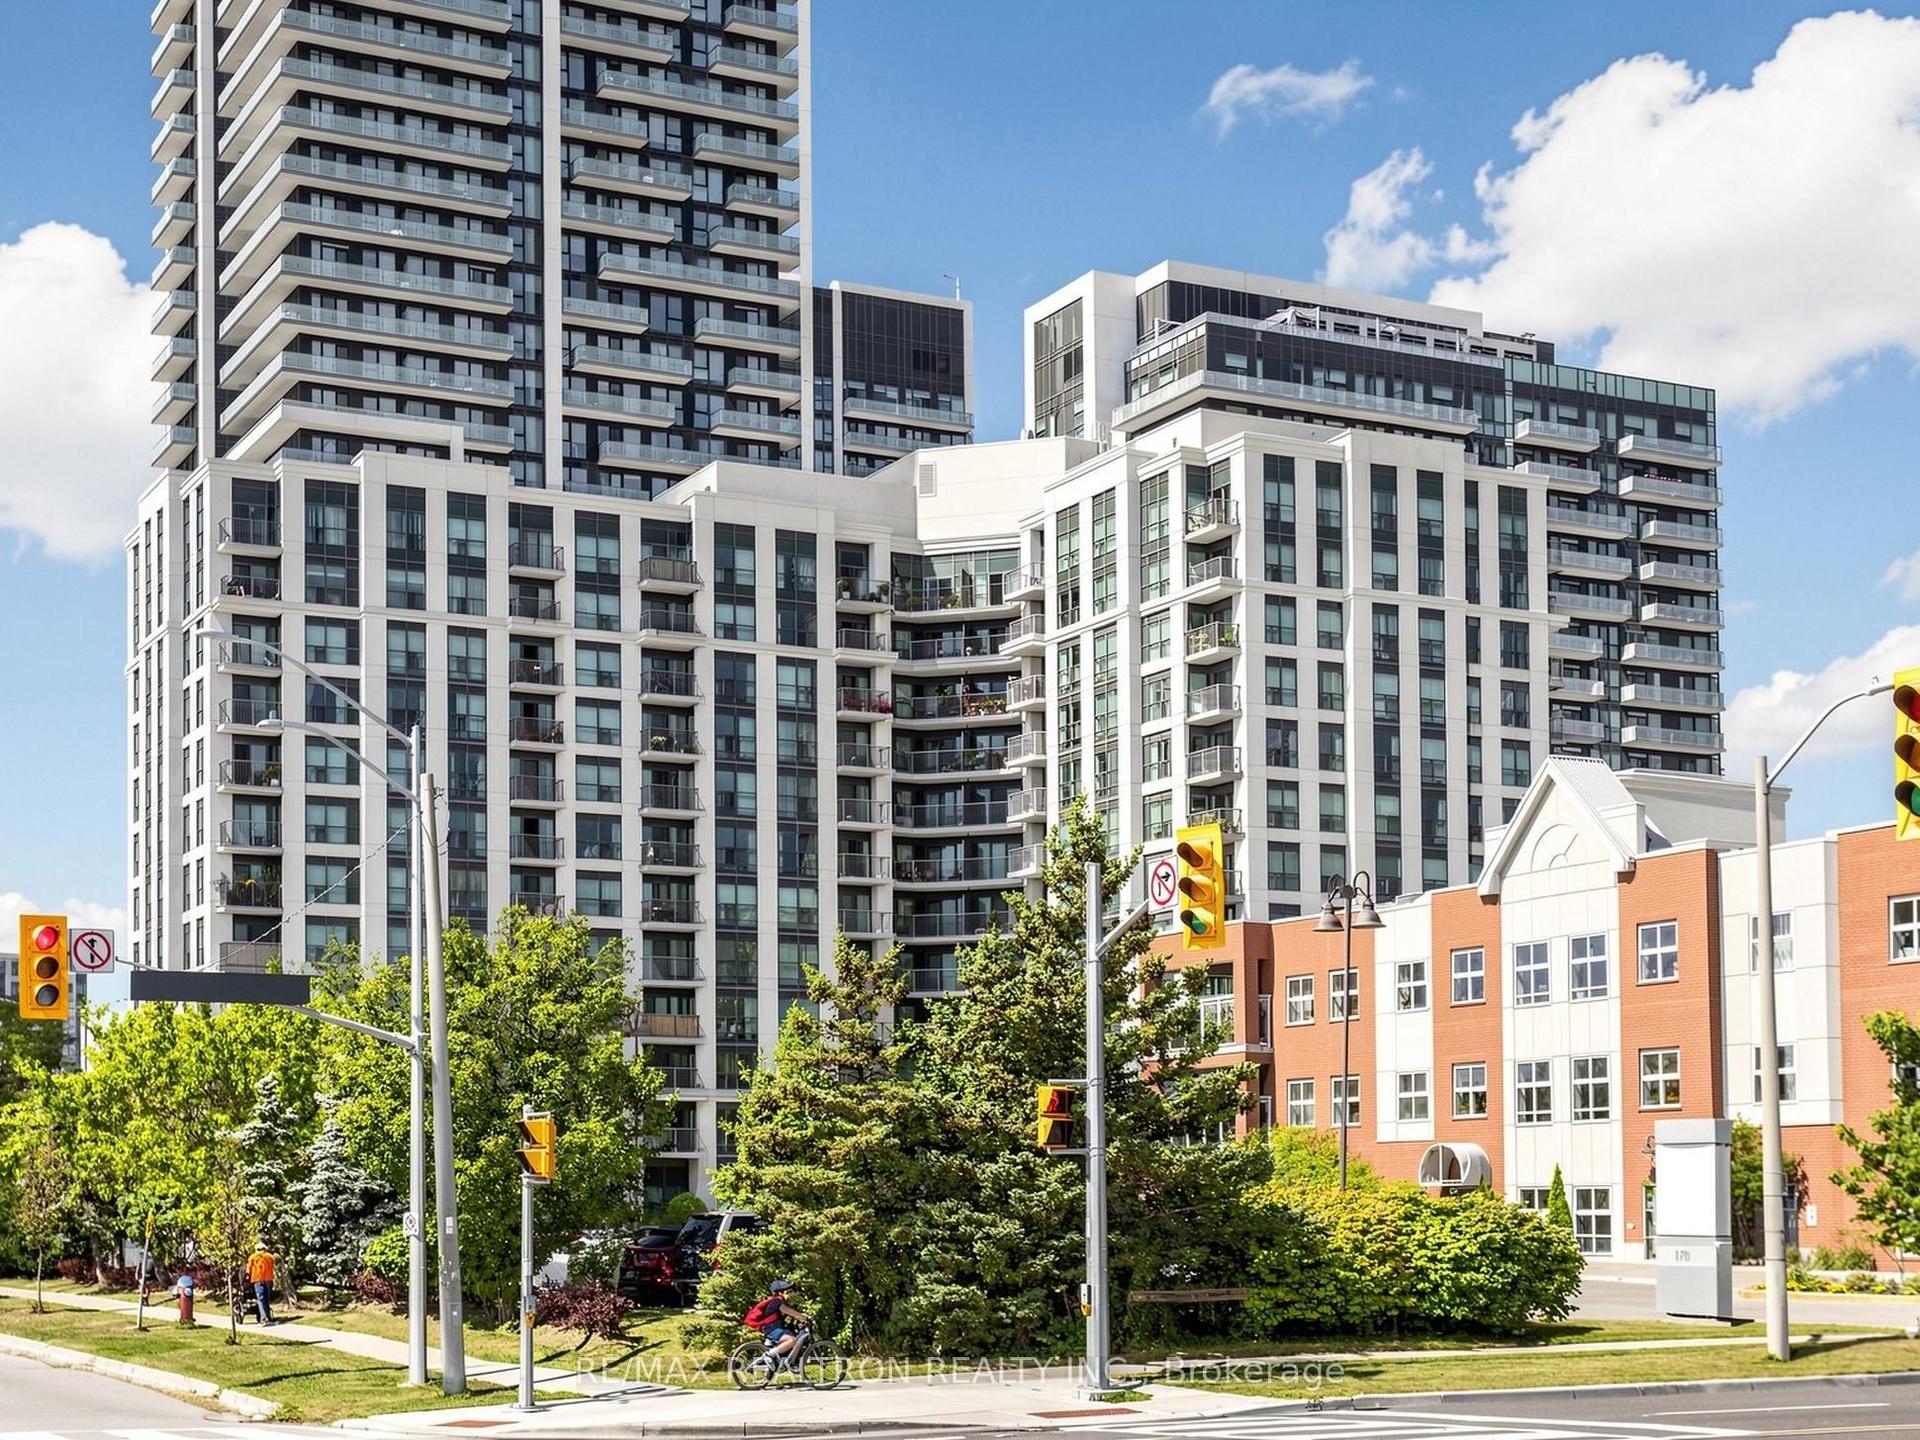
For Sale23 h ago
$597,000
Condo
est. $2,617/mo
185 Oneida Crescent 918 #918, Langstaff
Richmond Hill, ON
2 bd
2 ba
950
1
MLS# N13698392Re/Max Realtron Realty Inc.
WhatsApp Aman