For Sale
375 Sea Ray Avenue 437 #437
Rural Innisfil, Innisfil, ON
$529,000
2+1Bd
2Ba
850+sqft
1Parking
$622/sqft
CondoMLS# N13612498Listed 2026-07-289 DOM
Cooling
Central Air
About this home
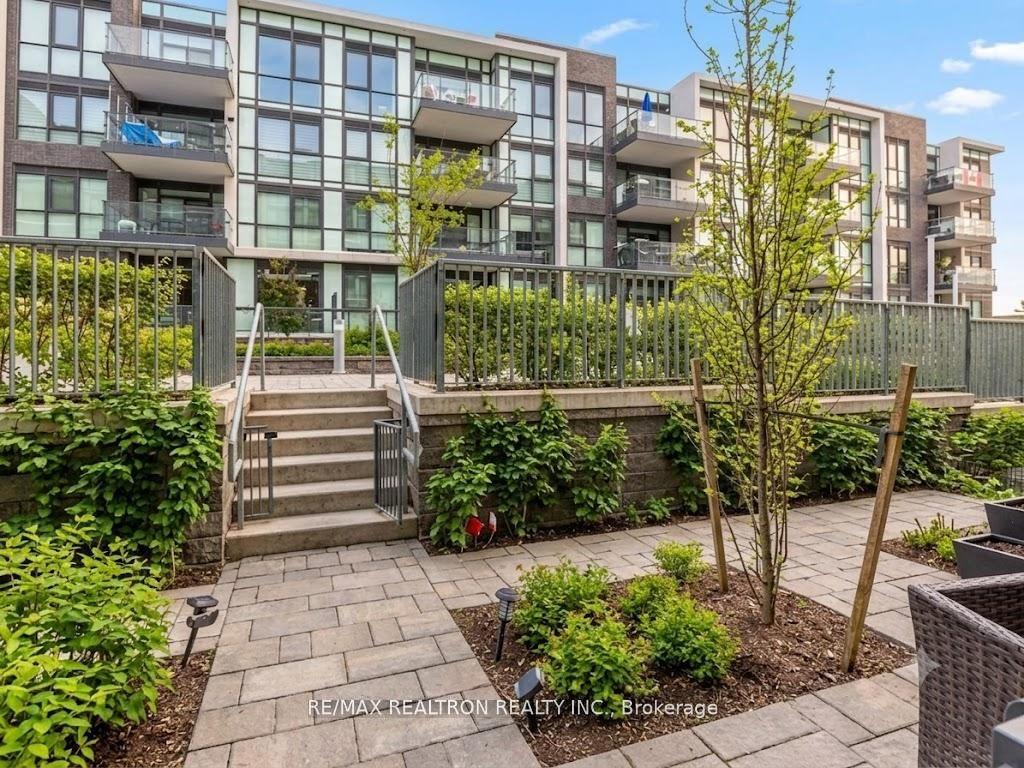
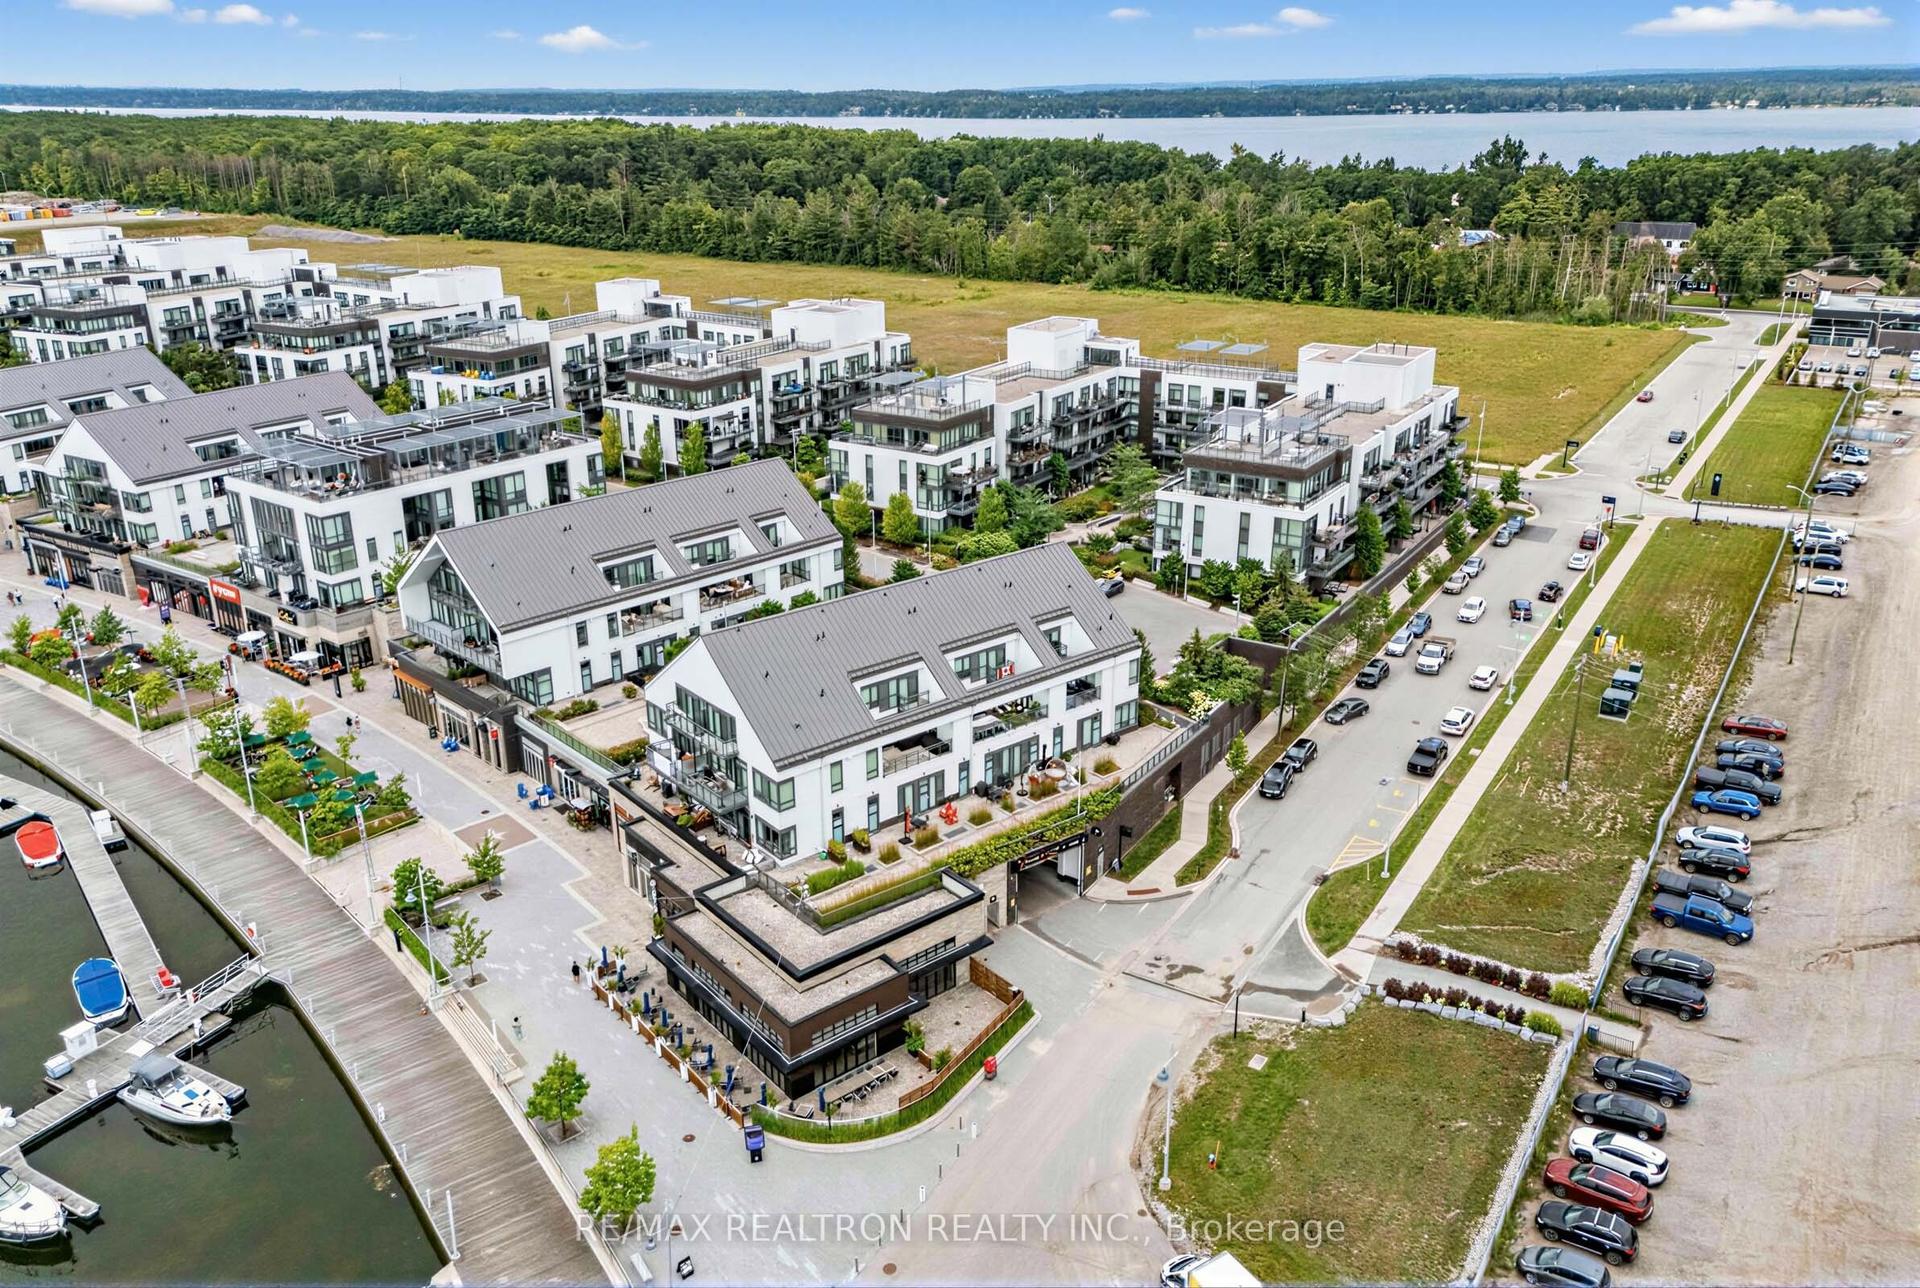
Live Every Day Like Friday in this exceptional penthouse residence at Aquarius, where luxury, lifestyle, and waterfront living come together in the heart of Friday Harbour Resort. This spacious 2-bedroom + den suite offers an oversized layout designed for both comfort and sophistication. Featuring elegant finishes throughout and offered unfurnished, this penthouse provides the perfect opportunity to create a home that reflects your personal style. The thoughtfully designed open-concept floor plan is ideal for entertaining, with a contemporary kitchen anchored by a large island that seamlessly connects to the dining and living areas. The primary suite is a true retreat, complete with a generous walk-in closet and a spa-inspired ensuite bath designed for relaxation. A versatile den offers the flexibility to create a home office, media room, or additional guest space. Step outside to your private outdoor living area and take in the vibrant resort atmosphere. Whether enjoying your morning coffee, evening cocktails, or hosting friends and family, this outdoor space extends your living experience beyond the walls of the home. Perfectly positioned just steps from the bustling Boardwalk, you'll enjoy immediate access to an exciting collection of waterfront restaurants, cafes, boutiques, entertainment, and year-round events. With the highly anticipated Lake Club nearby and exclusive access to Friday Harbour's renowned resort amenities, every day feels like a vacation. Enjoy championship golf, marina access, nature trails, beach experiences, fitness facilities, watersports, and a thriving social scene-all within one of Ontario's most sought-after lifestyle communities. This is penthouse living at its finest, offering an unparalleled opportunity to own a piece of the extraordinary Friday Harbour lifestyle.**EXTRAS** Lifestyle Investment: Condo fees $661.40/month. Club Fees $230.60/month. Resort Fee $1879.42/year. Buyer to pay One Time Resort Fee of 2% of Purchase Price + HST.
Waterfront
Rooms
Other
| Kitchen | 3.30 × 3.80 m | Combined w/Living Open Concept Stainless Steel Appl |
| Living Room | 3.30 × 3.80 m | Combined w/Dining Open Concept W/O To Balcony |
| Den | 0.00 × 0.00 m | Closet Large Window Laminate |
| Primary Bedroom | 3.50 × 3.30 m | 4 Pc Ensuite Large Window Laminate |
Features
- None
- Central Air
- Apartment
Financials
Annual Taxes
$4,568
Estimated Rental Income
Entire property$2,600 – $3,500/mo
Rental yield5.9% – 7.9%
*Estimates based on comparable rentals in the area. Actual income may vary.
Market Data — Innisfil
Days on market9 days
Buyer's MarketSeller's Market
Based on active listings in Innisfil. Data updates daily.
Getting around
How walkable, bikeable, and transit-friendly this neighbourhood is.
78
/ 100
Walk Score
Very Walkable
57
/ 100
Transit Score
Good Transit
41
/ 100
Bike Score
Somewhat Bikeable
Scores are estimates based on neighbourhood data and are for informational purposes only.
MLS® data courtesy of the Toronto Regional Real Estate Board (TRREB).
The information provided herein must only be used by consumers that have a bona fide interest in the purchase, sale, or lease of real estate and may not be used for any commercial purpose or any other purpose. Listing information is deemed reliable but is not guaranteed accurate by the Toronto Regional Real Estate Board, the listing brokerage, or this website. The trademarks REALTOR®, REALTORS® and the REALTOR® logo are controlled by The Canadian Real Estate Association (CREA) and identify real estate professionals who are members of CREA. MLS®, Multiple Listing Service®, and the associated logos are owned by CREA. Not intended to solicit properties currently listed for sale or buyers under contract.
You may also like
More homes in Innisfil
Hand-picked listings with a similar price range and style.
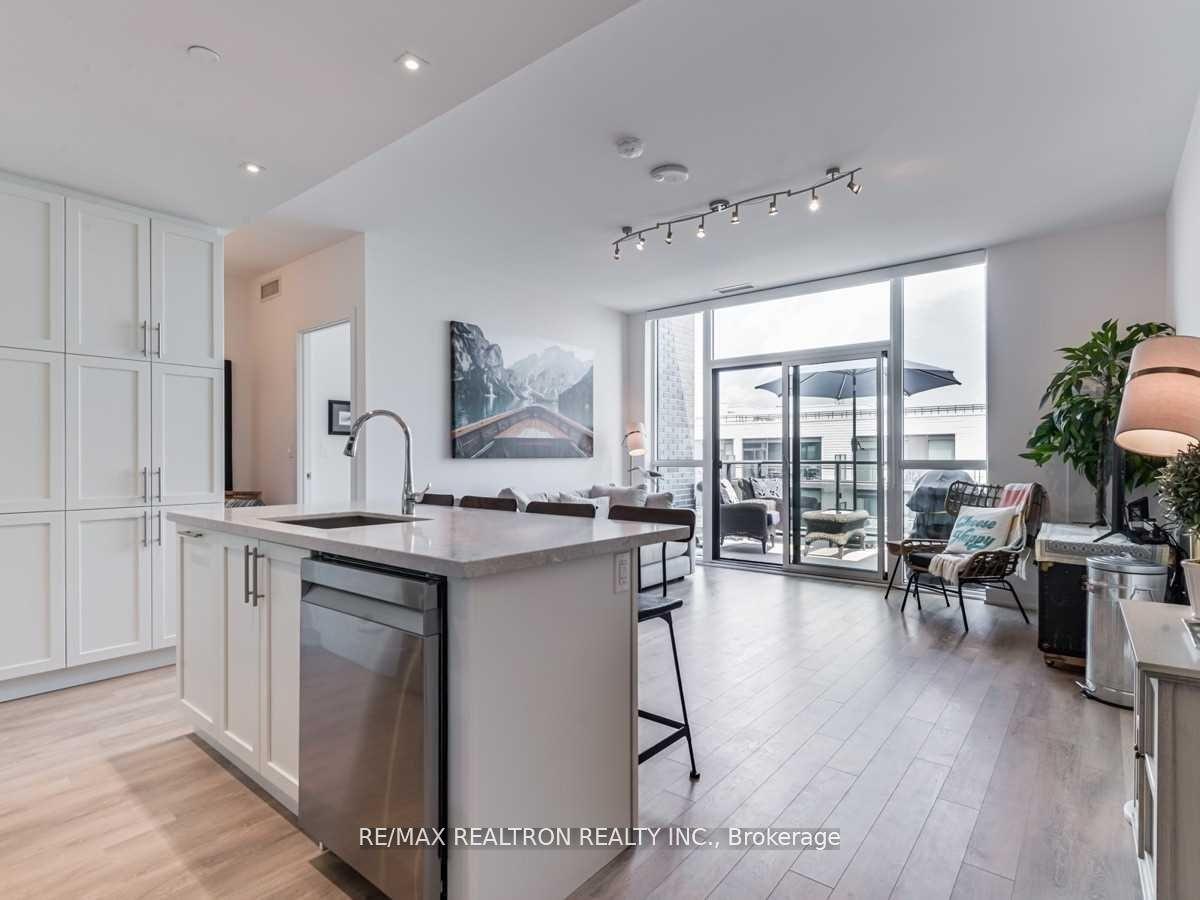
For Sale5 months ago
$549,000
Condo
est. $2,407/mo
375 Sea Ray Avenue 413 #413, Rural Innisfil
Innisfil, ON
2+1 bd
2 ba
850
1
MLS# N12891826Re/Max Realtron Realty Inc.
WhatsApp Aman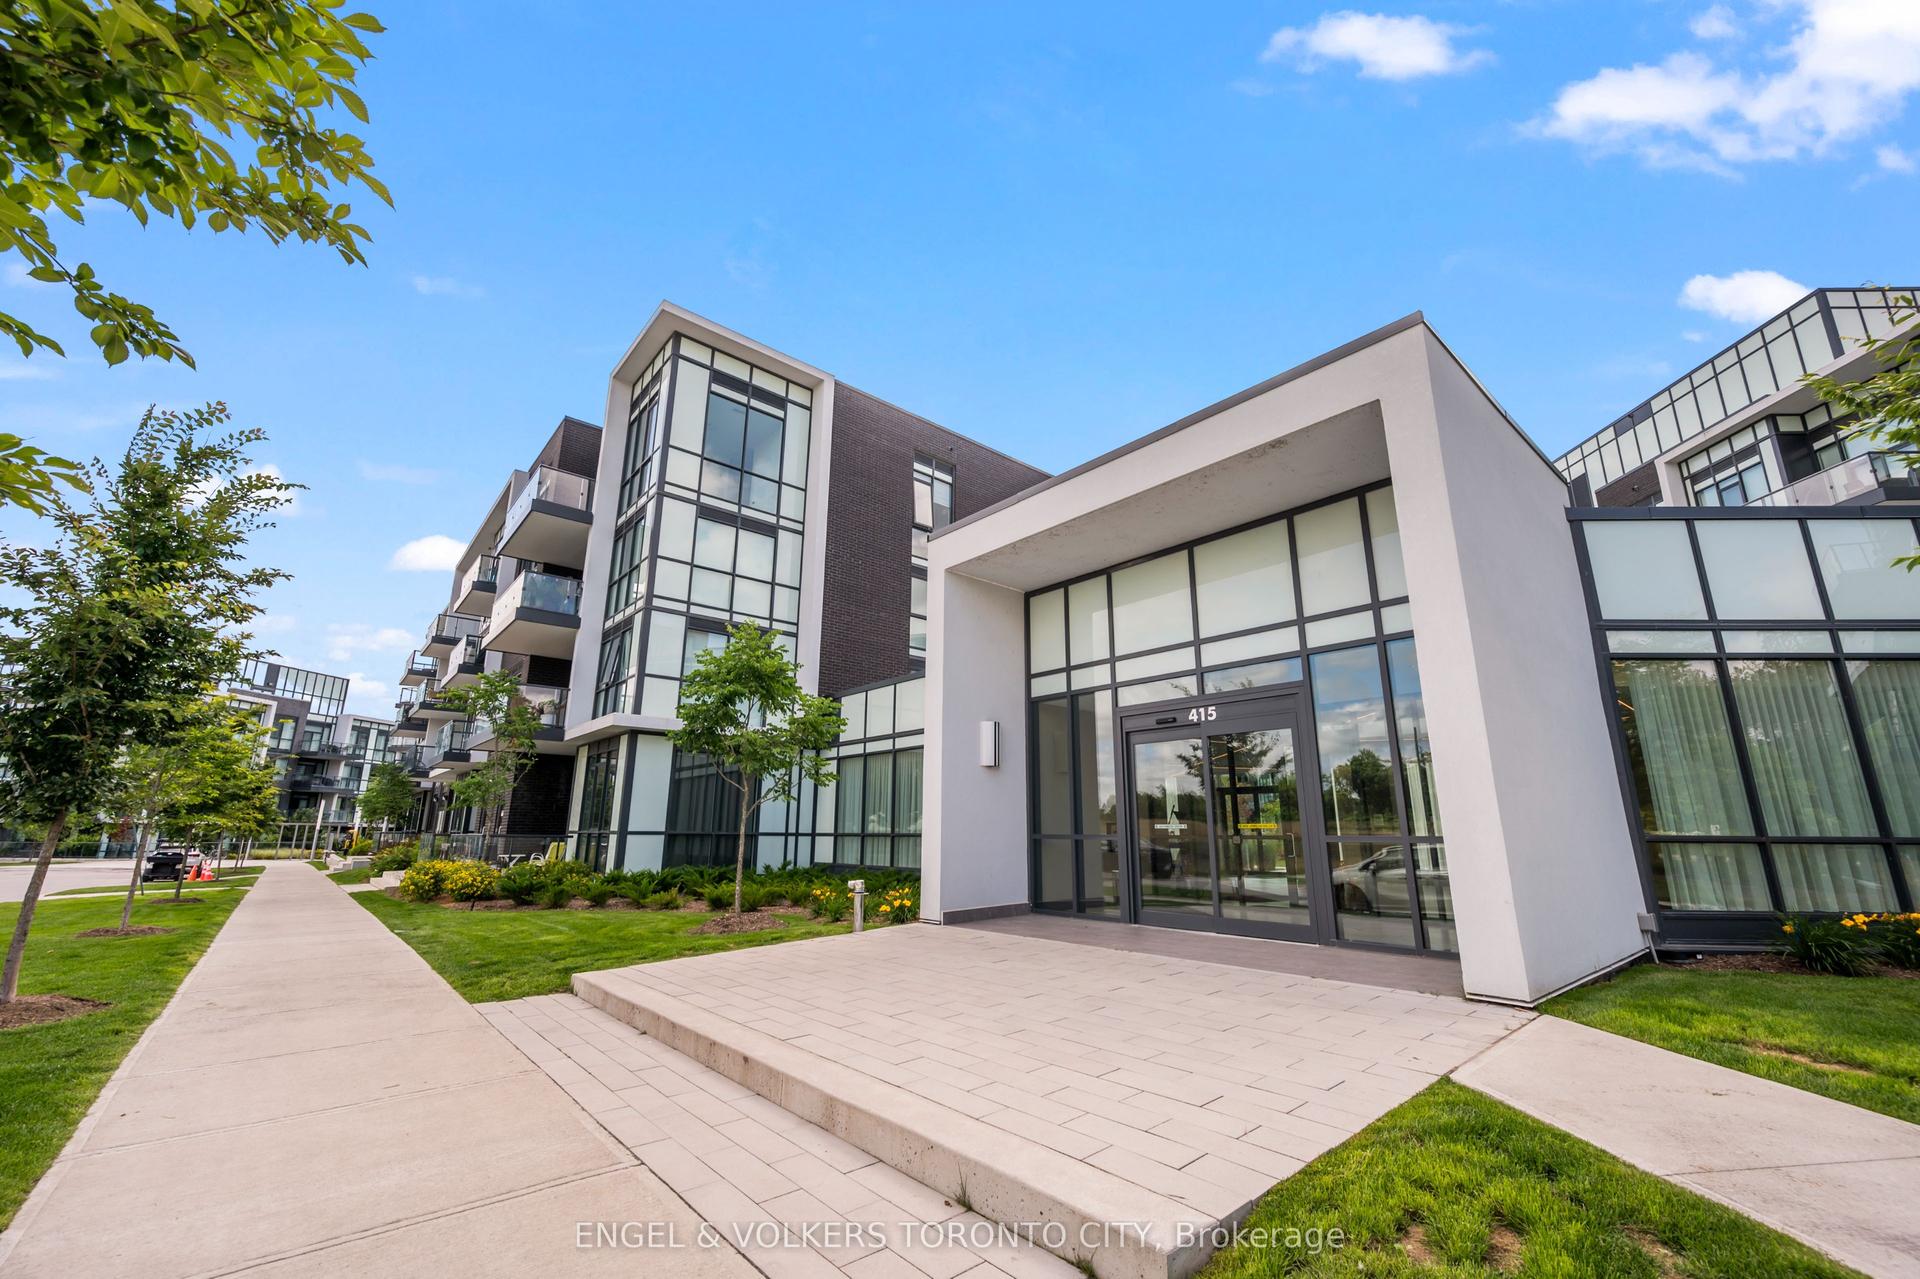
For Sale2 months ago
$549,000
Condo
est. $2,407/mo
415 Sea Ray Avenue 128 #128, Rural Innisfil
Innisfil, ON
2 bd
2 ba
850
1
MLS# N13242182Engel & Volkers Toronto City
WhatsApp Aman