For Sale
Just Listed
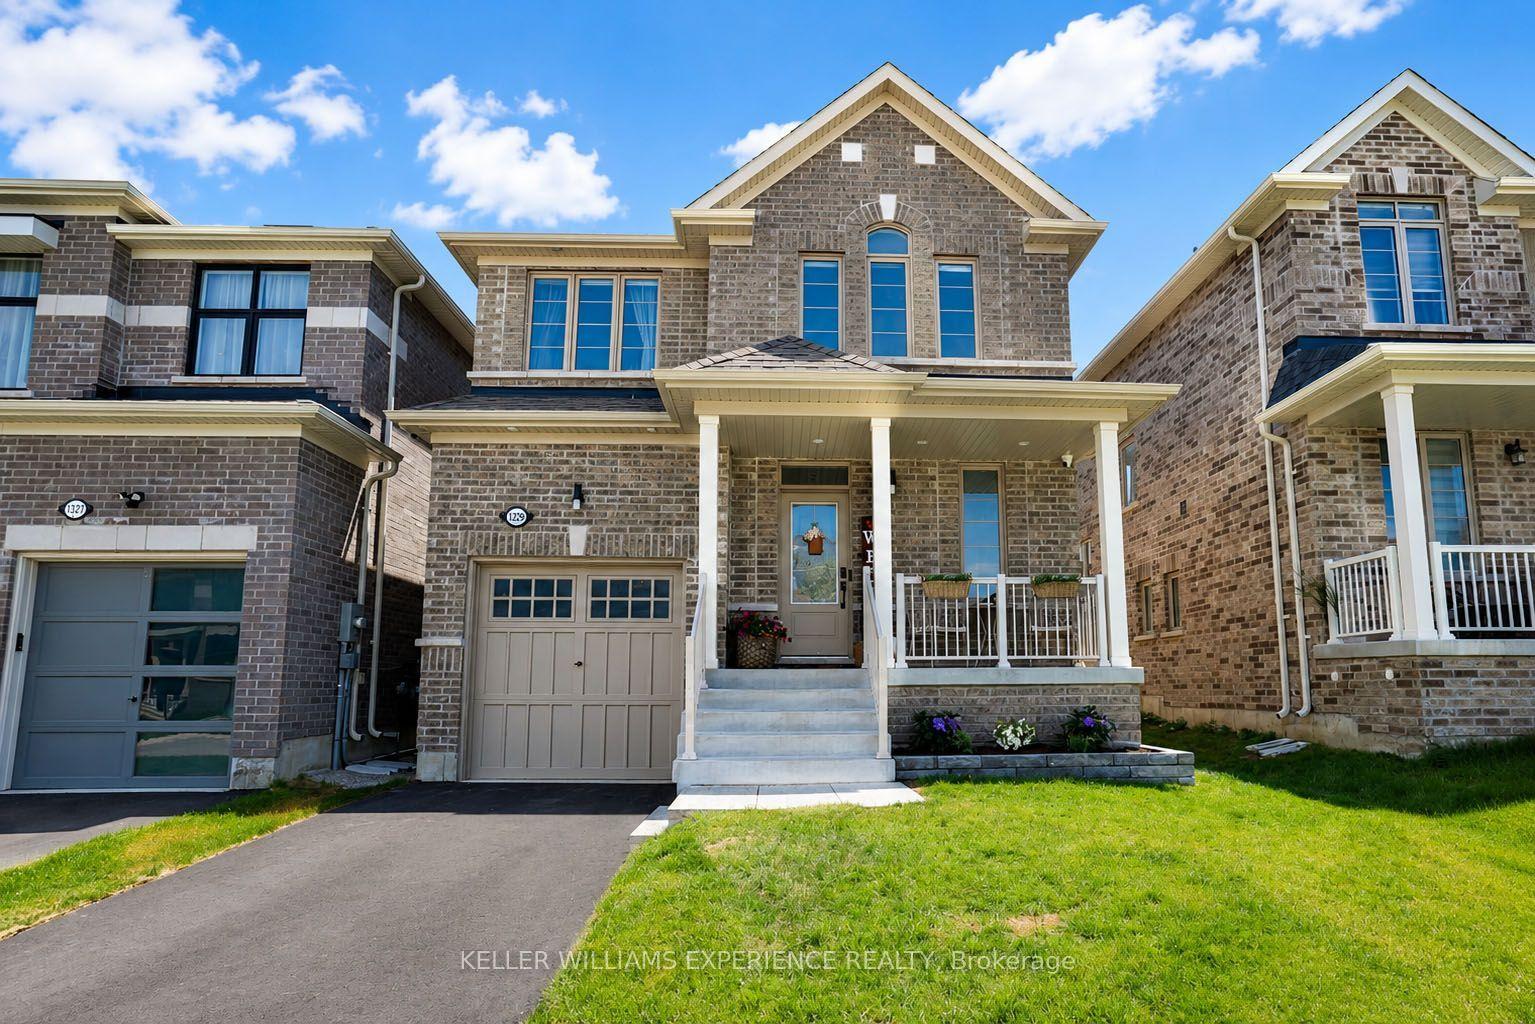
1129 Lindy Lane
Gilford, Innisfil, ON
$639,900
2Bd
1Ba
900+sqft
6Parking
50 x 150 ftlot
$711/sqft
DetachedMLS# N13612958Listed 2026-07-280 DOM
Heating
On Demand Water Heater
Basement
Unfinished
Just listed! New listings in Innisfil often receive offers within the first week.
About this home
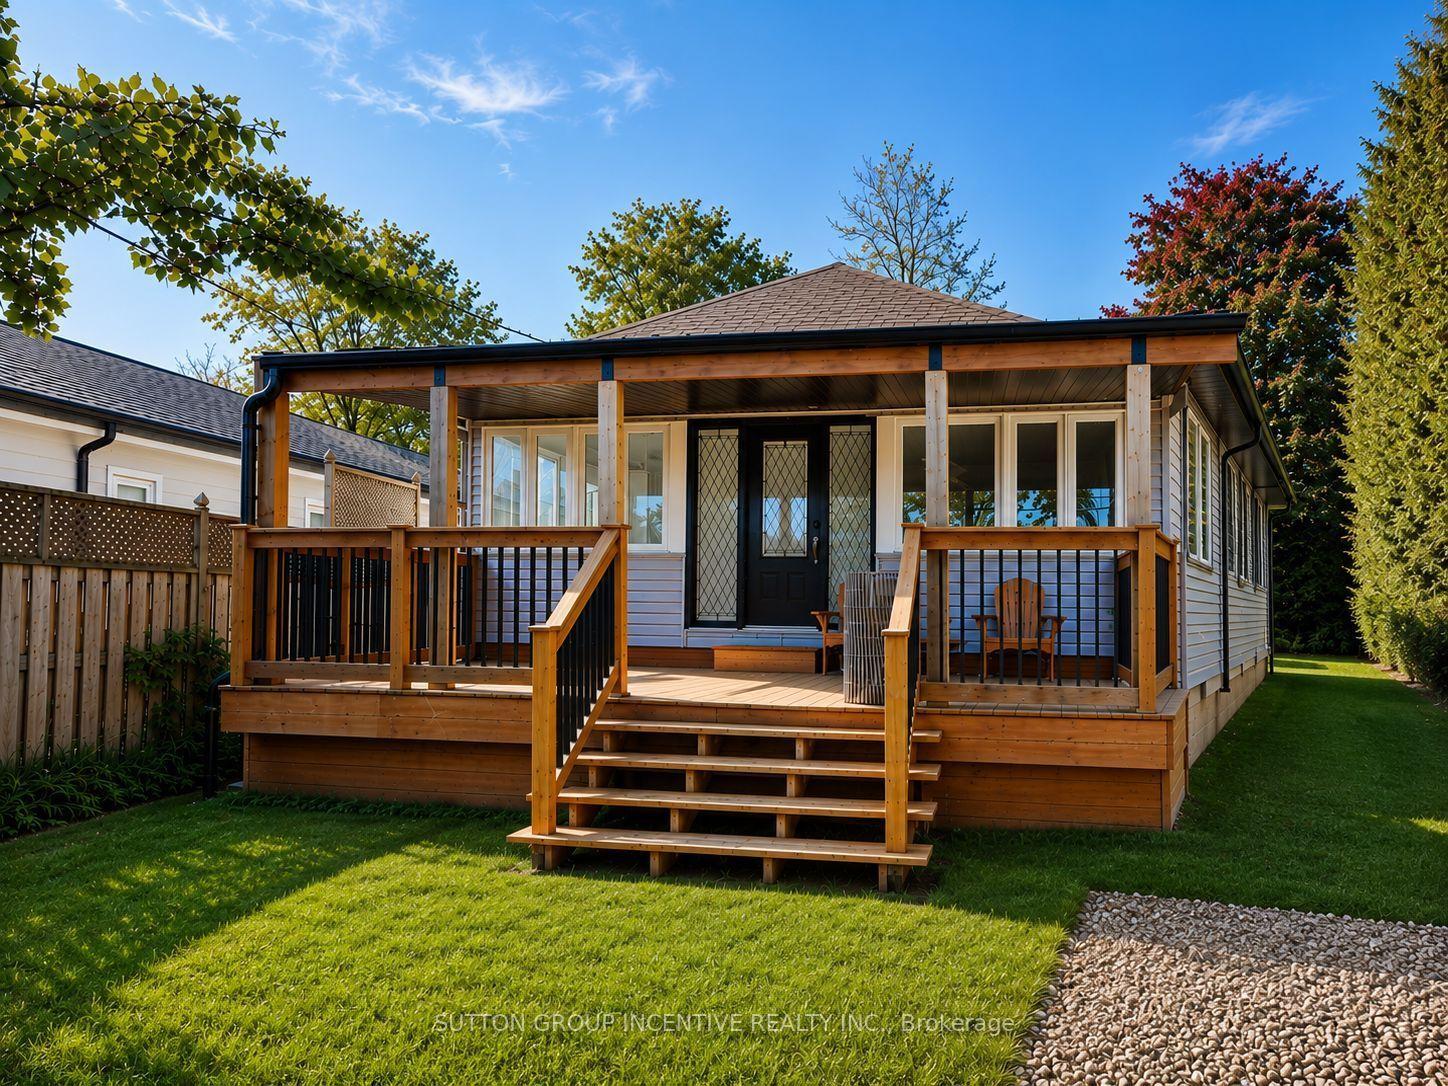
Welcome to the relaxed lakeside lifestyle you've been dreaming of. Set on a beautifully landscaped 50 x 150 ft lot in the sought-after waterfront community of Gilford, this beautifully updated bungalow offers the perfect blend of modern comfort and year-round recreation. Just moments from Lake Simcoe, this move-in-ready home is ideal for first-time buyers, downsizers, or anyone seeking a quieter pace of life without sacrificing convenience. Filled with natural light, the inviting living room is anchored by an oversized bay window overlooking the front gardens and a floor-to-ceiling stone feature wall with a natural gas fireplace. The beautifully renovated eat-in kitchen showcases granite countertops, stainless steel appliances, abundant cabinetry, and flows effortlessly into the dining area with a walkout to the covered deck. Spa-inspired bath, and two spacious bedrooms, including a peaceful primary retreat with its own electric fireplace, complete the inviting layout. The backyard is a true private retreat. The covered deck overlooks a beautifully maintained yard, while a stone patio with a built-in BBQ creates the perfect setting for outdoor dining and entertaining. Mature trees, lush green space, and room for gardening complete the setting. A detached 1-car garage and driveway parking for up to five vehicles provide exceptional convenience for cars, boats, trailers, or weekend toys. Walk to Lake Simcoe, nearby beaches, marinas, parks, and golf courses, and enjoy four-season recreation right outside your door. Highway 400 is just minutes away, making commuting to the GTA simple while allowing you to come home to the peace and beauty of lakeside living. Beautifully updated, impeccably maintained, and perfectly positioned in one of Innisfil's most desirable waterfront communities, this is more than a home-it's a lifestyle.
GarageRenovatedWaterfrontWalkoutFireplace
Rooms
Main Floor
| Living Room | — | Bay Window Gas Fireplace Laminate |
| Bedroom | 3.15 × 2.84 m | B/I Closet Laminate Window |
| Bathroom | 0.00 × 0.00 m | 3 Pc Bath |
| Living Room | 5.78 × 4.14 m | |
| Living Room | 5.78 × 4.14 m | Bay Window Fireplace Laminate |
| Kitchen | 2.79 × 2.88 m | Granite Counters Eat-in Kitchen Stainless Steel Appl |
| Dining Room | 2.20 × 2.88 m | Combined w/Kitchen W/O To Deck |
| Primary Bedroom | 3.17 × 3.06 m | Double Closet Electric Fireplace Laminate |
| Bedroom 2 | 3.17 × 2.88 m | Closet Laminate Window |
Features
- Carpet Free
- On Demand Water Heater
- Sump Pump
- Primary Bedroom - Main Floor
- Water Heater Owned
- Built-In-BBQ
- Deck
- Year Round Living
- Patio
- Crawl Space
- Unfinished
- Wall Unit(s)
- Bungalow
Financials
Annual Taxes
$3,173.46
Estimated Rental Income
Entire property$2,600 – $3,800/mo
Rental yield4.9% – 7.1%
*Estimates based on comparable rentals in the area. Actual income may vary.
Market Data — Innisfil
Days on market0 days
Buyer's MarketSeller's Market
Based on active listings in Innisfil. Data updates daily.
Our estimate for this home
Estimated range
$465K – $541K
Mid-point $503K · ~$559/sqft
How this listing compares
$465KList · $640K$541K
High confidence·Based on 165 innisfil comparables
Estimated range is generated automatically from active comparables and is for informational purposes only. Not an appraisal — contact Aman for a full comparative market analysis that factors in condition, renovations, and positioning.
Getting around
How walkable, bikeable, and transit-friendly this neighbourhood is.
56
/ 100
Walk Score
Somewhat Walkable
41
/ 100
Transit Score
Some Transit
48
/ 100
Bike Score
Somewhat Bikeable
Scores are estimates based on neighbourhood data and are for informational purposes only.
MLS® data courtesy of the Toronto Regional Real Estate Board (TRREB).
The information provided herein must only be used by consumers that have a bona fide interest in the purchase, sale, or lease of real estate and may not be used for any commercial purpose or any other purpose. Listing information is deemed reliable but is not guaranteed accurate by the Toronto Regional Real Estate Board, the listing brokerage, or this website. The trademarks REALTOR®, REALTORS® and the REALTOR® logo are controlled by The Canadian Real Estate Association (CREA) and identify real estate professionals who are members of CREA. MLS®, Multiple Listing Service®, and the associated logos are owned by CREA. Not intended to solicit properties currently listed for sale or buyers under contract.
You may also like
More homes in Innisfil
Hand-picked listings with a similar price range and style.
For Sale7 h ago
$749,000
Detached
est. $3,284/mo
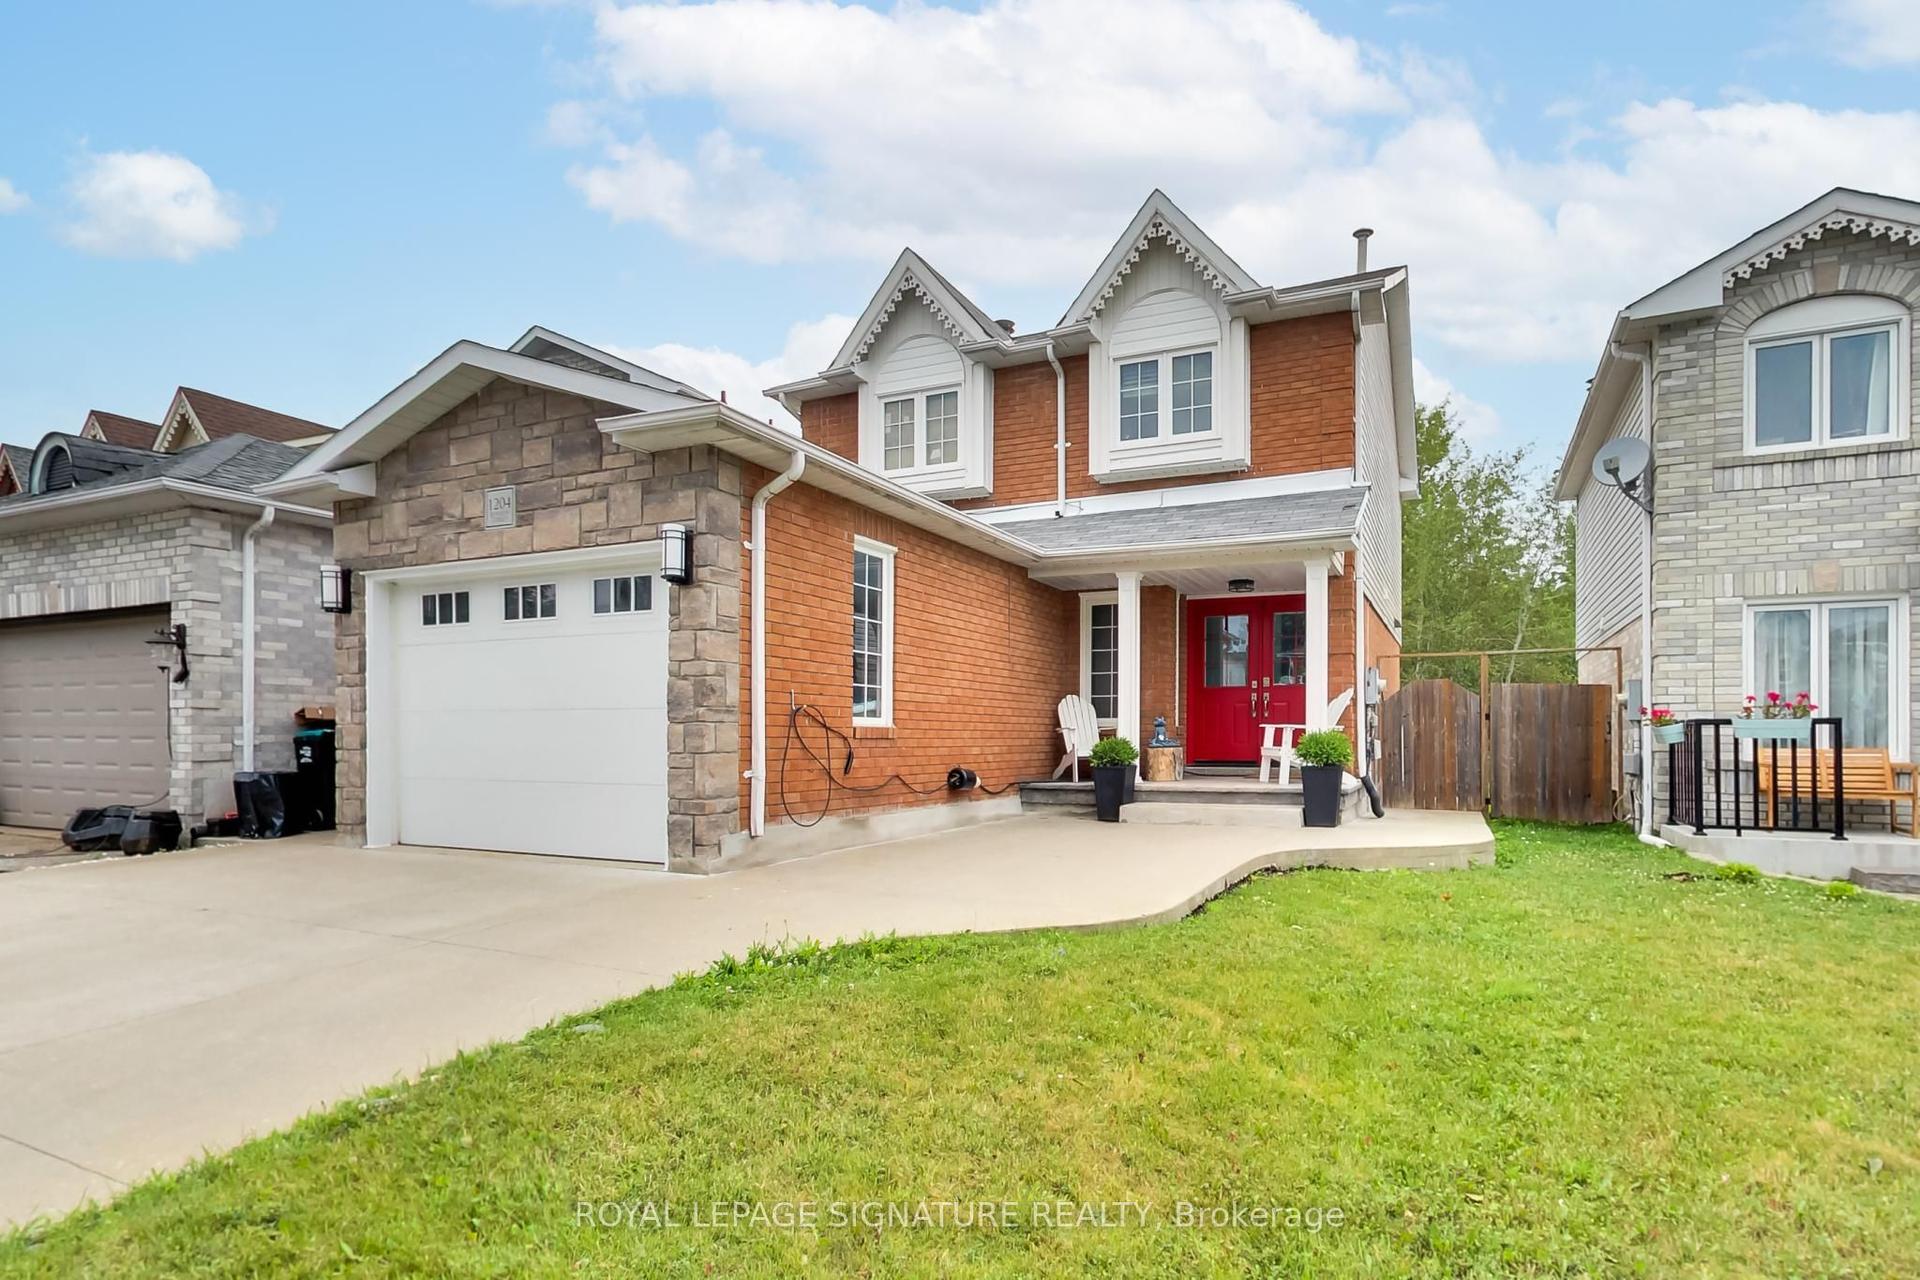
1204 Benson Street, Alcona
Innisfil, ON
3+1 bd
3 ba
1,300
5
MLS# N13613640Royal Lepage Signature Realty
WhatsApp Aman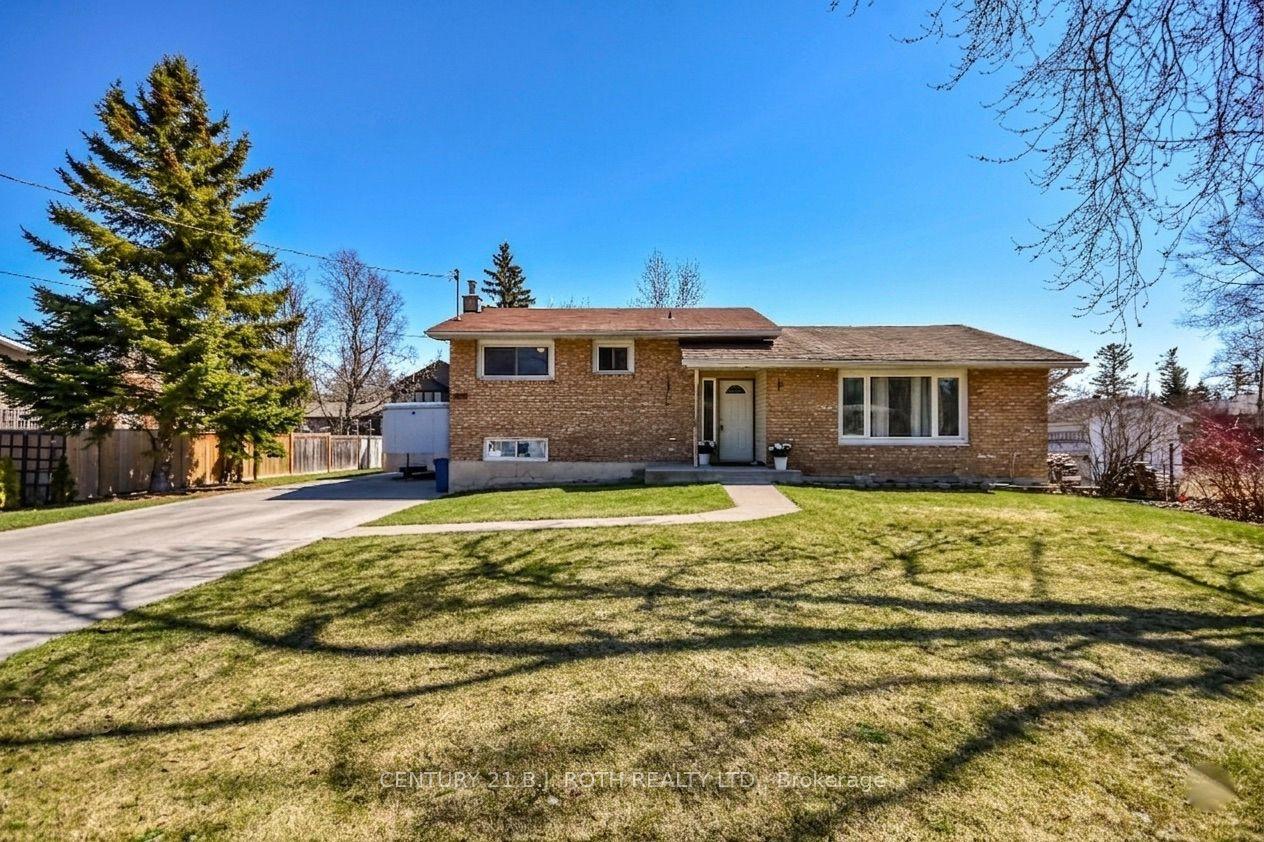
For Sale7 h ago
$574,900
Detached
est. $2,520/mo
3039 Poplar Road, Rural Innisfil
Innisfil, ON
3+1 bd
1 ba
1,300
8
MLS# N13613140Century 21 B.J. Roth Realty Ltd.
WhatsApp Aman