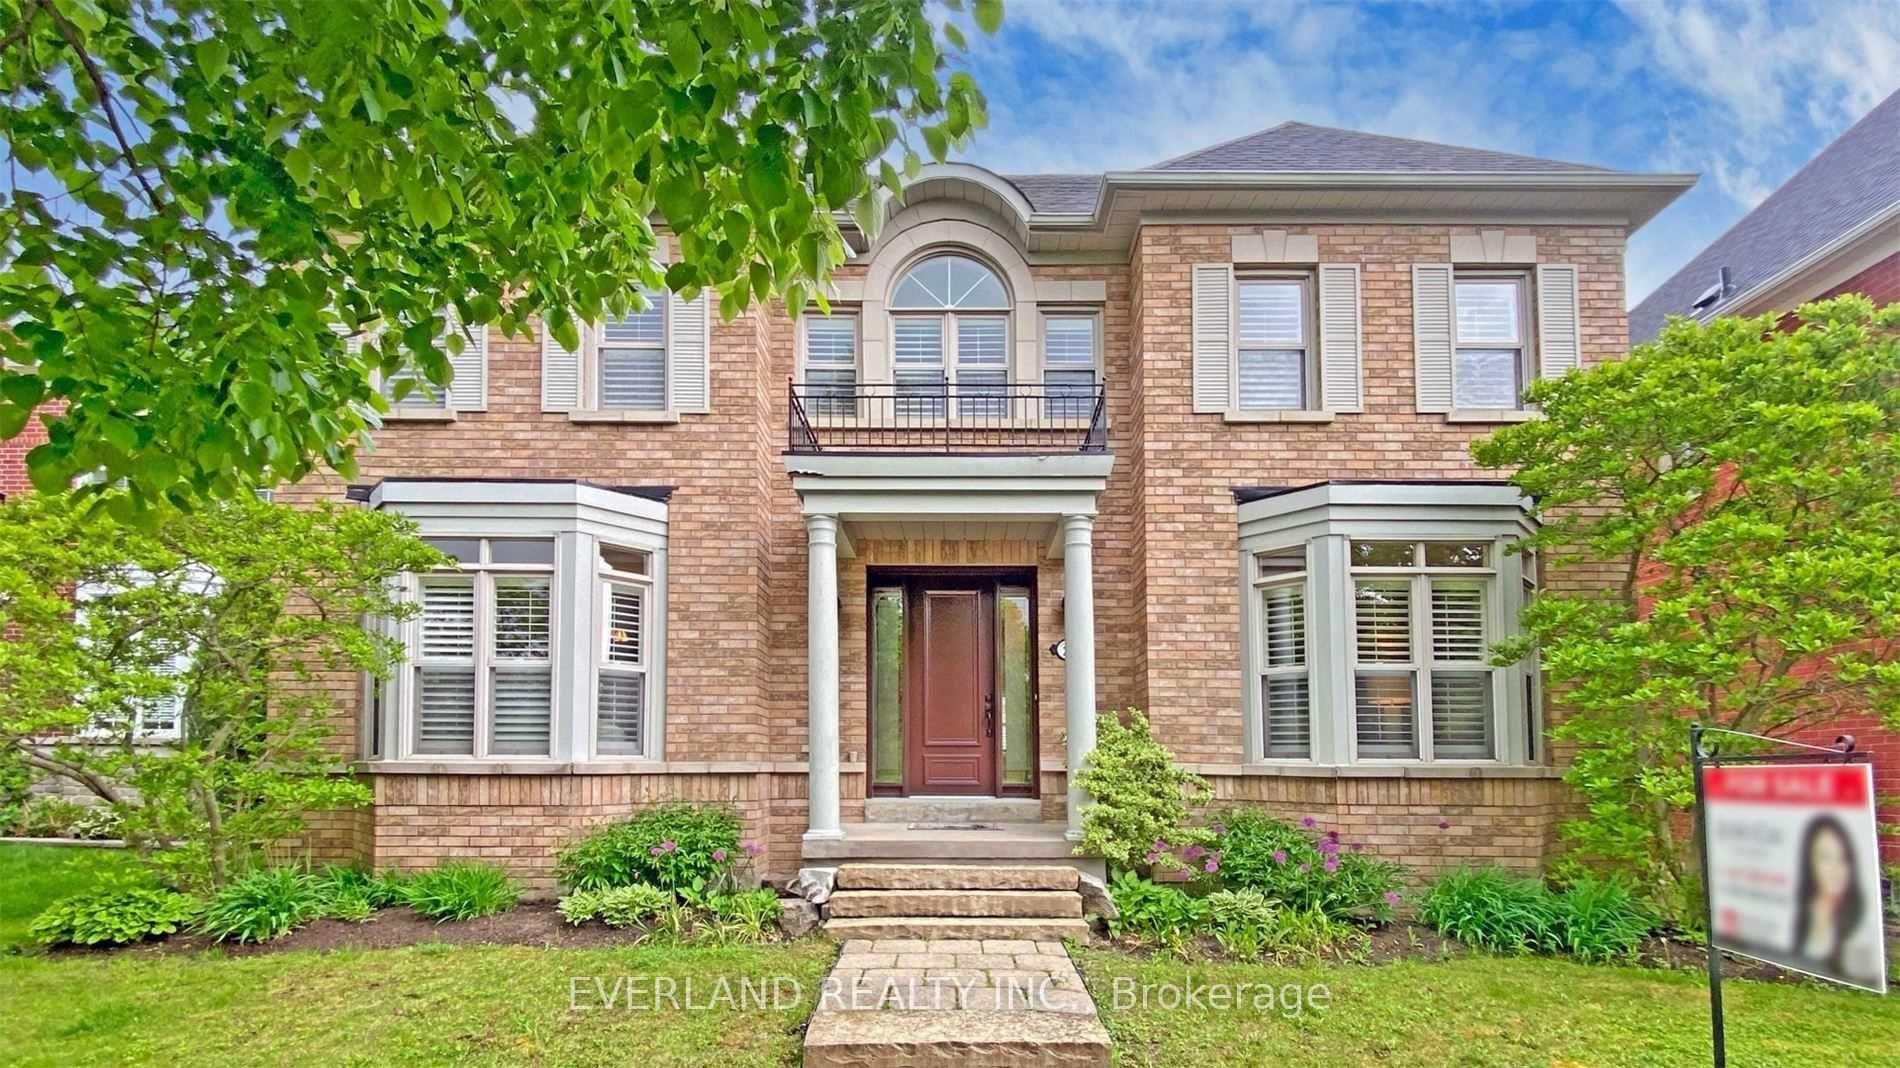
For Sale
Just Listed
Open House Sat 18–20
84 Longwater Chase
Unionville, Markham, ON
$1,688,000
4+2Bd
6Ba
3,250+sqft
6Parking
67.48 x 115 ftlot
$519/sqft
DetachedMLS# N13613170Listed 2026-07-280 DOM
Cooling
Central Air
Basement
Finished
Just listed! New listings in Markham often receive offers within the first week.
About this home
Welcome to 84 Longwater Chase, a beautifully renovated luxury home on a premium 67 x 115 ft lot in prestigious Unionville. Offering **3,406 sq.ft. above grade (MPAC)**, this exceptional residence features **4+2 bedrooms, 6 bathrooms**, hardwood flooring throughout, upgraded solid hardwood staircases, extensive pot lights, designer finishes, and **custom designer feature walls in every bedroom**. **Over $200K has been invested in premium interior renovations**, complemented by **over $100K in professionally designed front and rear landscaping**, creating a truly move-in-ready home. The gourmet kitchen boasts stainless steel appliances and a bright breakfast area overlooking the backyard. Step outside to your private resort-style oasis featuring an **inground pool, premium gazebo, pergola, BBQ and entertaining area, professionally landscaped gardens, and an in-ground sprinkler system**. The professionally finished basement offers **2 bedrooms, 2 full bathrooms, a spacious recreation room, and excellent in-law or multi-generational living potential**. Ideally located minutes to **Historic Main Street Unionville, Toogood Pond, Village Grocer, top-ranked Markville Secondary School, parks, Markville Mall, GO Transit, and Highways 404 & 407**. A rare opportunity to own a turnkey luxury family home combining exceptional craftsmanship, premium upgrades, and an unbeatable Unionville location.
PoolRenovatedHardwood
Rooms
Second Floor
| Primary Bedroom | 6.37 × 3.97 m | Combined w/Sitting 5 Pc Ensuite Walk-In Closet(s) |
| Sitting | 5.53 × 4.05 m | Combined w/Primary Wall Sconce Lighting Window |
| Bedroom 2 | 4.18 × 3.59 m | Hardwood Floor Closet 2 Pc Ensuite |
| Bedroom 3 | 5.15 × 3.60 m | Hardwood Floor Closet 2 Pc Ensuite |
| Bedroom 4 | 4.80 × 3.90 m | Hardwood Floor Closet Window |
Basement
| Recreation | 8.08 × 7.01 m | Laminate Pot Lights Window |
| Bedroom 5 | 6.12 × 4.62 m | 4 Pc Ensuite Closet Pot Lights |
Other
| Kitchen | 8.64 × 3.46 m | Hardwood Floor Stainless Steel Appl Granite Counters |
| Living Room | 7.09 × 3.65 m | Sunken Room Overlooks Pool Fireplace |
| Dining Room | 5.40 × 3.48 m | Hardwood Floor Wall Sconce Lighting Formal Rm |
| Family Room | 5.34 × 3.62 m | Hardwood Floor Pot Lights Overlooks Garden |
| Laundry | 0.00 × 0.00 m | Access To Garage W/O To Yard Tile Floor |
Features
- Other
- Finished
- Central Air
- 2-Storey
Financials
Annual Taxes
$9,605.36
Estimated Rental Income
Entire property$4,000 – $6,500/mo
Basement apartment$1,800 – $2,500/mo
Rental yield2.8% – 4.6%
*Estimates based on comparable rentals in the area. Actual income may vary.
Market Data — Markham
Days on market0 days
Buyer's MarketSeller's Market
Based on active listings in Markham. Data updates daily.
Demographics — Markham
Population
338,503
Avg Household Income
$118,000
Age Distribution
0-19
20%
20-34
18%
35-49
22%
50-64
22%
65+
18%
Ownership82% own · 18% rent
EnglishMandarinCantoneseTamilUrdu
Our estimate for this home
Estimated range
$2.34M – $2.72M
Mid-point $2.53M · ~$780/sqft
How this listing compares
$2.34MList · $1.69M$2.72M
Medium confidence·Based on 19 unionville comparables
Estimated range is generated automatically from active comparables and is for informational purposes only. Not an appraisal — contact Aman for a full comparative market analysis that factors in condition, renovations, and positioning.
Getting around
How walkable, bikeable, and transit-friendly this neighbourhood is.
57
/ 100
Walk Score
Somewhat Walkable
40
/ 100
Transit Score
Some Transit
49
/ 100
Bike Score
Somewhat Bikeable
Scores are estimates based on neighbourhood data and are for informational purposes only.
MLS® data courtesy of the Toronto Regional Real Estate Board (TRREB).
The information provided herein must only be used by consumers that have a bona fide interest in the purchase, sale, or lease of real estate and may not be used for any commercial purpose or any other purpose. Listing information is deemed reliable but is not guaranteed accurate by the Toronto Regional Real Estate Board, the listing brokerage, or this website. The trademarks REALTOR®, REALTORS® and the REALTOR® logo are controlled by The Canadian Real Estate Association (CREA) and identify real estate professionals who are members of CREA. MLS®, Multiple Listing Service®, and the associated logos are owned by CREA. Not intended to solicit properties currently listed for sale or buyers under contract.
You may also like
More homes in Markham
Hand-picked listings with a similar price range and style.
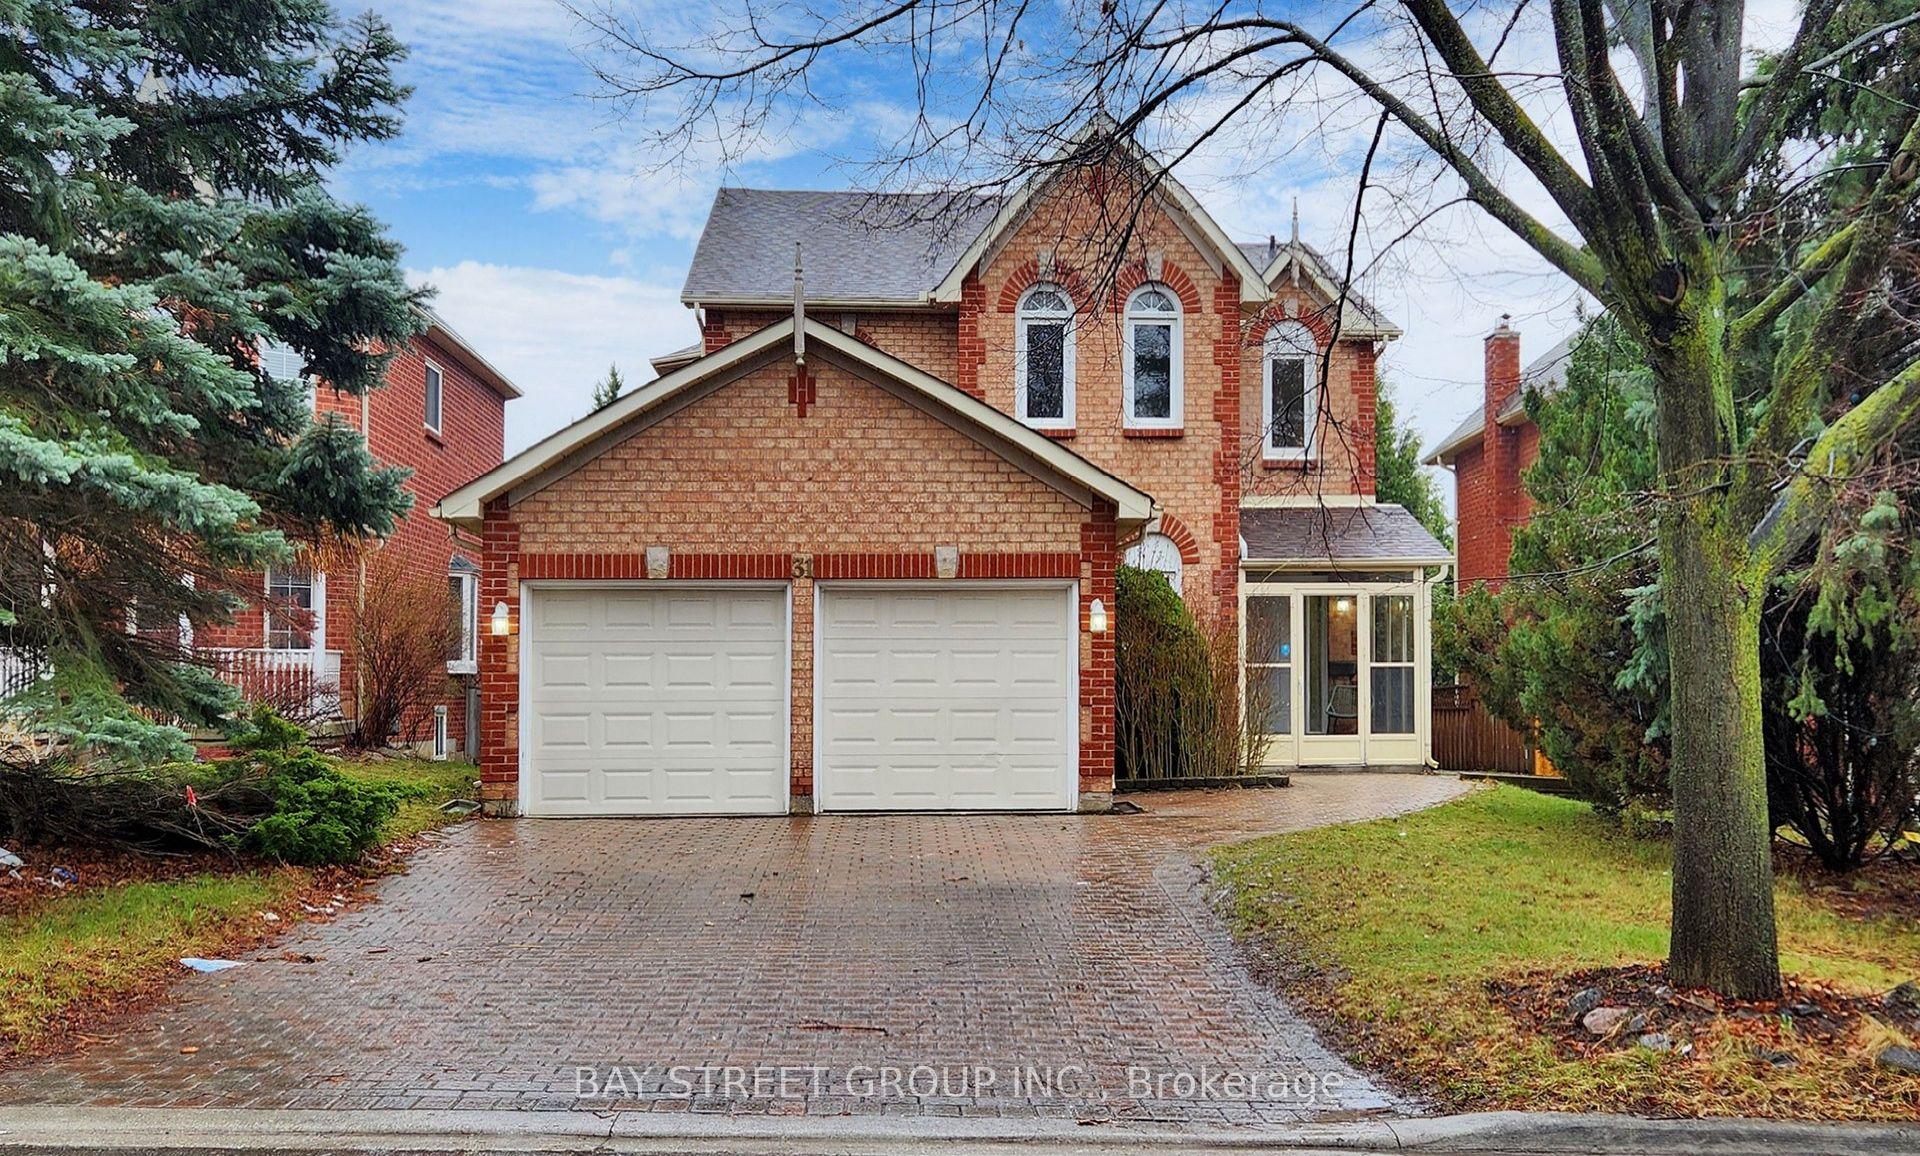
For Sale11 days ago
$1,688,000
Detached
est. $7,400/mo
31 Cavalry Trail, Buttonville
Markham, ON
4+2 bd
4 ba
2,750
6
MLS# N13577410Bay Street Group Inc.
WhatsApp Aman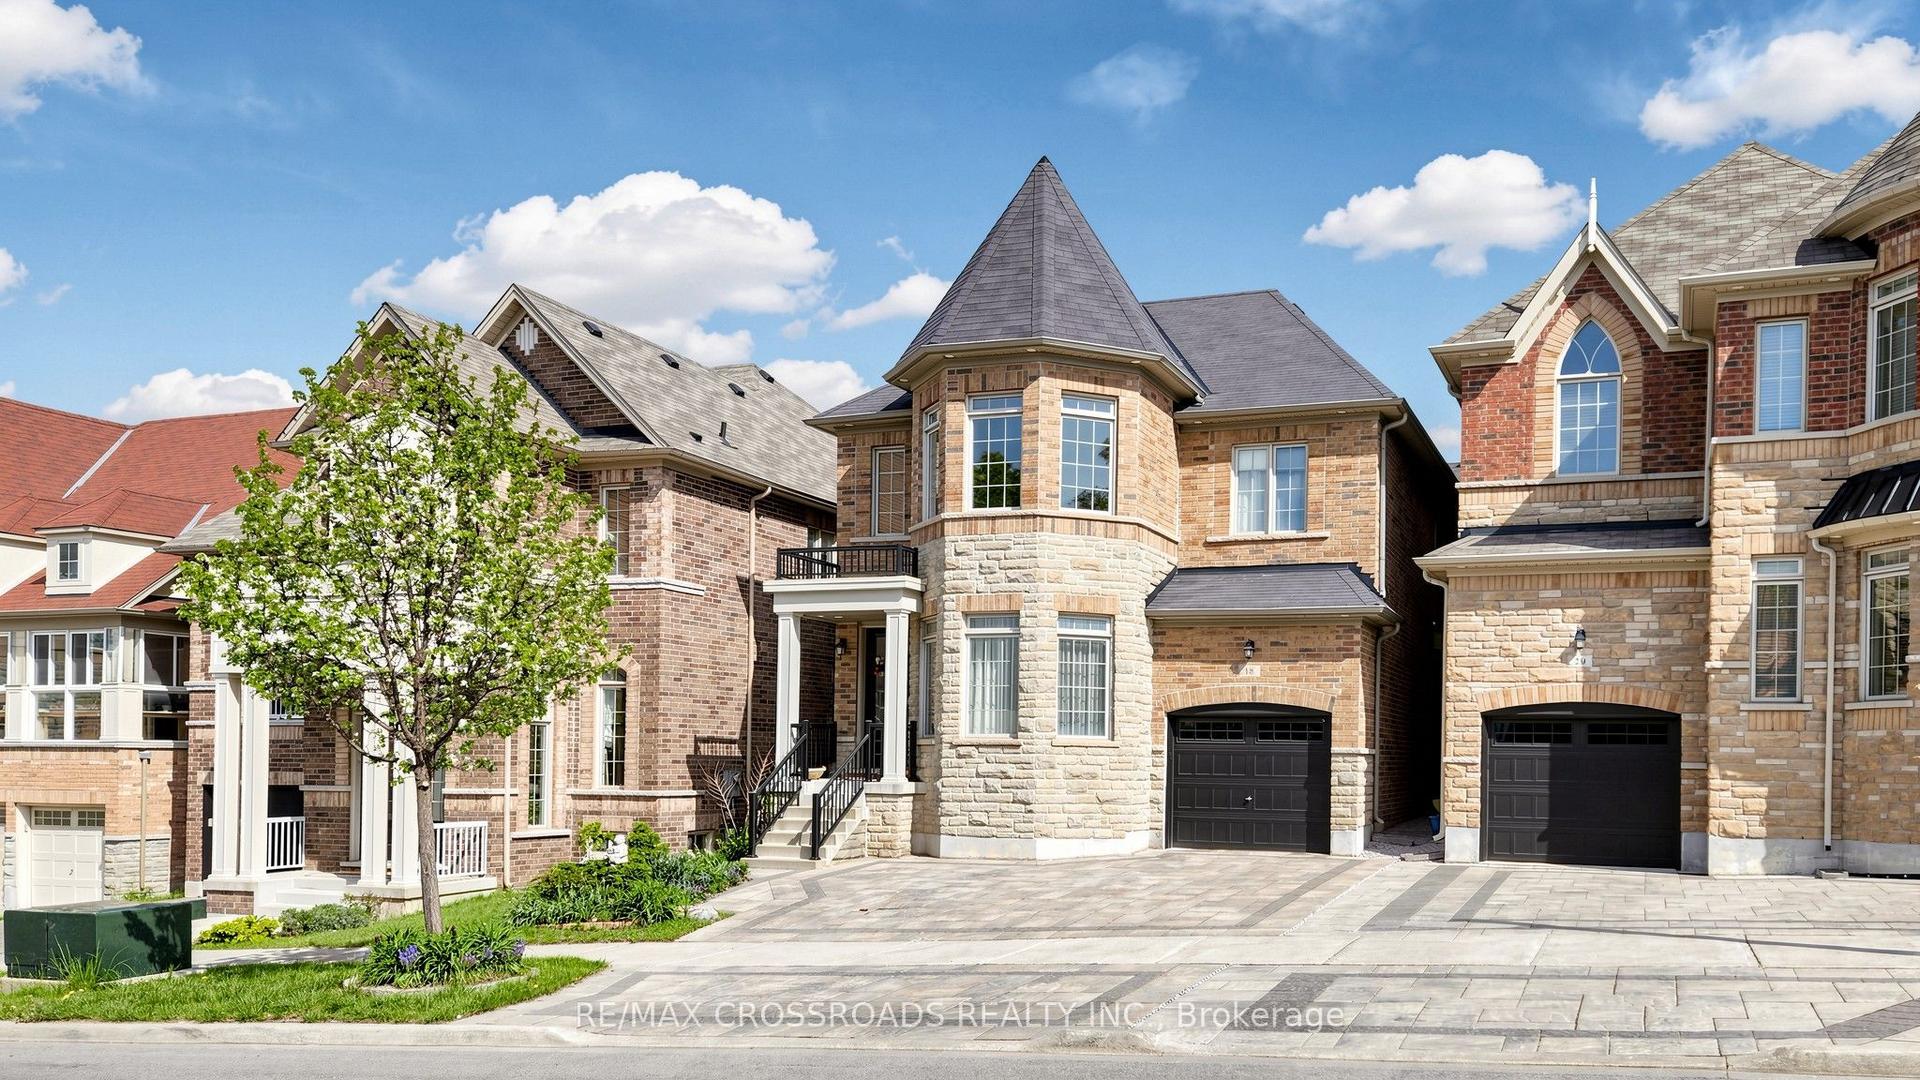
For Sale19 days ago
$1,538,000
Detached
est. $6,743/mo
18 Beckett Avenue, Berczy
Markham, ON
4+1 bd
4 ba
2,250
4
MLS# N13543822Re/Max Crossroads Realty Inc.
WhatsApp Aman