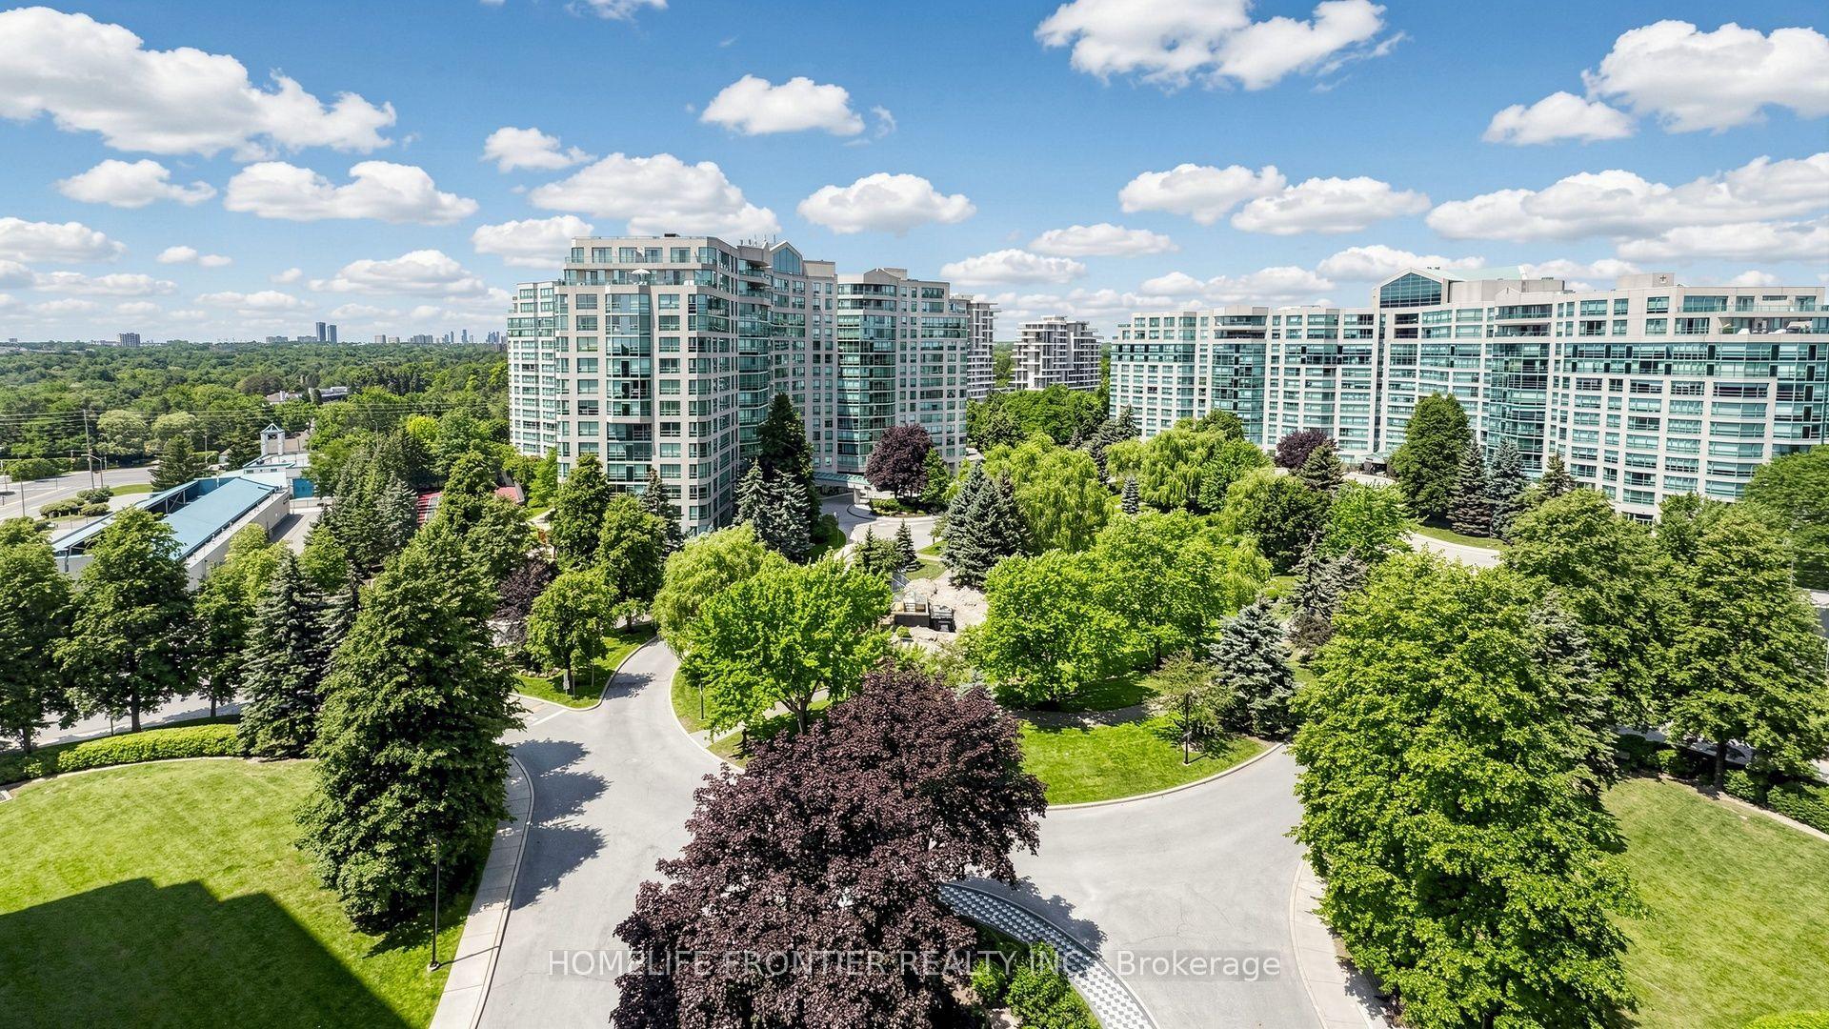
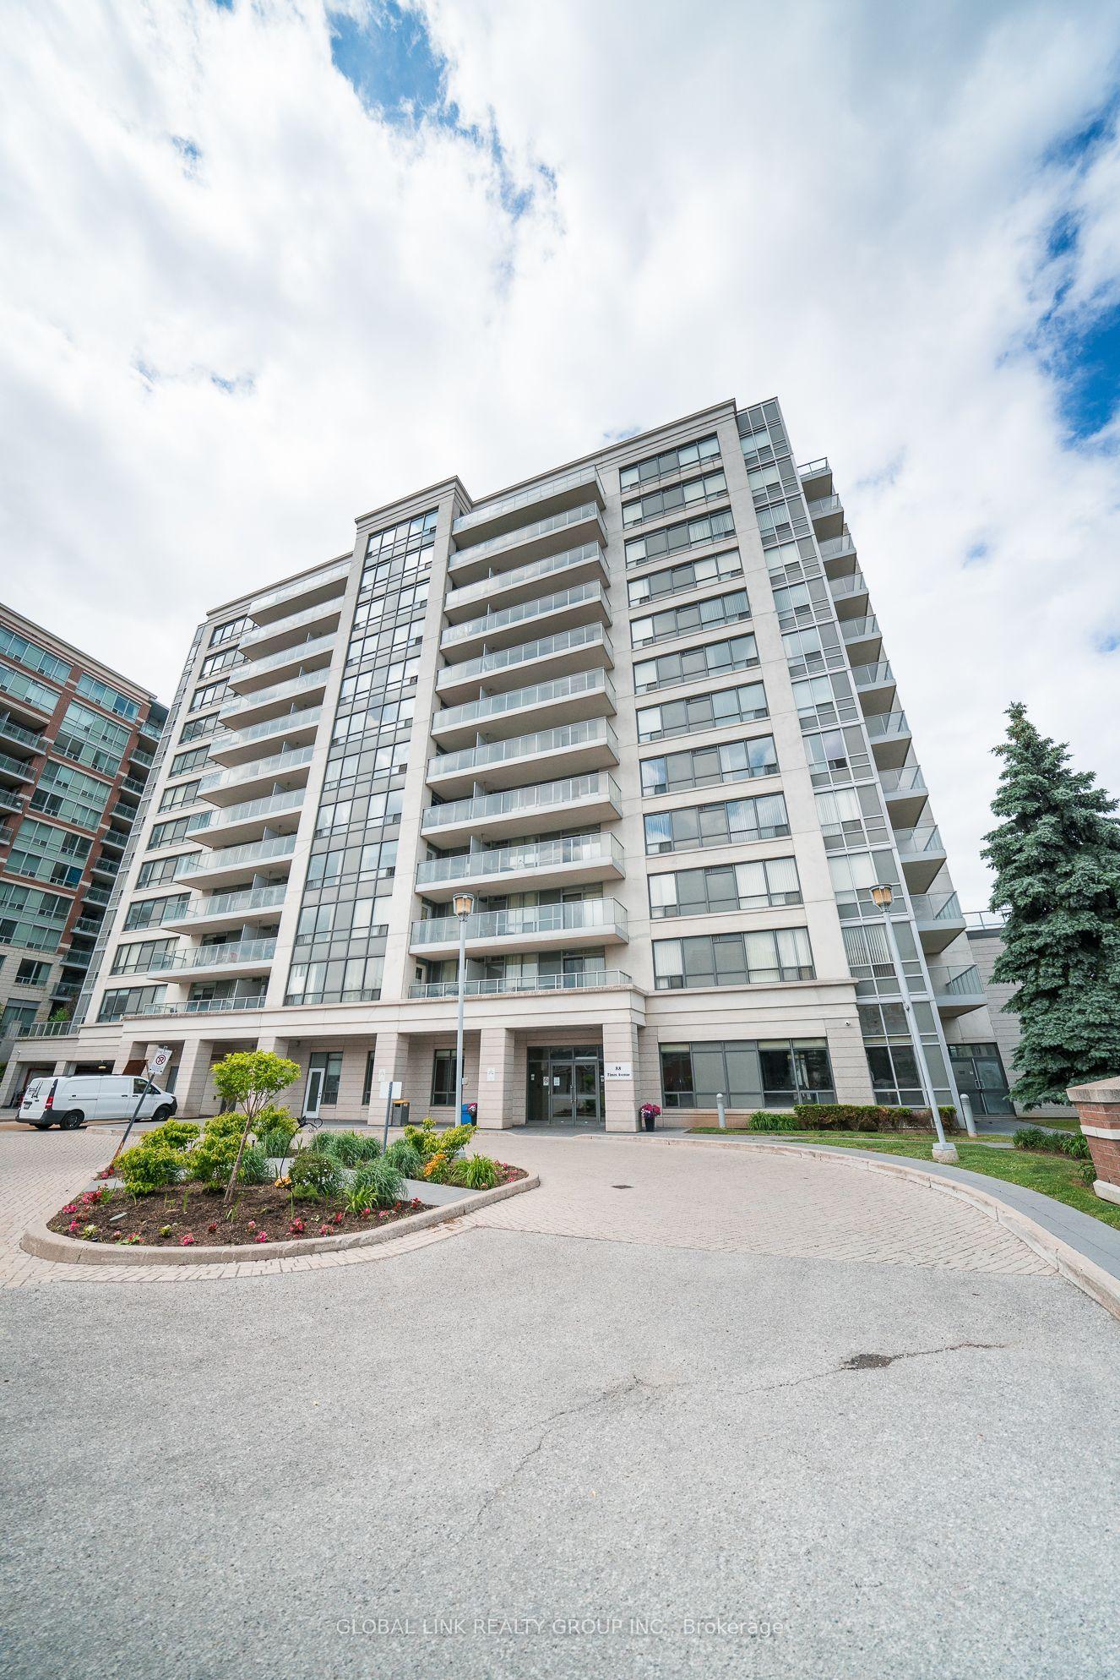
For Sale
7325 Markham Road 222 #222
Cedarwood, Markham, ON
$678,000
2+1Bd
2Ba
1,100+sqft
1Parking
$616/sqft
CondoMLS# N13613264Listed 2026-07-2817 DOM
Cooling
Central Air
About this home
Attention: Seniors who are Downsizing and are afraid of Height and First Time Home Buyer. (1)Energy Saving Eco Friendly GreenLife Building with Solar Panels and Geo Thermal Heating and Cooling to save Monthly Maintenance fees and Utilities Cost. (2)It only Cost $500 Per month for Maintenance Fees and Utilities Cost per month to the Seller. Others condo similar size will rum $1,000 including Utilities or more per month* (3)8 Year Old 1005 Spacious Unit with East Facing Door and West Facing Balcony.(4)9 feet Ceiling thru out except under bulkhead. (5)Spacious Bright 2 Plus Den and den is like a 3rd bedroom, or puja room or private office room.(6)Freshly Painted, New Porcelain Back Splash, Door Handles, LED Lights, S/S Appliances and Full Sized Washer and Dryer*. (7)Extra Tall kitchen cabinets and granite Counter. (8)Gym room, party room, badminton room, visitor parking, security guard. Extra Wide Hallway compared to Newer Hi Rise Building.(9) Walk to Freshco, Walmart, Shops, Home Depot, Canadian Tire, McDonald's, Costco, Medical Offices, and close to 407-404-401 and Community Centre. (10) 1 Owned Parking and 1 Owned Locker Underground. (11)Laminate Floors Throughout. (12) Walking Trail with Pond close by. (13)This condo will save you lot of Cost every month and is very affordable for its size and age and location.
Solar
Rooms
Other
| Kitchen | 2.99 × 2.44 m | Modern Kitchen Breakfast Bar Granite Counters |
| Dining Room | 5.18 × 3.11 m | Laminate Combined w/Kitchen Combined w/Living |
| Living Room | 5.18 × 3.11 m | Laminate W/O To Balcony Open Concept |
| Primary Bedroom | 3.90 × 3.02 m | Laminate 4 Pc Ensuite |
| Bedroom 2 | 2.98 × 2.44 m | Laminate Closet Window |
| Den | 2.56 × 2.44 m | Laminate |
Features
- Carpet Free
- None
- Central Air
- Apartment
Financials
Annual Taxes
$2,398.16
Estimated Rental Income
Entire property$2,600 – $3,500/mo
Rental yield4.6% – 6.2%
*Estimates based on comparable rentals in the area. Actual income may vary.
Market Data — Markham
Days on market17 days
Buyer's MarketSeller's Market
Based on active listings in Markham. Data updates daily.
Demographics — Markham
Population
338,503
Avg Household Income
$118,000
Age Distribution
0-19
20%
20-34
18%
35-49
22%
50-64
22%
65+
18%
Ownership82% own · 18% rent
EnglishMandarinCantoneseTamilUrdu
Getting around
How walkable, bikeable, and transit-friendly this neighbourhood is.
76
/ 100
Walk Score
Very Walkable
59
/ 100
Transit Score
Good Transit
39
/ 100
Bike Score
Somewhat Bikeable
Scores are estimates based on neighbourhood data and are for informational purposes only.
MLS® data courtesy of the Toronto Regional Real Estate Board (TRREB).
The information provided herein must only be used by consumers that have a bona fide interest in the purchase, sale, or lease of real estate and may not be used for any commercial purpose or any other purpose. Listing information is deemed reliable but is not guaranteed accurate by the Toronto Regional Real Estate Board, the listing brokerage, or this website. The trademarks REALTOR®, REALTORS® and the REALTOR® logo are controlled by The Canadian Real Estate Association (CREA) and identify real estate professionals who are members of CREA. MLS®, Multiple Listing Service®, and the associated logos are owned by CREA. Not intended to solicit properties currently listed for sale or buyers under contract.
You may also like
More homes in Markham
Hand-picked listings with a similar price range and style.
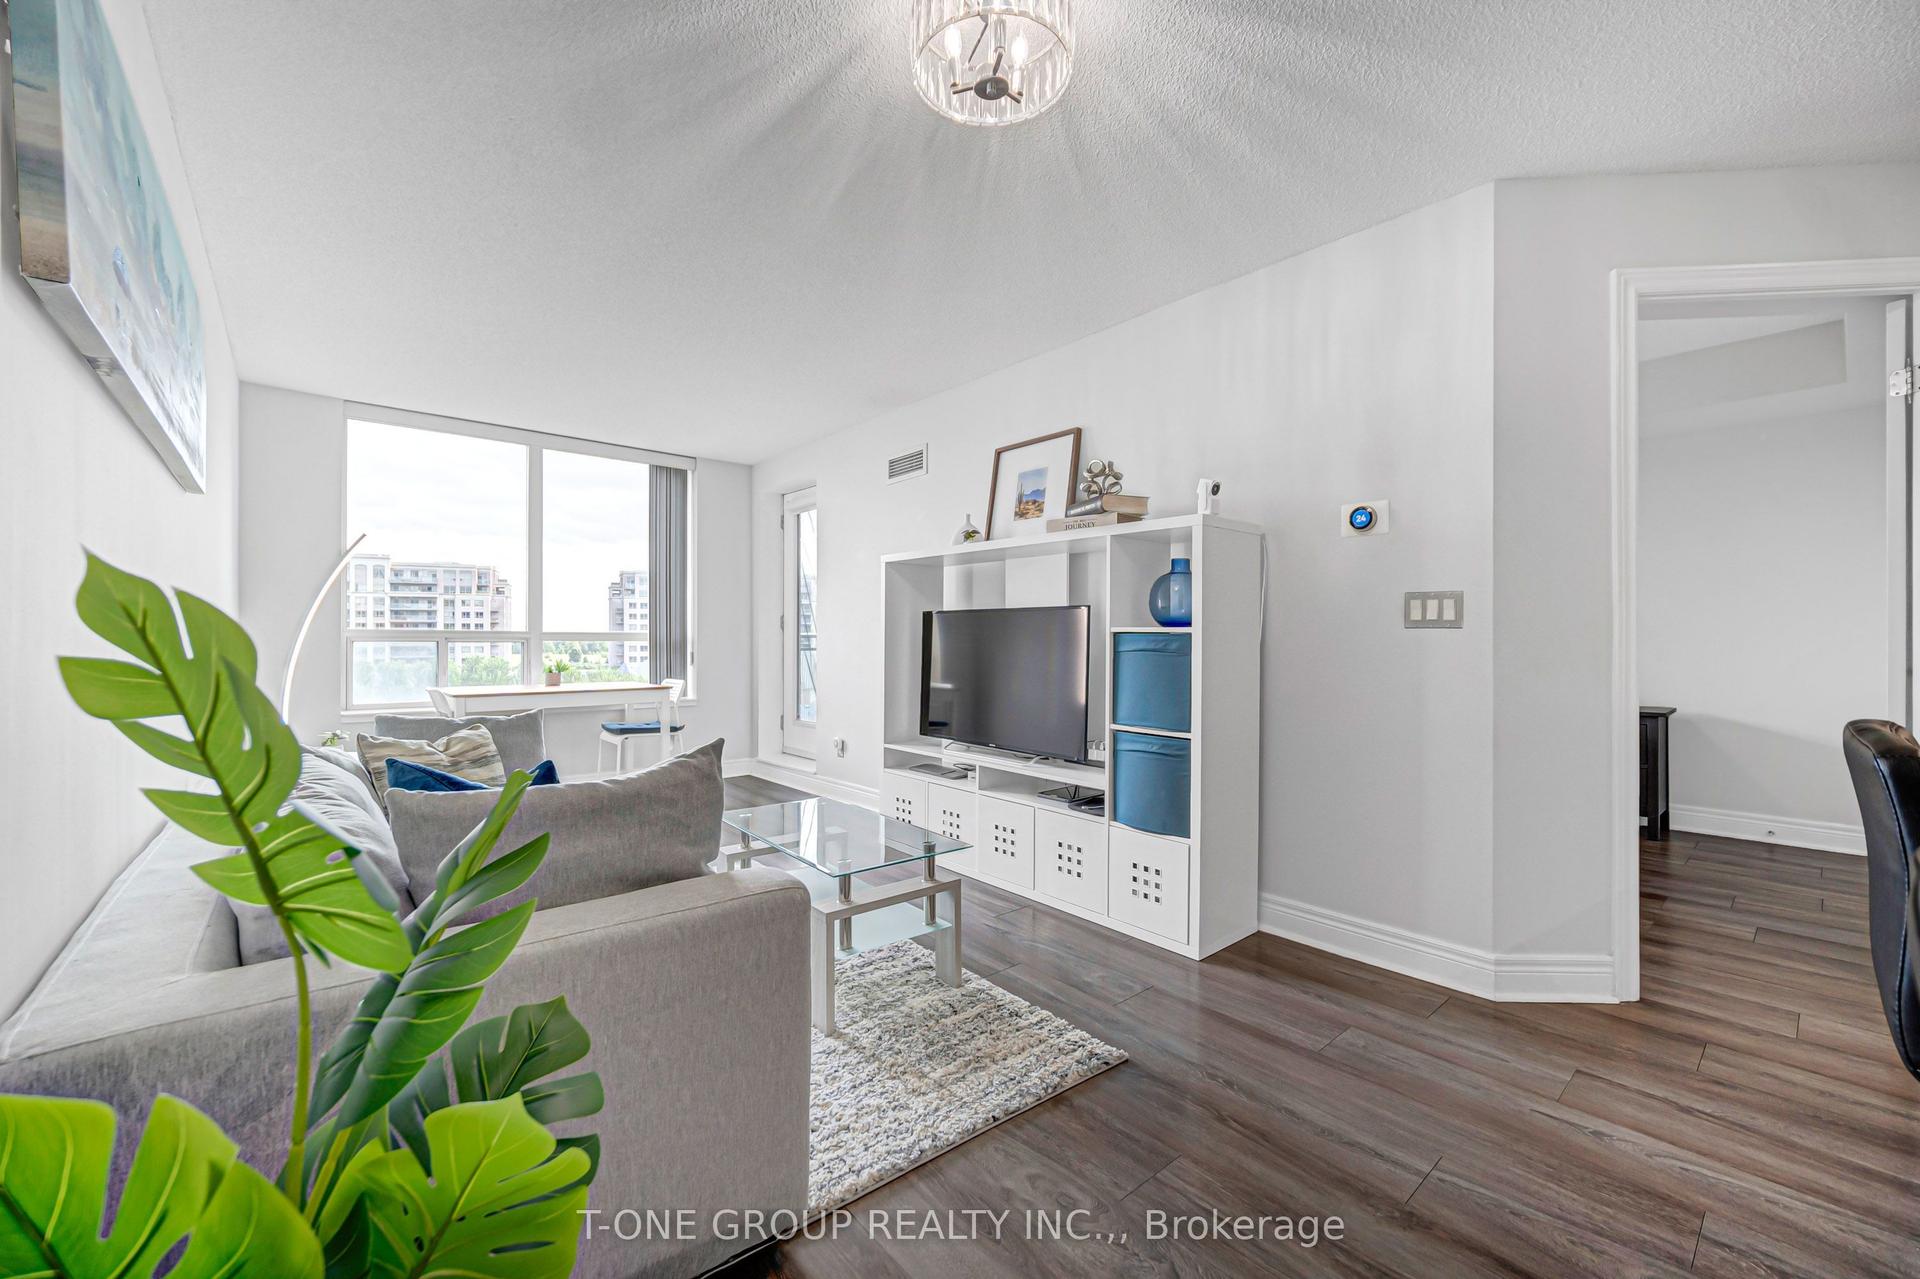
For SaleJust listed
$539,000
Condo
est. $2,363/mo
48 Suncrest Boulevard 720 #720, Commerce Valley
Markham, ON
1+1 bd
1 ba
750
2
MLS# N13678926T-One Group Realty Inc.,
WhatsApp Aman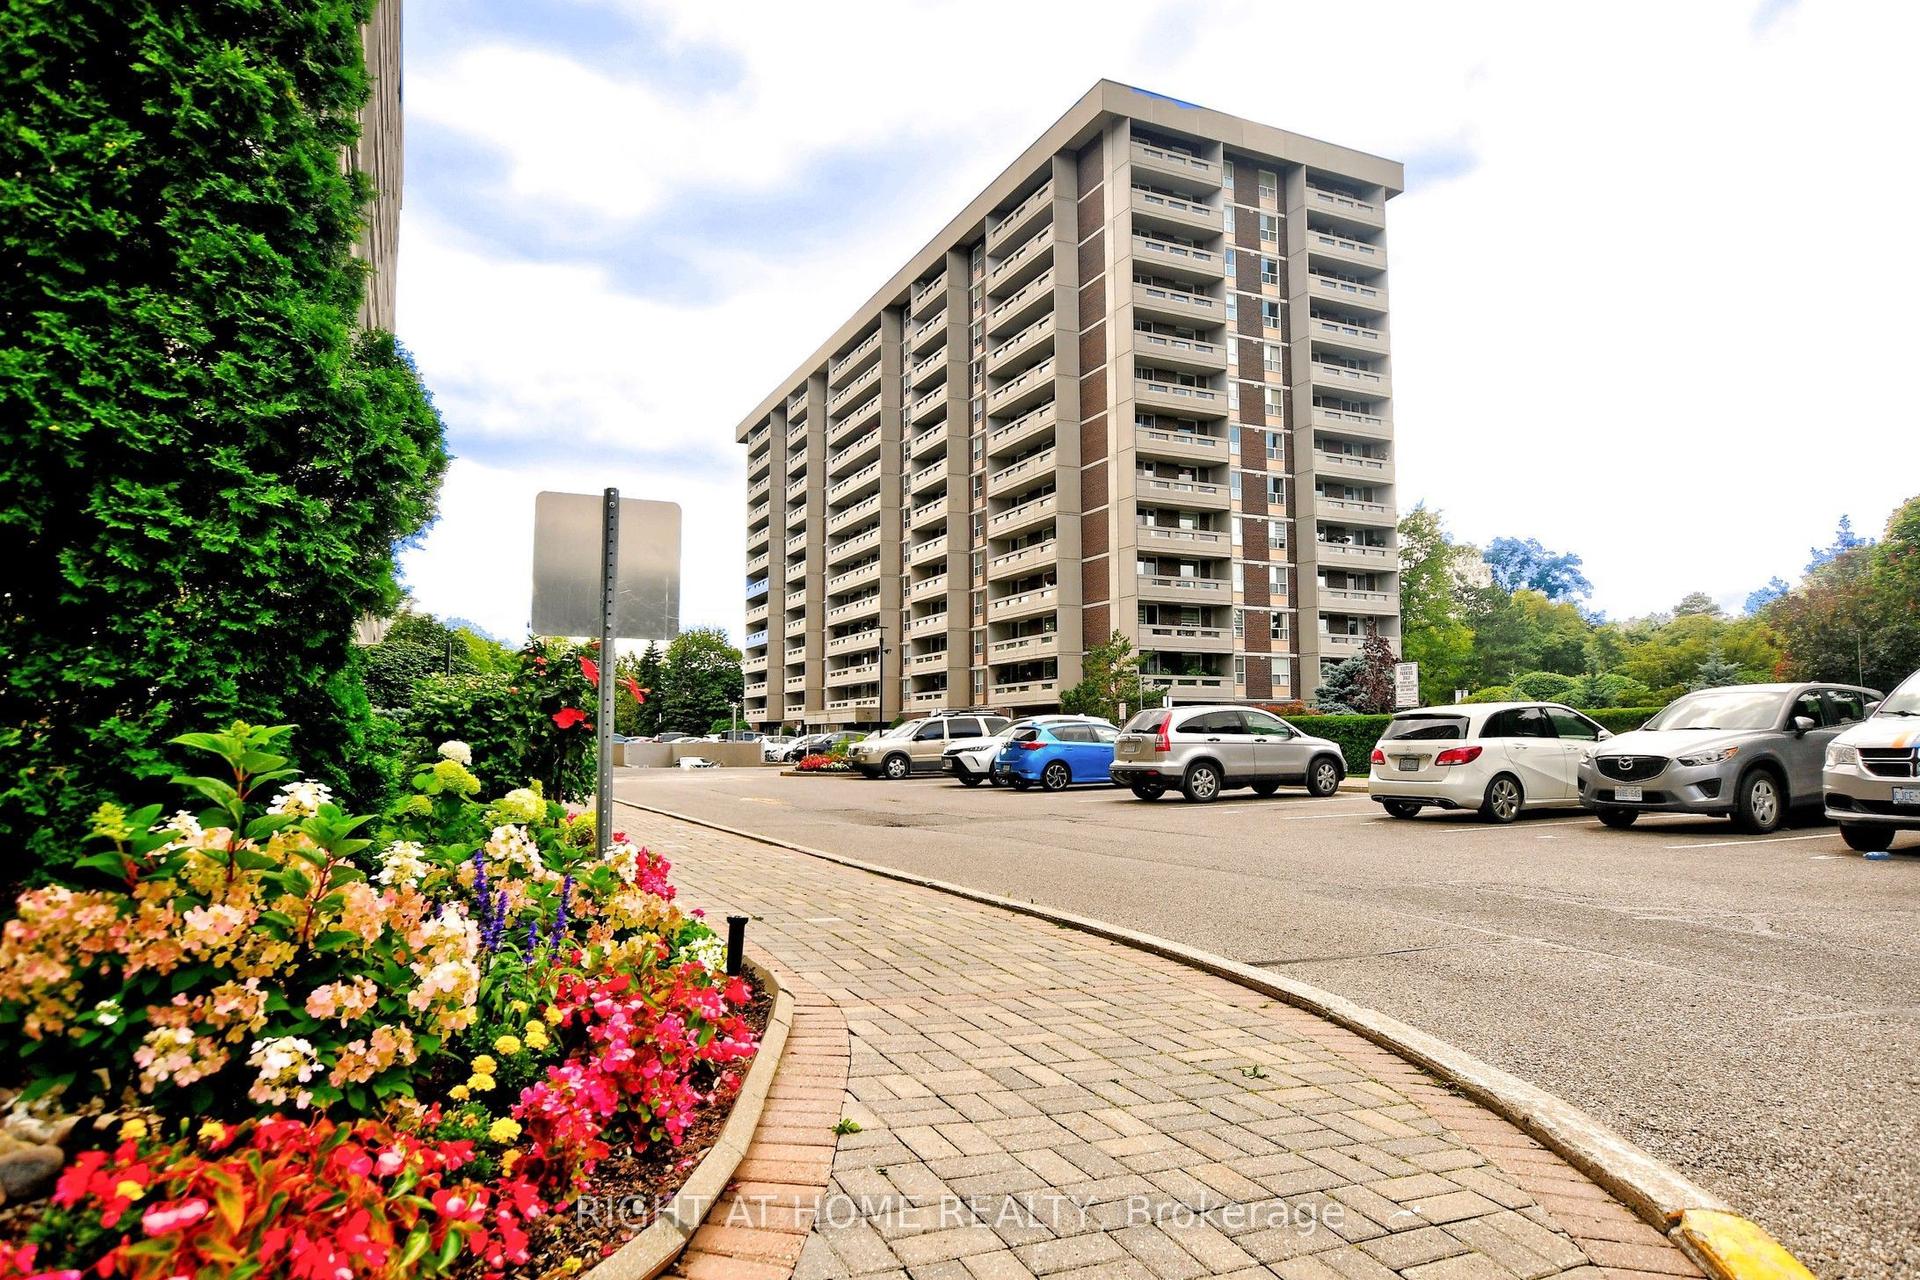
For SaleJust listed
$589,000
Condo
est. $2,582/mo
60 Inverlochy Boulevard 806 #806, Royal Orchard
Markham, ON
2 bd
2 ba
950
1
MLS# N13678814Right At Home Realty
WhatsApp Aman