For Sale
4 Meadow Vista Crescent
Holland Landing, East Gwillimbury, ON
$1,499,900
4Bd
4Ba
2,750+sqft
4Parking
30.3 x 100.74 ftlot
$545/sqft
DetachedMLS# N13613746Listed 2026-07-2859 DOM
Cooling
Central Air
Basement
Walk-Out
On the market for 59 days — longer than average. The seller may be open to negotiation.
About this home
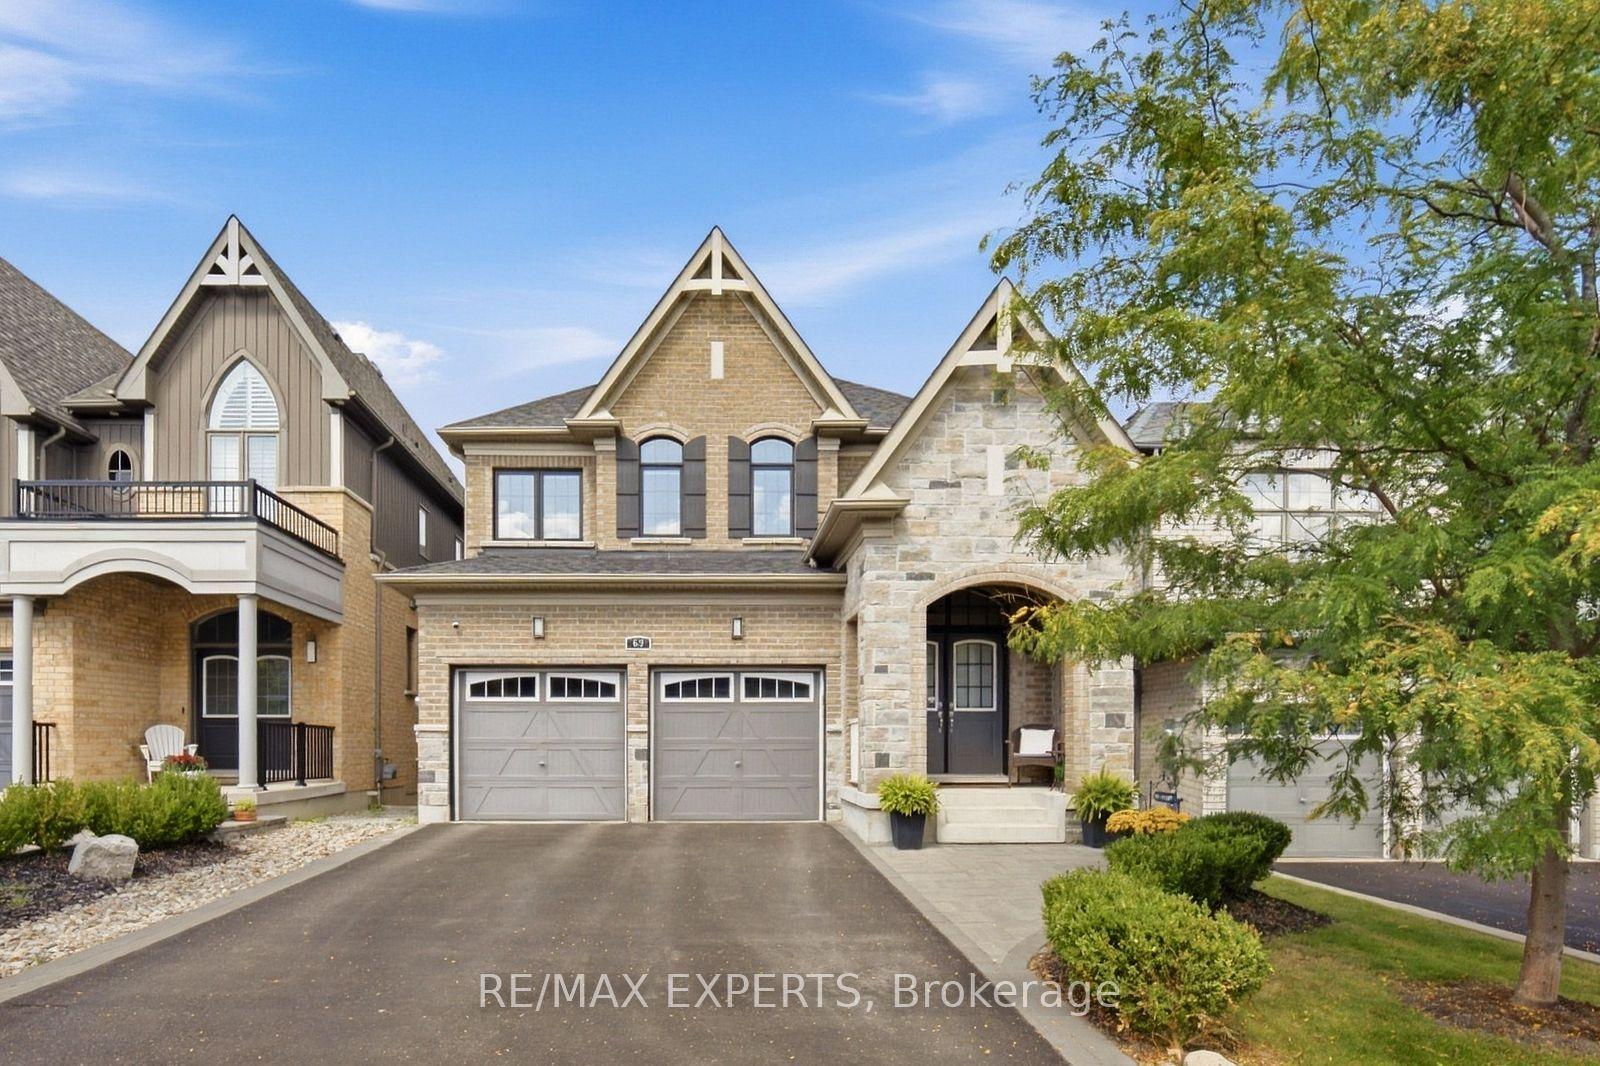
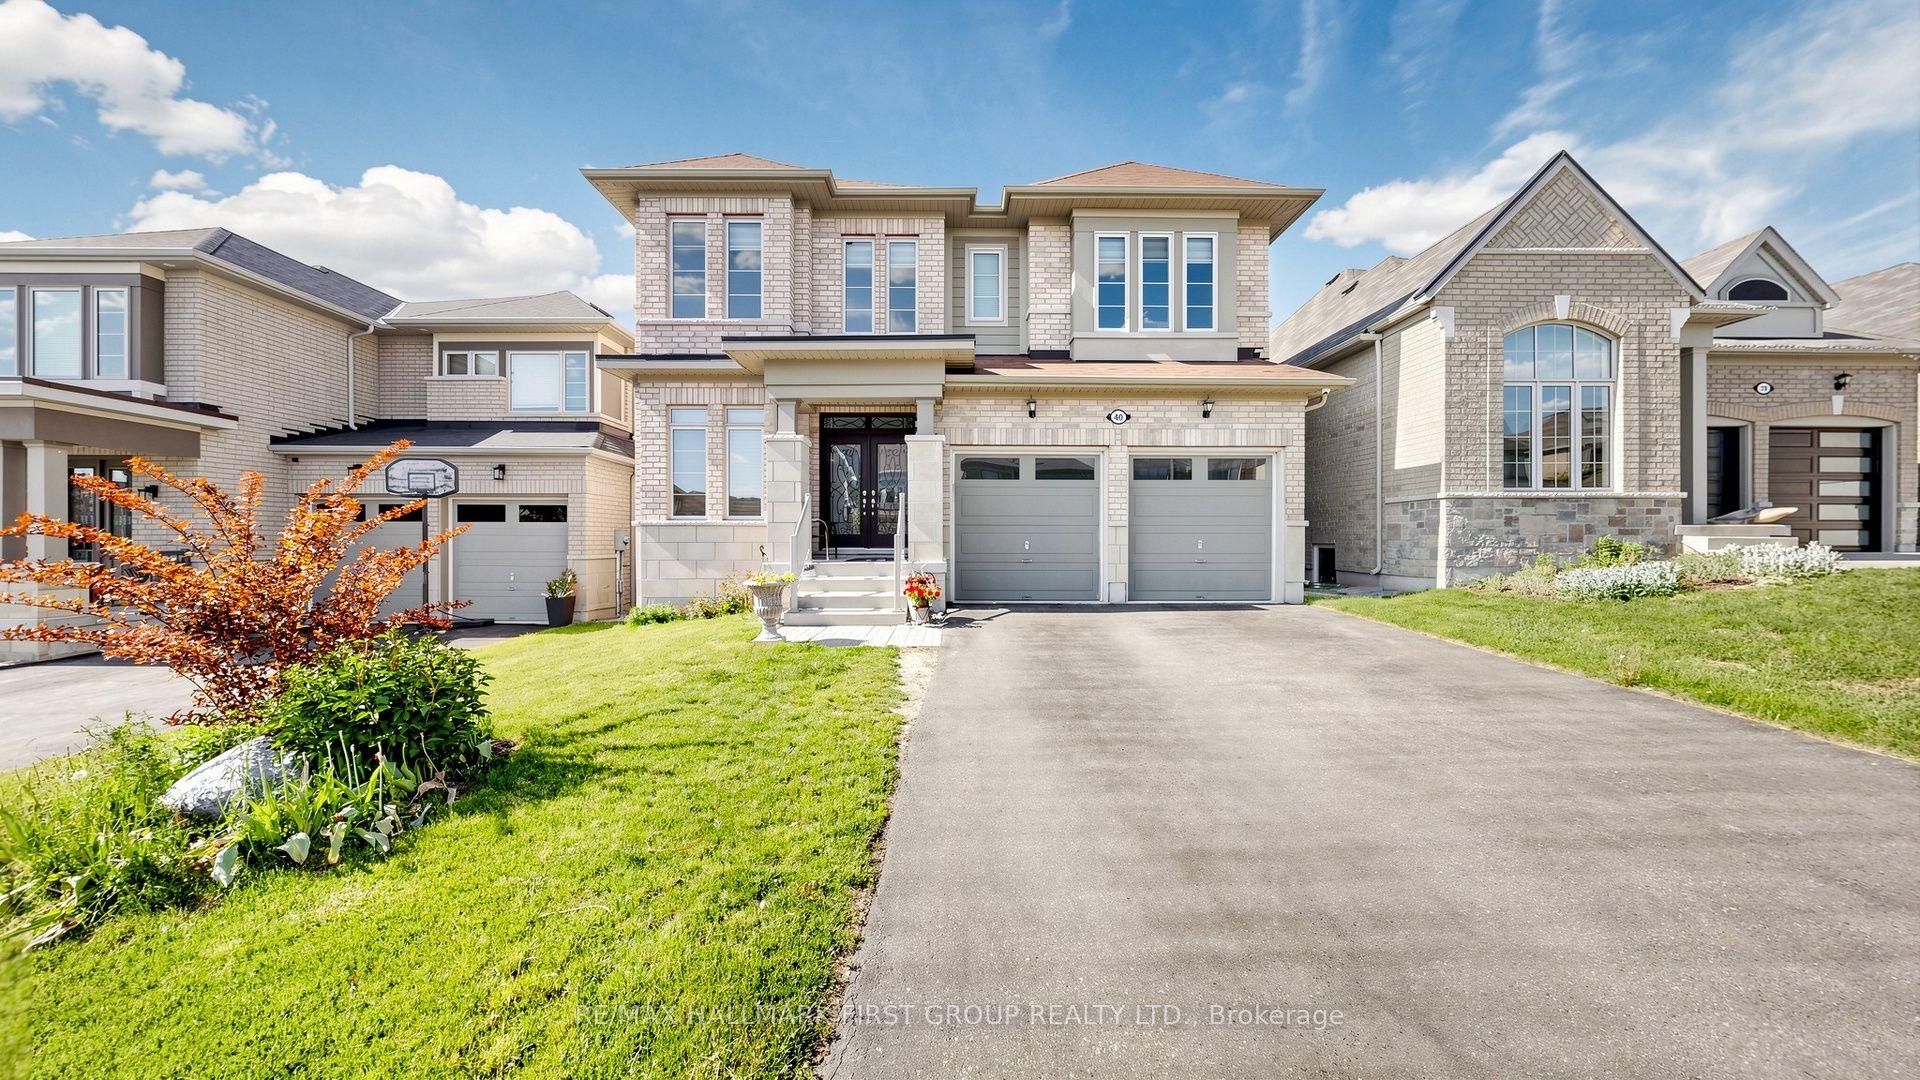
Come discover the beautiful Holland Landing community of Hillsborough! Nestled in quiet a crescent, this home has an unbeatable location overlooking one of the best views in the area! Quality-Built By Great Gulf Homes, this 4 bedroom home has a premium pie-shaped lot and an inspiring lower level with a walk out to a spectacular view. Rare wide open views of green space, park and pond make this home a unique find! Four spacious bedrooms, three bathrooms on second level; two ensuites, one semi ensuite. Primary bedroom overlooks backyard and has a large walk-in closet and luxe ensuite bath with stone counters, soaker tub and glass shower. Impressive 10' ceilings on main level AND basement! 9' ceilings second level. Gourmet modern kitchen with large centre island and high end appliances overlooks backyard. Kitchen has quick access to main floor laundry and a convenient path to garage inside entry. Trips to the lower level are quick and easy from the inside access of garage to a hidden staircase! Main staircase is wood with iron pickets. No carpet, just gorgeous hardwood floors and luxurious tiles throughout. Oversized dining and living room area welcomes you as you enter the large tiled foyer. Powder room, coat closet, all details accounted for. Quality finishings throughout, all professional and meticulous. Two staircases to basement for ease and options! The walk out basement has rough-in plumbing and offers an incredible opportunity to build your custom dream basement. Fully fenced! Easy access to schools, shopping and parks. Find all the conveniences closeby: Some photos are virtually staged to help with visualization.
GarageHardwood
Rooms
Main Floor
| Kitchen | 4.11 × 2.77 m | |
| Laundry | — | |
| Breakfast | 4.11 × 3.00 m | |
| Family Room | 4.98 × 3.78 m | |
| Dining Room | 3.91 × 3.02 m | |
| Living Room | 3.91 × 3.63 m |
Second Floor
| Primary Bedroom | 5.66 × 3.94 m | |
| Bedroom 2 | 4.24 × 5.36 m | |
| Bedroom 3 | 3.33 × 4.75 m | |
| Bedroom 4 | 3.33 × 3.99 m |
Features
- Carpet Free
- Auto Garage Door Remote
- Separate Entrance
- Walk-Out
- Full
- Central Air
- 2-Storey
Financials
Annual Taxes
$6,424
Estimated Rental Income
Entire property$4,000 – $6,500/mo
Rental yield3.2% – 5.2%
*Estimates based on comparable rentals in the area. Actual income may vary.
Market Data — East Gwillimbury
Days on market59 days
Buyer's MarketSeller's Market
Based on active listings in East Gwillimbury. Data updates daily.
Getting around
How walkable, bikeable, and transit-friendly this neighbourhood is.
60
/ 100
Walk Score
Somewhat Walkable
45
/ 100
Transit Score
Some Transit
40
/ 100
Bike Score
Somewhat Bikeable
Scores are estimates based on neighbourhood data and are for informational purposes only.
MLS® data courtesy of the Toronto Regional Real Estate Board (TRREB).
The information provided herein must only be used by consumers that have a bona fide interest in the purchase, sale, or lease of real estate and may not be used for any commercial purpose or any other purpose. Listing information is deemed reliable but is not guaranteed accurate by the Toronto Regional Real Estate Board, the listing brokerage, or this website. The trademarks REALTOR®, REALTORS® and the REALTOR® logo are controlled by The Canadian Real Estate Association (CREA) and identify real estate professionals who are members of CREA. MLS®, Multiple Listing Service®, and the associated logos are owned by CREA. Not intended to solicit properties currently listed for sale or buyers under contract.
You may also like
More homes in East Gwillimbury
Hand-picked listings with a similar price range and style.
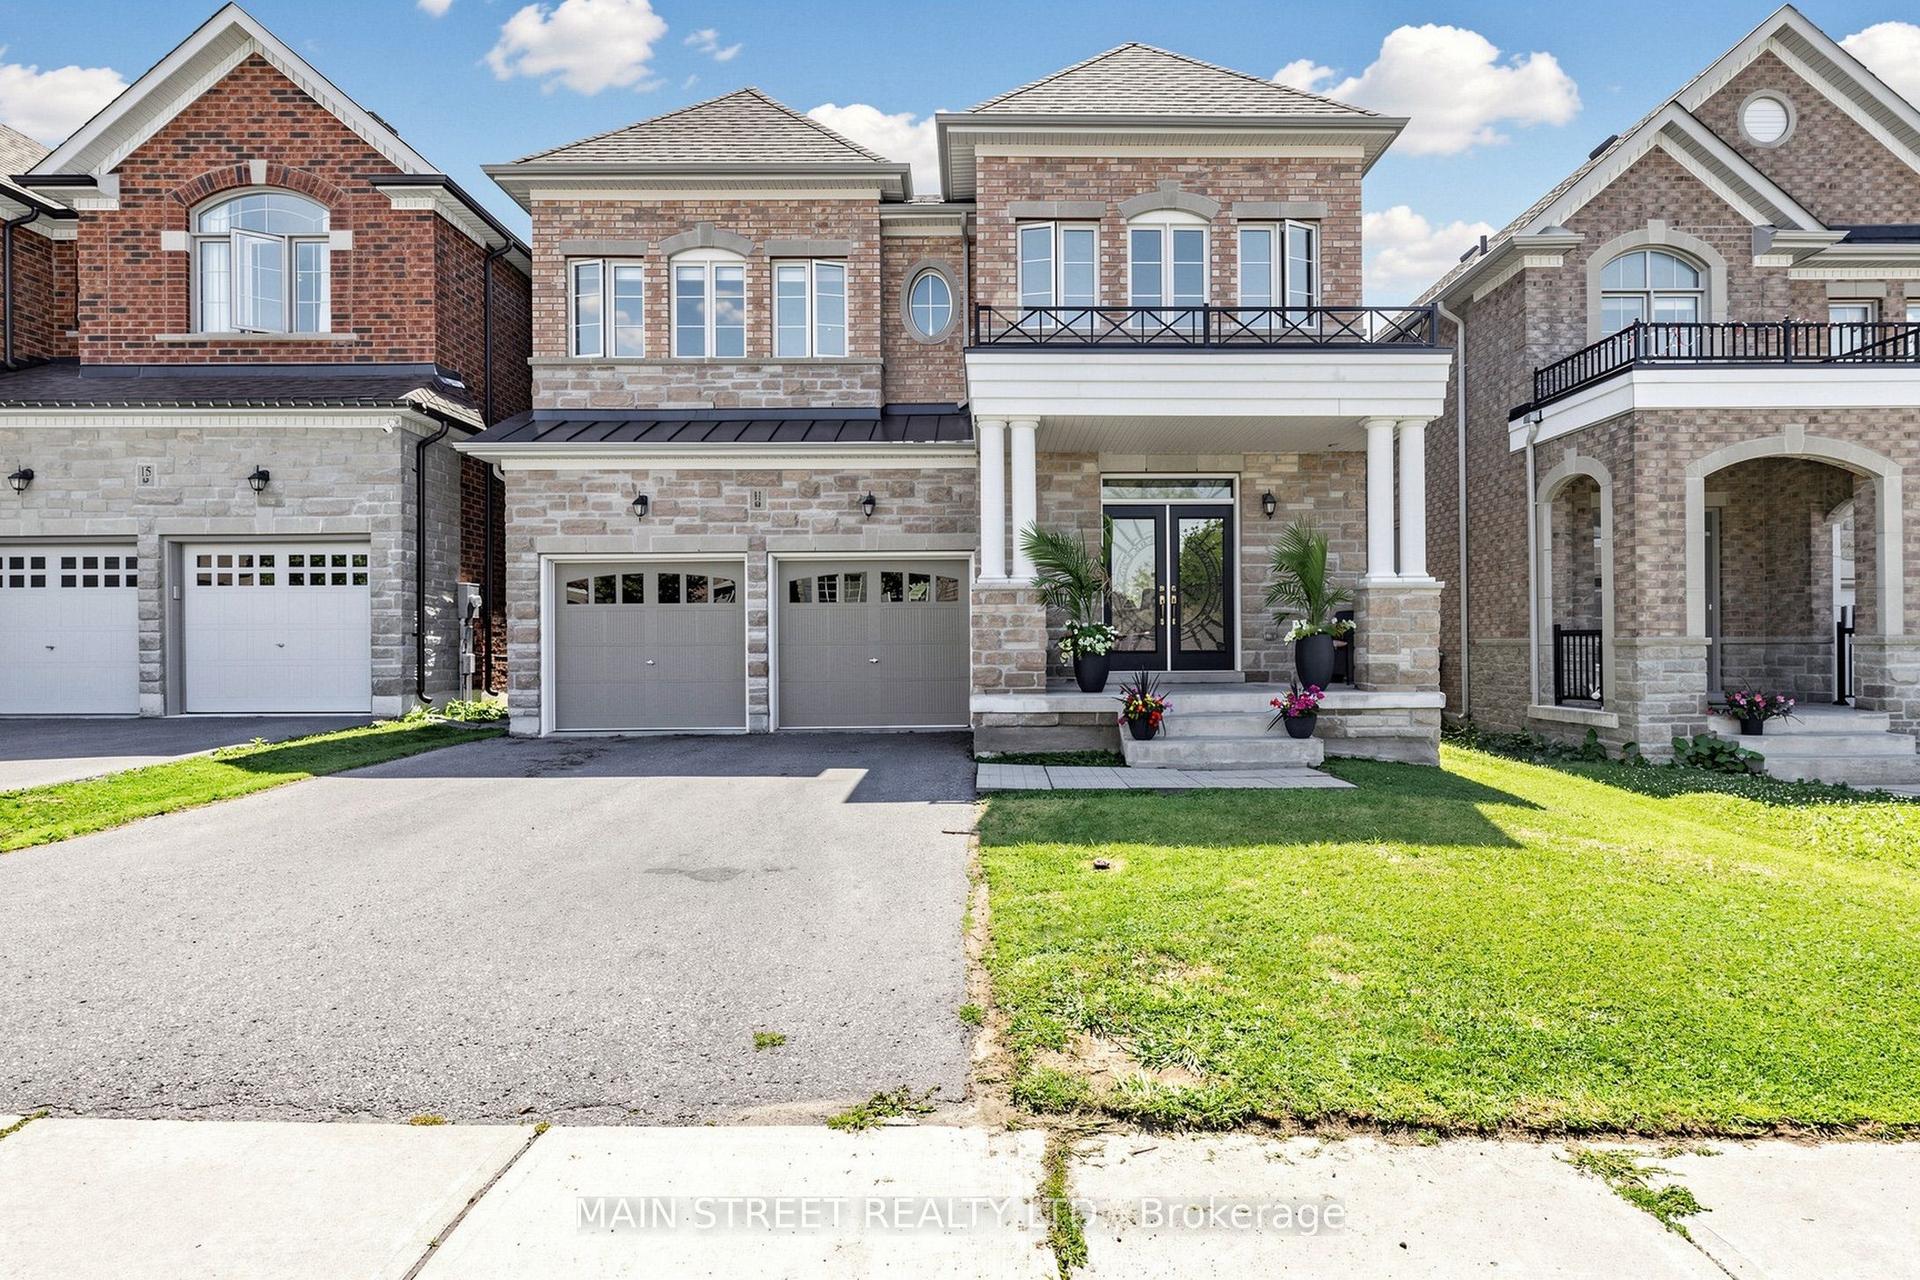
For Sale2 months ago
$1,499,000
Detached
est. $6,572/mo
11 Robert Baldwin Boulevard, Sharon
East Gwillimbury, ON
4 bd
4 ba
3,250
4
MLS# N13634822Main Street Realty Ltd.
WhatsApp Aman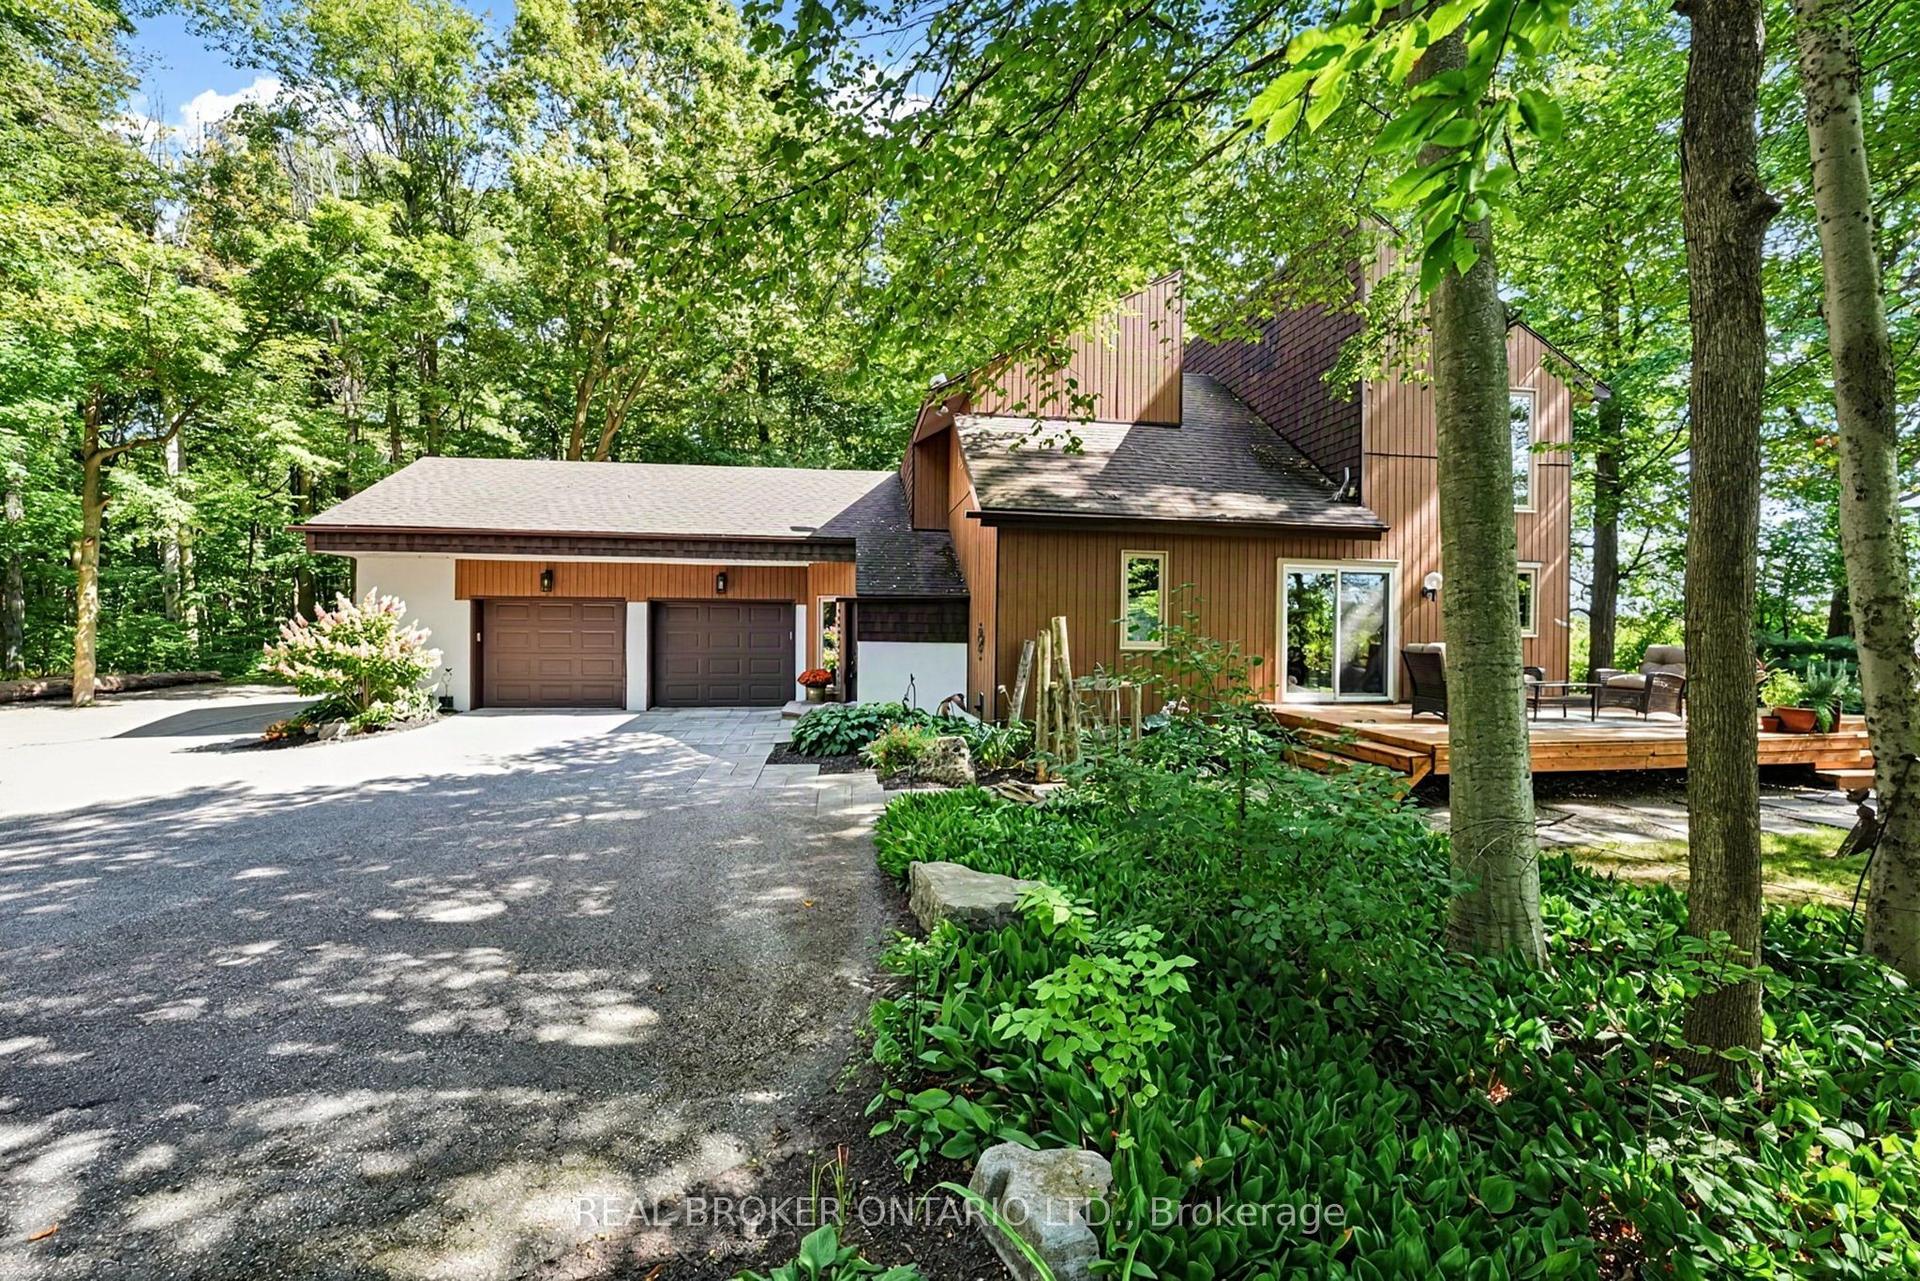
For Sale1 day ago
$1,299,000
Detached
est. $5,695/mo
18061 Highway 48, Mt Albert
East Gwillimbury, ON
3 bd
3 ba
2,250
22
MLS# N13822796Real Broker Ontario Ltd.
WhatsApp Aman