For Lease
Just Listed
38 Simcoe Promenade C-320 #C-320
Unionville, Markham, ON
$2,400
1+1Bd
2Ba
650+sqft
1Parking
$4/sqft
CondoMLS# N13614106Listed 2026-07-280 DOM
Cooling
Central Air
Just listed! New listings in Markham often receive offers within the first week.
About this home
Welcome to this sun-drenched gem in the heart of vibrant Downtown Markham! Featuring soaring 9-ft ceilings and a thoughtfully designed open-concept layout, this exceptional suite offers a spacious enclosed den that easily functions as a second bedroom, plus the rare convenience of two full bathrooms-perfect for professionals, couples, or small families.Enjoy an unmatched resort-inspired lifestyle with premium amenities including a state-of-the-art fitness centre with yoga studio, spin room, free weights and bumper plates, private tennis court, rooftop terrace, games room, children's playground, pet-friendly outdoor space, and so much more.Located just steps to Downtown Markham's finest restaurants, cafés, shops, Cineplex, parks, YMCA, GO Transit, Viva, and easy access to Highways 404 & 407, this is urban living at its finest. Whether you're a first-time buyer, downsizer, or investor, this is an opportunity you won't want to miss. Book your private showing today!
Rooms
Other
| Living Room | — | Laminate W/O To Balcony |
| Living Room | 6.09 × 3.65 m | 3 Pc Bath Laminate W/O To Balcony |
| Primary Bedroom | — | 3 Pc Ensuite Window Floor to Ceiling Laminate |
| Primary Bedroom | 3.07 × 3.07 m | 4 Pc Ensuite Laminate Closet |
| Den | — | Laminate |
| Den | 2.09 × 2.40 m | Laminate |
| Dining Room | 6.09 × 3.65 m | Combined w/Living |
| Kitchen | 6.09 × 3.65 m | Combined w/Living |
Features
- None
- Central Air
- Apartment
Financials
Estimated Rental Income
Entire property$2,100 – $2,800/mo
Rental yield1050.0% – 1400.0%
*Estimates based on comparable rentals in the area. Actual income may vary.
Market Data — Markham
Days on market0 days
Buyer's MarketSeller's Market
Based on active listings in Markham. Data updates daily.
Demographics — Markham
Population
338,503
Avg Household Income
$118,000
Age Distribution
0-19
20%
20-34
18%
35-49
22%
50-64
22%
65+
18%
Ownership82% own · 18% rent
EnglishMandarinCantoneseTamilUrdu
Other rentals like this
Similar rentals in Markham
Same property type, similar price, similar size — currently for rent.
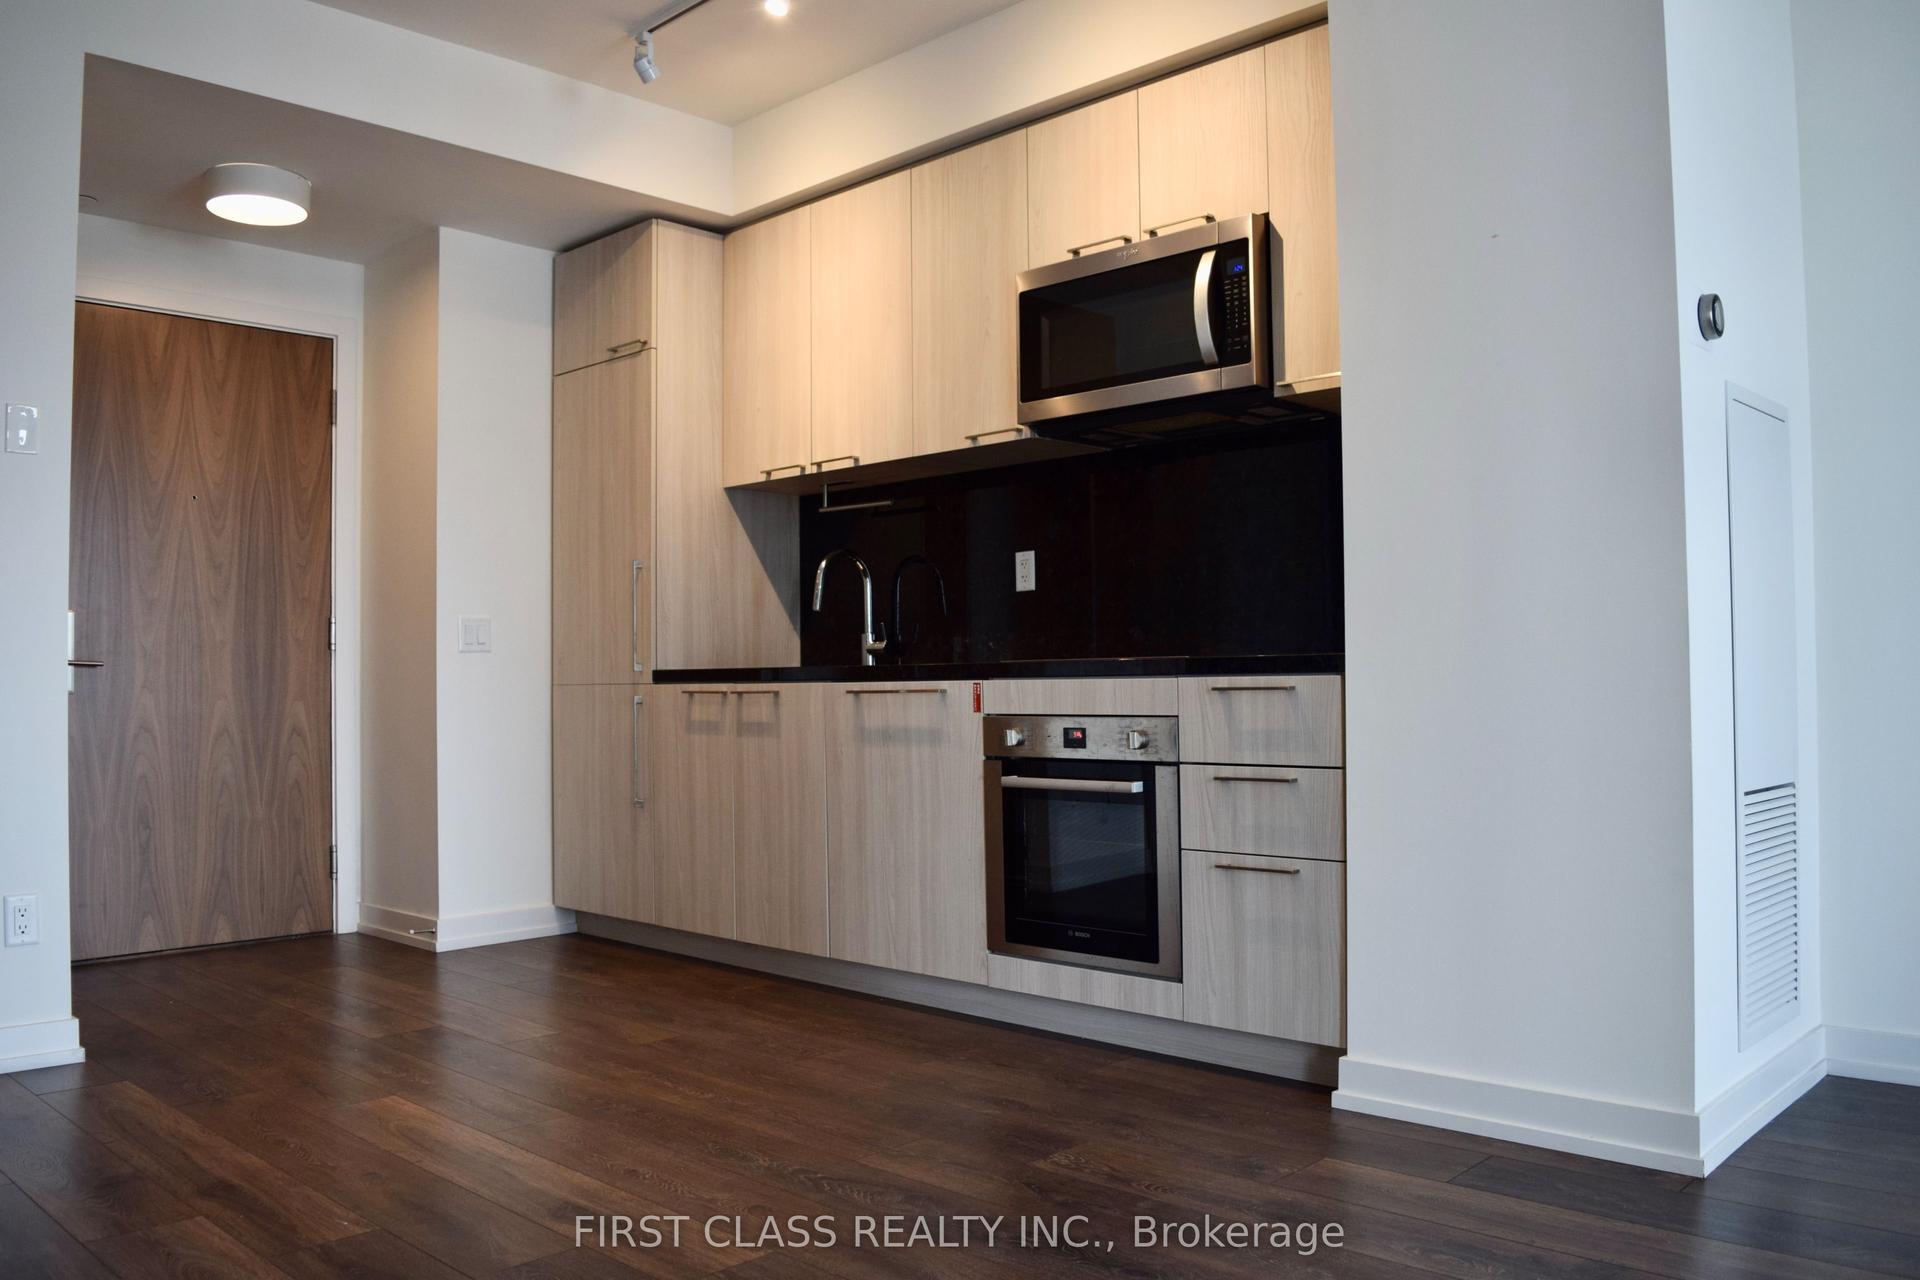
For Lease1 day ago
$2,250
Condo
1 Grandview Avenue 705 #705, Thornhill
Markham, ON
1+1 bd
1 ba
550
1
MLS# N13610876First Class Realty Inc.
WhatsApp Aman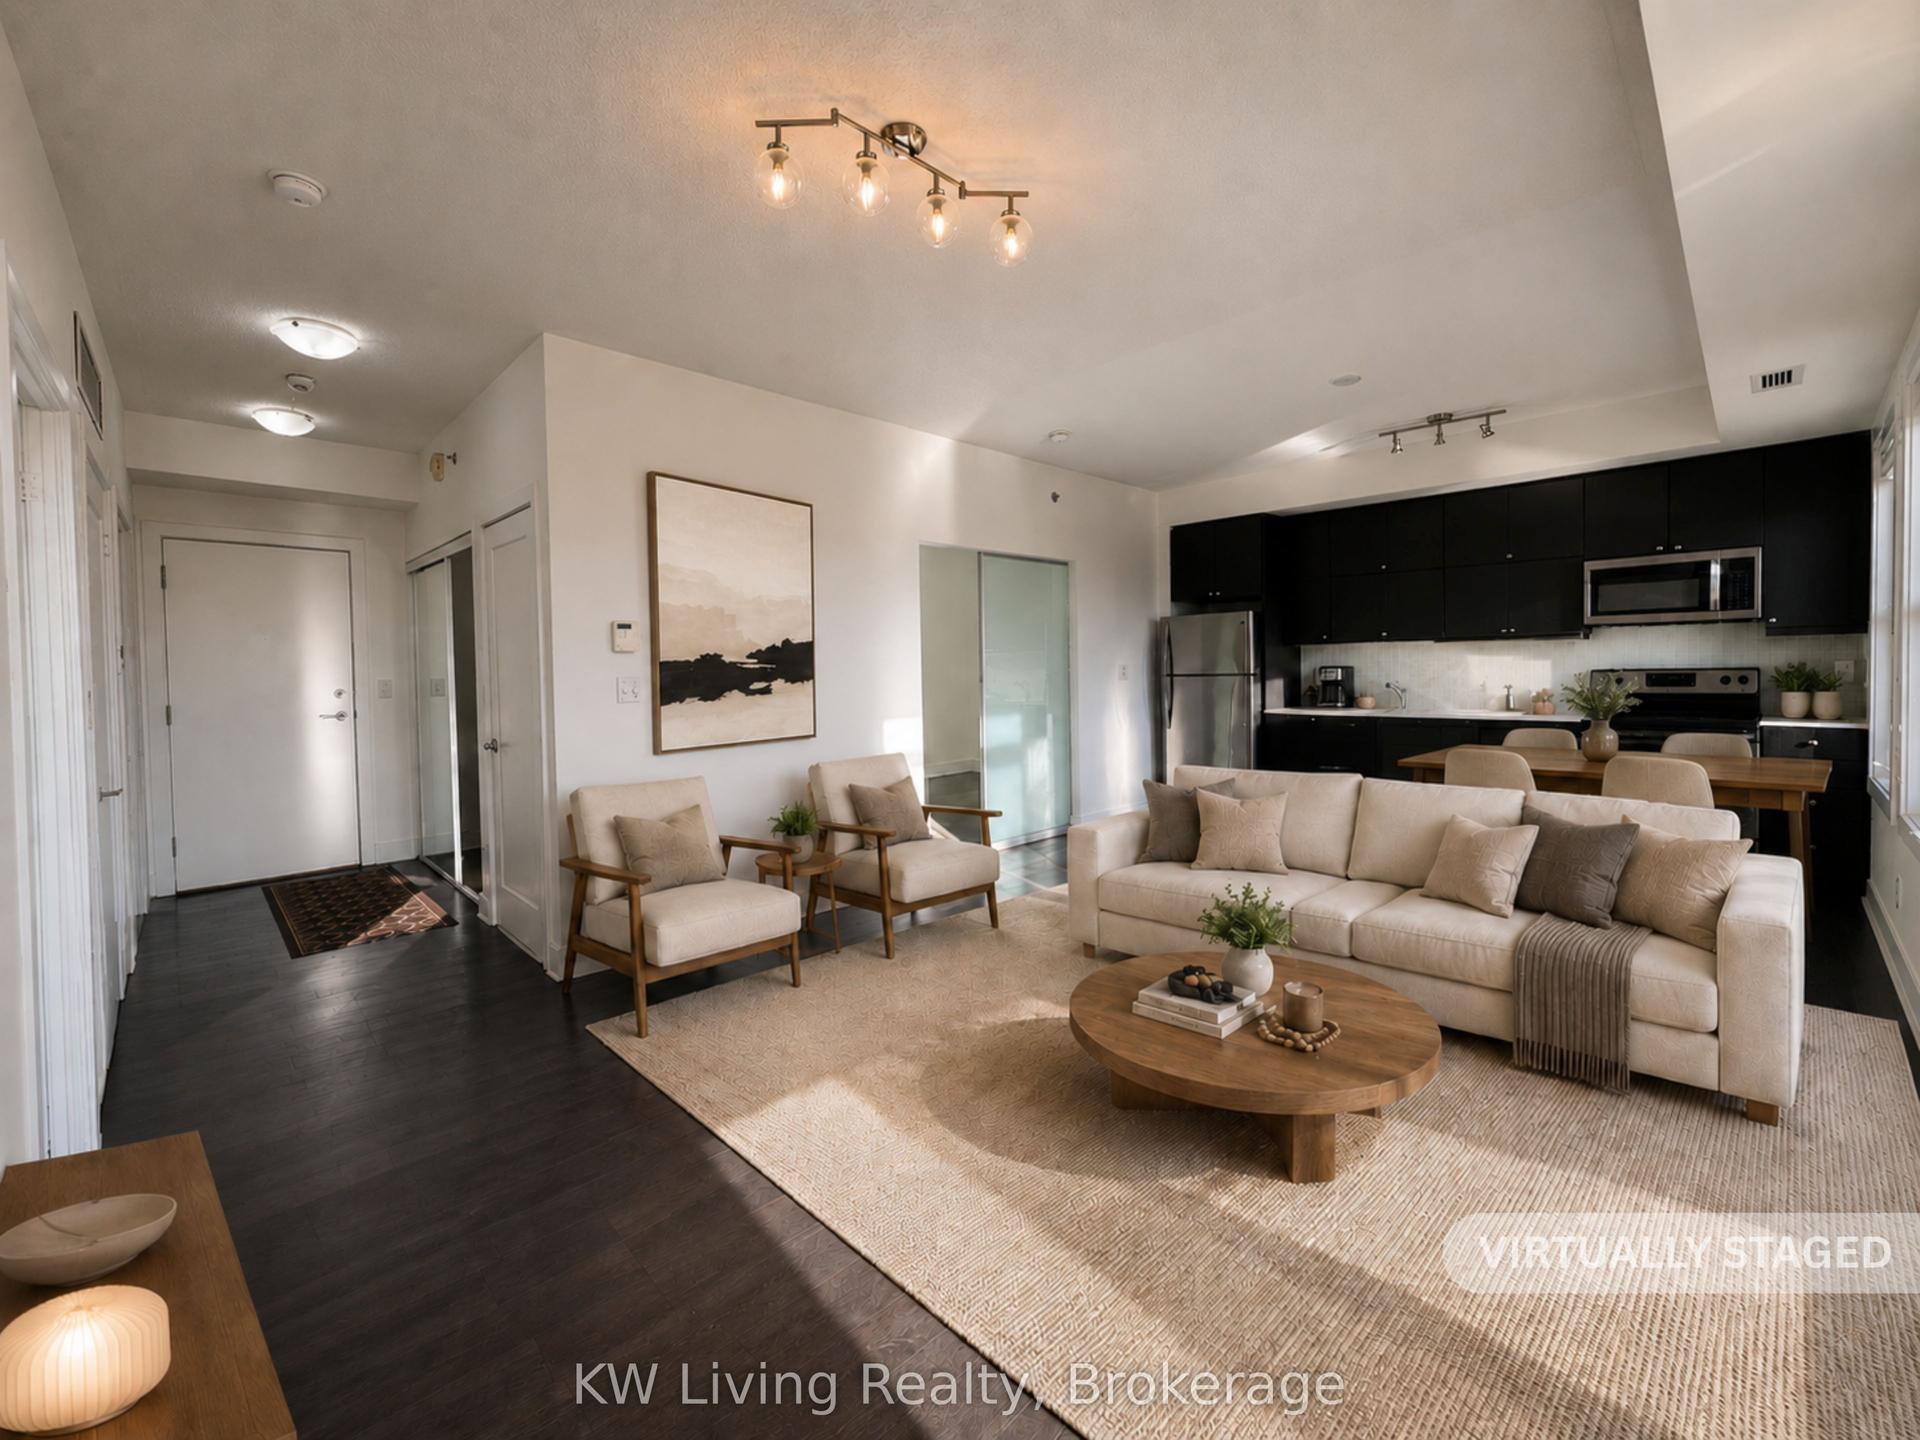
For Lease1 day ago
$2,750
Condo
28 Prince Regent Street PH19 #PH19, Cathedraltown
Markham, ON
2 bd
1 ba
850
1
MLS# N13608112KW Living Realty
WhatsApp Aman
Getting around
How walkable, bikeable, and transit-friendly this neighbourhood is.
78
/ 100
Walk Score
Very Walkable
59
/ 100
Transit Score
Good Transit
47
/ 100
Bike Score
Somewhat Bikeable
Scores are estimates based on neighbourhood data and are for informational purposes only.
MLS® data courtesy of the Toronto Regional Real Estate Board (TRREB).
The information provided herein must only be used by consumers that have a bona fide interest in the purchase, sale, or lease of real estate and may not be used for any commercial purpose or any other purpose. Listing information is deemed reliable but is not guaranteed accurate by the Toronto Regional Real Estate Board, the listing brokerage, or this website. The trademarks REALTOR®, REALTORS® and the REALTOR® logo are controlled by The Canadian Real Estate Association (CREA) and identify real estate professionals who are members of CREA. MLS®, Multiple Listing Service®, and the associated logos are owned by CREA. Not intended to solicit properties currently listed for sale or buyers under contract.