For Lease
Just Listed
119 Metcalfe Drive
Bradford, Bradford West Gwillimbury, ON
$2,650
3Bd
2Ba
1,750+sqft
2Parking
49.21 x 113.39 ftlot
$2/sqft
DetachedMLS# N13614228Listed 2026-07-280 DOM
Cooling
Central Air
Basement
Finished with Walk-Out
Just listed! New listings in Bradford West Gwillimbury often receive offers within the first week.
About this home
MAIN - This main floor lease offers a bright and spacious 3 bedroom, 2 bathroom in Bradford's most desirable family-friendly neighbourhoods. The well-maintained home offers a functional open-concept living, dining, and kitchen layout that is perfect for everyday living and entertaining. Large windows throughout fill the home with an abundance of natural light, creating a warm and inviting atmosphere. The dining area overlooks the beautiful, private treed backyard, providing a peaceful setting to enjoy your morning coffee or evening meals. The spacious primary bedroom features a walk-in closet and a private 4-piece ensuite bathroom, while two additional bedrooms offer plenty of space for family, guests, or a home office. Convenient main floor laundry adds to the home's practicality. Located close to excellent schools including St. Angela Merici Catholic Elementary School, Chris Hadfield Public School, Holy Trinity High School, and Bradford District High School, this home is ideal for families. You'll also enjoy easy access to parks, shopping, and restaurants. Lease includes one garage parking space and one driveway parking space (right side).It is mandatory for the applicant to obtain a SingleKey Tenant Screening report as per the landlords application process along with a copy of two pay stubs, a letter of employment, two government issued photo ID, and credit bureau.
Garage
Rooms
Main Floor
| Living Room | 6.63 × 3.31 m | Pot Lights Laminate Open Concept |
| Kitchen | 4.97 × 4.92 m | Quartz Counter Stainless Steel Appl Laminate |
| Dining Room | 3.47 × 3.23 m | Laminate Open Concept Overlooks Backyard |
| Laundry | 2.31 × 1.94 m | W/O To Deck Ceramic Floor B/I Shelves |
| Primary Bedroom | 4.56 × 3.35 m | 4 Pc Ensuite Laminate Walk-In Closet(s) |
| Bedroom 2 | 3.33 × 3.05 m | Closet Laminate Large Window |
| Bedroom 3 | 3.38 × 3.07 m | Closet Laminate Large Window |
Lower
| Family Room | 7.34 × 3.21 m | W/O To Yard Picture Window Laminate |
| Kitchen | 5.48 × 3.14 m | Wet Bar Vinyl Floor Window |
| Den | 4.48 × 3.78 m | Broadloom Window B/I Shelves |
| Foyer | 2.71 × 2.12 m | Access To Garage Ceramic Floor Closet |
Other
| Foyer | 2.11 × 1.31 m | Ceramic Floor |
Features
- Carpet Free
- Deck
- Finished with Walk-Out
- Separate Entrance
- Central Air
- Bungalow-Raised
Financials
Estimated Rental Income
Entire property$3,200 – $4,800/mo
Rental yield1449.1% – 2173.6%
*Estimates based on comparable rentals in the area. Actual income may vary.
Market Data — Bradford West Gwillimbury
Days on market0 days
Buyer's MarketSeller's Market
Based on active listings in Bradford West Gwillimbury. Data updates daily.
Other rentals like this
Similar rentals in Bradford West Gwillimbury
Same property type, similar price, similar size — currently for rent.
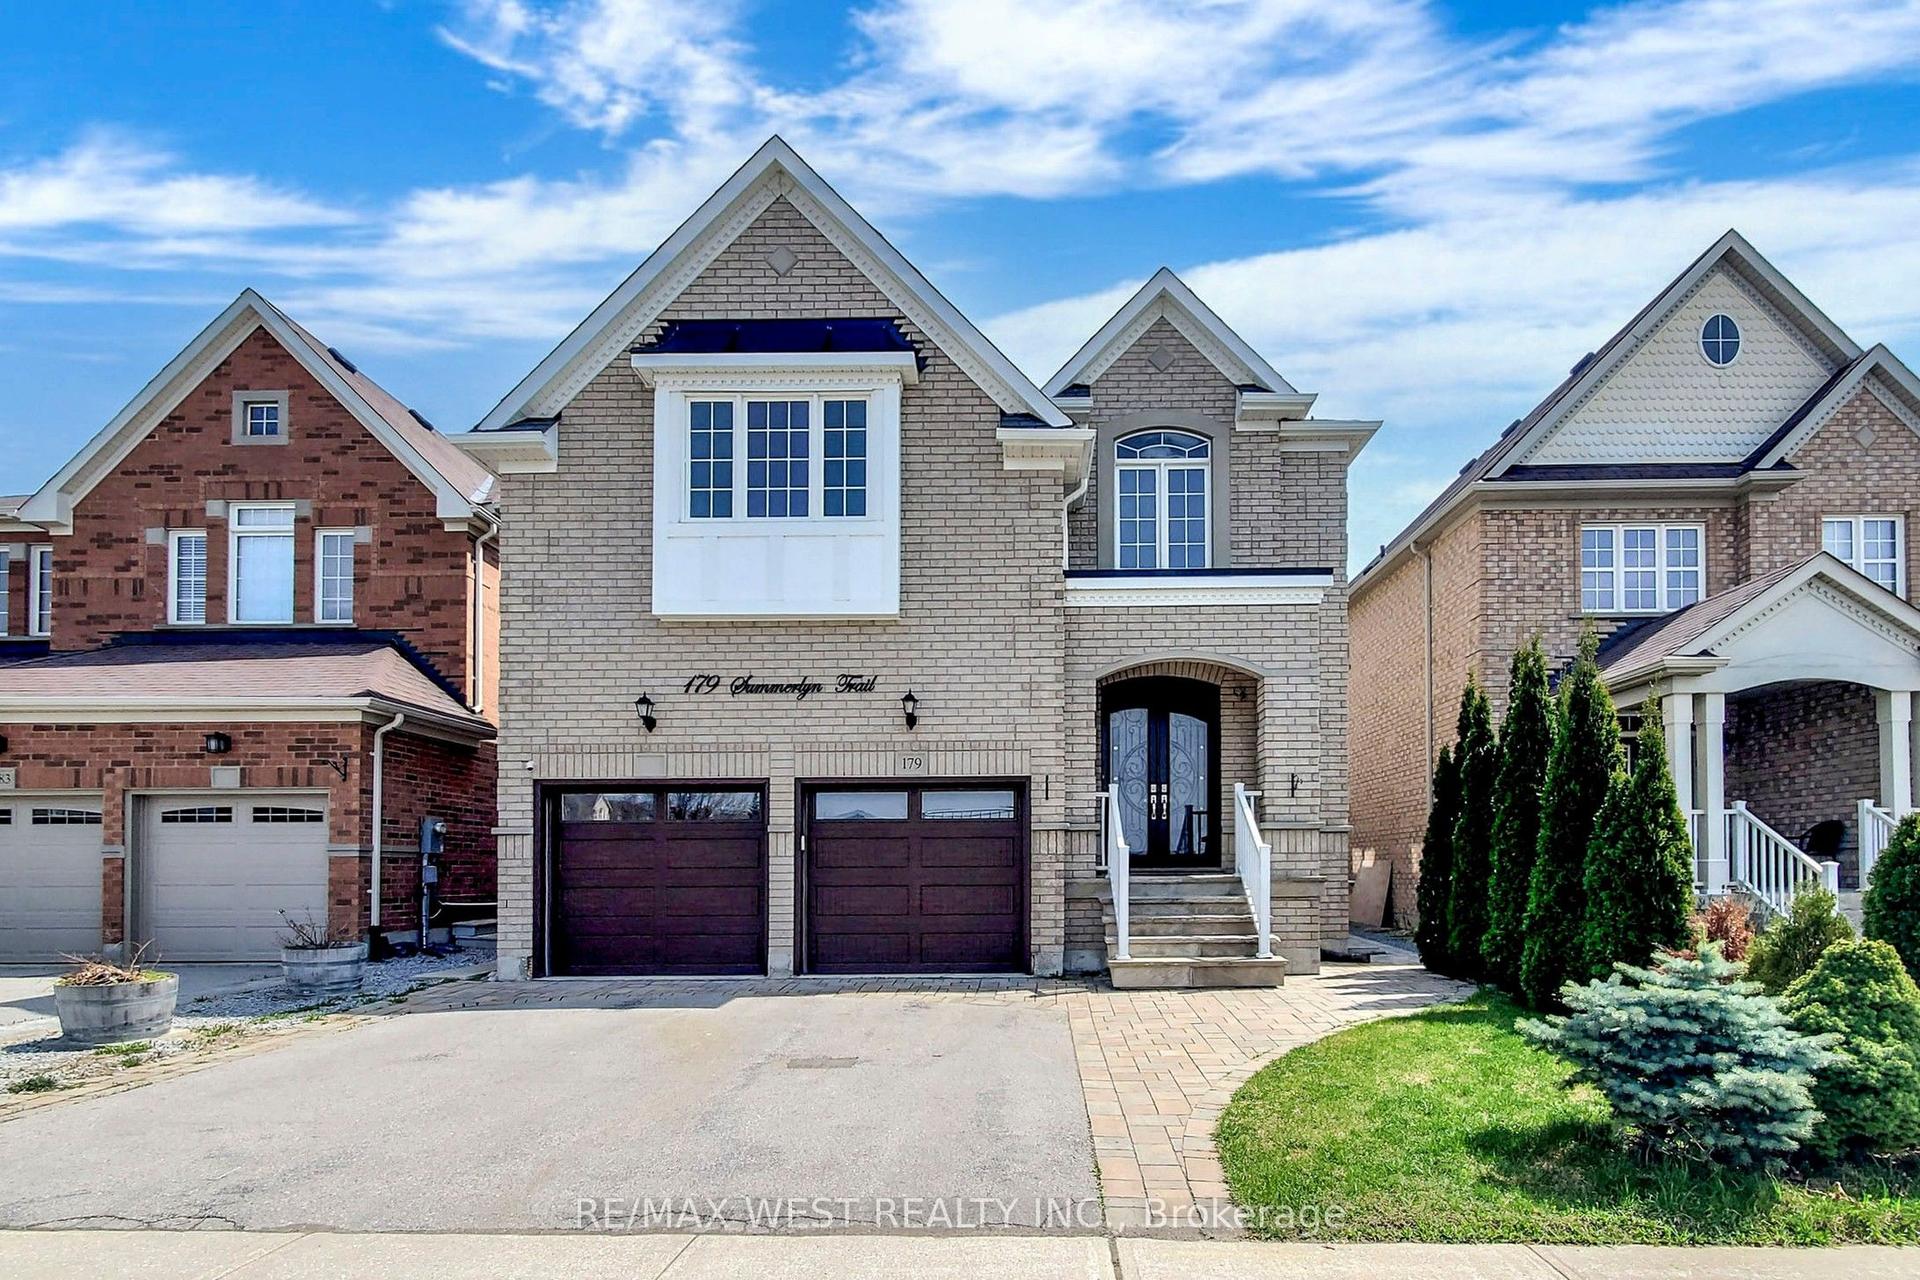
For Lease1 month ago
$2,200
Detached
179 Summerlyn Trail Basement Apartment #Basement Apartment, Bradford
Bradford West Gwillimbury, ON
2 bd
1 ba
4,250
1
MLS# N13493892Re/Max West Realty Inc.
WhatsApp Aman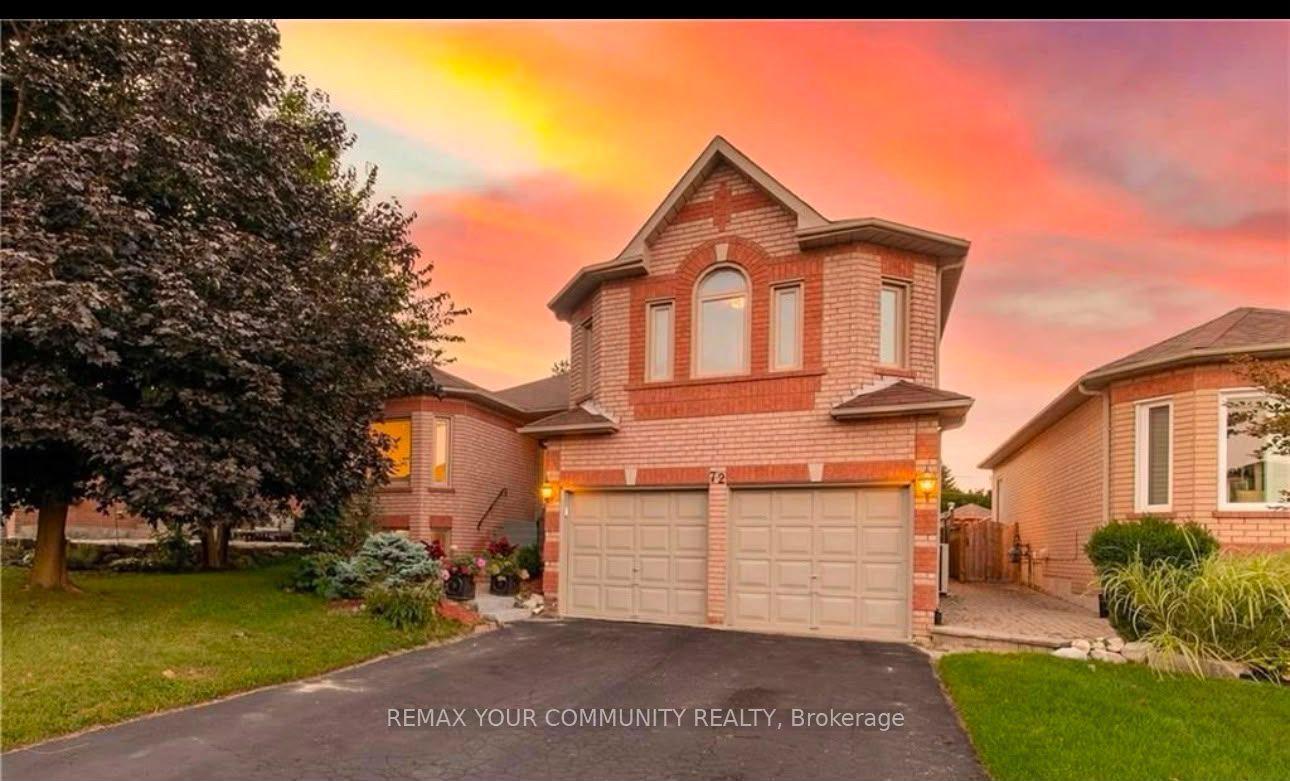
For Lease4 days ago
$2,850
Detached
72 Depeuter Crescent Main/2nd Flr #Main/2nd Flr, Bradford
Bradford West Gwillimbury, ON
3 bd
2 ba
2,250
3
MLS# N13603848Remax Your Community Realty
WhatsApp Aman
Getting around
How walkable, bikeable, and transit-friendly this neighbourhood is.
56
/ 100
Walk Score
Somewhat Walkable
41
/ 100
Transit Score
Some Transit
50
/ 100
Bike Score
Bikeable
Scores are estimates based on neighbourhood data and are for informational purposes only.
MLS® data courtesy of the Toronto Regional Real Estate Board (TRREB).
The information provided herein must only be used by consumers that have a bona fide interest in the purchase, sale, or lease of real estate and may not be used for any commercial purpose or any other purpose. Listing information is deemed reliable but is not guaranteed accurate by the Toronto Regional Real Estate Board, the listing brokerage, or this website. The trademarks REALTOR®, REALTORS® and the REALTOR® logo are controlled by The Canadian Real Estate Association (CREA) and identify real estate professionals who are members of CREA. MLS®, Multiple Listing Service®, and the associated logos are owned by CREA. Not intended to solicit properties currently listed for sale or buyers under contract.