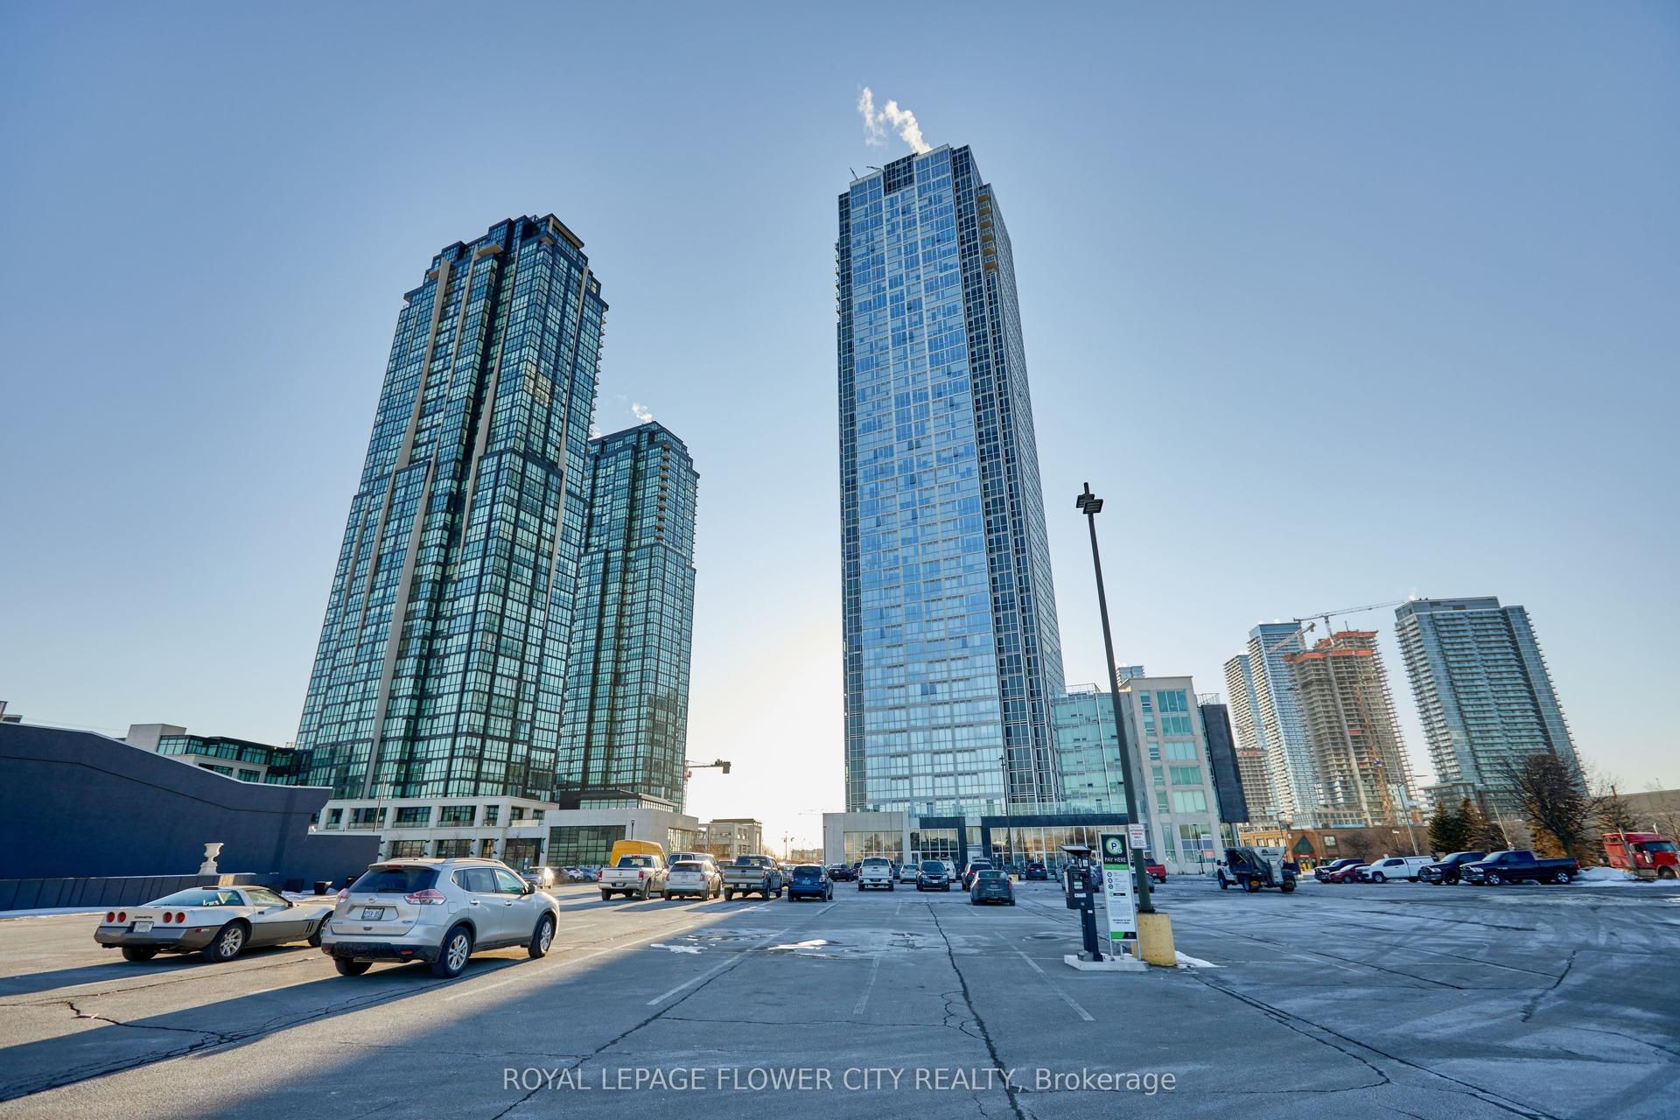
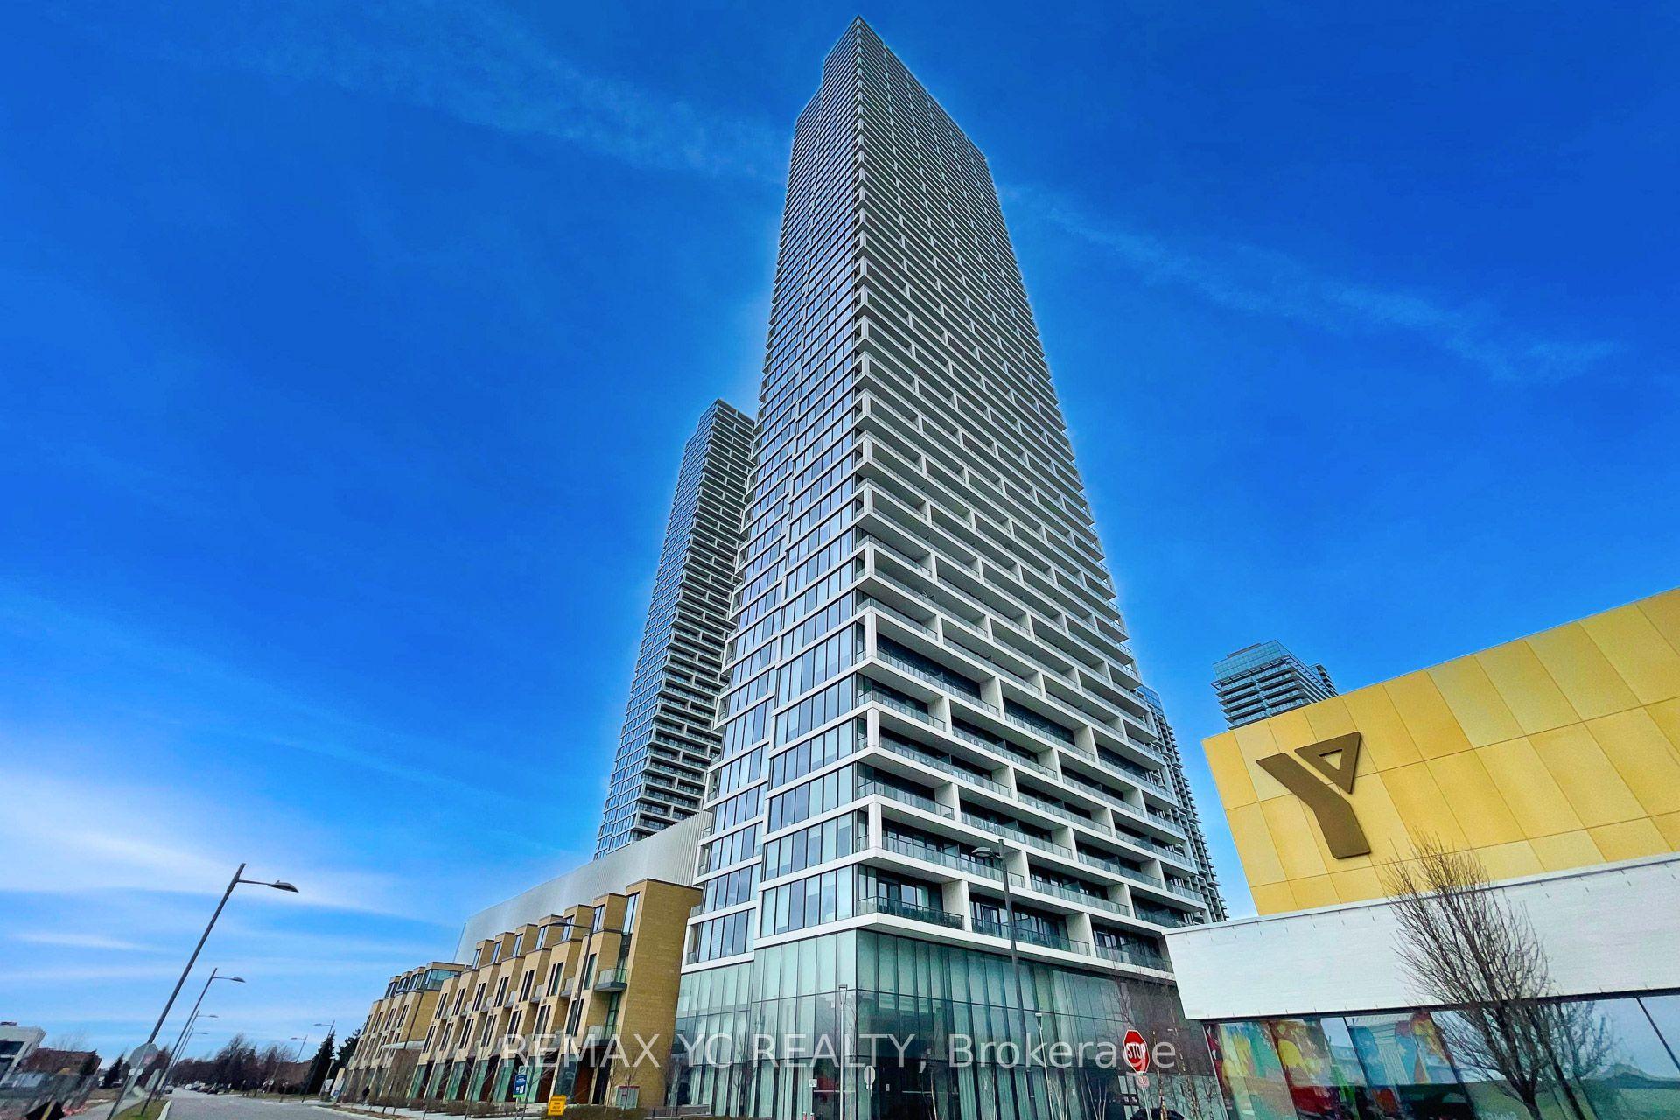
For Sale
Just Listed
24 Woodstream Boulevard 516 #516
Vaughan Grove, Vaughan, ON
$519,900
1+1Bd
1Ba
750+sqft
1Parking
$693/sqft
CondoMLS# N13615670Listed 2026-07-290 DOM
Cooling
[Central Air]
Just listed! New listings in Vaughan often receive offers within the first week.
About this home
Bright, Light-Filled 1+1 Bedroom Suite With 9 Ft Ceilings, Unobstructed South Views & A Walk-Out To Your Own Tiled Balcony. Immaculate, Move-In Ready Condition: Freshly Painted Including Doors & Baseboards, Then Deep Cleaned Top To Bottom. Open Concept Layout With Granite Counters, Breakfast Bar & Newer Frigidaire Gallery Stainless Steel Fridge, Stove & Dishwasher (Purchased 2025). New Light Fixtures With Remote-Controlled Colour Temperature. New Ecobee Premium Smart Thermostat Professionally Installed In 2026. The Separate Den Makes A Great Home Office. Walk-In Closet In The Primary Bedroom. Ensuite Laundry. Low Maintenance Fees. 1 Underground Parking Spot & 1 Locker Included. Building Amenities: Concierge, Theatre Rm, Party Rm, Fitness Facilities, Guest Suites, Visitor Parking & Rooftop Terrace. Steps To Tim Hortons, A Walk-In Medical Clinic & A Dental Office. Close To Schools, TTC, No Frills & Shopping, With Quick Access To Highways 27, 427 & 407.
Rooms
Other
| Living Room | 3.00 × 3.00 m | Laminate Large Window South View |
| Dining Room | 3.07 × 3.20 m | Laminate Open Concept W/O To Balcony |
| Kitchen | 2.77 × 3.23 m | Granite Counters Open Concept Breakfast Bar |
| Primary Bedroom | 3.20 × 3.33 m | Laminate Walk-In Closet(s) South View |
| Den | 2.51 × 1.98 m | Laminate Separate Room |
Features
- [Carpet Free]
- [None]
- [Central Air]
- [Apartment]
Financials
Annual Taxes
$2,390
Estimated Rental Income
Entire property$2,100 – $2,800/mo
Rental yield4.8% – 6.5%
*Estimates based on comparable rentals in the area. Actual income may vary.
Market Data — Vaughan
Days on market0 days
Buyer's MarketSeller's Market
Based on active listings in Vaughan. Data updates daily.
Demographics — Vaughan
Population
323,103
Avg Household Income
$128,000
Age Distribution
0-19
23%
20-34
18%
35-49
22%
50-64
21%
65+
16%
Ownership85% own · 15% rent
EnglishItalianRussianFarsiMandarin
Our estimate for this home
Estimated range
$495K – $575K
Mid-point $535K · ~$713/sqft
How this listing compares
$495KList · $520K$575K
Medium confidence·Based on 13 vaughan grove comparables
Estimated range is generated automatically from active comparables and is for informational purposes only. Not an appraisal — contact Aman for a full comparative market analysis that factors in condition, renovations, and positioning.
Getting around
How walkable, bikeable, and transit-friendly this neighbourhood is.
73
/ 100
Walk Score
Very Walkable
62
/ 100
Transit Score
Good Transit
50
/ 100
Bike Score
Bikeable
Scores are estimates based on neighbourhood data and are for informational purposes only.
MLS® data courtesy of the Toronto Regional Real Estate Board (TRREB).
The information provided herein must only be used by consumers that have a bona fide interest in the purchase, sale, or lease of real estate and may not be used for any commercial purpose or any other purpose. Listing information is deemed reliable but is not guaranteed accurate by the Toronto Regional Real Estate Board, the listing brokerage, or this website. The trademarks REALTOR®, REALTORS® and the REALTOR® logo are controlled by The Canadian Real Estate Association (CREA) and identify real estate professionals who are members of CREA. MLS®, Multiple Listing Service®, and the associated logos are owned by CREA. Not intended to solicit properties currently listed for sale or buyers under contract.
You may also like
More homes in Vaughan
Hand-picked listings with a similar price range and style.
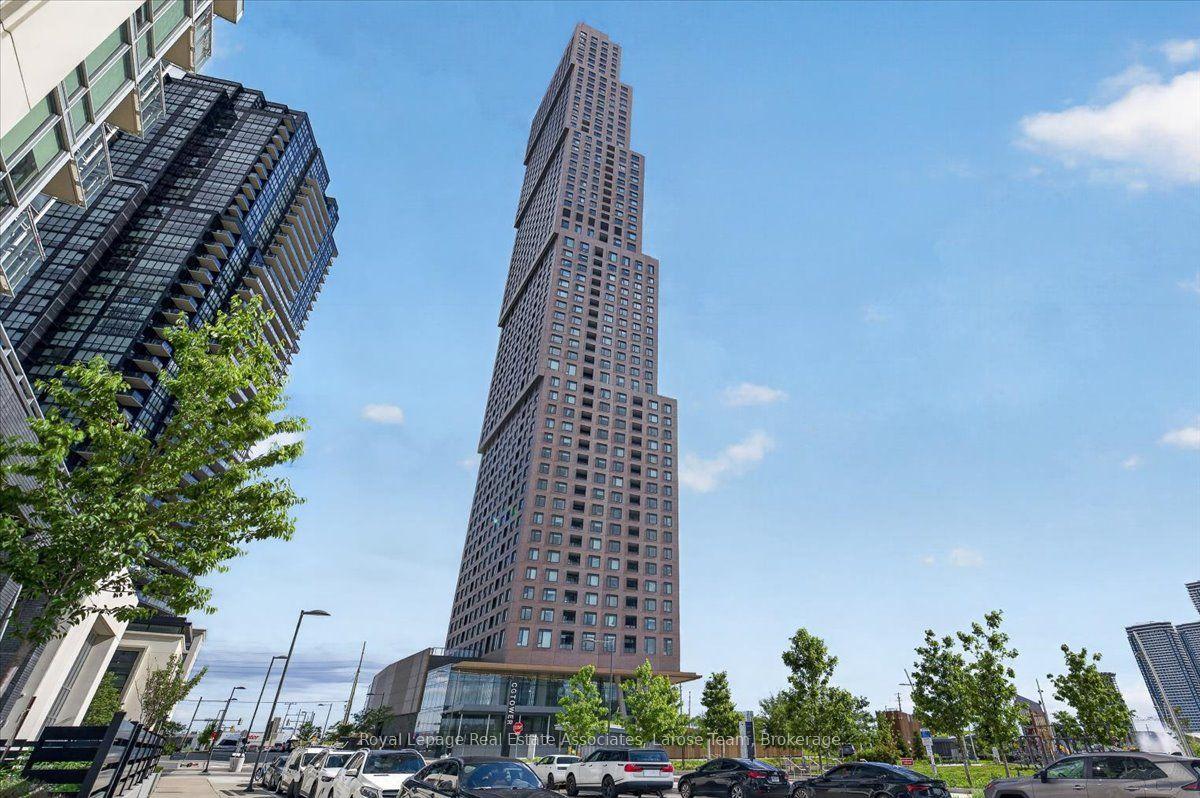
For Sale15 days ago
$498,500
Condo
est. $2,185/mo
2920 Highway 7 Road 3707 #3707, Concord
Vaughan, ON
1+1 bd
1 ba
650
1
MLS# N13561800Royal Lepage Real Estate Associat…
WhatsApp Aman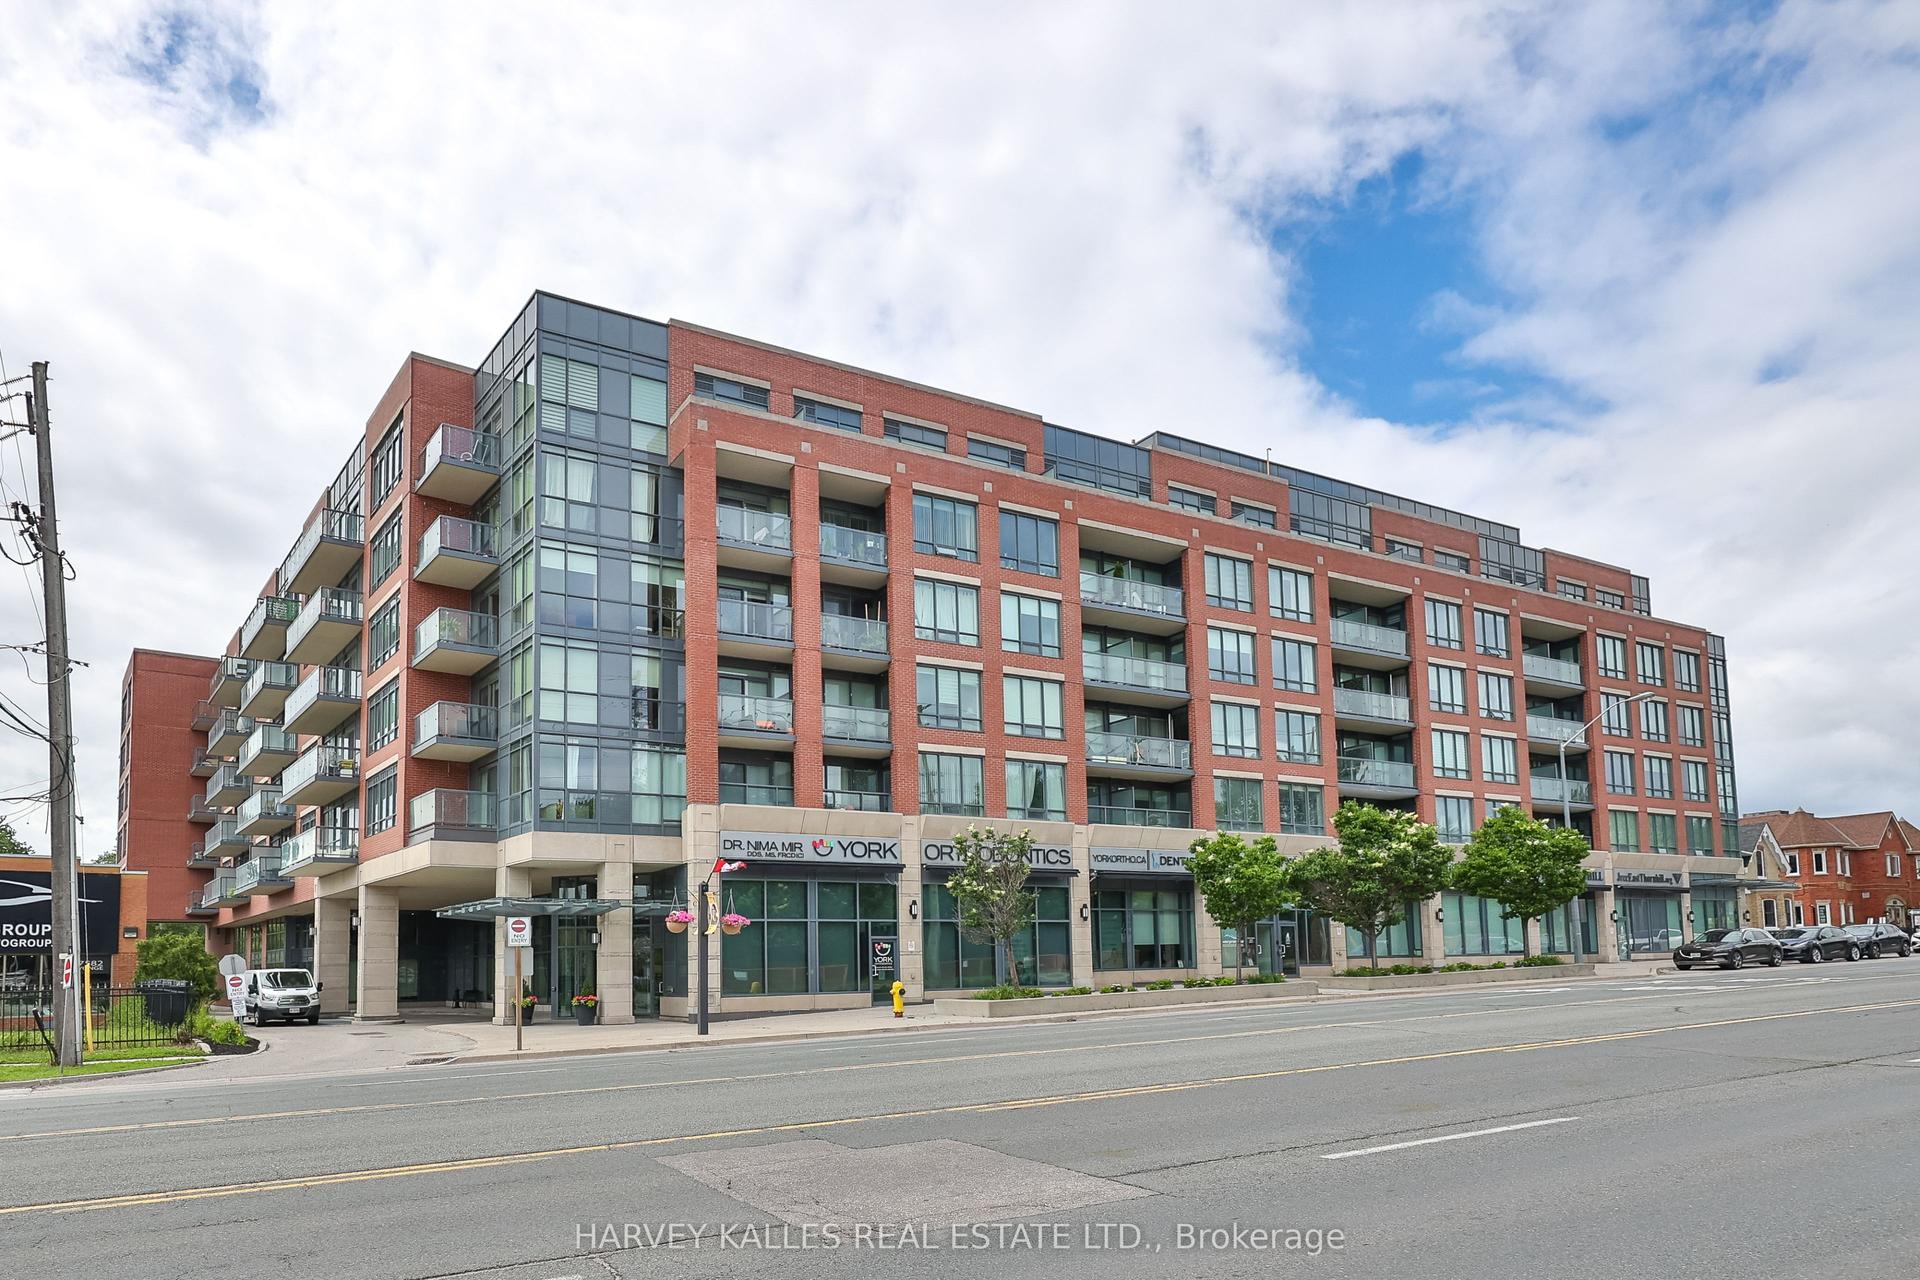
For Sale1 month ago
$398,000
Condo
est. $1,745/mo
7608 Yonge Street 622 #622, Crestwood-Springfarm-Yorkhill
Vaughan, ON
1 bd
1 ba
550
1
MLS# N13467914Harvey Kalles Real Estate Ltd.
WhatsApp Aman