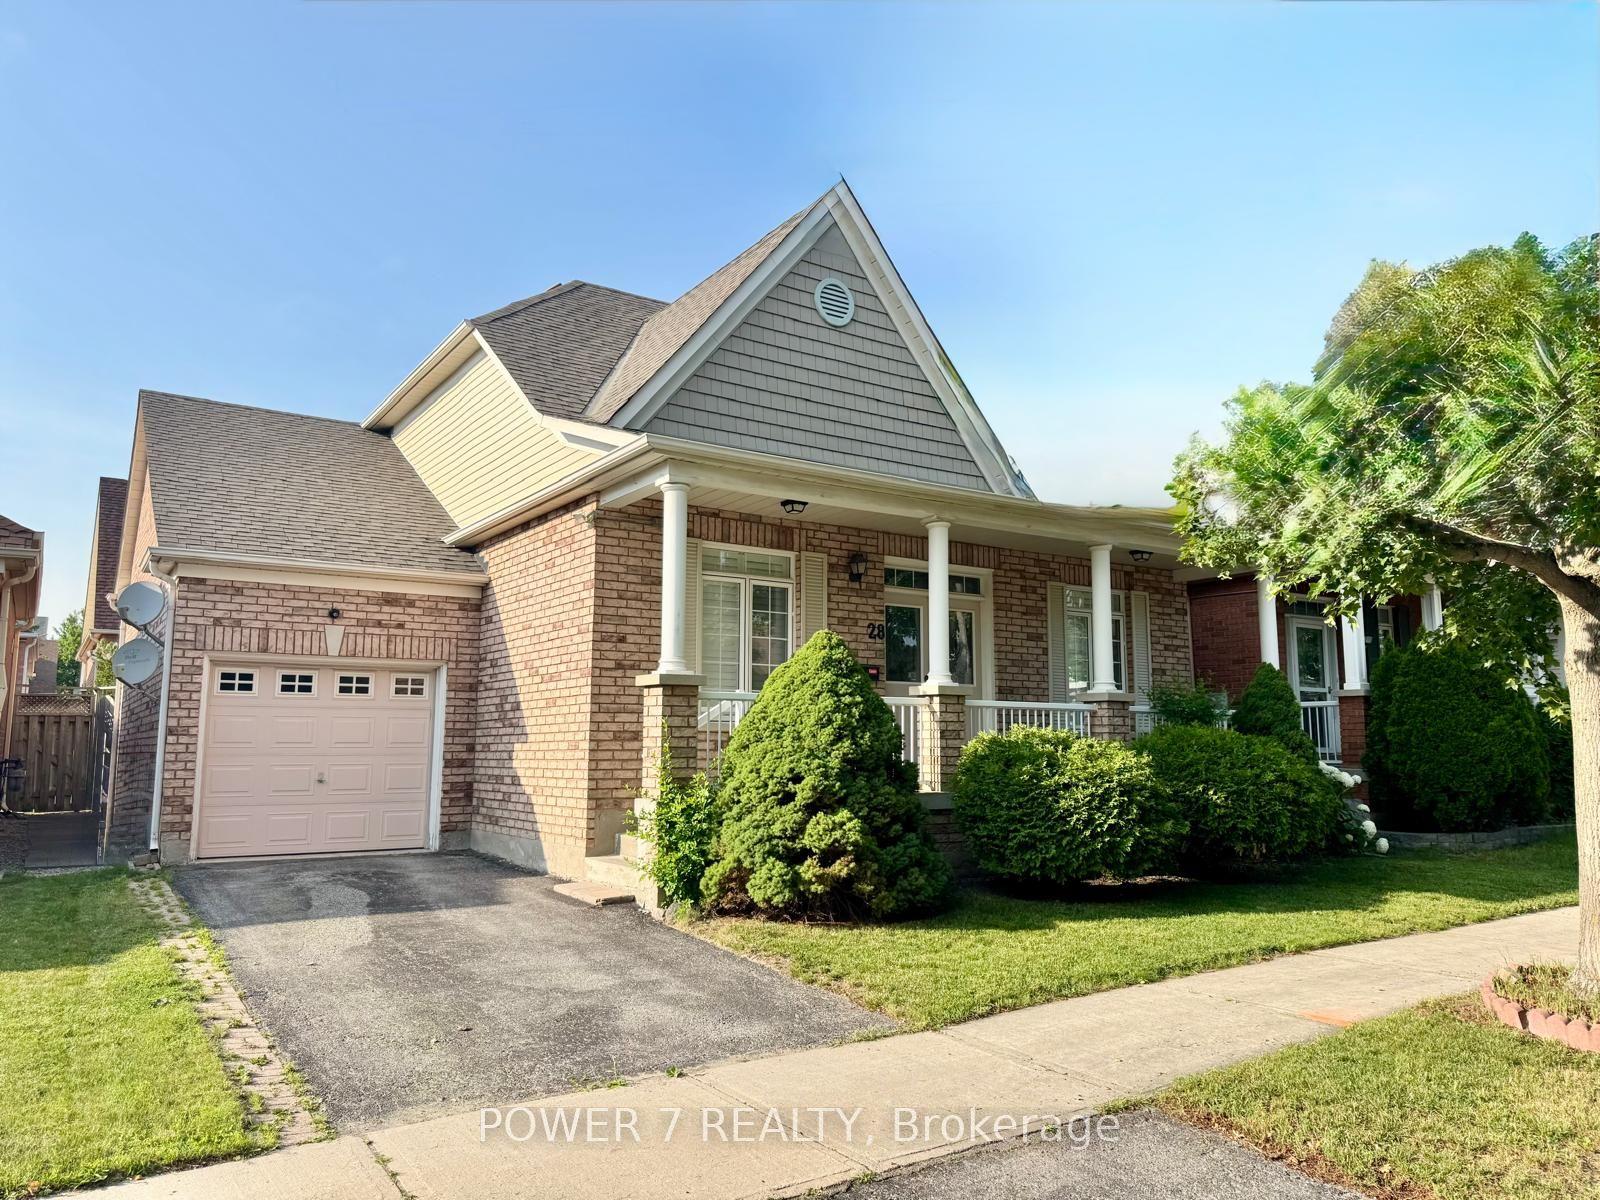
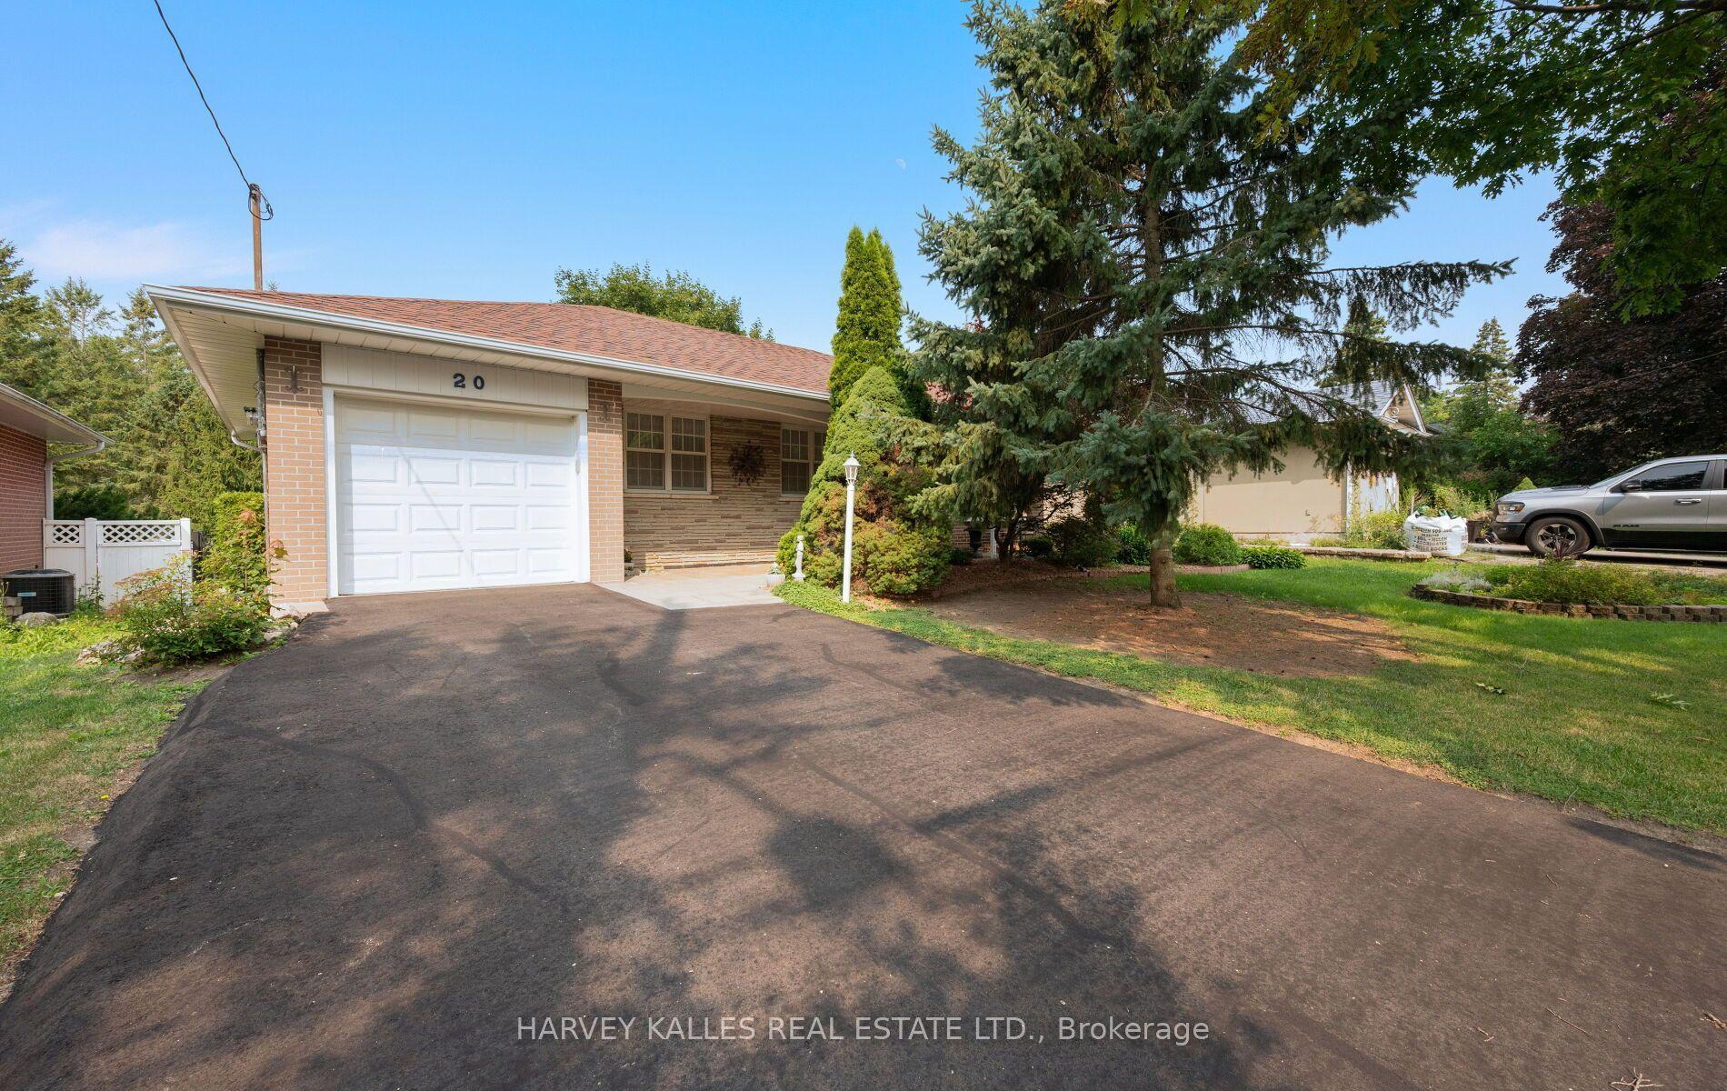
For Sale
Just Listed
Open House Sat 18–20
18 Dogwood Street
Wismer, Markham, ON
$998,000
4Bd
3Ba
1,750+sqft
3Parking
35.1 x 84.62 ftlot
$570/sqft
DetachedMLS# N13615928Listed 2026-07-290 DOM
Cooling
[Central Air]
Basement
[Unfinished]
Just listed! New listings in Markham often receive offers within the first week.
About this home
This beautifully upgraded 4-bedroom family home offers an exceptional blend of modern design, quality craftsmanship, and an unbeatable location. **Highly Ranked School Area! **Walk To Bur Oak S.S (Ranked #3 among York Region public schools by Fraser Institute 2025) & Wismer PS (rating 8.5). Lucky number "18"! Located on a Quiet Street. A charming covered front porch welcomes you into a bright, open-concept living and dining room with smooth ceilings, modern pot lights. **Smart Wi-Fi switches throughout.** The fully renovated designer kitchen is a chef's dream, featuring quartz countertops, a large center island with breakfast seating, stainless steel appliances, and shaker-style soft-close cabinetry, all overlooking a cozy family room with a walk-out to a private backyard. The second floor hosts 4 generously sized, entirely carpet-free bedrooms for easy maintenance, a convenient laundry room, and premium washrooms with Thermostatic shower system, complete with Quartz countertops and Large-format porcelain tile. ***Packed with high-value mechanical upgrades: All New updated Stainless Appliances, Smooth Ceilings, Upgraded Oak Staircase, Modern Lighting, Main Floor Pot Lights, Smart Wi-Fi Switches, High-Efficiency Furnace & A/C (2023), Tankless Water Heater (2023), Water Softener & Whole-Home Sediment Filter (2026), Smart Thermostat, EV Charging Electrical (2025), Interlock Driveway, Natural Gas BBQ Hookup, New Insulated Garage Door, and Smart Wi-Fi Garage Door Opener.**** Ideally located just minutes drive from Mt. Joy GO Station, Asian supermarkets, restaurants, and Markville Mall. Don't Miss Your Chance To Live In This Desirable Neighborhood!
GarageRenovatedEV Charger
Rooms
Main Floor
| Living Room | 6.10 × 3.05 m | Combined w/Dining Large Window Open Concept |
| Dining Room | — | Combined w/Living Broadloom Window |
| Kitchen | 5.07 × 3.66 m | Quartz Counter Centre Island Breakfast Area |
| Family Room | 3.36 × 3.66 m | Overlooks Backyard Pot Lights Window |
Second Floor
| Primary Bedroom | 3.96 × 3.71 m | 5 Pc Ensuite Walk-In Closet(s) Window |
| Bedroom 2 | 3.30 × 2.84 m | Window Closet Vinyl Floor |
| Bedroom 3 | 3.66 × 3.05 m | Window Closet Vinyl Floor |
| Bedroom 4 | 3.45 × 2.95 m | Window Closet Vinyl Floor |
Features
- [Carpet Free]
- [Unfinished]
- [Central Air]
- [2-Storey]
Financials
Annual Taxes
$4,937
Estimated Rental Income
Entire property$4,000 – $6,500/mo
Rental yield4.8% – 7.8%
*Estimates based on comparable rentals in the area. Actual income may vary.
Market Data — Markham
Days on market0 days
Buyer's MarketSeller's Market
Based on active listings in Markham. Data updates daily.
Demographics — Markham
Population
338,503
Avg Household Income
$118,000
Age Distribution
0-19
20%
20-34
18%
35-49
22%
50-64
22%
65+
18%
Ownership82% own · 18% rent
EnglishMandarinCantoneseTamilUrdu
Our estimate for this home
Estimated range
$1.05M – $1.22M
Mid-point $1.14M · ~$650/sqft
How this listing compares
$1.05MList · $998K$1.22M
Medium confidence·Based on 12 wismer comparables
Estimated range is generated automatically from active comparables and is for informational purposes only. Not an appraisal — contact Aman for a full comparative market analysis that factors in condition, renovations, and positioning.
Getting around
How walkable, bikeable, and transit-friendly this neighbourhood is.
64
/ 100
Walk Score
Somewhat Walkable
35
/ 100
Transit Score
Some Transit
50
/ 100
Bike Score
Bikeable
Scores are estimates based on neighbourhood data and are for informational purposes only.
MLS® data courtesy of the Toronto Regional Real Estate Board (TRREB).
The information provided herein must only be used by consumers that have a bona fide interest in the purchase, sale, or lease of real estate and may not be used for any commercial purpose or any other purpose. Listing information is deemed reliable but is not guaranteed accurate by the Toronto Regional Real Estate Board, the listing brokerage, or this website. The trademarks REALTOR®, REALTORS® and the REALTOR® logo are controlled by The Canadian Real Estate Association (CREA) and identify real estate professionals who are members of CREA. MLS®, Multiple Listing Service®, and the associated logos are owned by CREA. Not intended to solicit properties currently listed for sale or buyers under contract.
You may also like
More homes in Markham
Hand-picked listings with a similar price range and style.
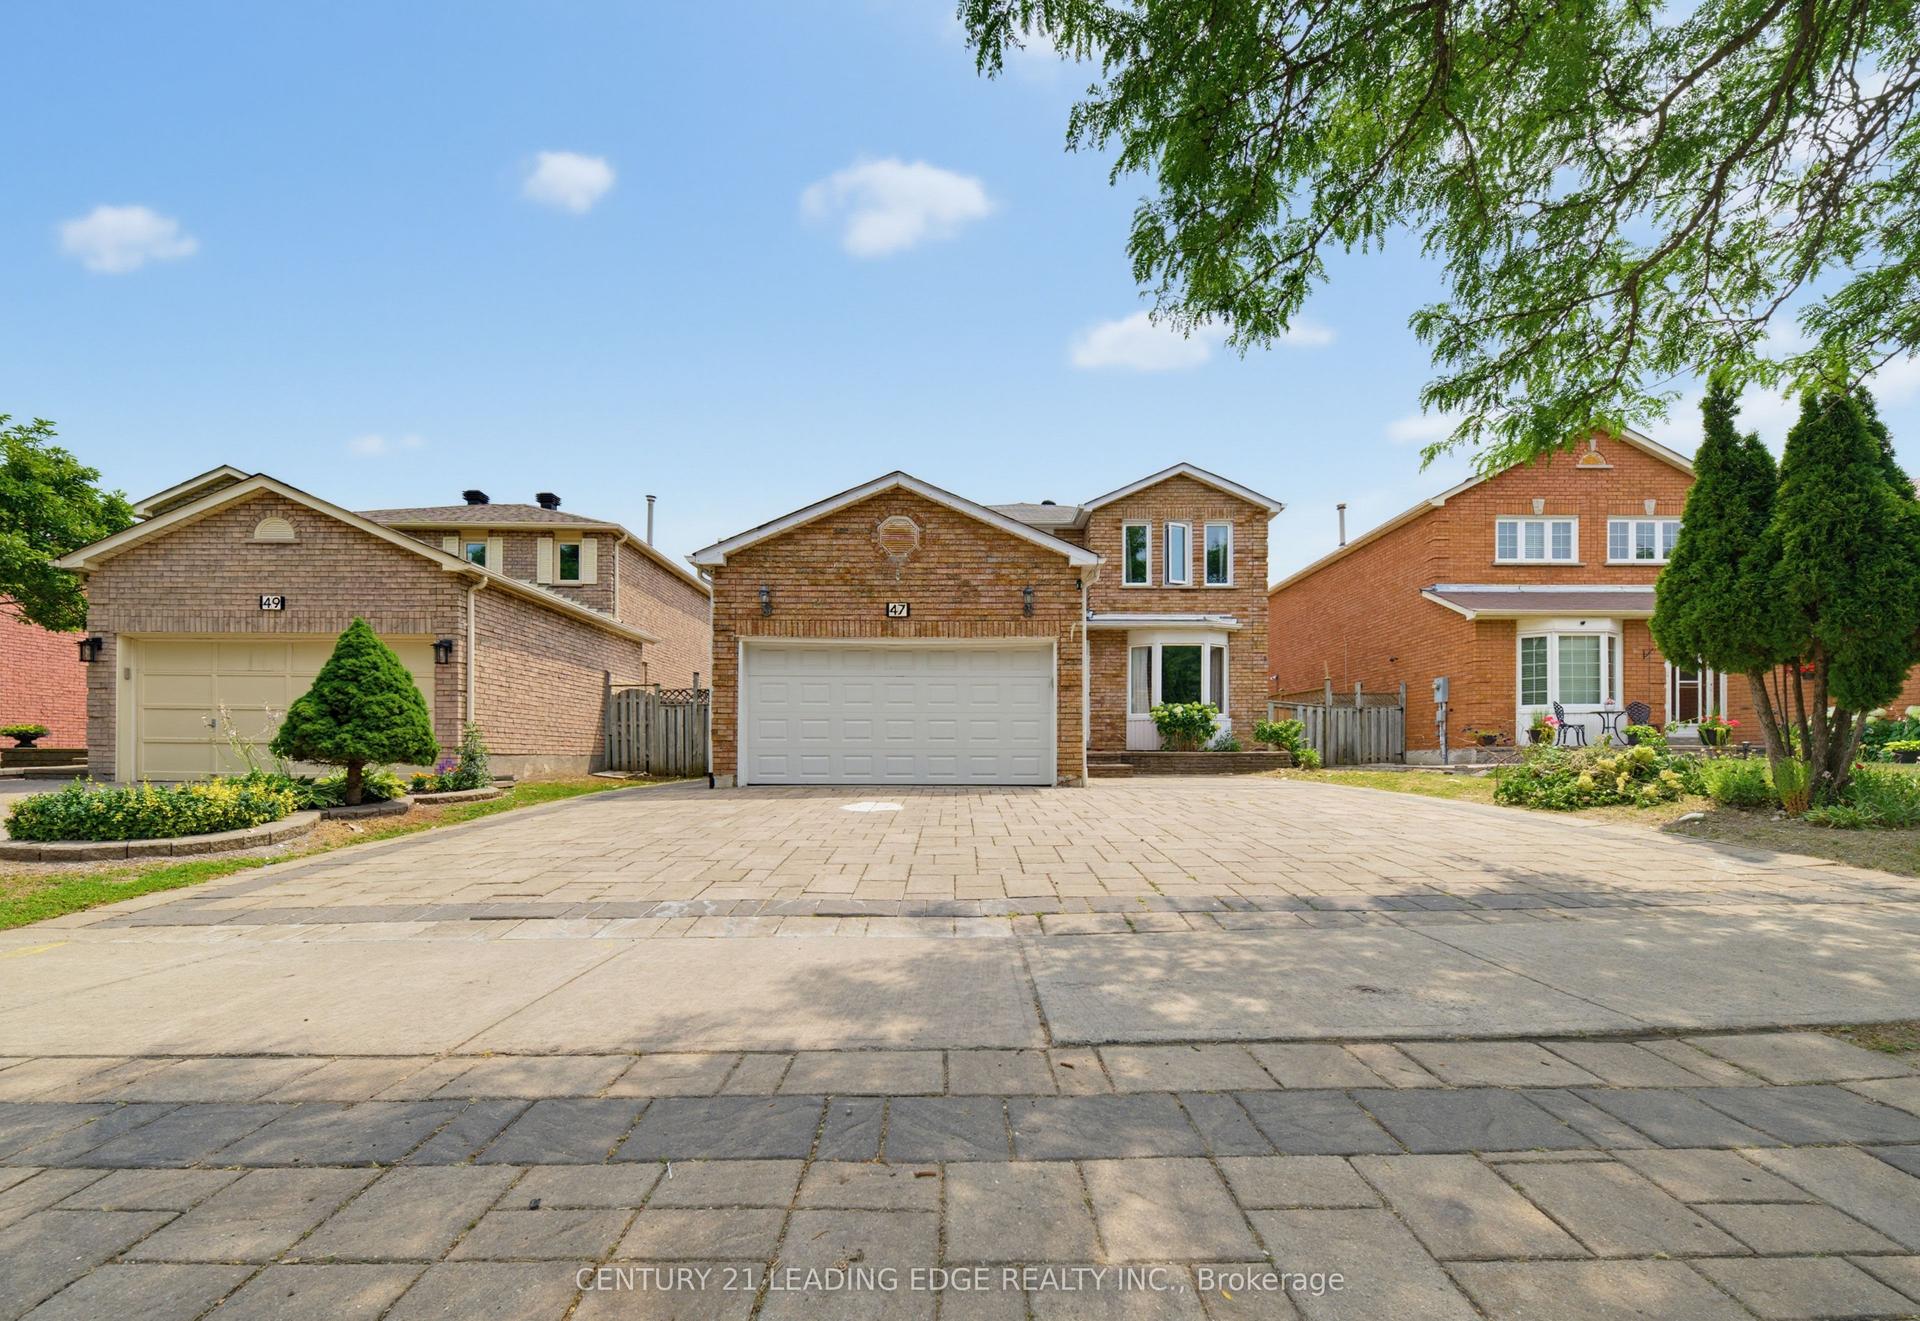
For Sale2 days ago
$1,099,000
Detached
est. $4,818/mo
47 Elson Street, Middlefield
Markham, ON
4+2 bd
4 ba
2,250
5
MLS# N13608440Century 21 Leading Edge Realty In…
WhatsApp Aman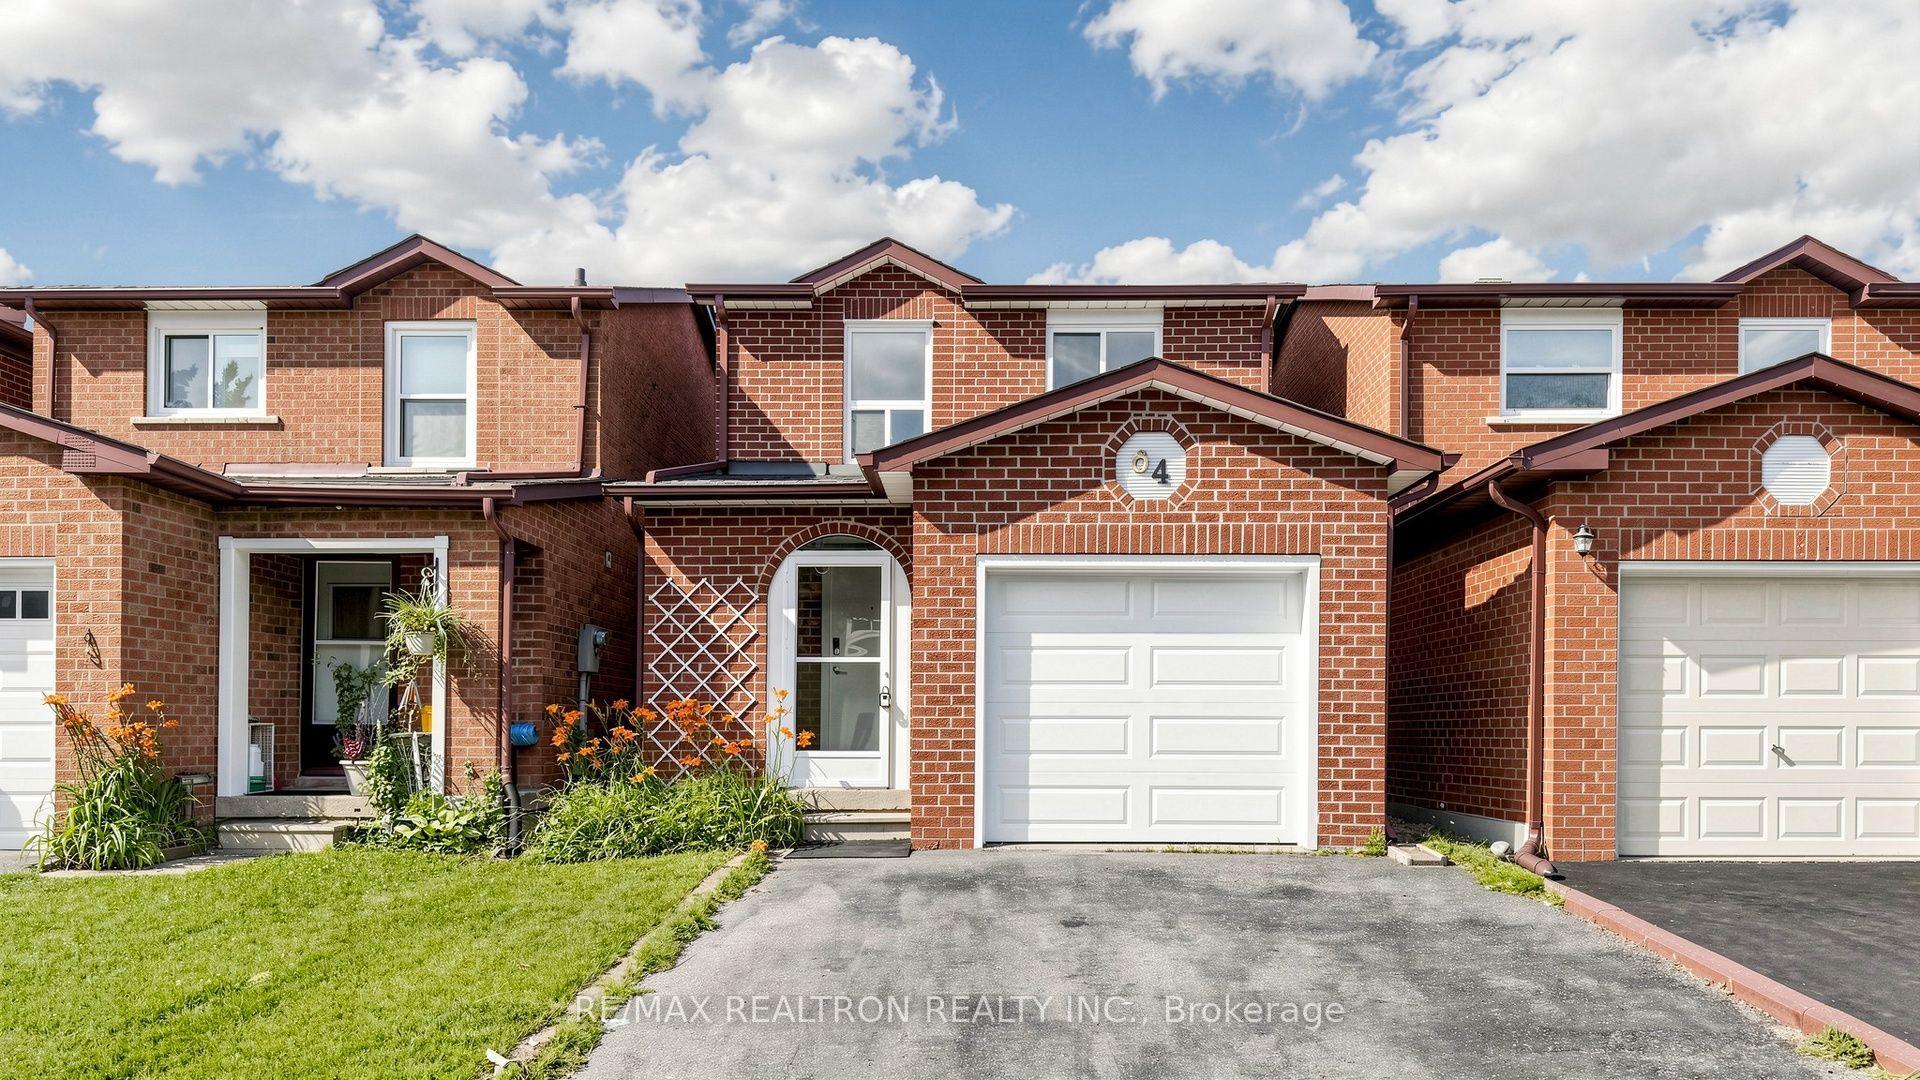
For Sale8 days ago
$949,000
Detached
est. $4,160/mo
64 Dunbar Crescent, Milliken Mills East
Markham, ON
3+1 bd
3 ba
900
5
MLS# N13588296Re/Max Realtron Realty Inc.
WhatsApp Aman