For Lease
Just Listed
1 Briarwood Road
Unionville, Markham, ON
$4,300
4+1Bd
4Ba
2,250+sqft
6Parking
64 x 126 ftlot
$2/sqft
DetachedMLS# N13616636Listed 2026-07-291 DOM
Cooling
Central Air
Basement
Finished
Just listed! New listings in Markham often receive offers within the first week.
About this home
Welcome to 1 Briarwood Rd., a beautifully renovated and meticulously maintained 4+1 bedroom family home on a rare 63' x 126' corner lot in the heart of prestigious Unionville. This spacious home offers the perfect blend of comfort, style, and functionality, featuring a bright open-concept layout, abundant natural light, an updated kitchen with modern finishes, renovated bathrooms, and a spacious family room ideal for everyday living and entertaining. The fully finished basement provides additional living space with a large recreation room, 5th bedroom, and finished kitchen area, offering flexibility for a home office, guests, or extended family. Enjoy beautifully landscaped front and back yards, perfect for relaxing or entertaining outdoors. The oversized driveway with no sidewalk accommodates parking for up to 6 vehicles. Located within the boundaries of top-ranking schools, including William Berczy P.S. (Gifted Program), Unionville High School, and St. Augustine Catholic High School. Just a short walk to historic Main Street Unionville, Toogood Pond Park, the library, community centre, and YRT transit, with easy access to Highways 404 & 407, Markville Mall, shopping, dining, and everyday amenities. A rare opportunity to lease a spacious, move-in ready family home in one of Markham's most sought-after and family-friendly neighbourhoods.
RenovatedCorner Lot
Rooms
Main Floor
| Family Room | 4.09 × 3.35 m | Wood Fireplace W/O To Patio |
Second Floor
| Bedroom 2 | 4.09 × 3.43 m | Wood Large Closet |
| Bedroom | 5.49 × 3.53 m | 4 Pc Ensuite His and Hers Closets |
| Bedroom 2 | 4.09 × 3.43 m | Window Large Closet |
| Bedroom 3 | 3.56 × 3.23 m | Window Large Closet |
| Bedroom 4 | 11.42 × 10.01 m | Window Large Closet |
Basement
| Recreation | 5.72 × 5.42 m | Broadloom Window |
Other
| Living Room | 5.16 × 3.51 m | Hardwood Floor Large Window |
| Living Room | — | |
| Dining Room | 3.51 × 3.35 m | Hardwood Floor French Doors |
| Kitchen | 4.95 × 2.77 m | Stainless Steel Appl Ceramic Floor |
| Family Room | 4.09 × 3.35 m | Hardwood Floor Fireplace |
Features
- None
- Finished
- Central Air
- 2-Storey
Financials
Estimated Rental Income
Entire property$4,000 – $6,500/mo
Basement apartment$1,800 – $2,500/mo
Rental yield1116.3% – 1814.0%
*Estimates based on comparable rentals in the area. Actual income may vary.
Market Data — Markham
Days on market1 days
Buyer's MarketSeller's Market
Based on active listings in Markham. Data updates daily.
Demographics — Markham
Population
338,503
Avg Household Income
$118,000
Age Distribution
0-19
20%
20-34
18%
35-49
22%
50-64
22%
65+
18%
Ownership82% own · 18% rent
EnglishMandarinCantoneseTamilUrdu
Other rentals like this
Similar rentals in Markham
Same property type, similar price, similar size — currently for rent.
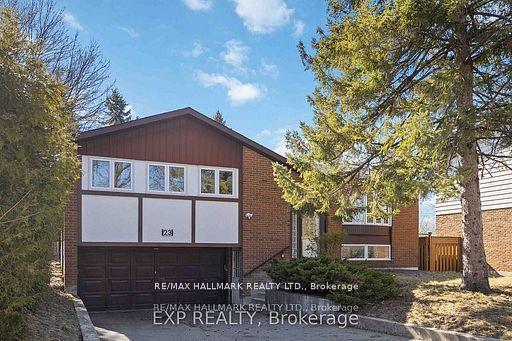
For Lease6 h ago
$3,480
Detached
23 Ironshield Crescent, Royal Orchard
Markham, ON
4 bd
1 ba
1,300
1
MLS# N13620902Re/Max Hallmark Realty Ltd.
WhatsApp Aman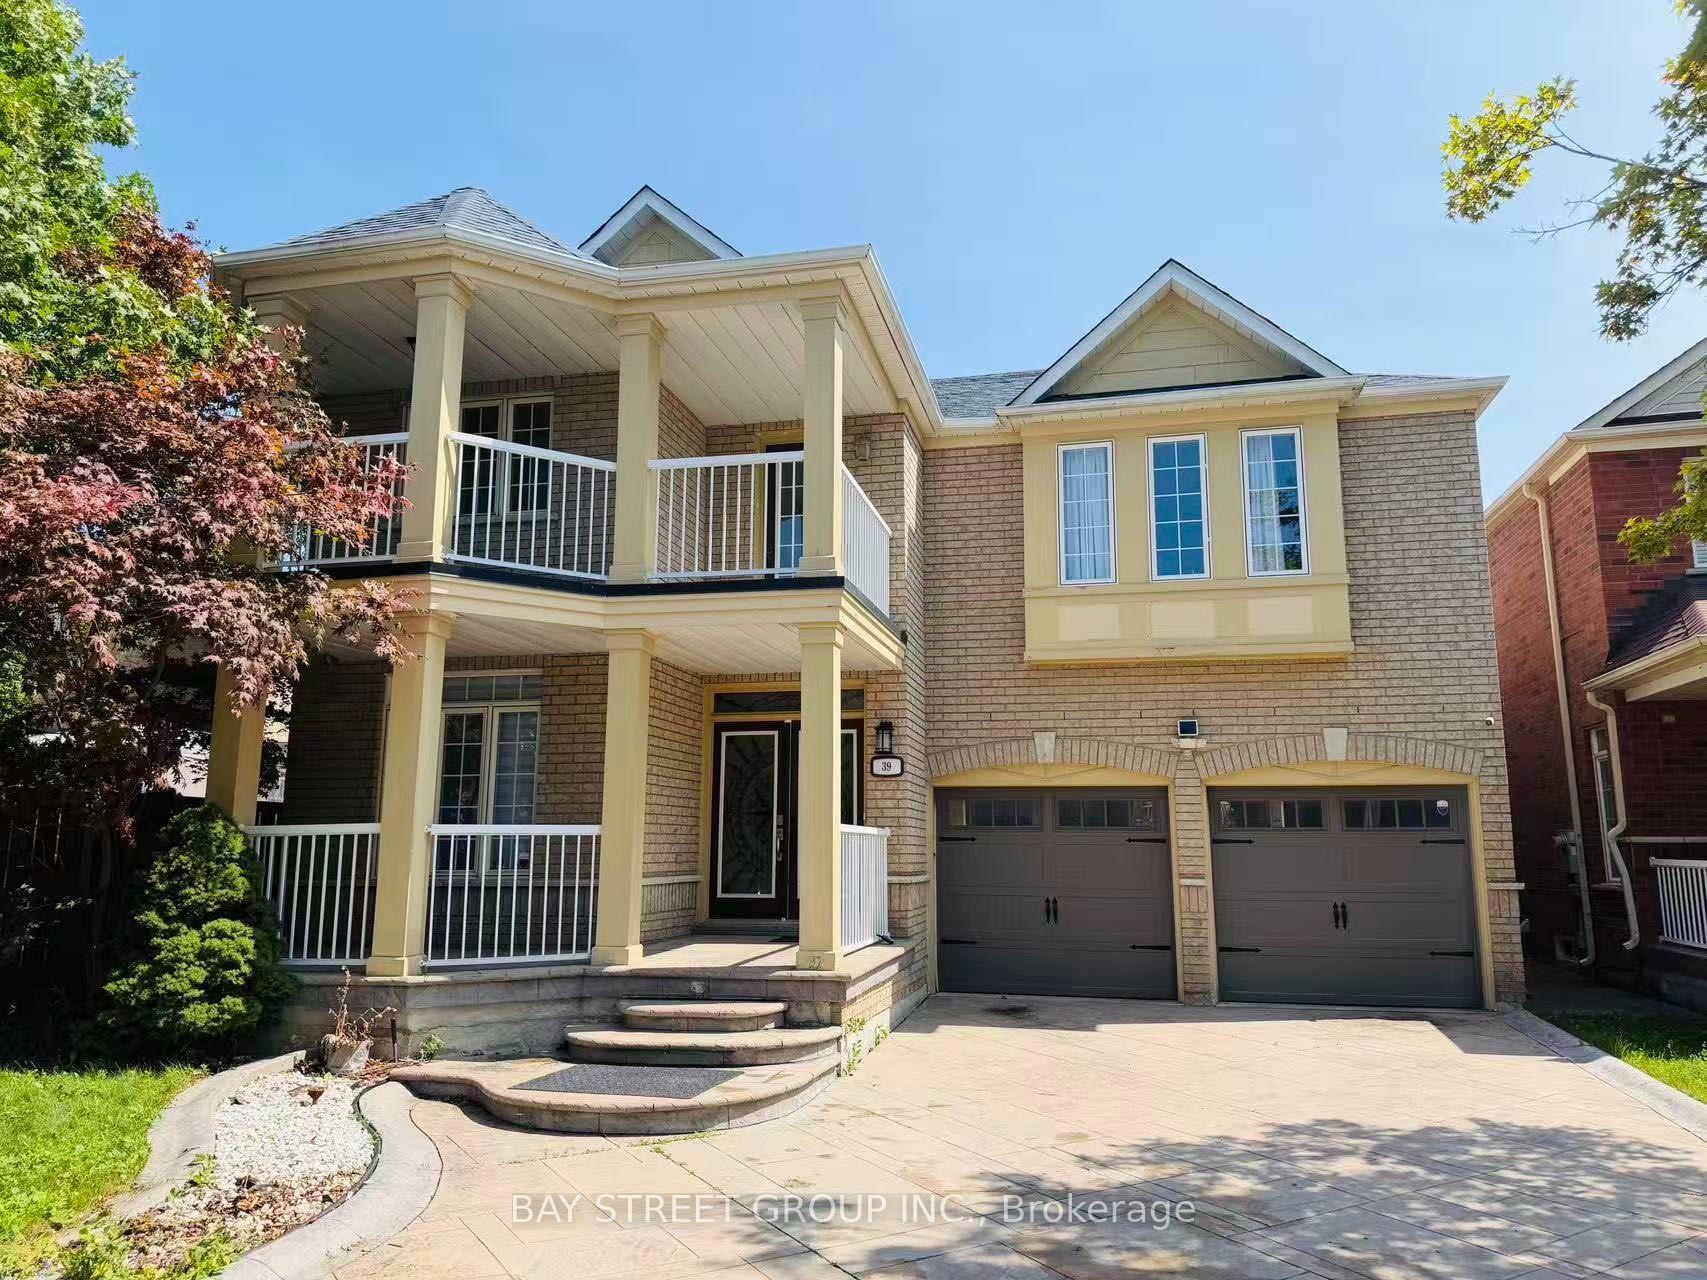
For Lease6 h ago
$4,990
Detached
39 Emery Hill Boulevard, Berczy
Markham, ON
5+3 bd
4 ba
3,250
4
MLS# N13620486Bay Street Group Inc.
WhatsApp Aman
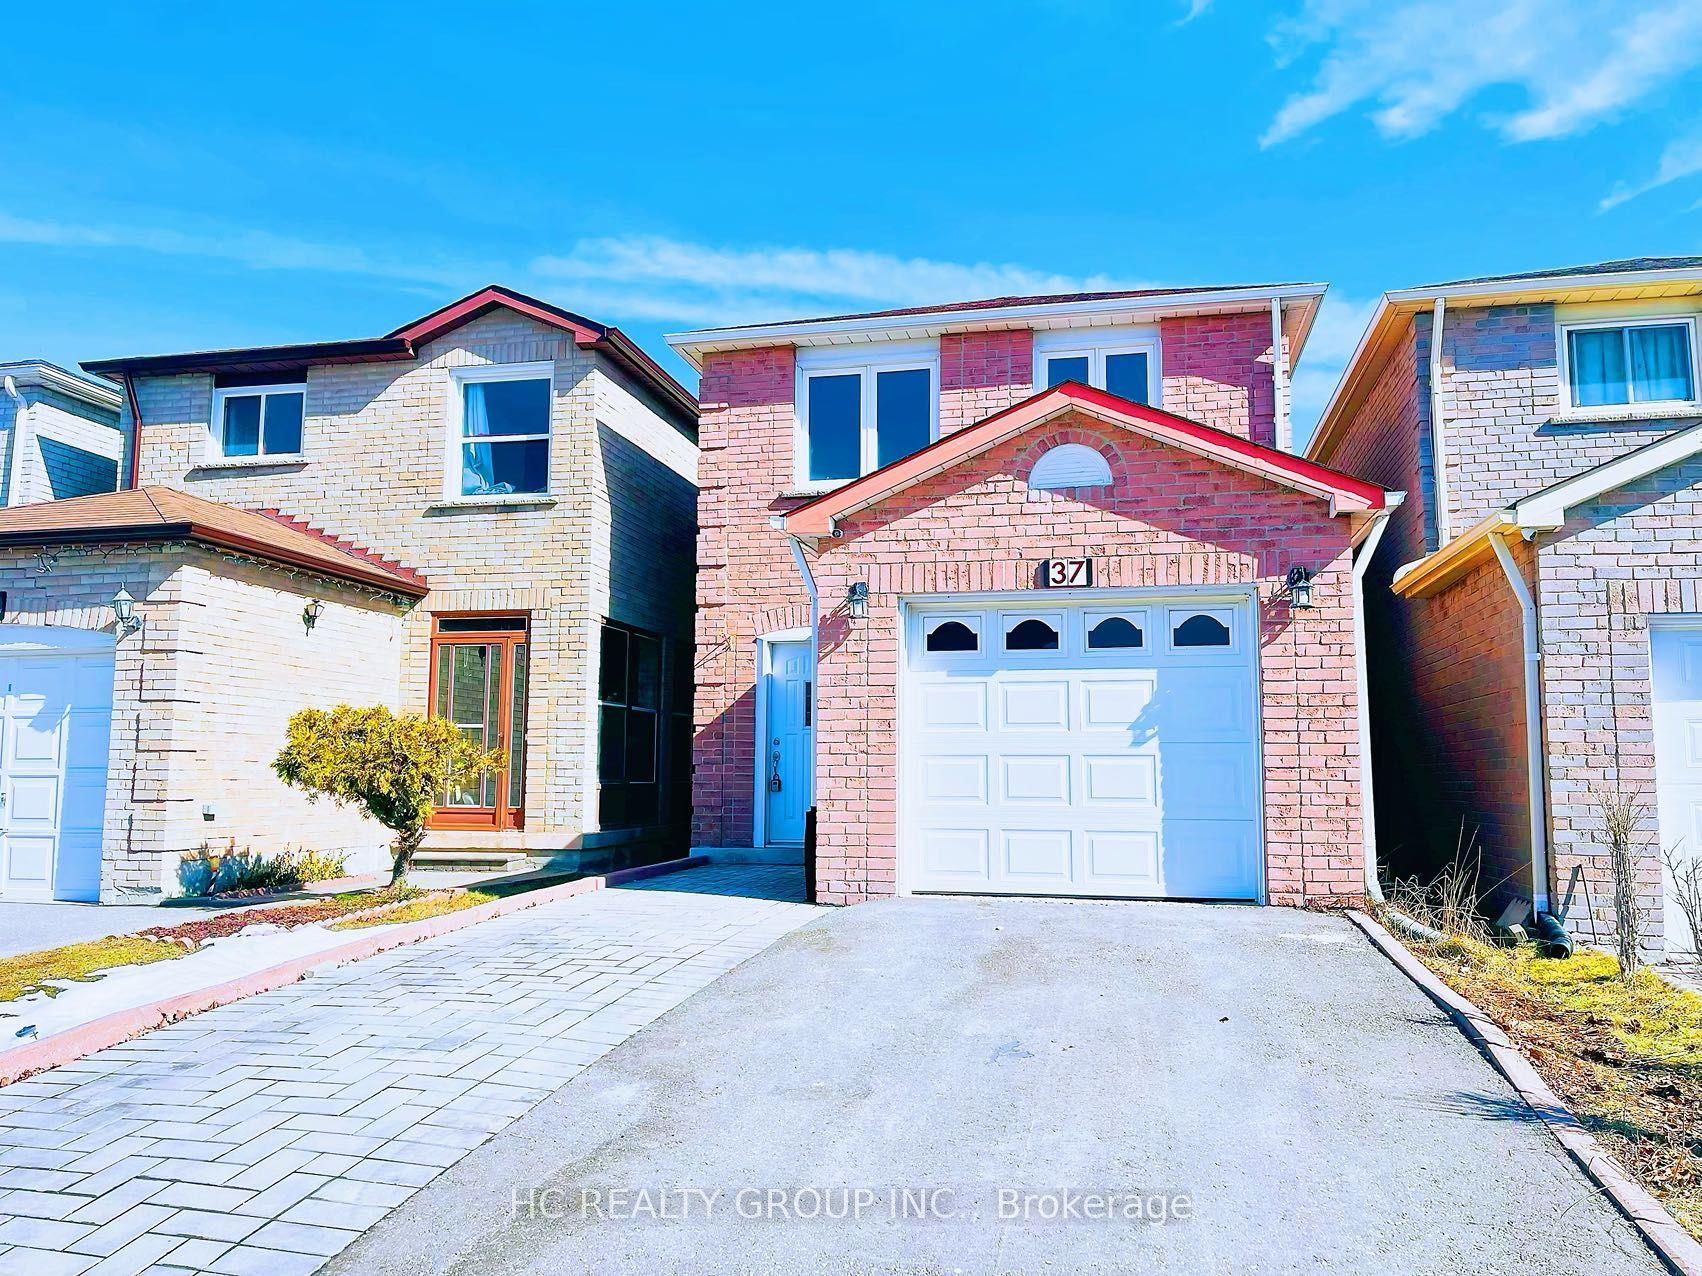
Getting around
How walkable, bikeable, and transit-friendly this neighbourhood is.
57
/ 100
Walk Score
Somewhat Walkable
48
/ 100
Transit Score
Some Transit
45
/ 100
Bike Score
Somewhat Bikeable
Scores are estimates based on neighbourhood data and are for informational purposes only.
MLS® data courtesy of the Toronto Regional Real Estate Board (TRREB).
The information provided herein must only be used by consumers that have a bona fide interest in the purchase, sale, or lease of real estate and may not be used for any commercial purpose or any other purpose. Listing information is deemed reliable but is not guaranteed accurate by the Toronto Regional Real Estate Board, the listing brokerage, or this website. The trademarks REALTOR®, REALTORS® and the REALTOR® logo are controlled by The Canadian Real Estate Association (CREA) and identify real estate professionals who are members of CREA. MLS®, Multiple Listing Service®, and the associated logos are owned by CREA. Not intended to solicit properties currently listed for sale or buyers under contract.