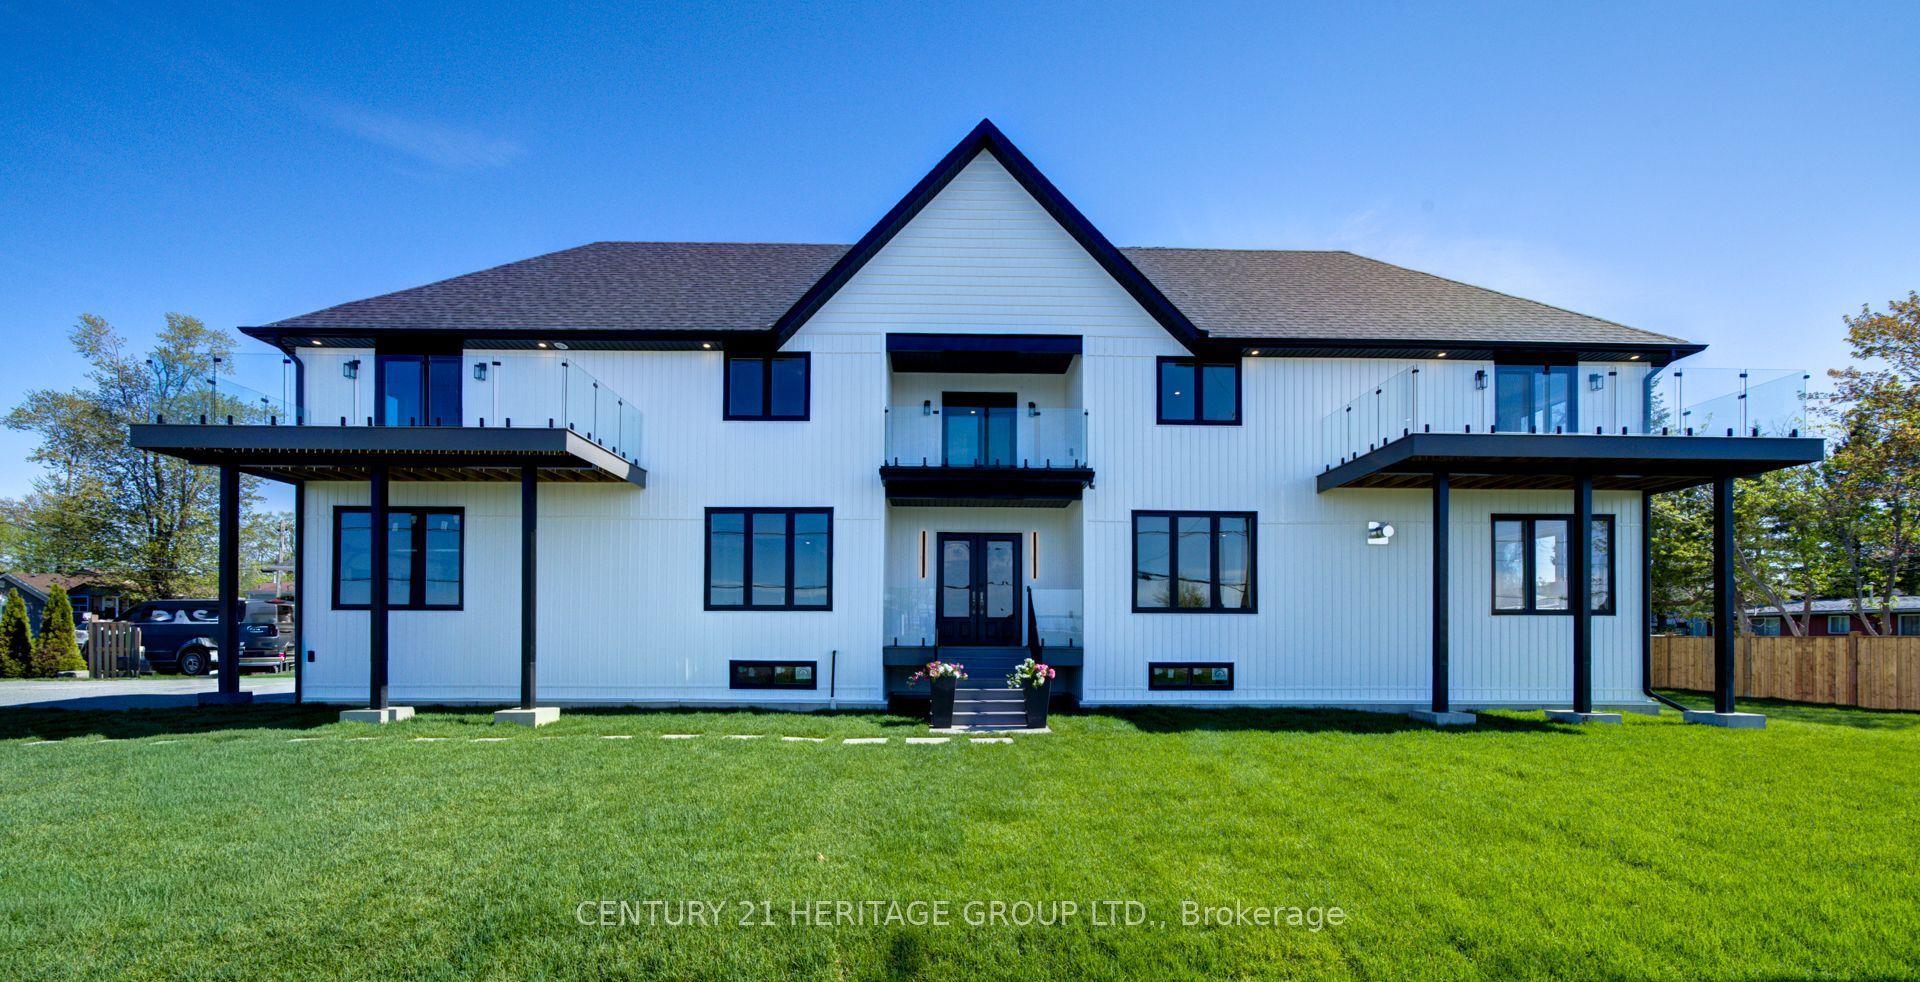
For Sale
Just Listed
813 Lake Drive E
Sutton & Jackson's Point, Georgina, ON
$1,298,000
3Bd
3Ba
2,250+sqft
5Parking
49.7 x 84.55 ftlot
$577/sqft
DetachedMLS# N13617698Listed 2026-07-290 DOM
Cooling
[Central Air]
Just listed! New listings in Georgina often receive offers within the first week.
About this home
Welcome To Luxury Lakefront Living On Lake Simcoe! Nestled In The Heart Of Jackson's Point, This Stunning Custom-Built Waterfront Home Offers The Perfect Blend Of Modern Design, Comfort, And Breathtaking Views. Featuring 3 Spacious Bedrooms And 3 Bathrooms. The Main Floor Showcases Heated Floors Throughout, A Bright Open-Concept Layout, And A Spacious Living Room Anchored By A Cozy Electric Fireplace. The Designer Kitchen Is Complete With Premium Appliances, A Large Centre Island, And Seamlessly Flows Into The Dining Area, Where Two Large Windows Frame Panoramic Views Of Lake Simcoe. Step Outside To The 240 Sq. Ft Covered Porch The Perfect Place To Enjoy Your Morning Coffee Or An Evening Nightcap While Watching The Sunset Over The Water. A Main Floor Bedroom Offers Flexibility For Guests Or A Home Office. The Striking Floating Staircase Leads To The Second Level Where Two Luxurious Primary Retreats Each Feature Their Own Private Ensuite Bathroom, Walk-In Closet, 120 Sq. Ft Balcony, And Unobstructed Lake Views Creating A Resort-Style Experience Every Day. Outside, Enjoy Your Own Private Waterfront Oasis Complete With A Dock Offering Direct Access To The Sandy Shoreline, Perfect For Swimming, Boating, And All Your Favorite Water Activities. The Charming Boathouse Is Equipped With A Sauna, Creating The Ultimate Space To Relax After A Day On The Lake. Located In Sought-After Jackson's Point, Just Minutes To Marinas, Golf Courses, Restaurants, Parks, Schools, Local Amenities, The Briars Resort And Just 20 Minutes To HWY404. This One-Of-A-Kind Waterfront Retreat Offers Four Seasons Of Luxury Living On Beautiful Lake Simcoe.
WaterfrontFireplace
Rooms
Second Floor
| Den | 3.54 × 4.60 m | Hardwood Floor Window Closet |
| Primary Bedroom | 4.09 × 9.49 m | 3 Pc Ensuite W/O To Balcony Overlook Water |
| Bedroom | 2.92 × 3.59 m | Hardwood Floor Window Closet |
| Laundry | 2.67 × 0.91 m | Tile Floor Laundry Sink |
| Primary Bedroom | 5.27 × 4.99 m | 4 Pc Ensuite Wet Bar Overlook Water |
Other
| Dining Room | 5.53 × 2.30 m | Heated Floor Picture Window Overlook Water |
| Living Room | 6.59 × 2.43 m | Heated Floor Combined w/Dining Electric Fireplace |
| Kitchen | 5.61 × 4.70 m | Heated Floor Granite Counters Breakfast Bar |
Features
- [Built-In Oven
- Carpet Free
- Countertop Range]
- [Crawl Space]
- [Central Air]
- [2-Storey]
Financials
Annual Taxes
$8,584.47
Estimated Rental Income
Entire property$3,200 – $4,800/mo
Rental yield3.0% – 4.4%
*Estimates based on comparable rentals in the area. Actual income may vary.
Market Data — Georgina
Days on market0 days
Buyer's MarketSeller's Market
Based on active listings in Georgina. Data updates daily.
Our estimate for this home
Estimated range
$980K – $1.14M
Mid-point $1.06M · ~$471/sqft
How this listing compares
$980KList · $1.30M$1.14M
High confidence·Based on 80 sutton & jackson's point comparables
Estimated range is generated automatically from active comparables and is for informational purposes only. Not an appraisal — contact Aman for a full comparative market analysis that factors in condition, renovations, and positioning.
Getting around
How walkable, bikeable, and transit-friendly this neighbourhood is.
58
/ 100
Walk Score
Somewhat Walkable
43
/ 100
Transit Score
Some Transit
42
/ 100
Bike Score
Somewhat Bikeable
Scores are estimates based on neighbourhood data and are for informational purposes only.
MLS® data courtesy of the Toronto Regional Real Estate Board (TRREB).
The information provided herein must only be used by consumers that have a bona fide interest in the purchase, sale, or lease of real estate and may not be used for any commercial purpose or any other purpose. Listing information is deemed reliable but is not guaranteed accurate by the Toronto Regional Real Estate Board, the listing brokerage, or this website. The trademarks REALTOR®, REALTORS® and the REALTOR® logo are controlled by The Canadian Real Estate Association (CREA) and identify real estate professionals who are members of CREA. MLS®, Multiple Listing Service®, and the associated logos are owned by CREA. Not intended to solicit properties currently listed for sale or buyers under contract.
You may also like
More homes in Georgina
Hand-picked listings with a similar price range and style.
For Sale8 h ago
$1,280,000
Detached
est. $5,612/mo
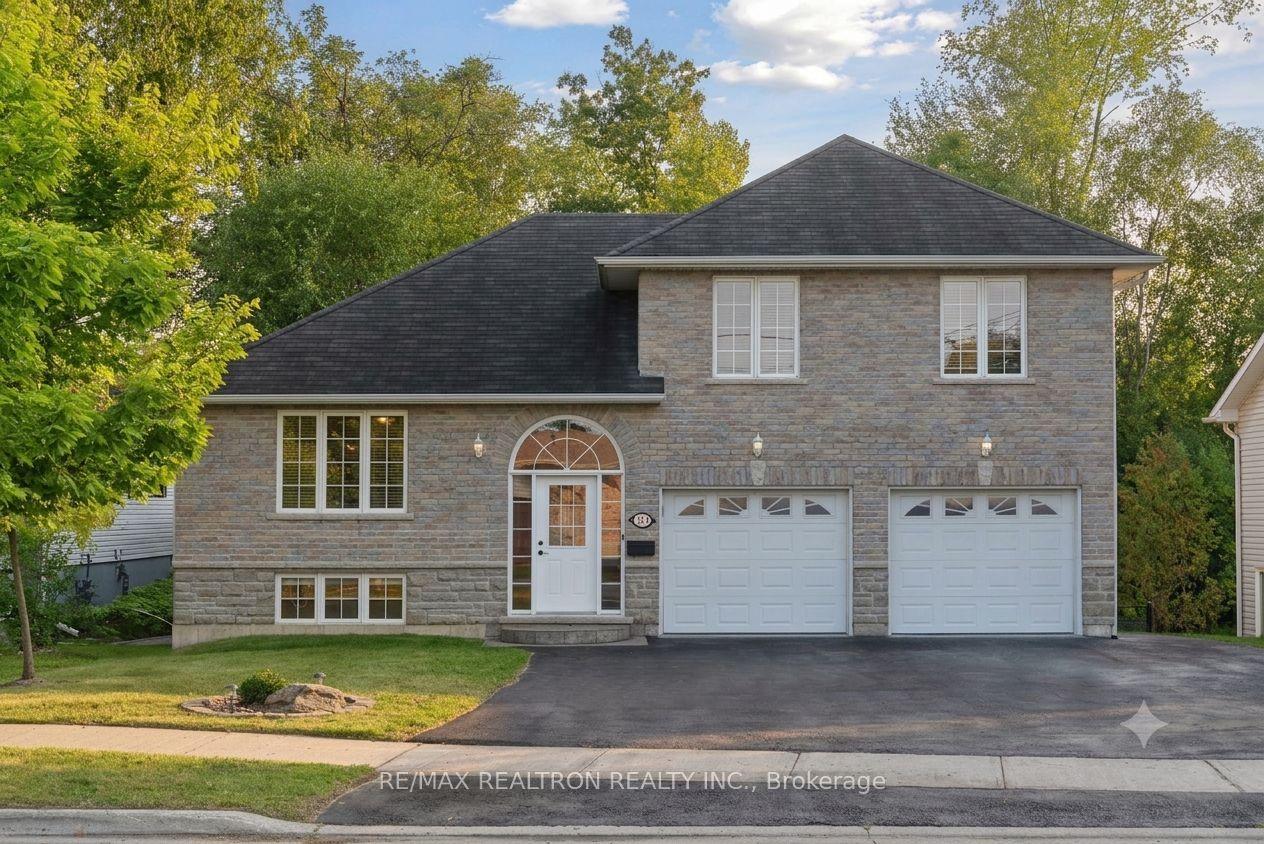
121 Riverglen Drive, Keswick South
Georgina, ON
4 bd
3 ba
1,750
6
MLS# N13617812Re/Max Realtron Realty Inc.
WhatsApp Aman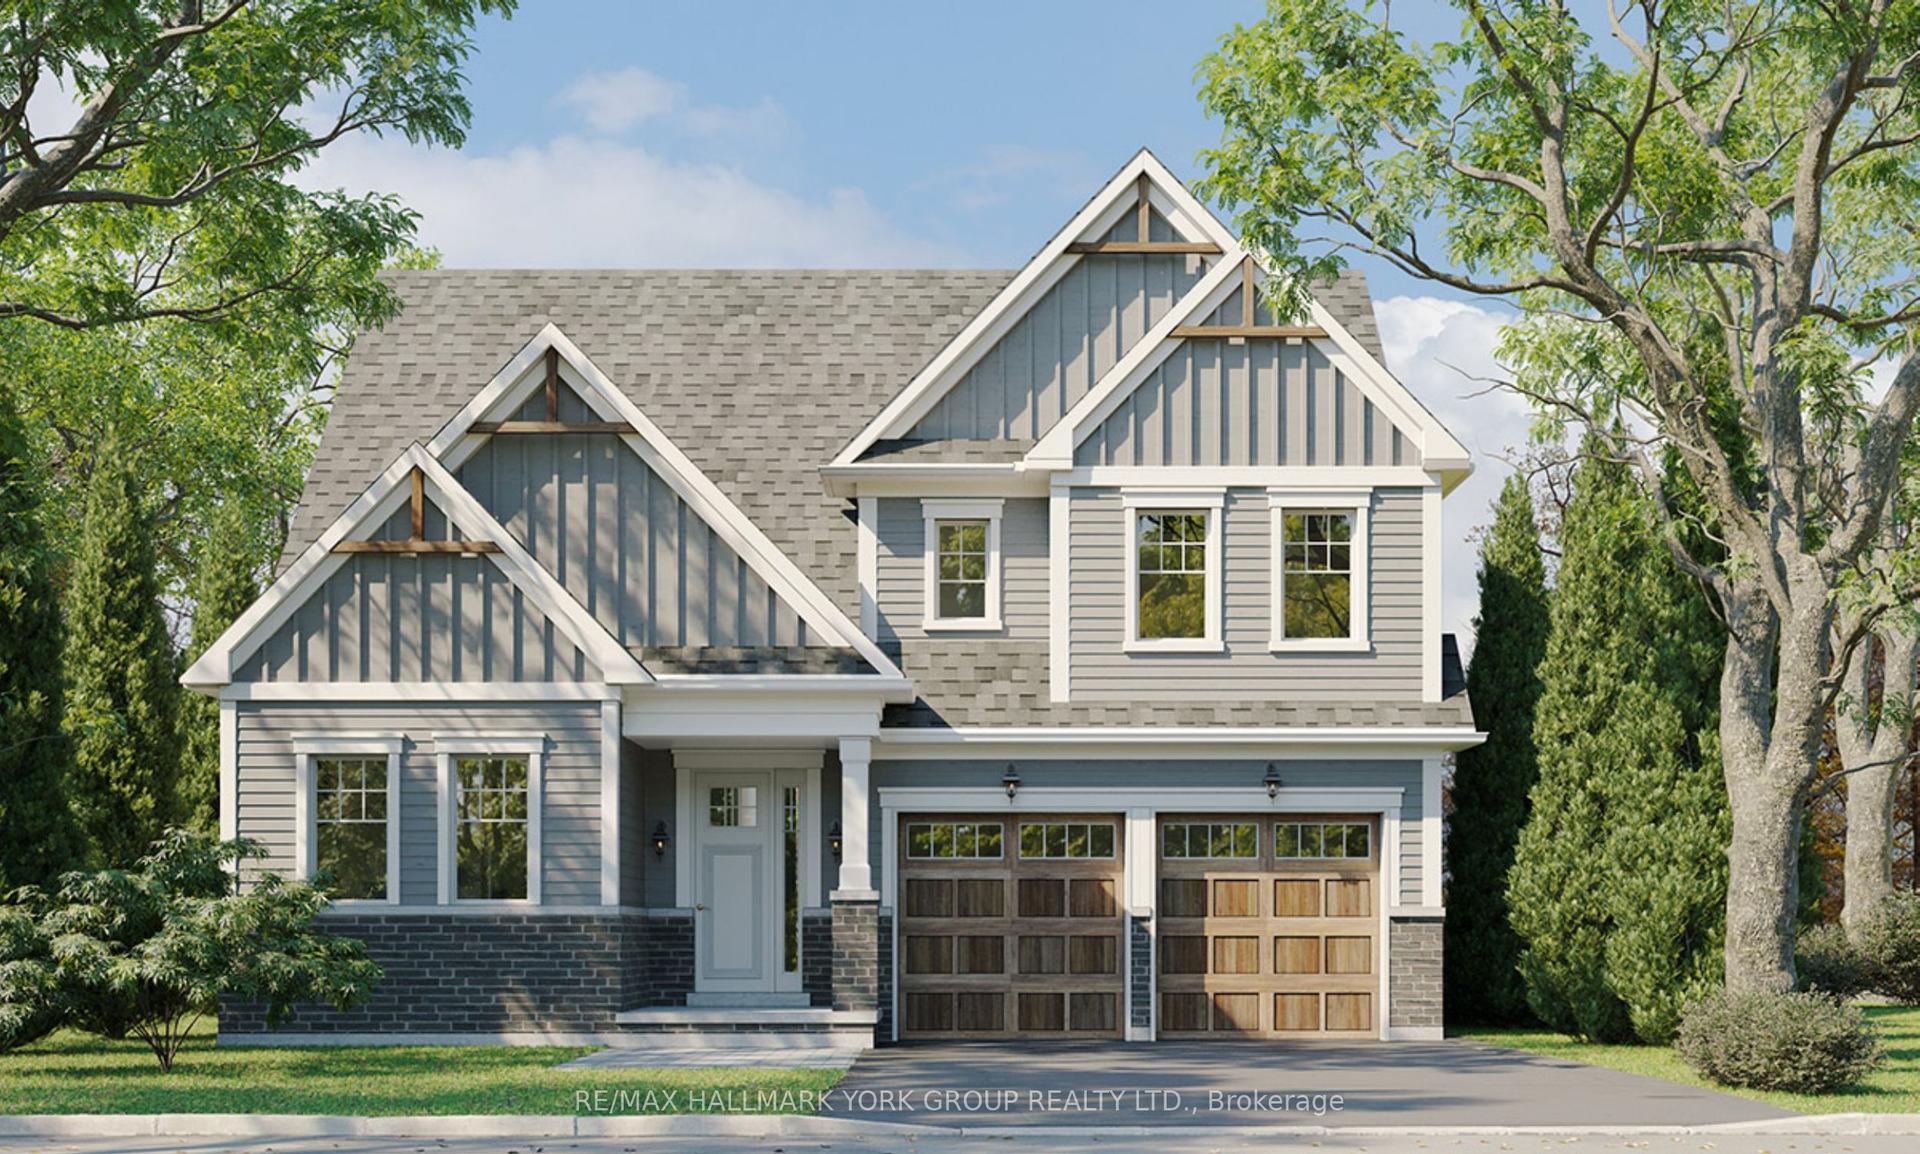
For Sale1 month ago
$1,299,900
Detached
est. $5,699/mo
970 Metro Road N, Historic Lakeshore Communities
Georgina, ON
4 bd
3 ba
2,750
6
MLS# N13496284Re/Max Hallmark York Group Realty…
WhatsApp Aman