For Lease
Just Listed
10 Kehoe Court
Nobleton, King, ON
$4,950
4Bd
3Ba
3,250+sqft
9Parking
$2/sqft
DetachedMLS# N13617762Listed 2026-07-291 DOM
Cooling
Central Vacuum
Basement
Unfinished
Just listed! New listings in King often receive offers within the first week.
About this home
Situated within Nobleton's premier enclave of estate residences, this executive property occupies a mature 145 ft by 168 ft lot (1/2 acre) on a tranquil cul-de-sac, ensuring unmatched privacy. The home offers four spacious bedrooms, three newly renovated bathrooms, and approximately 3,000 sq. ft. of thoughtfully designed living space across over half an acre of landscaped grounds. The main floor showcases hardwood flooring, large-format tiles, scenic vistas, and a well-appointed chef's kitchen featuring custom cabinetry, dual Fisher & Paykel refrigerators, Bosch induction stove and dishwasher, stone countertops, and an updated backsplash. Open concept living and dining areas provide an ideal setting for entertaining, complemented b a sun-lit, versatile office and practical amenities including a mudroom with ample storage, direct garage entry, and a convenient laundry area with backyard access. The upper level boasts an expansive primary suite with two closets and a renovated five-piece ensuite complete withdual sinks, a stand-alone tub, and glass shower, alongside three additional bright bedrooms and an updated four-piece bathroom. Parking is available for nine vehicles, including a three-car garage and a wide driveway withno sidewalk. Outdoor living is enhanced by a spacious private backyard with interlock patio, mature trees, and abundant space for family activities. This residence uniquely combines generous indoor and outdoor spaces, superior privacy, and a rare cul-de-sac location on one of Nobleton's most prestigious streets. Convenient access to Highway 400, 27, 407, and King Go Station, as well as proximity to top schools-Villanova College, The Country Day School-golf courses, recreation centres, library, local shops, bakeries, and restaurants make this property an exceptional leasing opportunity in one of Nobleton's most sought-after neighbourhoods.
GarageRenovatedCul-de-sacHardwood
Rooms
Main Floor
| Living Room | 5.44 × 4.20 m | Combined w/Living Hardwood Floor Large Window |
| Dining Room | 4.14 × 2.77 m | Combined w/Living Hardwood Floor Large Window |
| Family Room | 5.75 × 3.80 m | Hardwood Floor Overlooks Backyard Large Window |
| Kitchen | 4.10 × 3.36 m | Stainless Steel Appl Modern Kitchen Tile Floor |
| Breakfast | 5.35 × 3.34 m | Large Window Walk-Out Tile Floor |
| Office | 3.90 × 2.82 m | Stainless Steel Appl Modern Kitchen Tile Floor |
| Laundry | 3.36 × 1.77 m | Laundry Sink Walk-Out |
Second Floor
| Primary Bedroom | 6.40 × 3.97 m | 5 Pc Ensuite Large Window Walk-In Closet(s) |
| Bedroom 2 | 3.97 × 3.69 m | Overlooks Frontyard |
| Bedroom 3 | 4.10 × 3.97 m | |
| Bedroom 4 | 4.10 × 3.97 m | Overlooks Backyard Large Closet Hardwood Floor |
| Room | — |
Features
- Auto Garage Door Remote
- Carpet Free
- Central Vacuum
- Landscaped
- Patio
- Privacy
- Porch
- Year Round Living
- Full
- Unfinished
- Central Air
- 2-Storey
Financials
Estimated Rental Income
Entire property$4,000 – $6,500/mo
Rental yield969.7% – 1575.8%
*Estimates based on comparable rentals in the area. Actual income may vary.
Market Data — King
Days on market1 days
Buyer's MarketSeller's Market
Based on active listings in King. Data updates daily.
Other rentals like this
Similar rentals in King
Same property type, similar price, similar size — currently for rent.
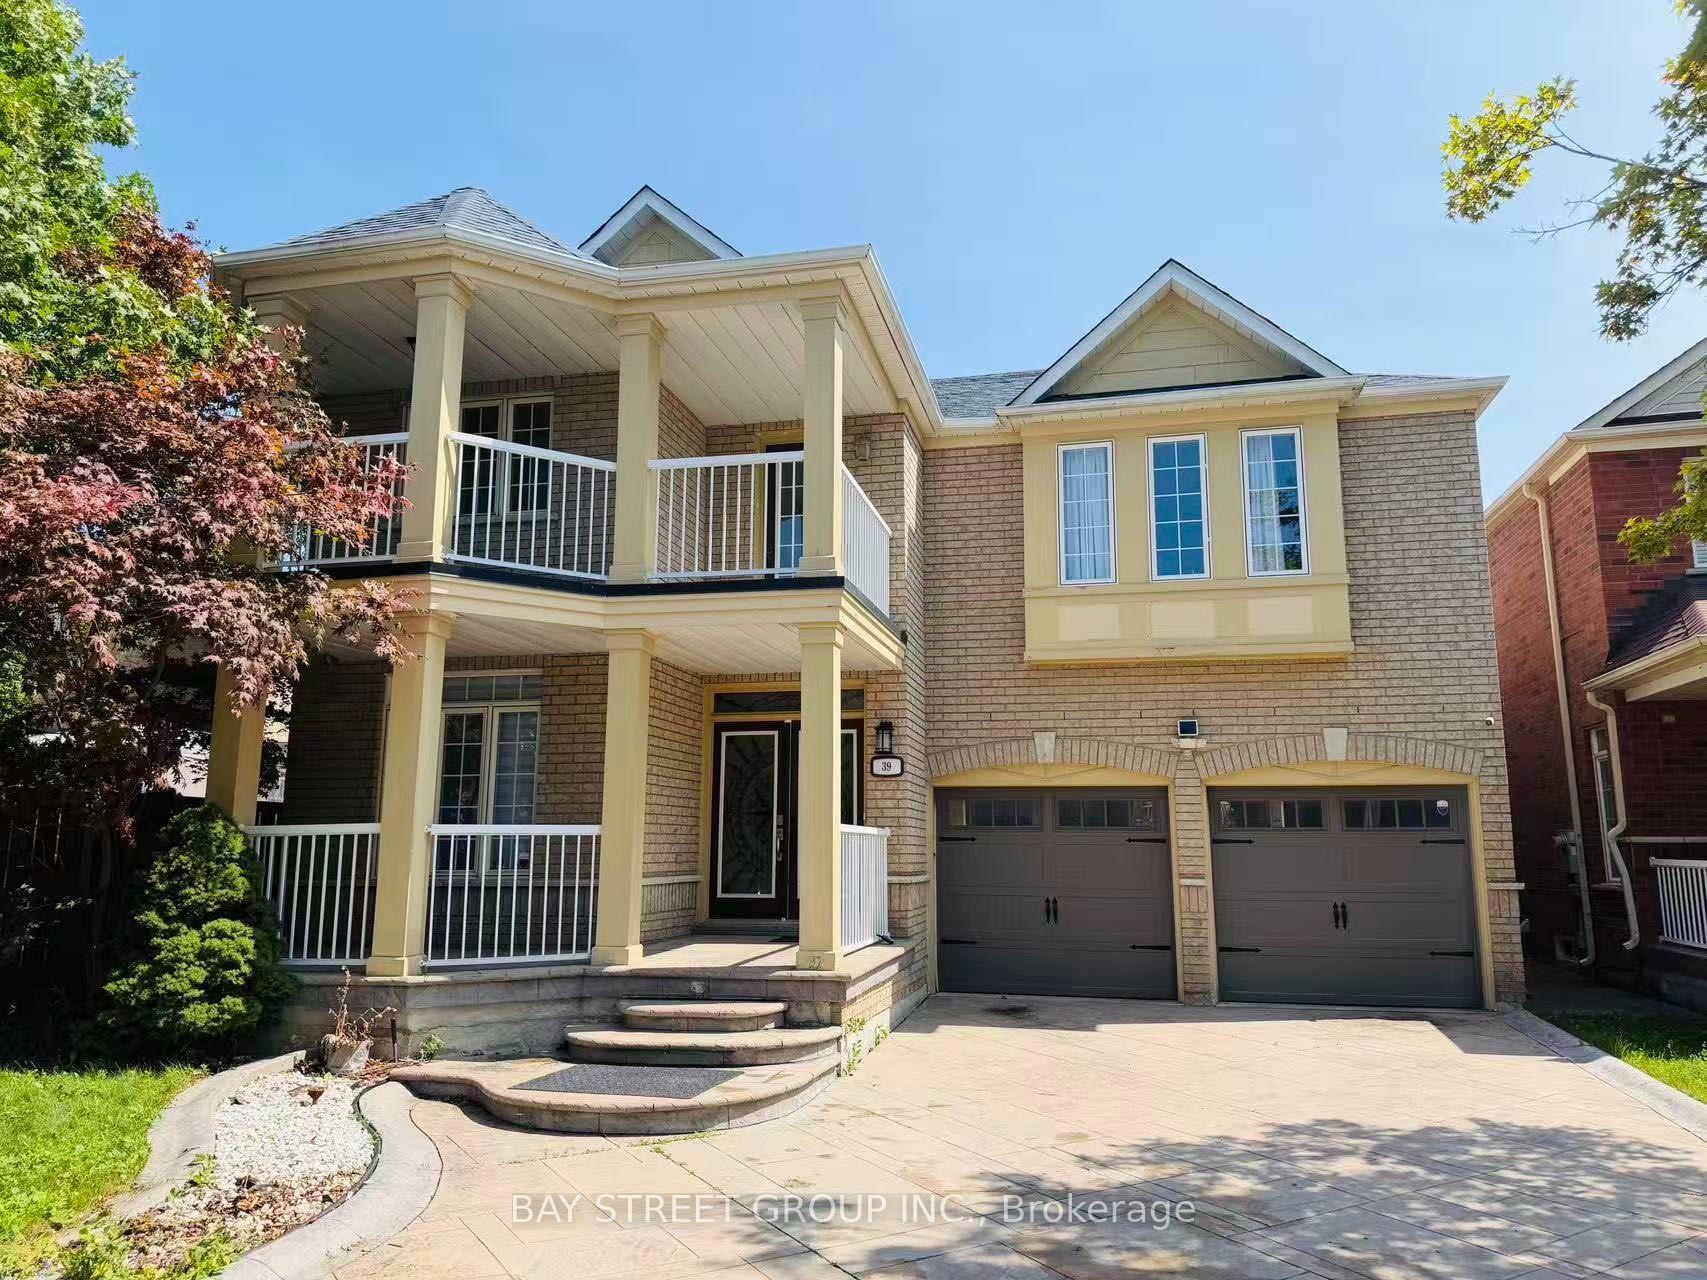
For Lease5 h ago
$4,990
Detached
39 Emery Hill Boulevard, Berczy
Markham, ON
5+3 bd
4 ba
3,250
4
MLS# N13620486Bay Street Group Inc.
WhatsApp Aman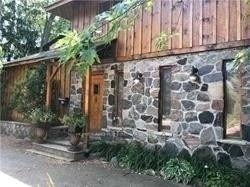
For Lease2 months ago
$3,950
Detached
17 Yongehurst Road, North Richvale
Richmond Hill, ON
6 bd
3 ba
2,750
10
MLS# N13425926Home Land Plus Realty Ltd.
WhatsApp Aman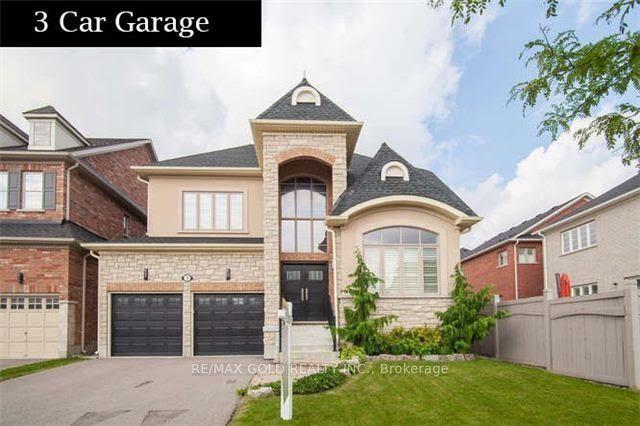

Getting around
How walkable, bikeable, and transit-friendly this neighbourhood is.
56
/ 100
Walk Score
Somewhat Walkable
47
/ 100
Transit Score
Some Transit
46
/ 100
Bike Score
Somewhat Bikeable
Scores are estimates based on neighbourhood data and are for informational purposes only.
MLS® data courtesy of the Toronto Regional Real Estate Board (TRREB).
The information provided herein must only be used by consumers that have a bona fide interest in the purchase, sale, or lease of real estate and may not be used for any commercial purpose or any other purpose. Listing information is deemed reliable but is not guaranteed accurate by the Toronto Regional Real Estate Board, the listing brokerage, or this website. The trademarks REALTOR®, REALTORS® and the REALTOR® logo are controlled by The Canadian Real Estate Association (CREA) and identify real estate professionals who are members of CREA. MLS®, Multiple Listing Service®, and the associated logos are owned by CREA. Not intended to solicit properties currently listed for sale or buyers under contract.