For Lease
Just Listed
277 South Park Road 102 #102
Commerce Valley, Markham, ON
$2,400
1+1Bd
1Ba
750+sqft
1Parking
$3/sqft
CondoMLS# N13618926Listed 2026-07-291 DOM
Cooling
Central Air
Just listed! New listings in Markham often receive offers within the first week.
About this home
Rarely offered ground-floor suite at Grand Cornell Brownstones - your own private entrance means no elevators, no waiting, no stairs. This bright 1 bedroom + large den offers approximately750 sq ft of well-designed open-concept living with soaring 9 ft ceilings. The upgraded kitchen features granite countertops, rich dark cabinetry and full stainless steel appliance package, opening to a combined living/dining area with walkout to an enclosed balcony. The oversized den easily functions as a second bedroom, nursery or dedicated home office. Primary bedroom with walk-in closet, 4-piece bath, and ensuite laundry. Includes one owned underground parking space on P1, steps from the elevator. Resort-style amenities: indoor pool, fully equipped gym, theatre, party/games room, guest suites and 24-hour concierge. Steps to a 10-acre park with tennis and basketball courts, playground and splash features. Minutes to Hwy 404/407, Leslie &Hwy 7 shops and dining, Langstaff GO and transit.
PoolWalkout
Rooms
Other
| Dining Room | 5.39 × 3.14 m | Laminate Combined w/Living North View |
| Living Room | 5.39 × 3.14 m | Laminate Combined w/Dining W/O To Balcony |
| Kitchen | 3.10 × 3.30 m | Granite Counters Open Concept Stainless Steel Appl |
| Primary Bedroom | 3.94 × 2.92 m | Laminate North View Walk-In Closet(s) |
| Den | 2.53 × 2.43 m | Laminate |
Features
- Carpet Free
- Other
- None
- Central Air
- Apartment
Financials
Estimated Rental Income
Entire property$2,100 – $2,800/mo
Rental yield1050.0% – 1400.0%
*Estimates based on comparable rentals in the area. Actual income may vary.
Market Data — Markham
Days on market1 days
Buyer's MarketSeller's Market
Based on active listings in Markham. Data updates daily.
Demographics — Markham
Population
338,503
Avg Household Income
$118,000
Age Distribution
0-19
20%
20-34
18%
35-49
22%
50-64
22%
65+
18%
Ownership82% own · 18% rent
EnglishMandarinCantoneseTamilUrdu
Other rentals like this
Similar rentals in Markham
Same property type, similar price, similar size — currently for rent.
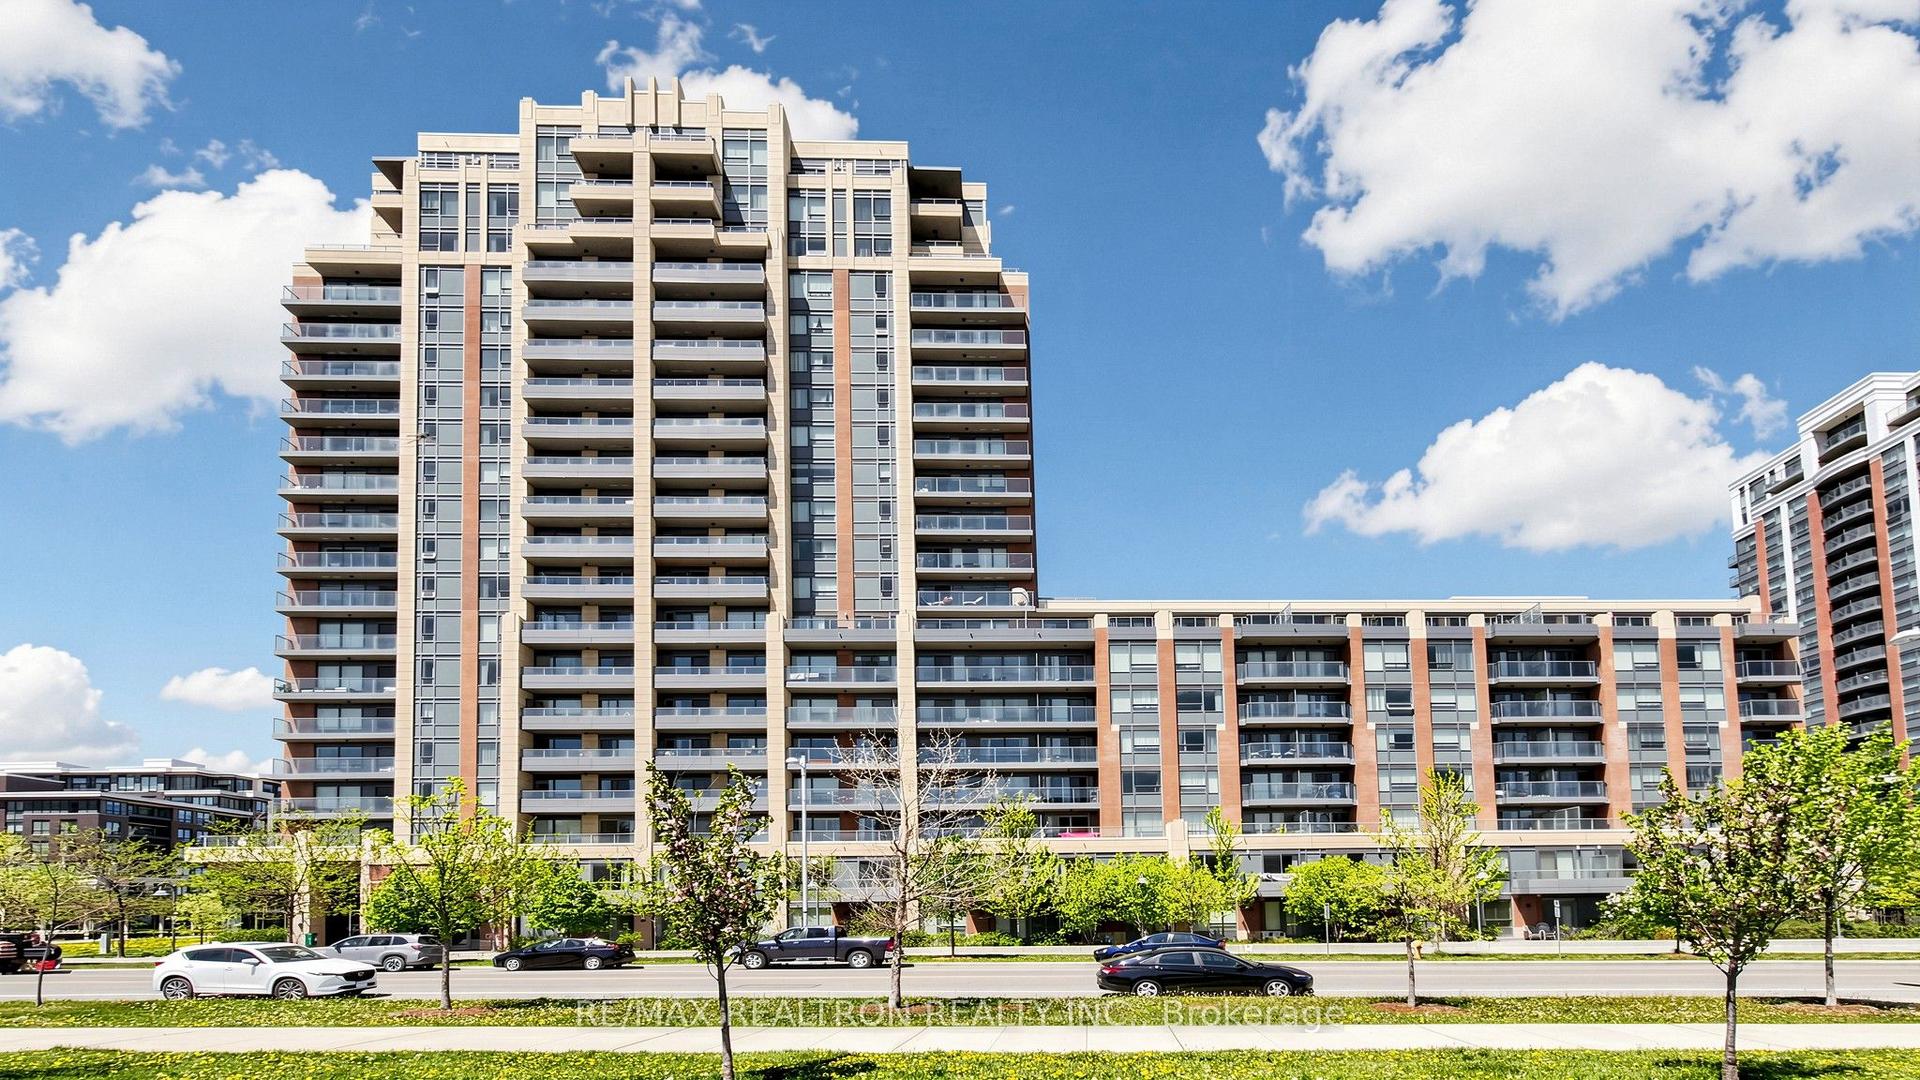
For Lease2 h ago
$2,200
Condo
18 Uptown Drive 102 #102, Unionville
Markham, ON
1+1 bd
1 ba
650
1
MLS# N13620280Re/Max Realtron Realty Inc.
WhatsApp Aman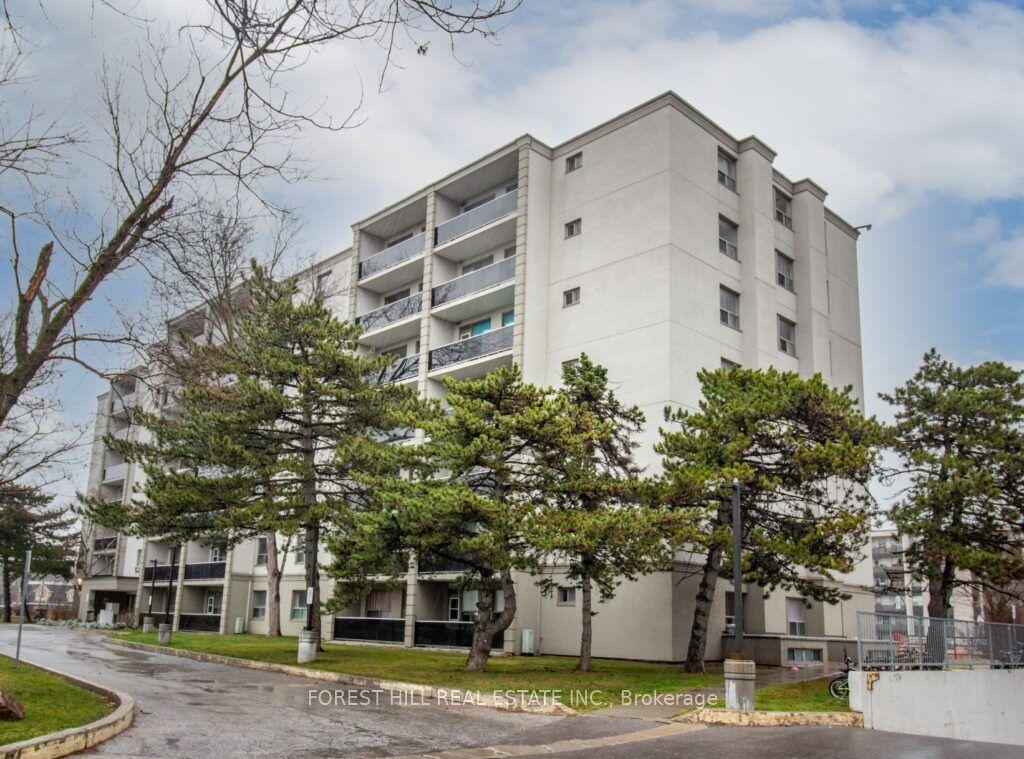
For Lease2 h ago
$2,350
Condo
7471 YONGE Street 215 #215, Thornhill
Markham, ON
2 bd
1 ba
950
0
MLS# N13620258Forest Hill Real Estate Inc.
WhatsApp Aman
Getting around
How walkable, bikeable, and transit-friendly this neighbourhood is.
68
/ 100
Walk Score
Somewhat Walkable
61
/ 100
Transit Score
Good Transit
49
/ 100
Bike Score
Somewhat Bikeable
Scores are estimates based on neighbourhood data and are for informational purposes only.
MLS® data courtesy of the Toronto Regional Real Estate Board (TRREB).
The information provided herein must only be used by consumers that have a bona fide interest in the purchase, sale, or lease of real estate and may not be used for any commercial purpose or any other purpose. Listing information is deemed reliable but is not guaranteed accurate by the Toronto Regional Real Estate Board, the listing brokerage, or this website. The trademarks REALTOR®, REALTORS® and the REALTOR® logo are controlled by The Canadian Real Estate Association (CREA) and identify real estate professionals who are members of CREA. MLS®, Multiple Listing Service®, and the associated logos are owned by CREA. Not intended to solicit properties currently listed for sale or buyers under contract.